

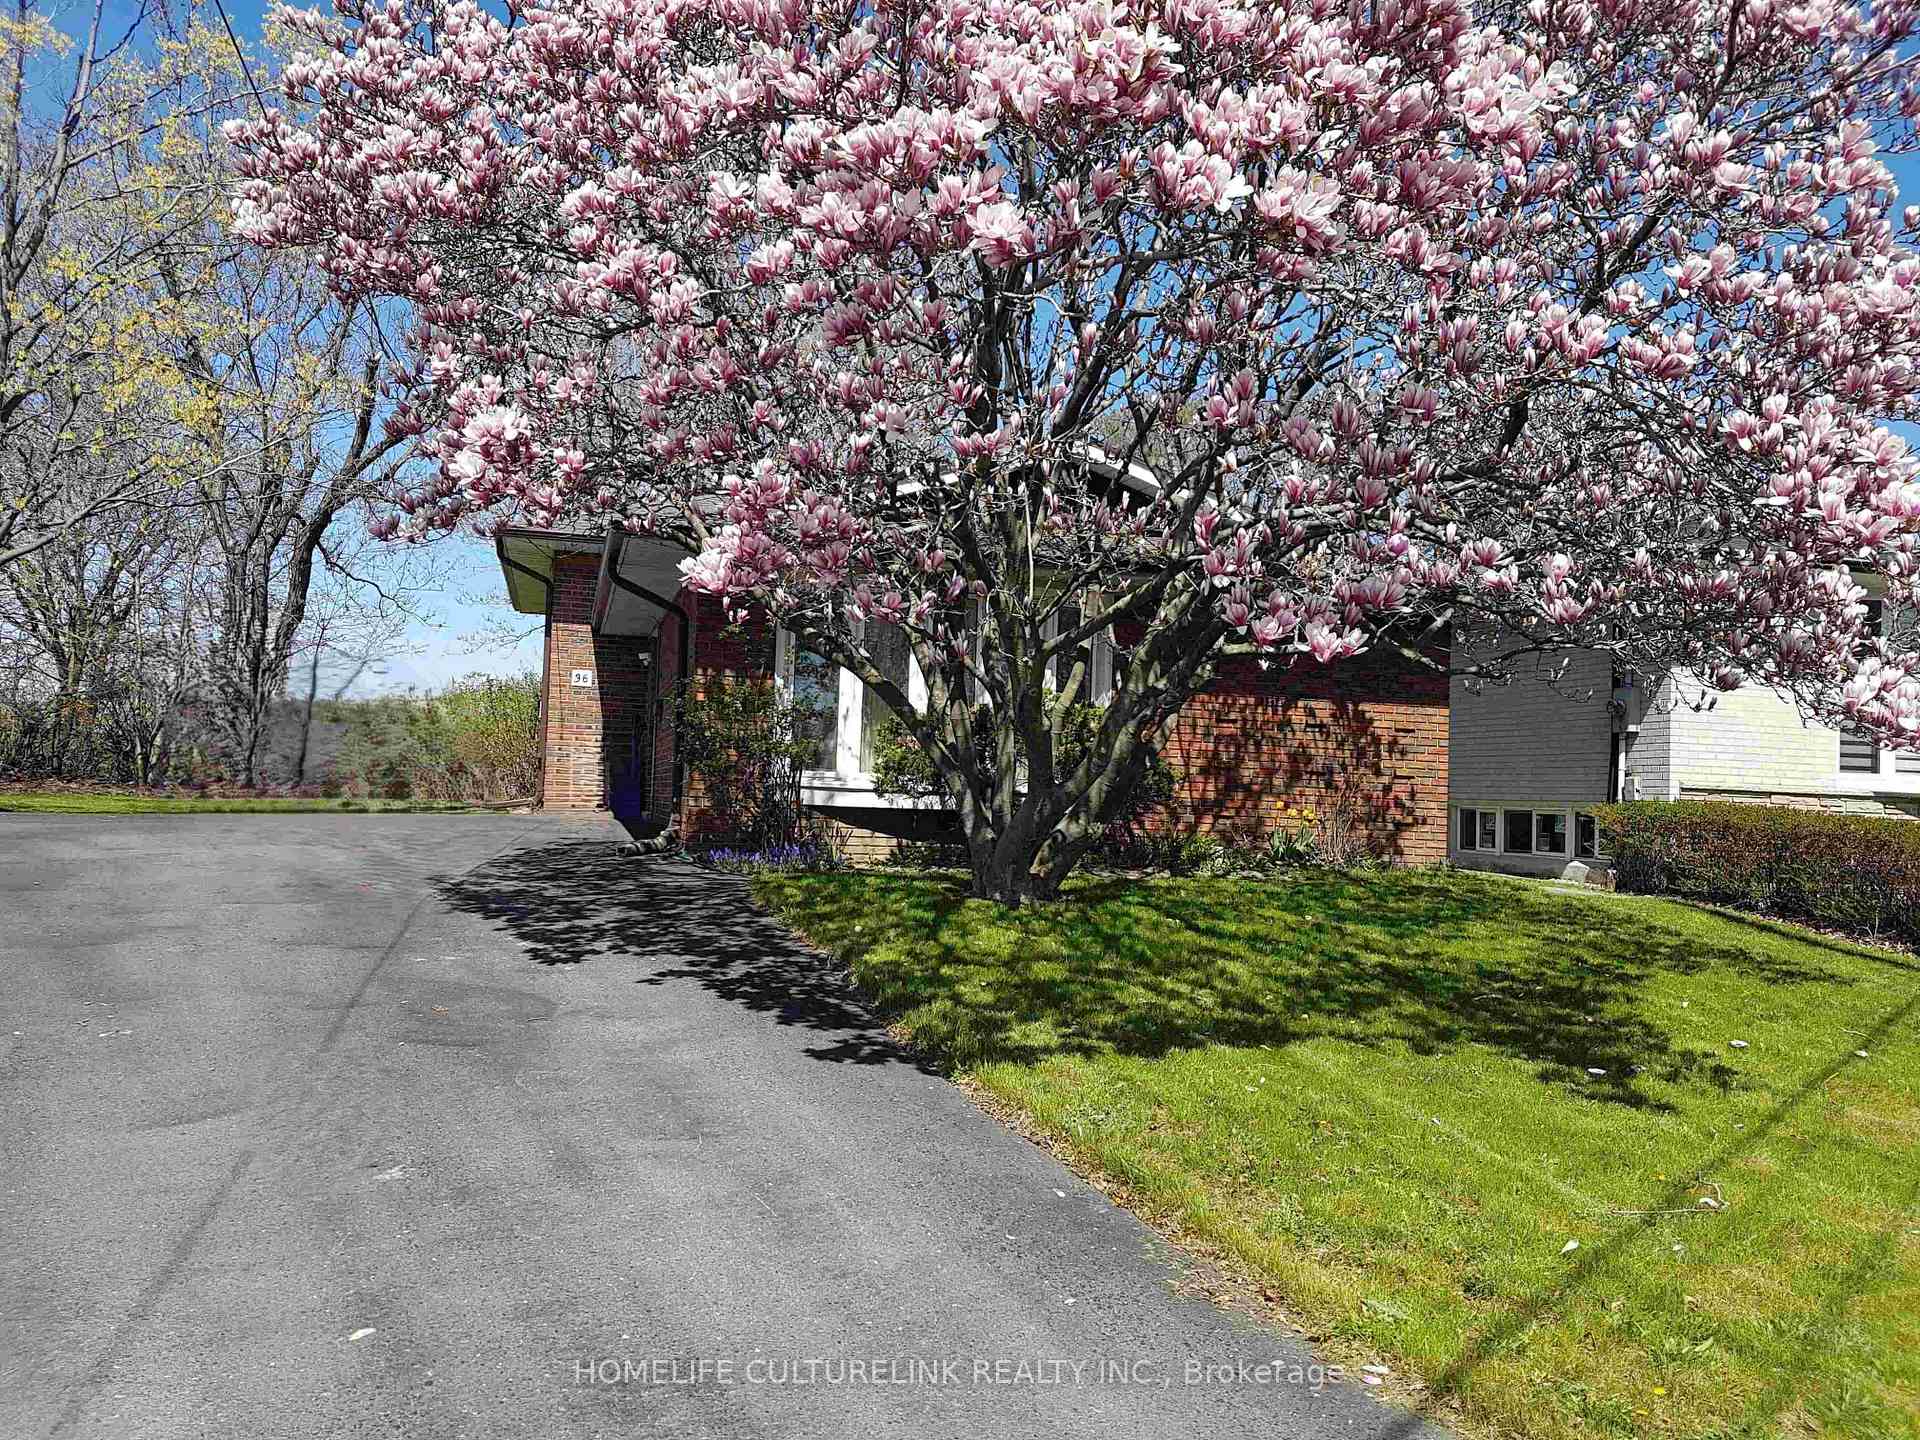
36 Cavehill Crescent
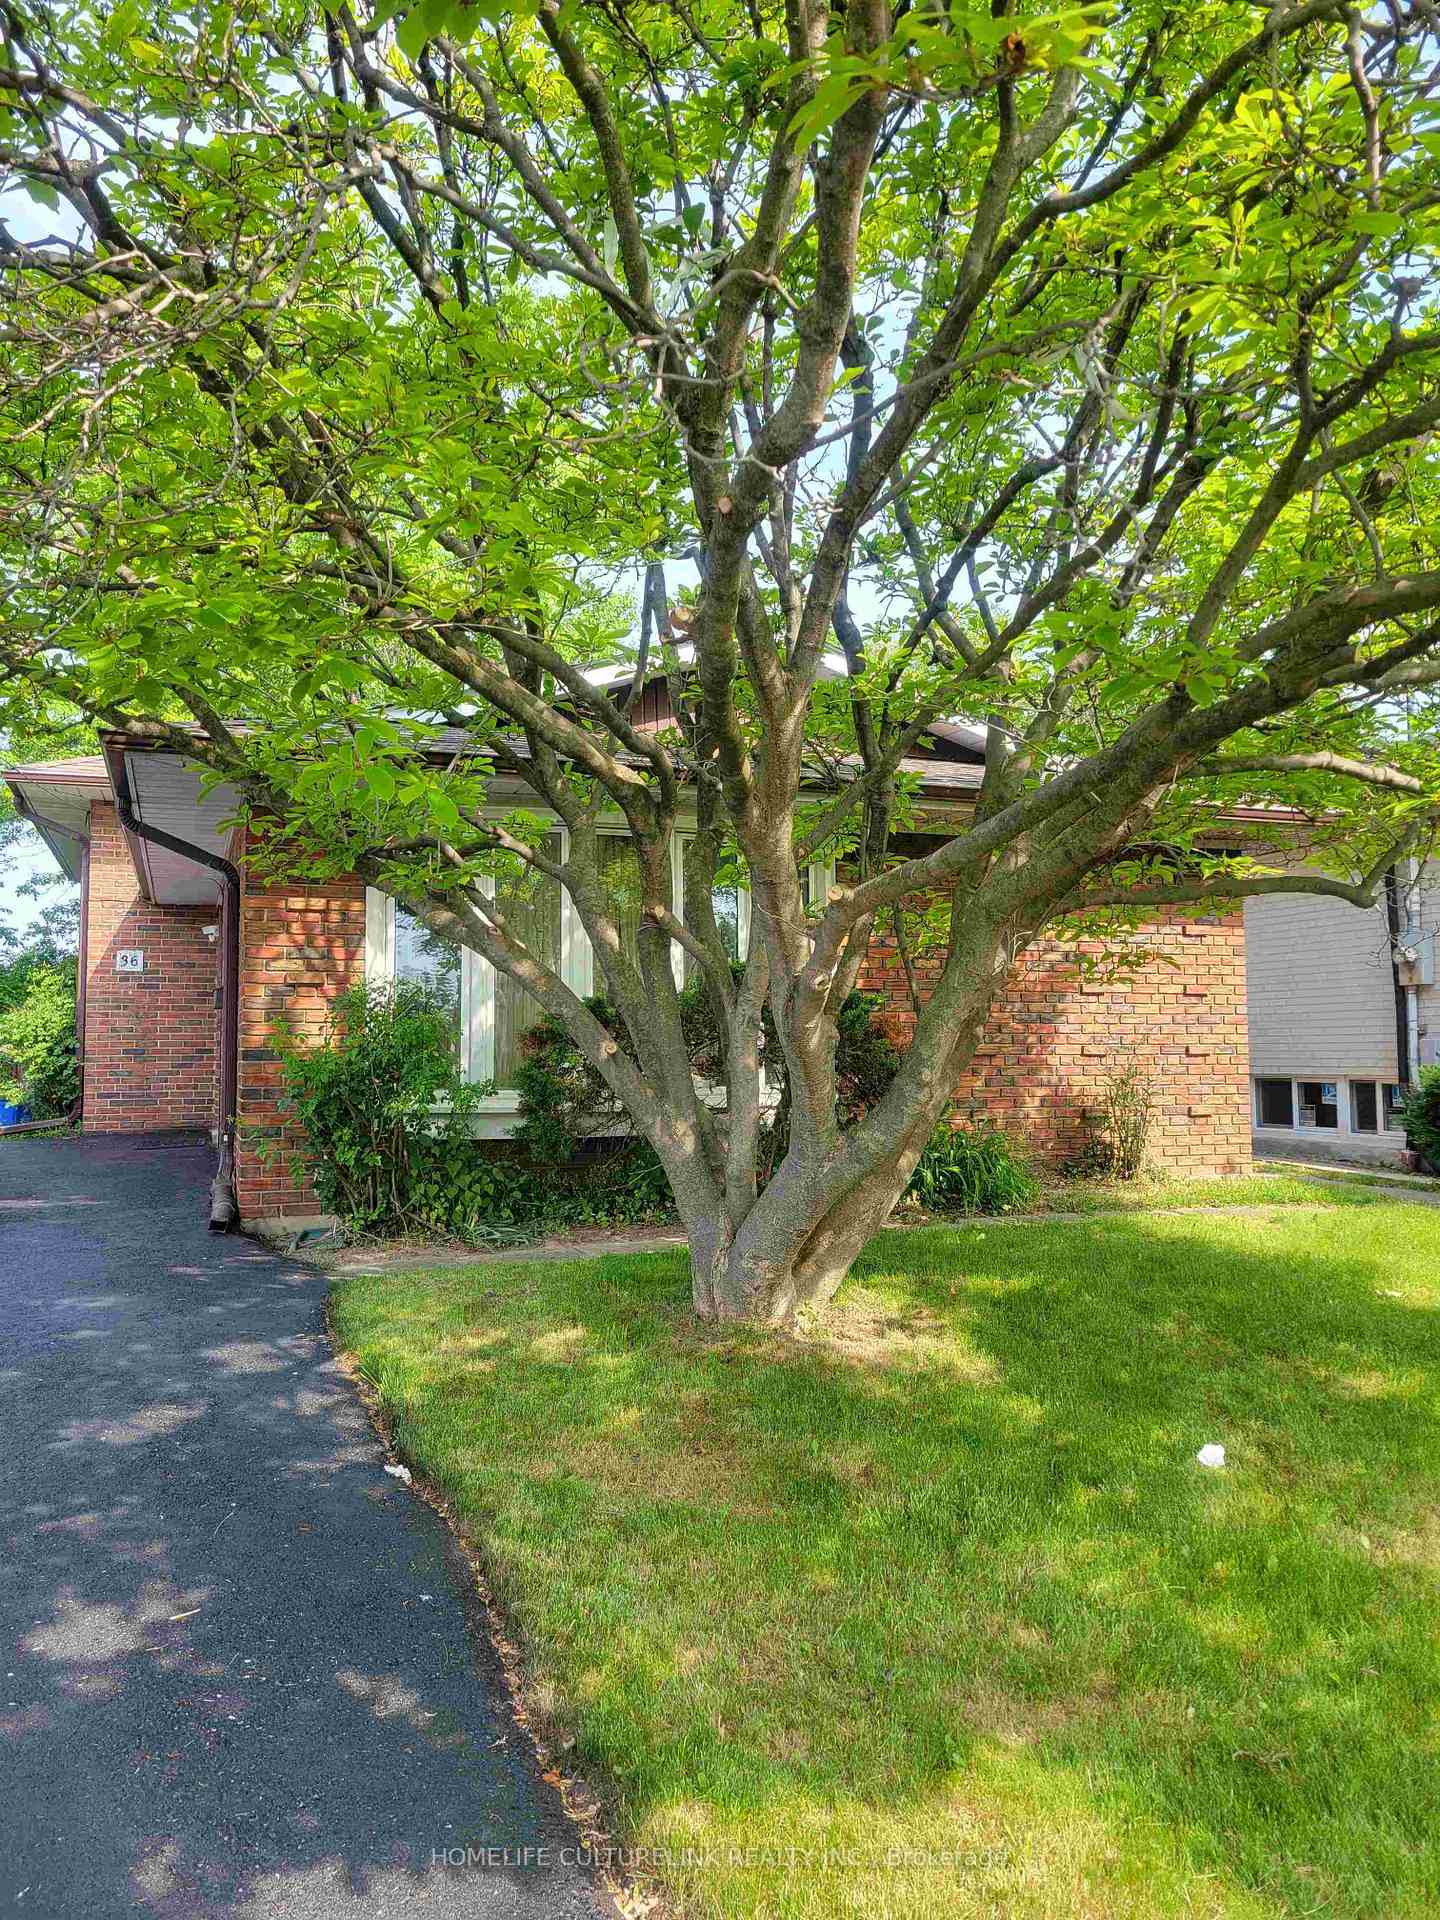
36 Cavehill Crescent
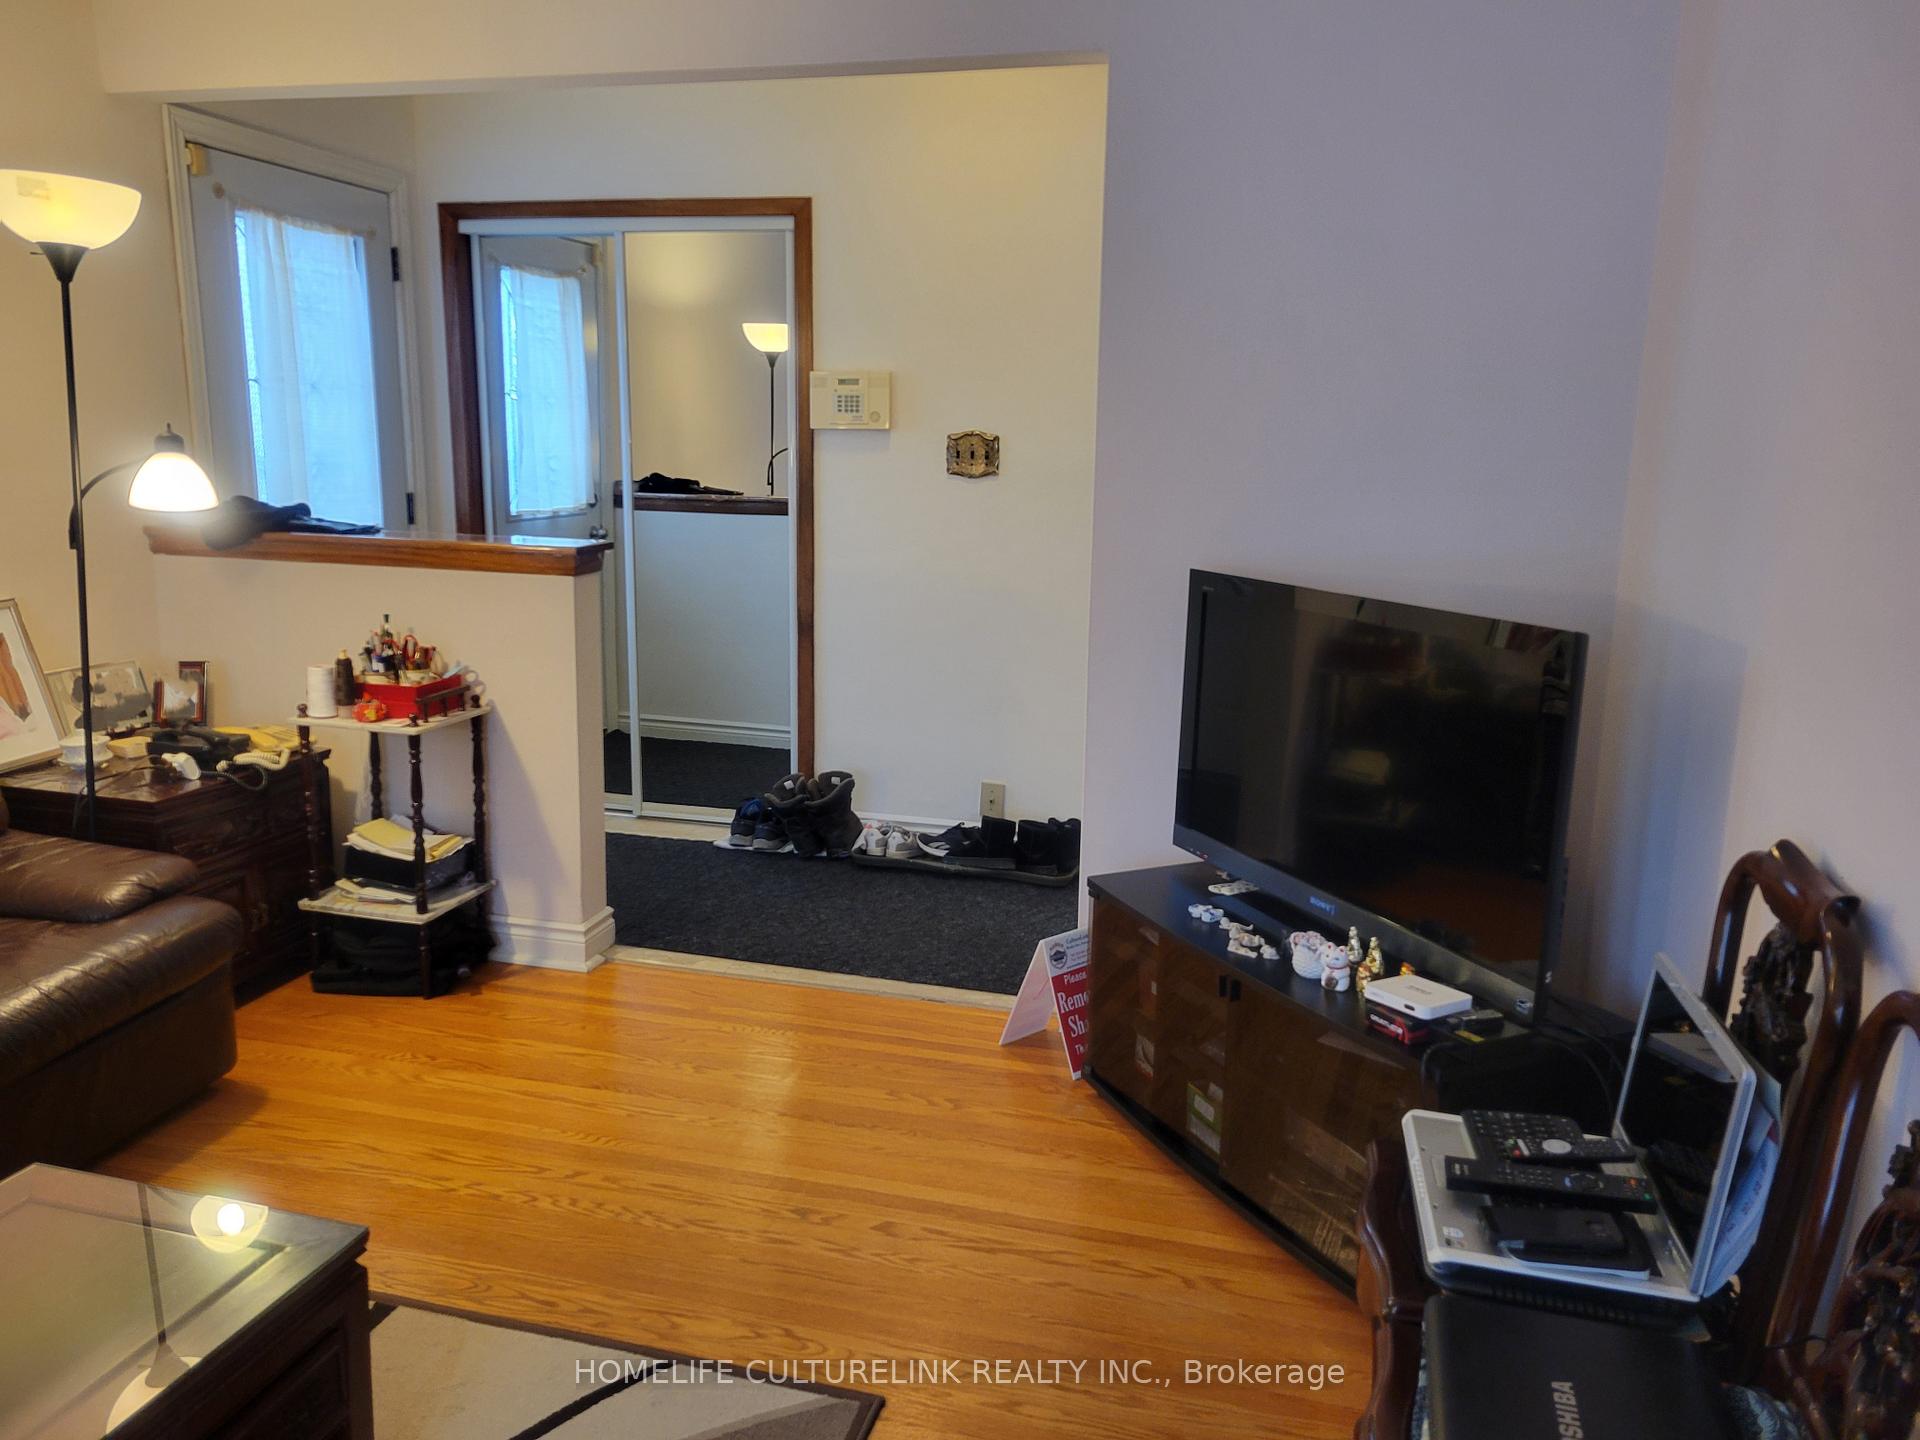 See all 26 photos
Property history
Facts and features
- BasementFinished
- Water, sewerMunicipal
- HeatingForced air
- CoolingCentral air
- Separate entrance
- Hardwood floors
- Central air
The homeDetached, Backsplit 3, Finished, separate entrance
- Type: Detached
- Style: Backsplit 3
- Basement: Finished, separate entrance
InsideHardwood, Ceramic, Broadloom, Workbench, Rooms above ground 6
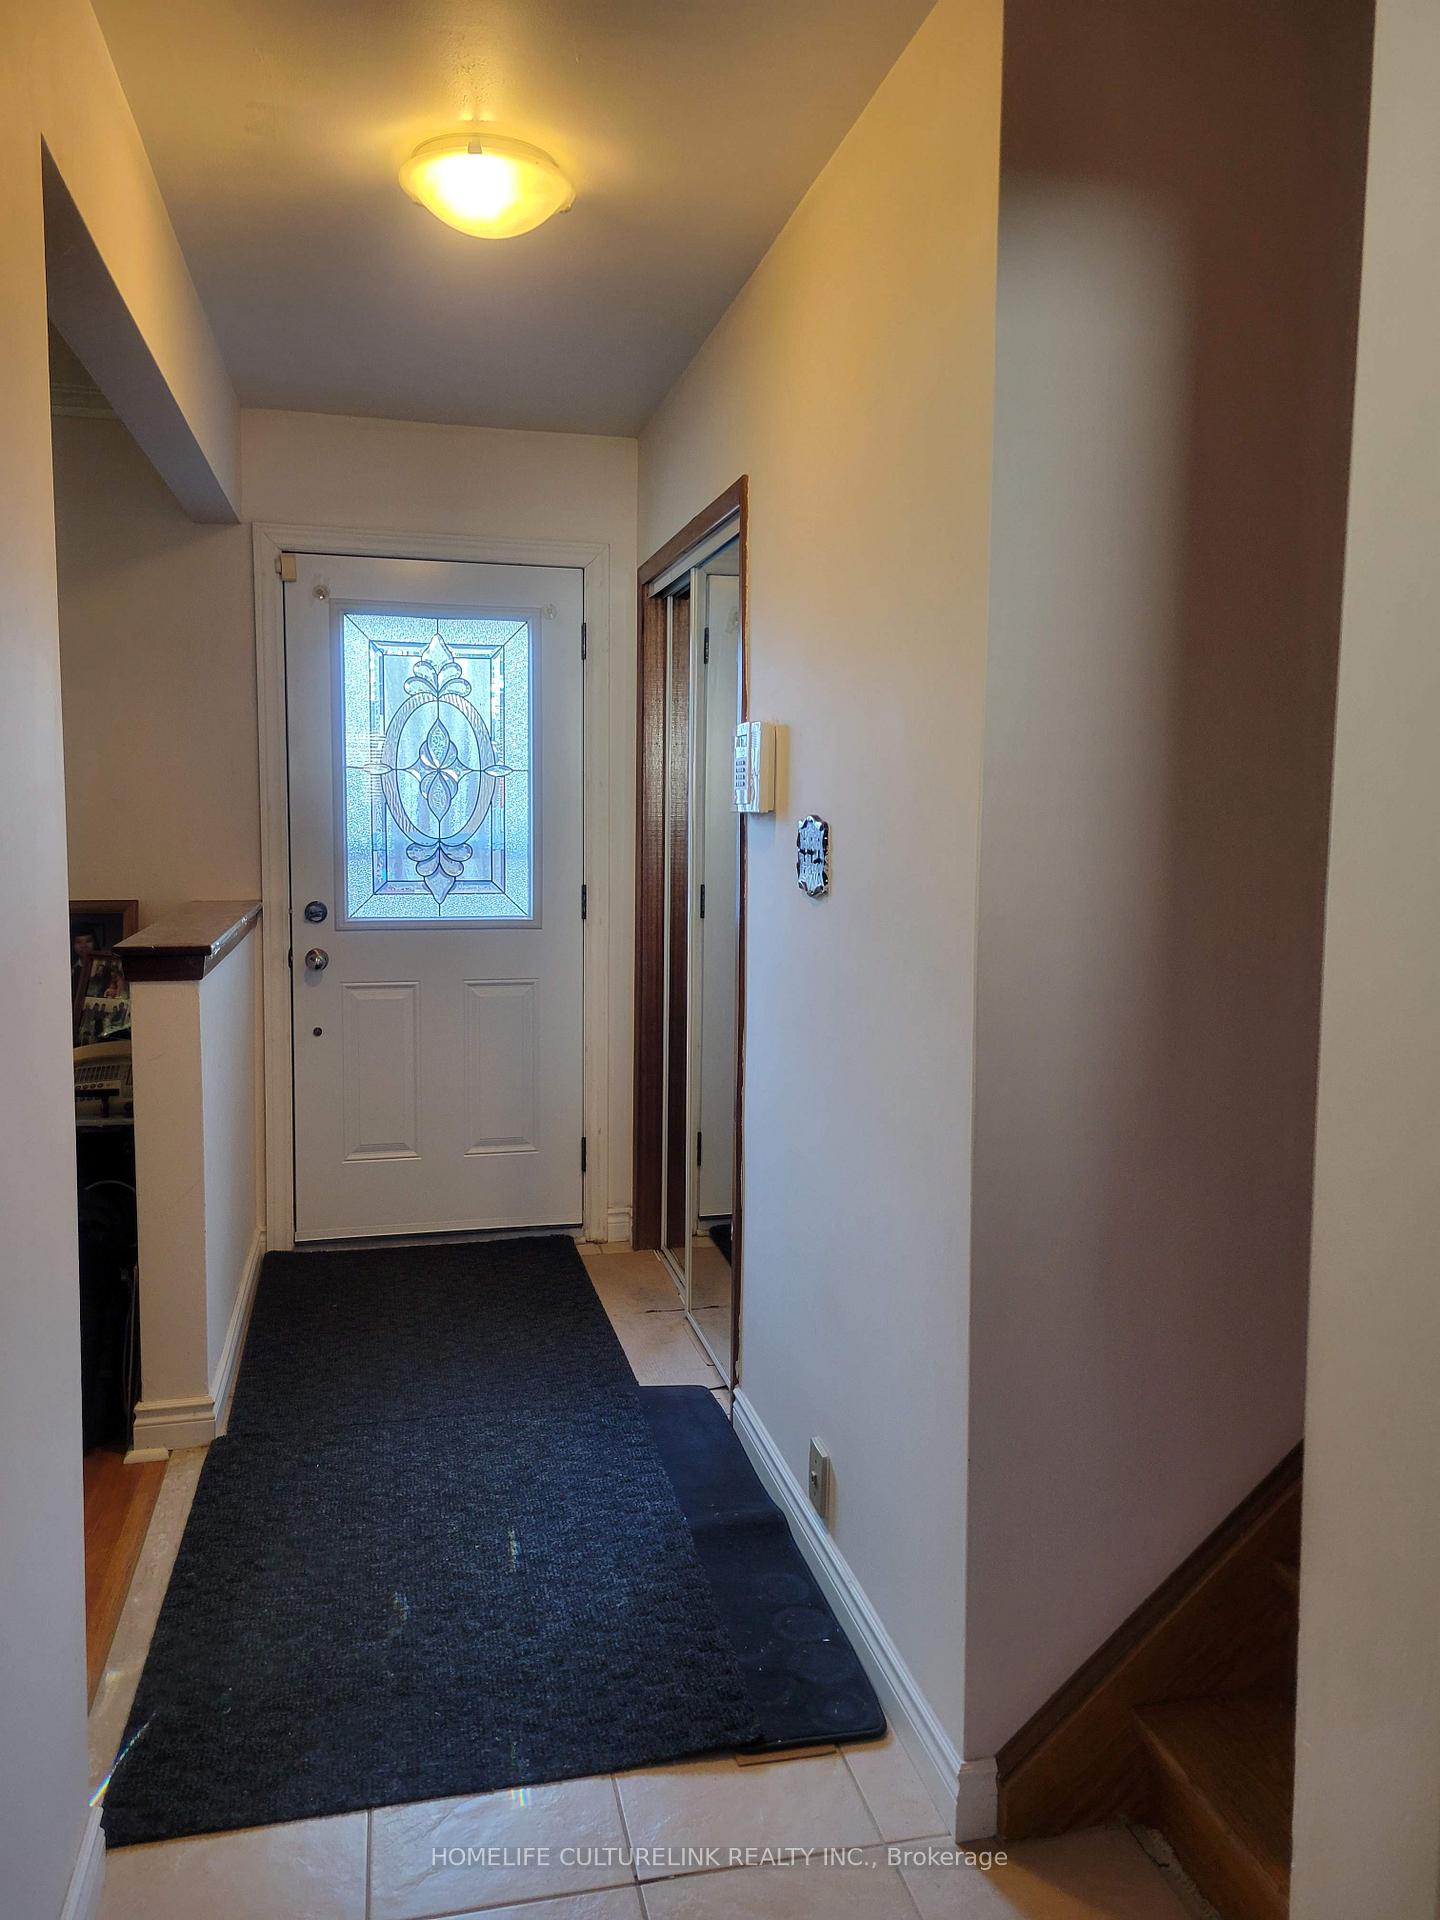
- Flooring: Hardwood, Ceramic, Broadloom
- Features: Workbench
- Rooms above ground: 6
- Bedrooms: 3
- Bathrooms: 2
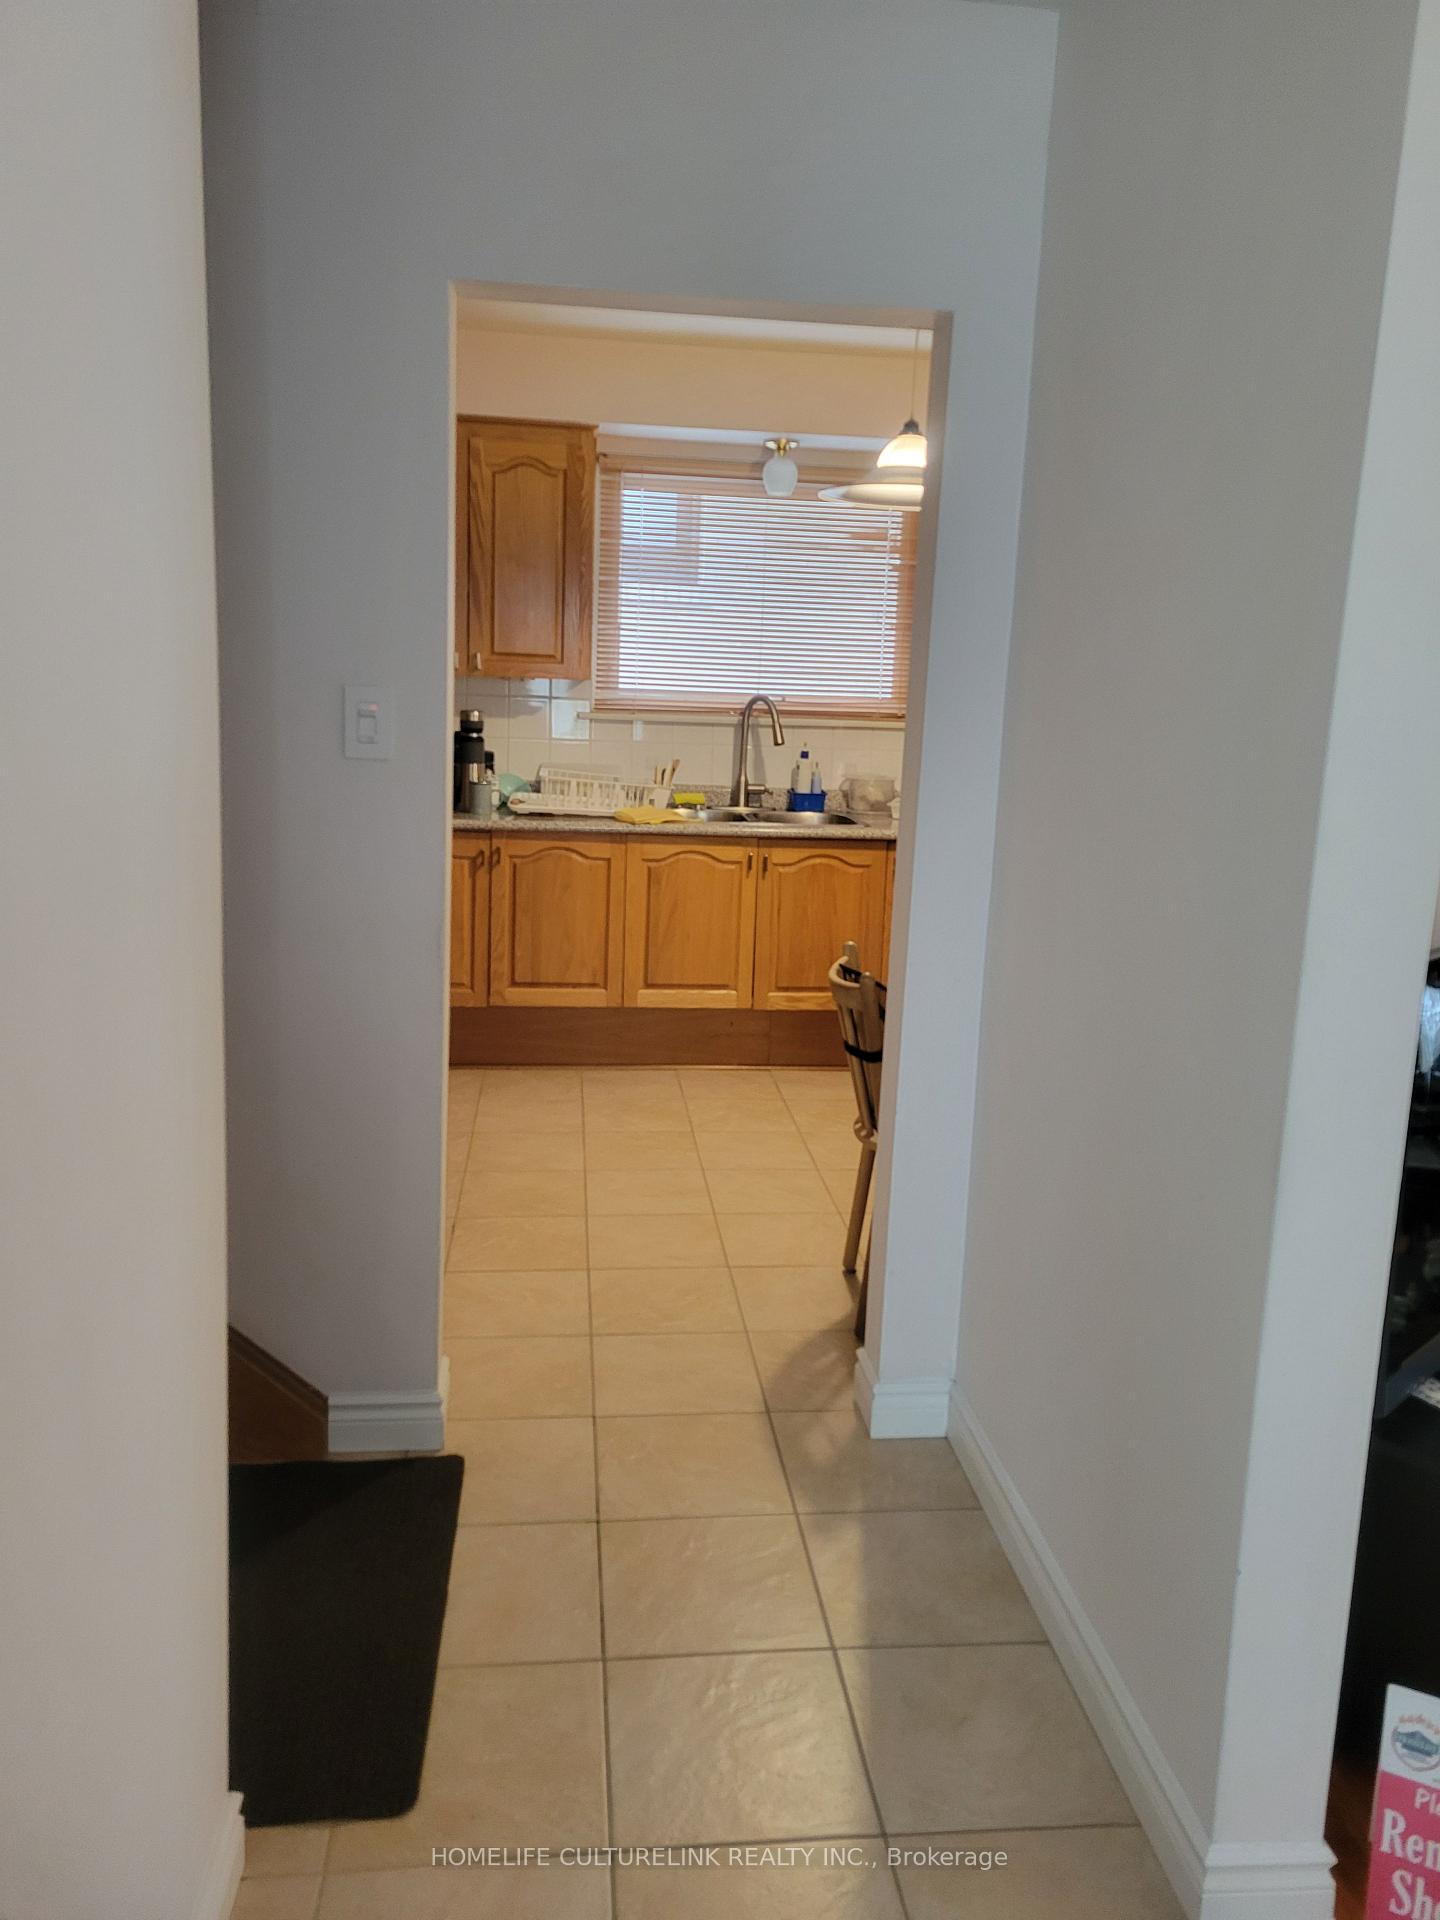
- Kitchens: 1
Outside and lotBrick, Asphalt shingle, Concrete block
- Exterior: Brick
- Roof: Asphalt shingle
- Foundation: Concrete block
- Size: 40 × 138.25 ft
Parking4 Parking, Private
- Spaces: 4 Parking
- Driveway: Private
Heating, water and powerForced air, gas, Central air, Municipal water
- Heating: Forced air, gas
- Cooling: Central air
- Water: Municipal water
- Sewer: Municipal sewer
Costs and taxesTaxes $4,277 a year, HST included in the price, Hot water tank
- Taxes, 2024: $4,277 a year
- HST: HST included in the price
- Rental items: Hot water tank
Included in the saleAll existing electric light fixture, window coverings
- Included: All existing electric light fixture, window coverings
Listing detailsE11927845, Sold, Jan 15, 2025
- MLS® number: E11927845
- Status: Sold
- Listed on: Jan 15, 2025
- Days on market: 14
- Updated: Jan 29, 2025
- Possession: 2025-02-28 / February 28, 2025
- Occupied by: Owner
- Listing brokerage: HOMELIFE CULTURELINK REALTY INC.
About this home
36 Cavehill Crescent, Scarborough (Wexford-Maryvale), ON M1R 4P9
Well established area with all the amenities; bus, DVP, 401 & 404, school, mall, park, Costco. Large backyard. Infill area with re-built homes on street. Separate entrance to basement. Buyer/buyer's agent has to verify all the measurements/taxes. Seller/seller's agent do not warrant retrofit status of basement and do not make any warranties, guarantees or representations with respect to the property and chattels. 5% bank draft/cert deposit cheque. Please attach Schedule B, Schedule C,Form 801 & Disclosure with offer. One owner is realtor. No sign on property.
Ask about this home
A HOMEH agent will answer your questions about this home.
Around this home
Daily convenience, out of 100, from the distances below
Schools nearby
School rating, out of 10.
Helpful calculators
Your HOMEH agent

"I would see it this week."