

17 Woodland Park Road
17 Woodland Park Road
 See all 50 photos
Property history
Facts and features
- BasementFinished
- Water, sewerMunicipal
- HeatingForced air
- CoolingCentral air
- Hardwood floors
- Fireplace
- Central air
The homeDetached, 2-storey, 2,500–3,000 sq ft
- Type: Detached
- Style: 2-storey
- Living space: 2,500–3,000 sq ft
- Basement: Finished
InsideFireplace Yes, Hardwood, Broadloom, Lower level
- Fireplace: Yes
- Flooring: Hardwood, Broadloom
- Laundry: Lower level
- Rooms above ground: 9
- Rooms in the basement: 4
- Bedrooms: 4 + 1 in the basement
- Bathrooms: 4
- Kitchens: 1
- Family room: Yes
Outside and lotOther, stucco (plaster), Asphalt shingle, Concrete
- Exterior: Other, stucco (plaster)
- Roof: Asphalt shingle
- Foundation: Concrete
- Size: 37 × 120 ft
Parking1 Garage, Built-in, Private
- Spaces: 1 Garage
- Garage: Built-in
- Driveway: Private
Heating, water and powerForced air, gas, Central air, Municipal water
- Heating: Forced air, gas
- Cooling: Central air
- Water: Municipal water
- Sewer: Municipal sewer
Costs and taxesTaxes $11,364 a year, HST No HST
- Taxes, 2025: $11,364 a year
- HST: No HST
NearbyBeach, golf, park, public transit, school
- Close to: Beach, golf, park, public transit, school
Listing detailsE12794188, Sold, Feb 17, 2026
- MLS® number: E12794188
- Status: Sold
- Listed on: Feb 17, 2026
- Days on market: 7
- Updated: Feb 24, 2026
- Possession: Flexible
- Occupied by: Vacant
- Listing brokerage: RE/MAX HALLMARK REALTY LTD.
About this home
17 Woodland Park Road, Scarborough (Birchcliffe-Cliffside), ON M1N 2X5
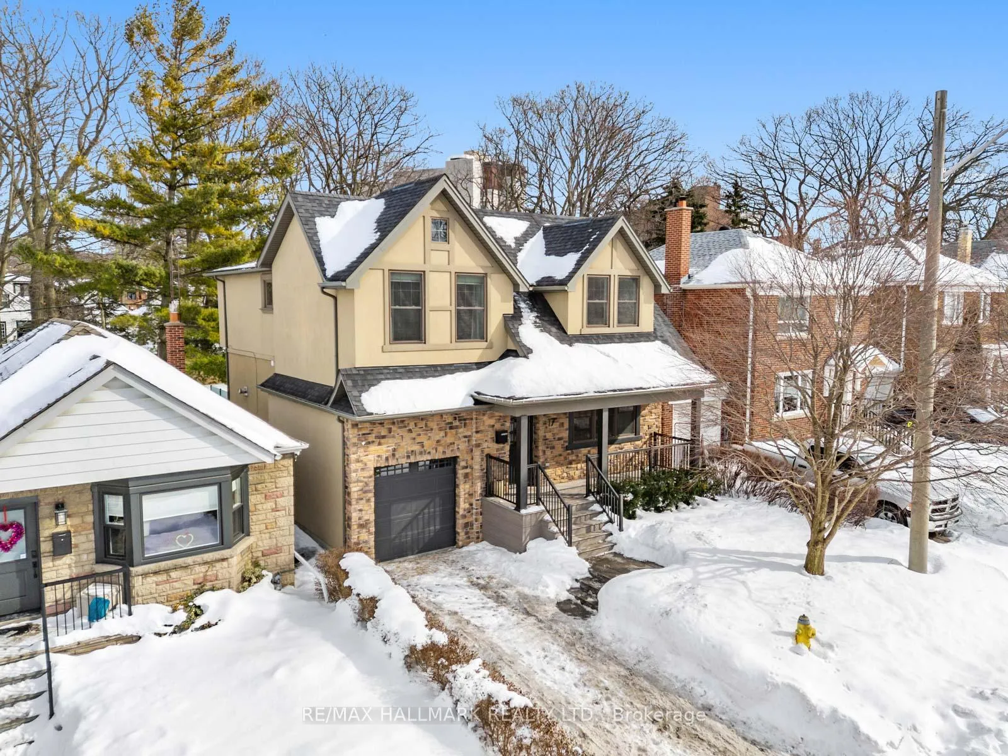
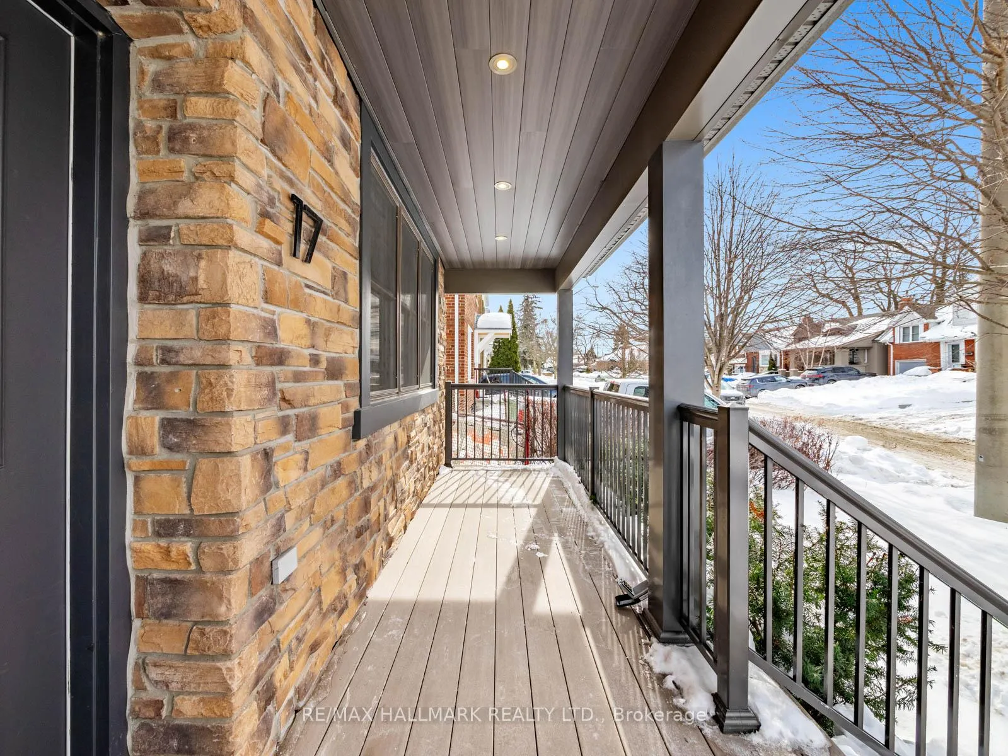
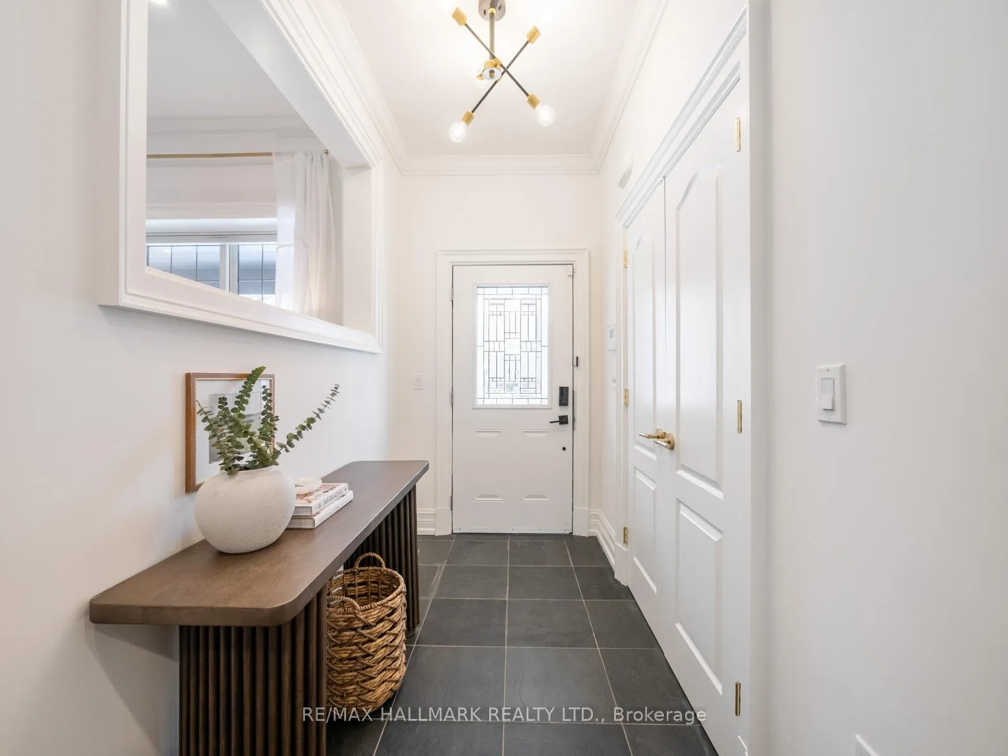
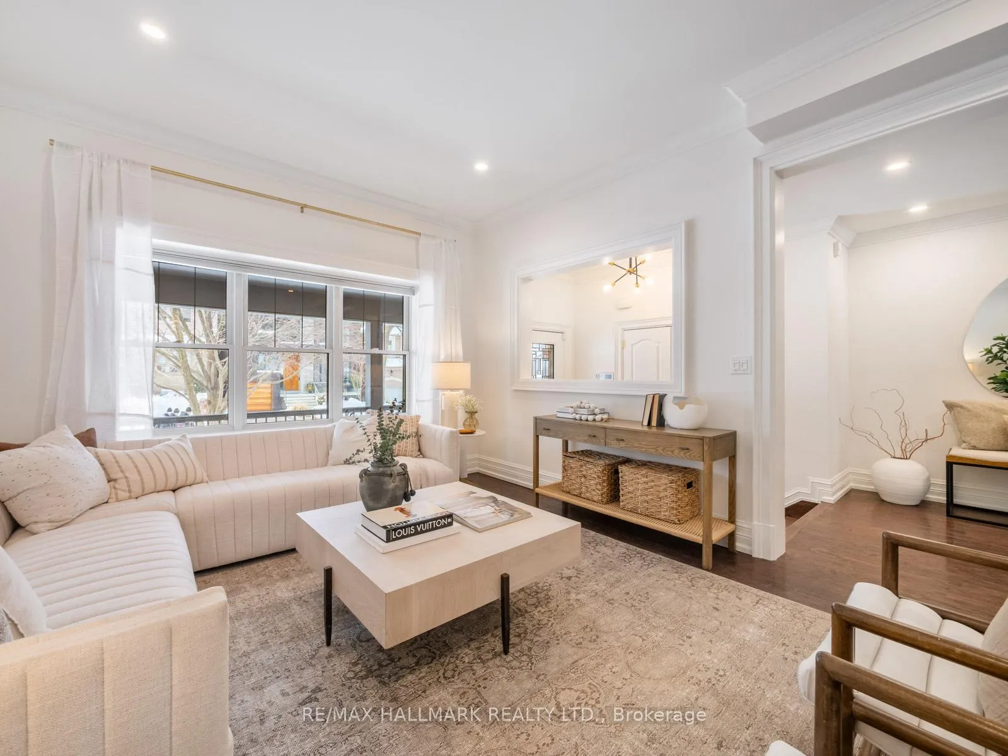
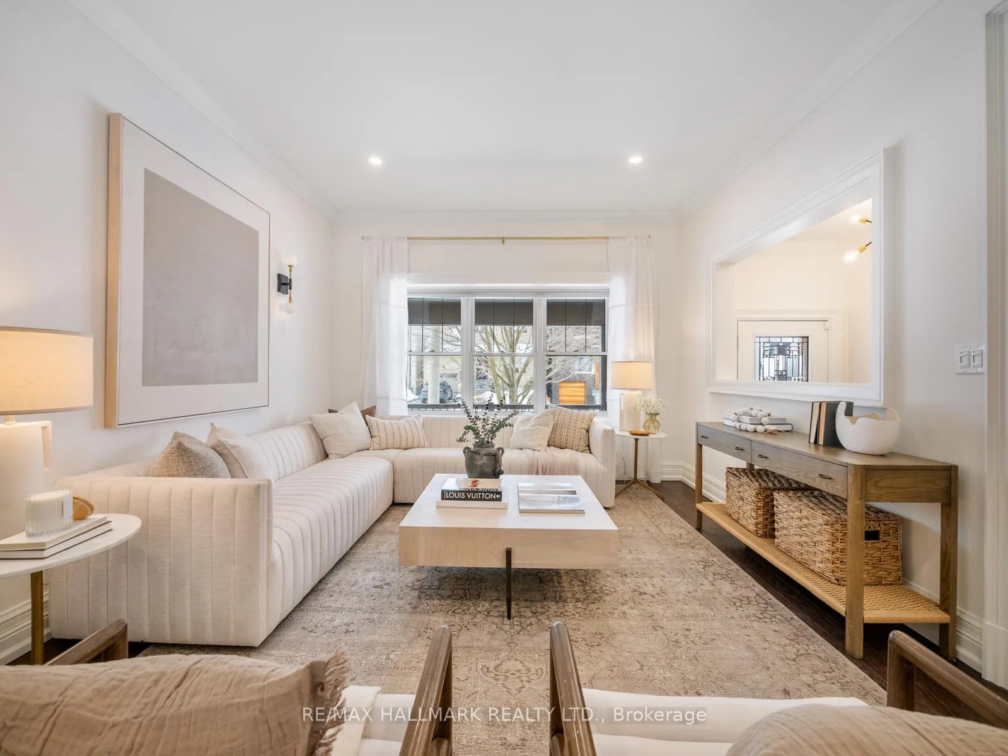
It's finally happened - you've found the one! The covered front porch is the perfect place to relax, catch up with neighbours and watch the kids play on this extremely low traffic street. The sunken foyer keeps the clutter out of your living space, and the double front closet houses all the jackets you can bring! Having two living rooms and a powder room on the main floor is a game changer for a growing family! The kitchen is the heart of any home and it's no different here. Open to the dining room, overlooking the family room with gas fireplace and with a large window to the backyard, this is an entertainer's delight. The side mudroom is the icing on the cake and with an easy reconfiguration, a door could be opened directly into the garage. Every room in this home feels generous - with no compromise. Upstairs, the primary bedroom features soaring 10ft ceilings and is the size of some micro condos! Mornings are made easy with your ensuite bathroom featuring a large glass shower and double sink vanity as well as your very own walk-in closet. The three additional bedrooms offer room for beds & desks, with no dimension less than 13ft! And don't miss the second floor laundry room with wash sink and additional storage - another game changer! On the lower level, 8ft ceilings offer ample space for home workouts while a huge recreation room can play host to movie nights and all the toys and a 5th bedroom means the in-laws have a comfortable place to stay when they visit. The backyard oasis offers privacy from the neighbour behind, as a result of the depth of your lot and the one behind. The two-tiered composite deck wrapped in frameless glass rails and hardscape lower level is low maintenance and provides options for numerous eating, lounging and conversation areas. Don't miss the built-in natural gas fire table and hot tub! With nearly $200k spent on front & back landscaping, this property is truly turn-key!
Ask about this home
A HOMEH agent will answer your questions about this home.
Around this home
Daily convenience, out of 100, from the distances below
Schools nearby
School rating, out of 10.
Helpful calculators
Your HOMEH agent

"I would see it this week."