

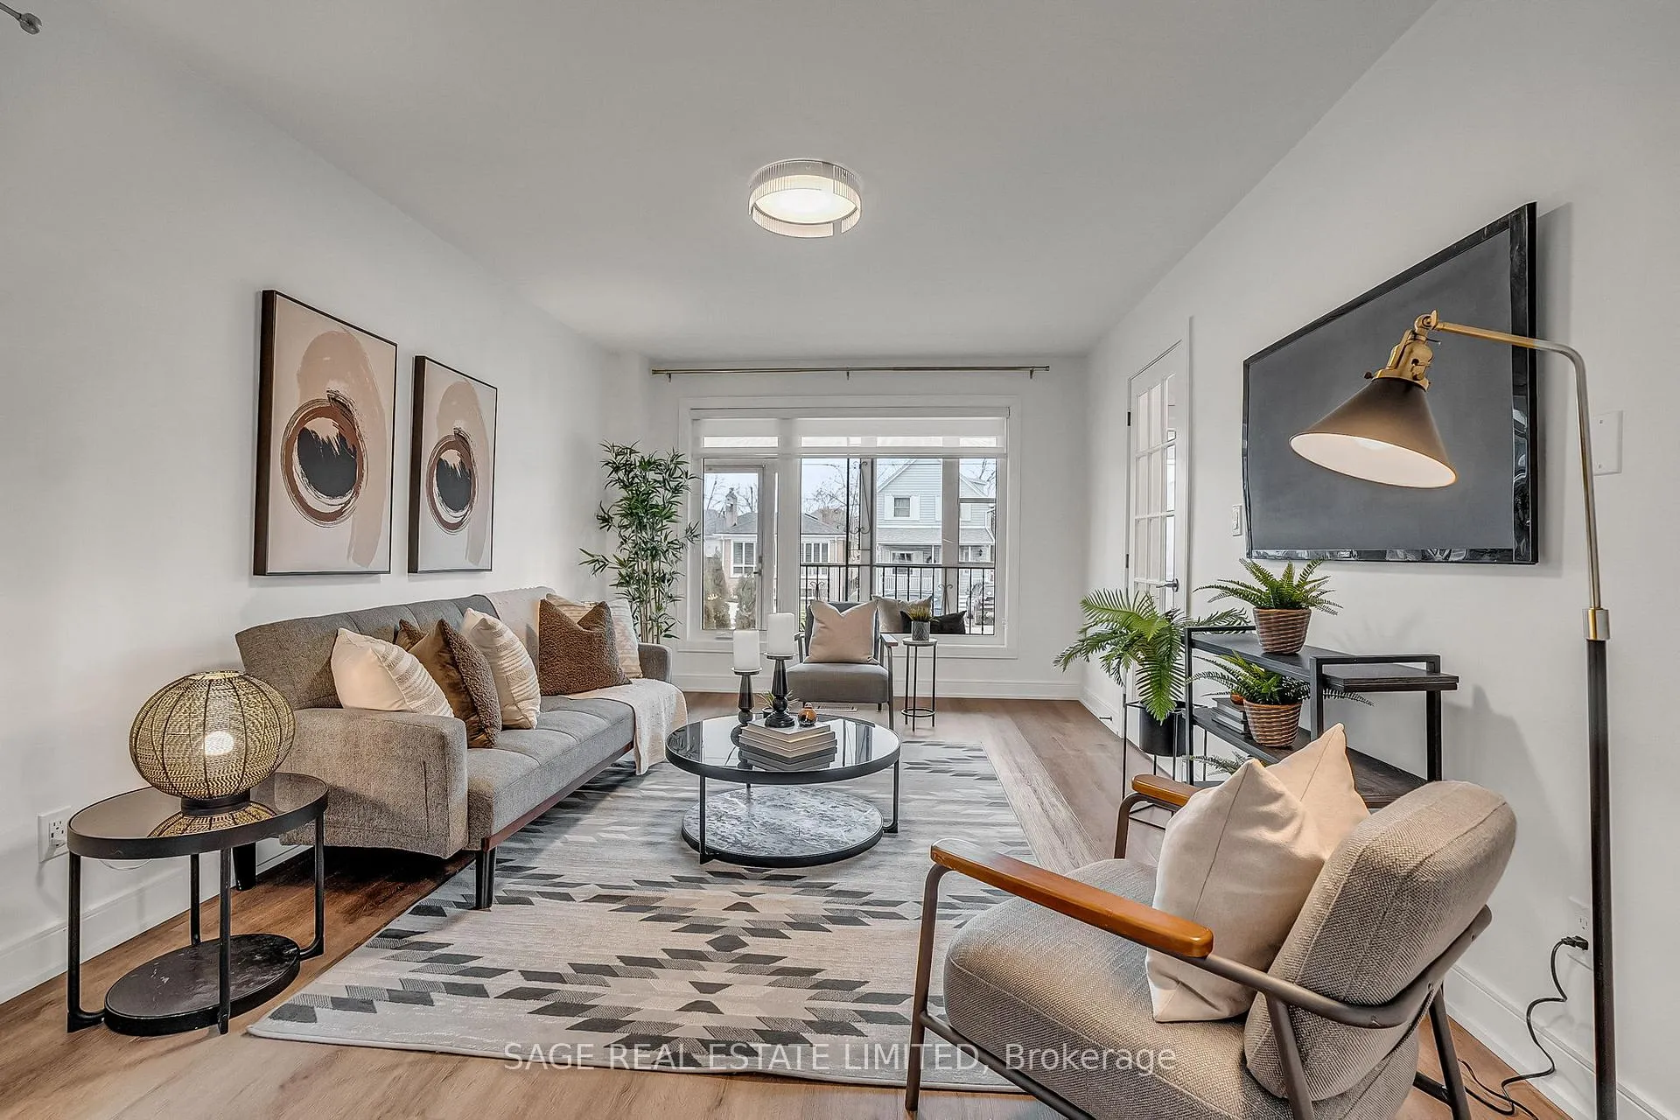
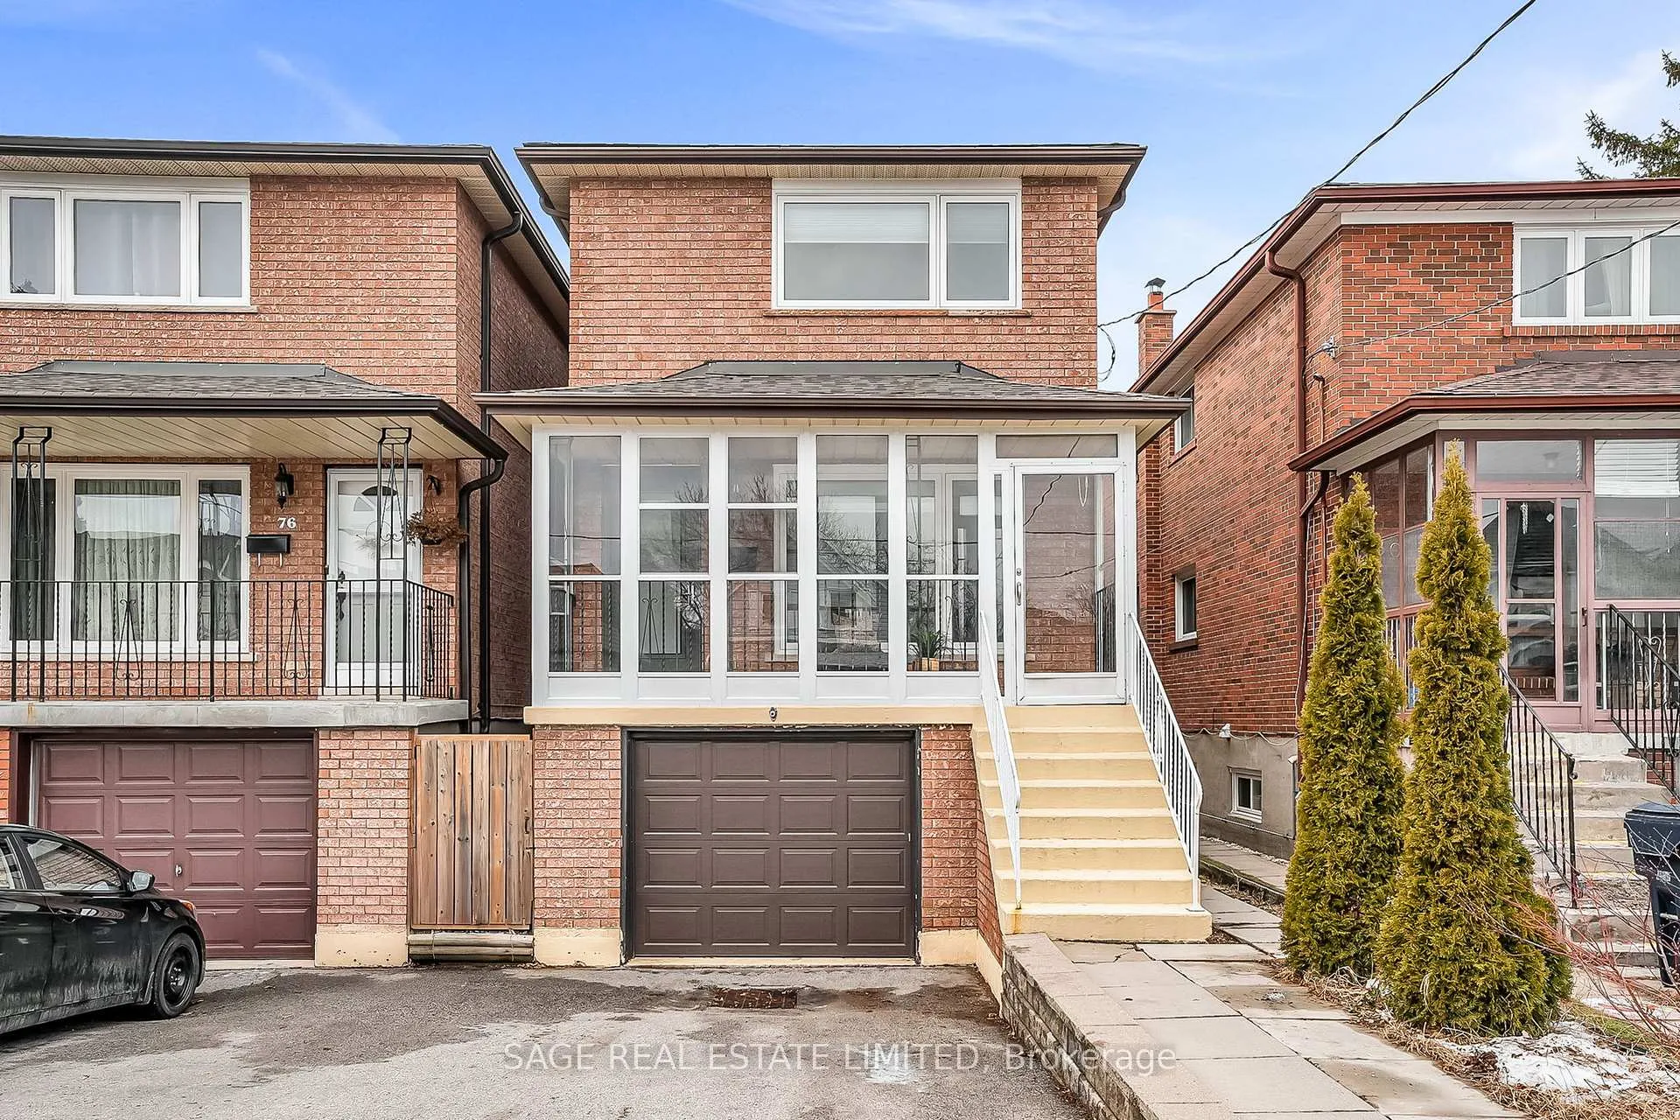
78 Heale Avenue
78 Heale Avenue
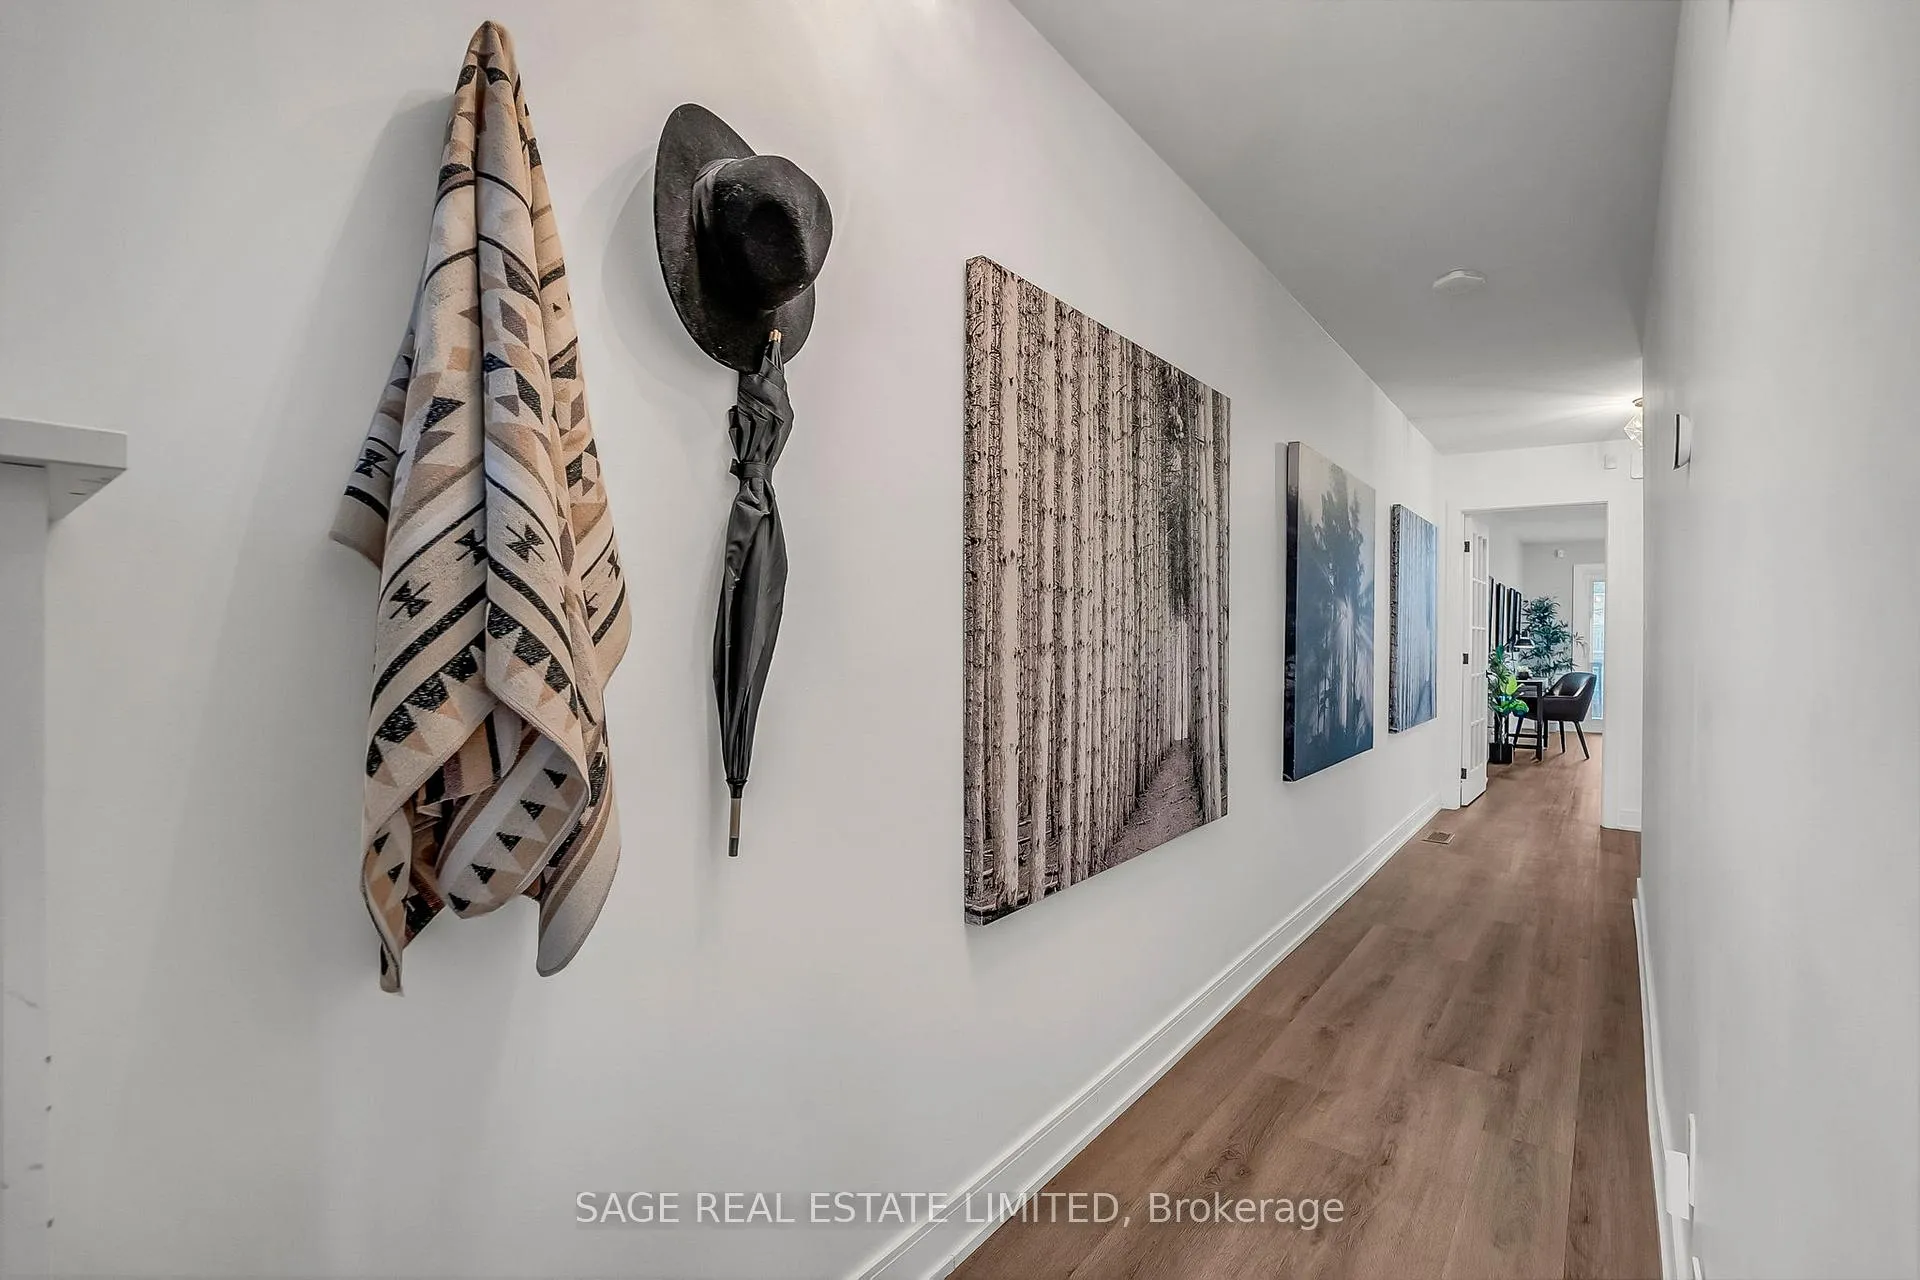 See all 32 photos
Property history
Facts and features
- BasementFinished
- Age of home31–50 years
- Water, sewerMunicipal
- HeatingForced air
- Separate entrance
- Hardwood floors
- Fireplace
- Central air
The homeDetached, 2-storey, Age 31–50 years
- Type: Detached
- Style: 2-storey
- Age: 31–50 years
- Living space: 1,500–2,000 sq ft
- Basement: Separate entrance, finished
InsideFireplace Yes, wood, Concrete, Vinyl, Hardwood, Lower level
- Fireplace: Yes, wood
- Flooring: Concrete, Vinyl, Hardwood
- Laundry: Lower level
- Features: Auto garage door remote, in-law capability, water heater, storage
- Security: Alarm system, carbon monoxide detectors, smoke detector
- Rooms above ground: 6
- Rooms in the basement: 1
- Bedrooms: 3 + 1 in the basement
- Bathrooms: 3
- Kitchens: 1
Outside and lotBrick, Asphalt shingle, Block
- Exterior: Brick
- Roof: Asphalt shingle
- Foundation: Block
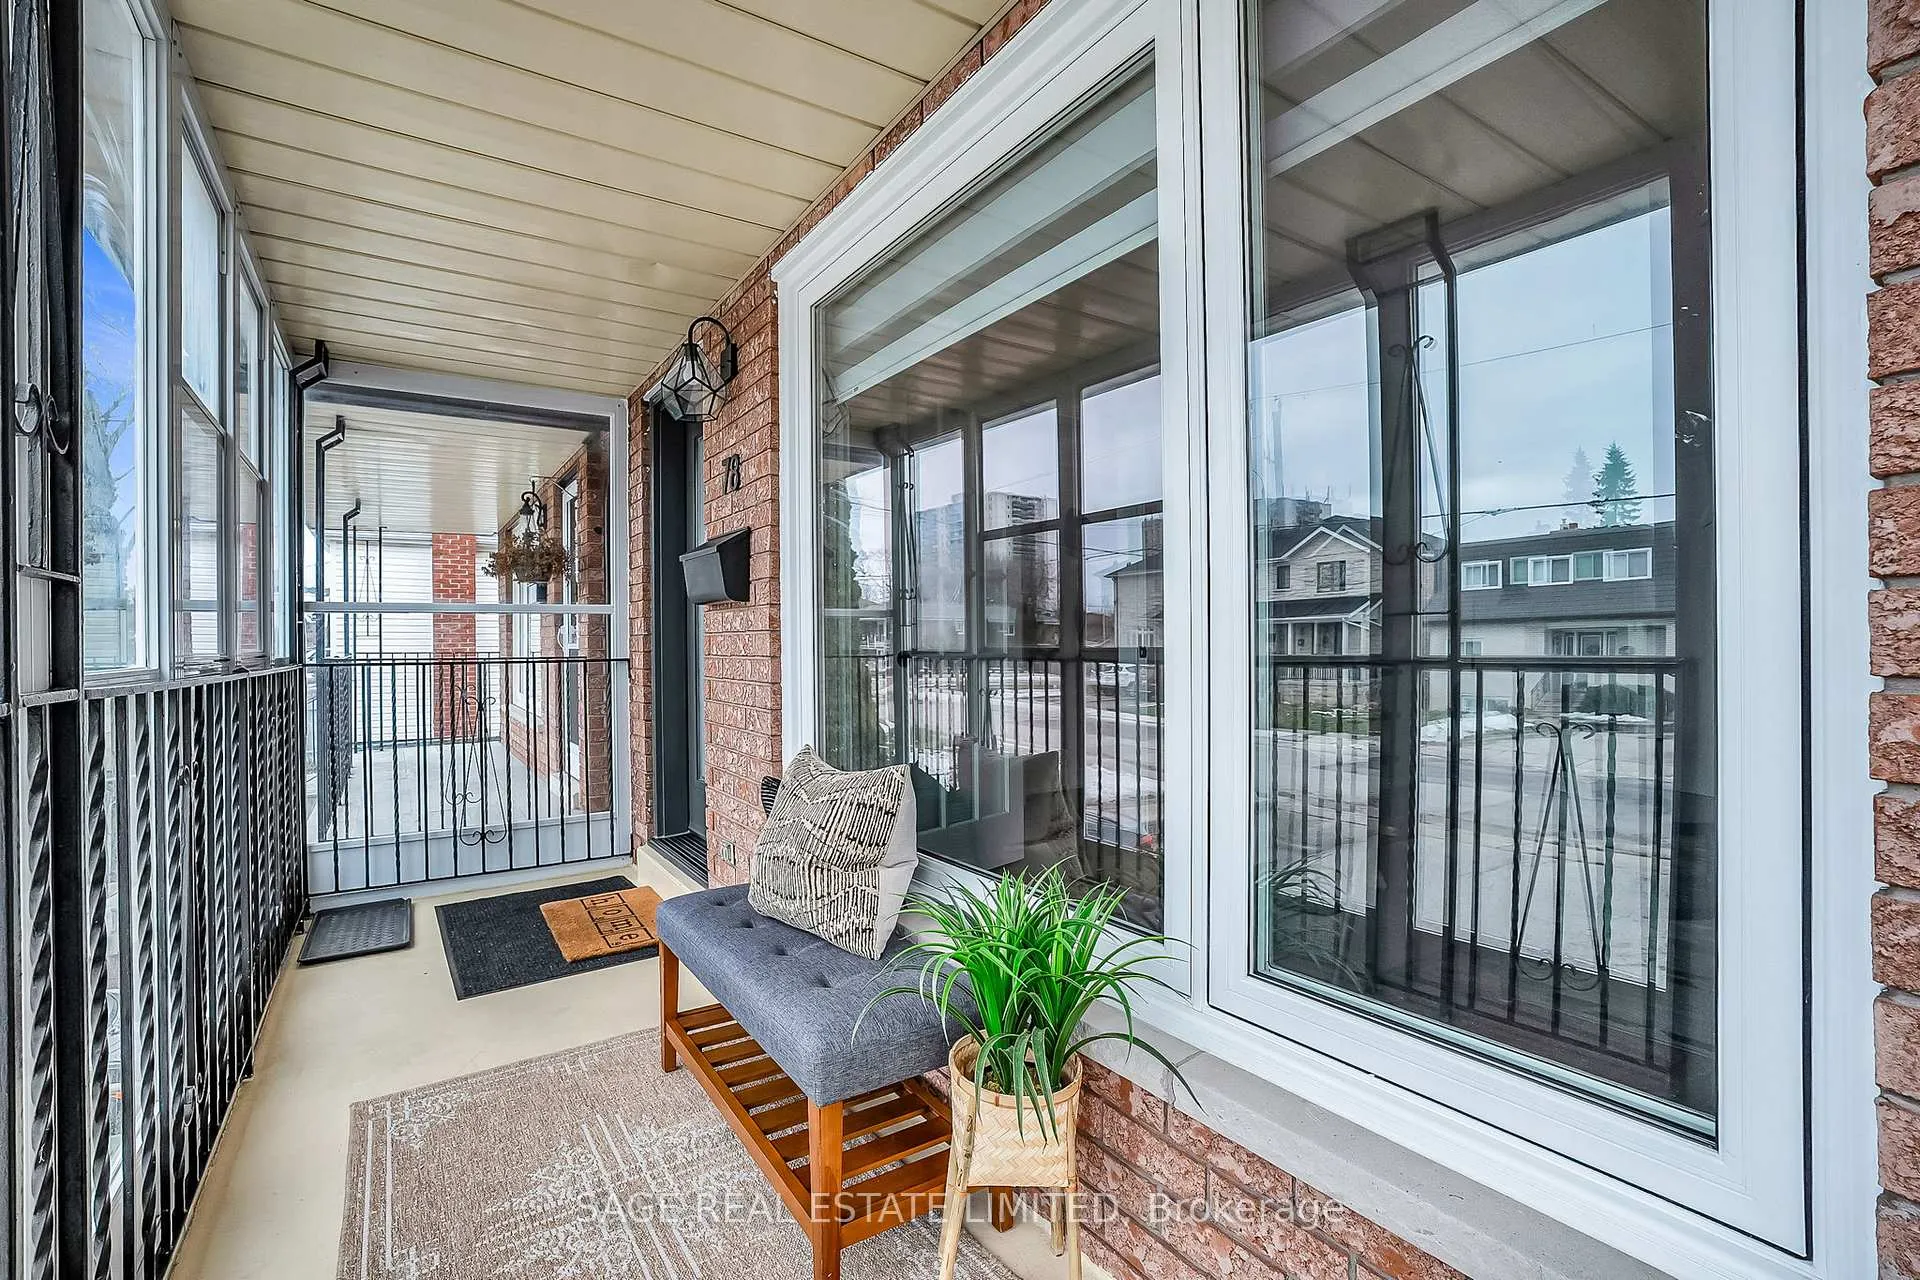
- Features: Deck, porch enclosed
- Size: 22.5 × 125 ft
Parking1 Garage, Built-in
- Spaces: 1 Garage
- Garage: Built-in
Heating, water and powerForced air, gas, Central air, Municipal water
- Heating: Forced air, gas
- Cooling: Central air
- Water: Municipal water
- Sewer: Municipal sewer
Costs and taxesTaxes $4,261 a year, HST included in the price, Hot water tank
- Taxes, 2025: $4,261 a year
- HST: HST included in the price
- Rental items: Hot water tank
Included in the saleAll window coverings, all electric light fixtures, existing fridge, stove, built-in dishwasher, microwave, range hood, clothes washer and dryer, electric lawnmower, gas burner and equipment, central air conditioner, two ring doorbell cameras, smart security system components (not monitored) and garage door opener + two remotes., N/a
- Included: All window coverings, all electric light fixtures, existing fridge, stove, built-in dishwasher, microwave, range hood, clothes washer and dryer, electric lawnmower, gas burner and equipment, central air conditioner, two ring doorbell cameras, smart security system components (not monitored) and garage door opener + two remotes.
- Not included: N/a
NearbyMarina, park, fenced yard, place of worship, public transit, school
- Close to: Marina, park, fenced yard, place of worship, public transit, school
Listing detailsE12794494, Sold, Feb 17, 2026
- MLS® number: E12794494
- Status: Sold
- Listed on: Feb 17, 2026
- Days on market: 15
- Updated: Mar 4, 2026
- Possession: 30-59 days
- Occupied by: Vacant
- Listing brokerage: SAGE REAL ESTATE LIMITED
About this home
78 Heale Avenue, Scarborough (Birchcliffe-Cliffside), ON M1N 3X8
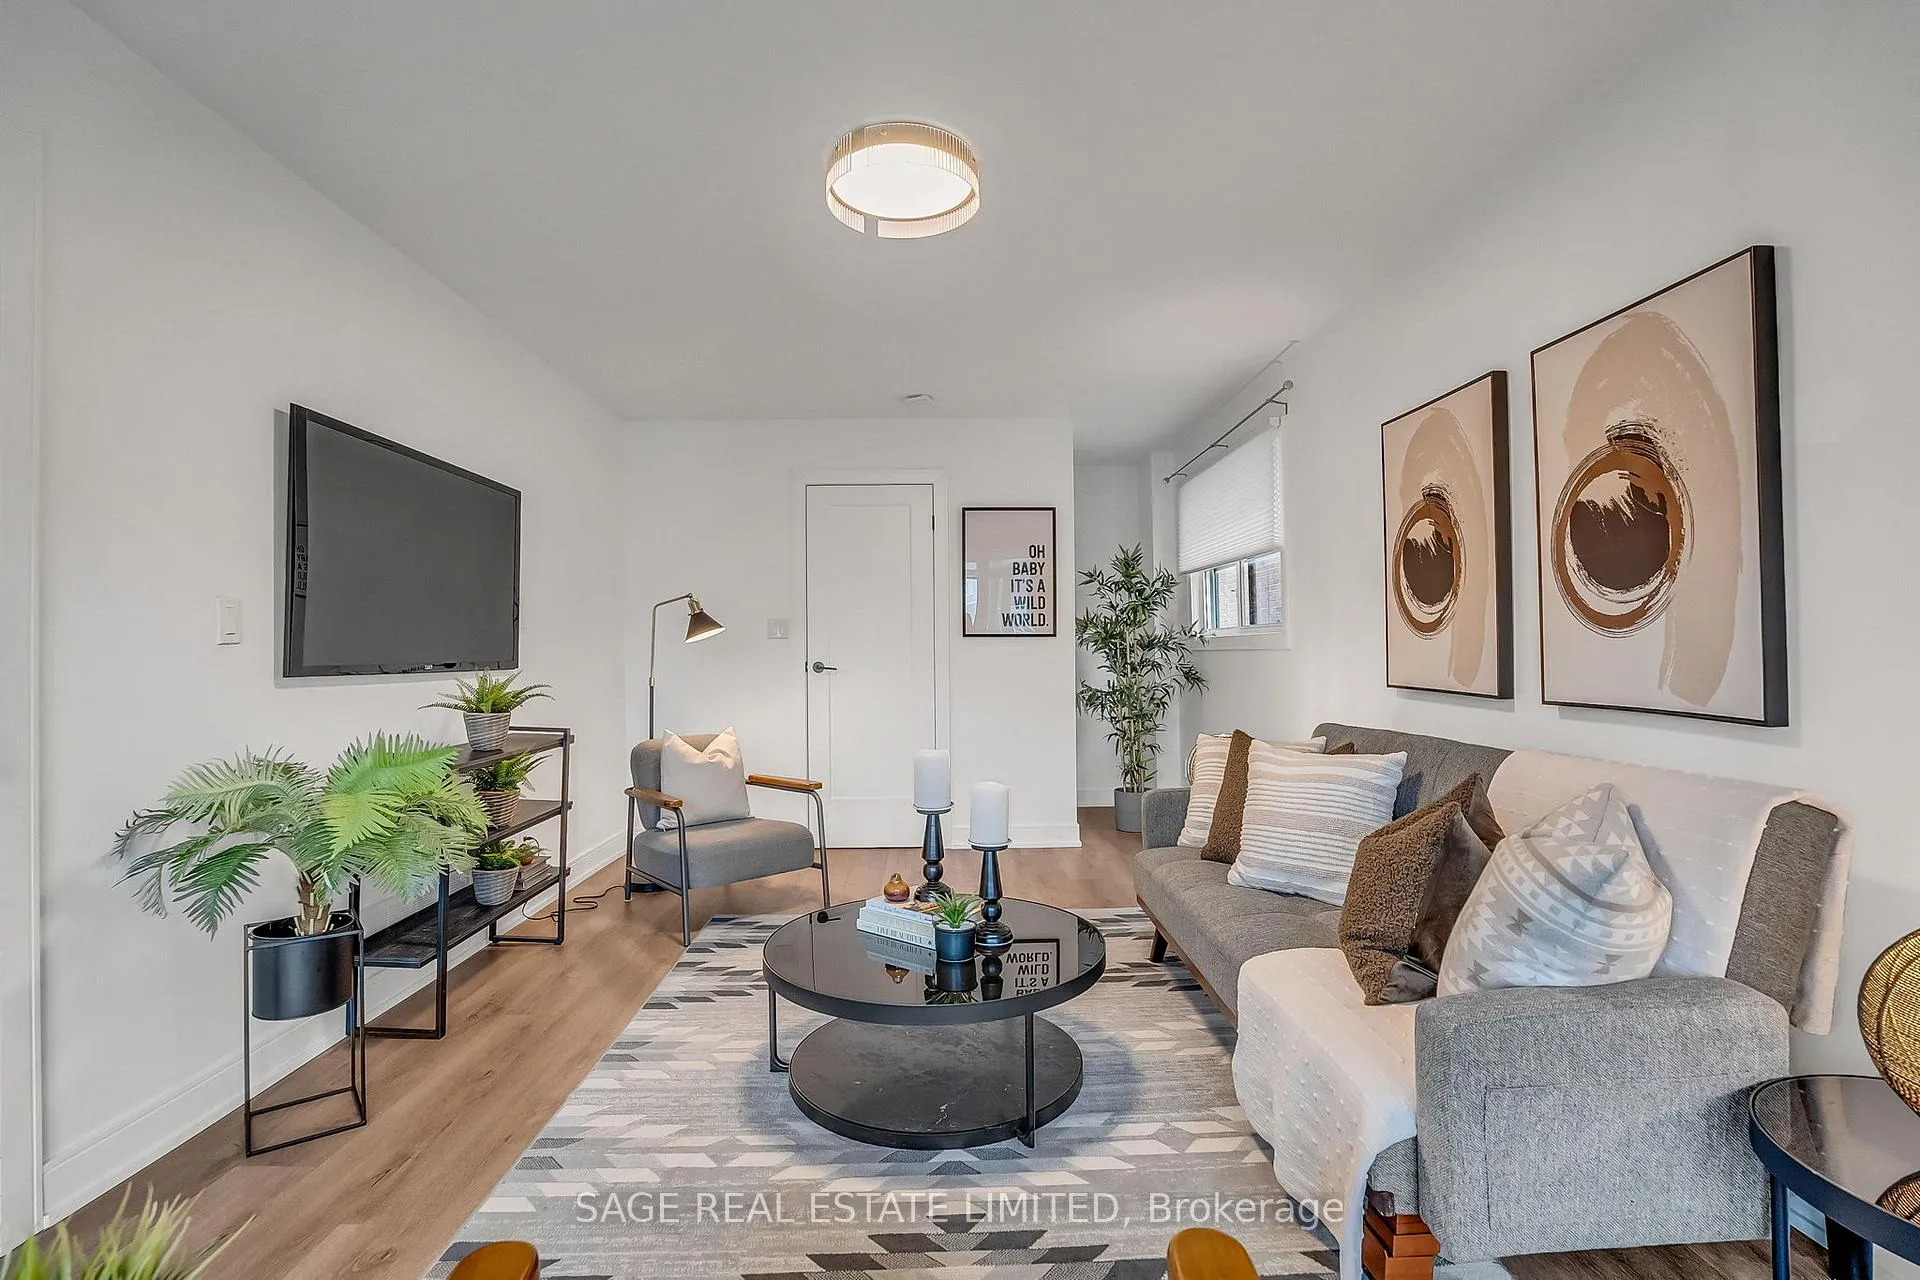
This bright and inviting family home is move-in ready and designed for everyday living and effortless entertaining. Located in the heart of Birchcliffe-Cliffside, this home puts you steps from top-rated schools, the Scarborough GO Station, shops and amenities along Kingston Road, and of course, the beach! Enjoy the convenience of a built-in 1.5-car garage with direct access to the home - making busy mornings and late nights that much easier. Step out from the dining room onto your covered deck and enjoy your fully fenced backyard, an ideal setting for summer barbecues, kids at play, and pets to roam freely. Upstairs, you'll find three generous bedrooms with large windows and closets, a four piece bath and linen closet. The finished basement offers a separate entrance, a three-piece bath, direct garage entrance and bedroom with large closet. Perfect for guests, work-from-home space, or excellent in-law suite potential. This is more than a house - it's a place to settle in, grow, and truly enjoy the best of east-end living. Become a local at 78 Heale Ave!
Ask about this home
A HOMEH agent will answer your questions about this home.
Around this home
Daily convenience, out of 100, from the distances below
Schools nearby
School rating, out of 10.
Helpful calculators
Your HOMEH agent

"I would see it this week."