

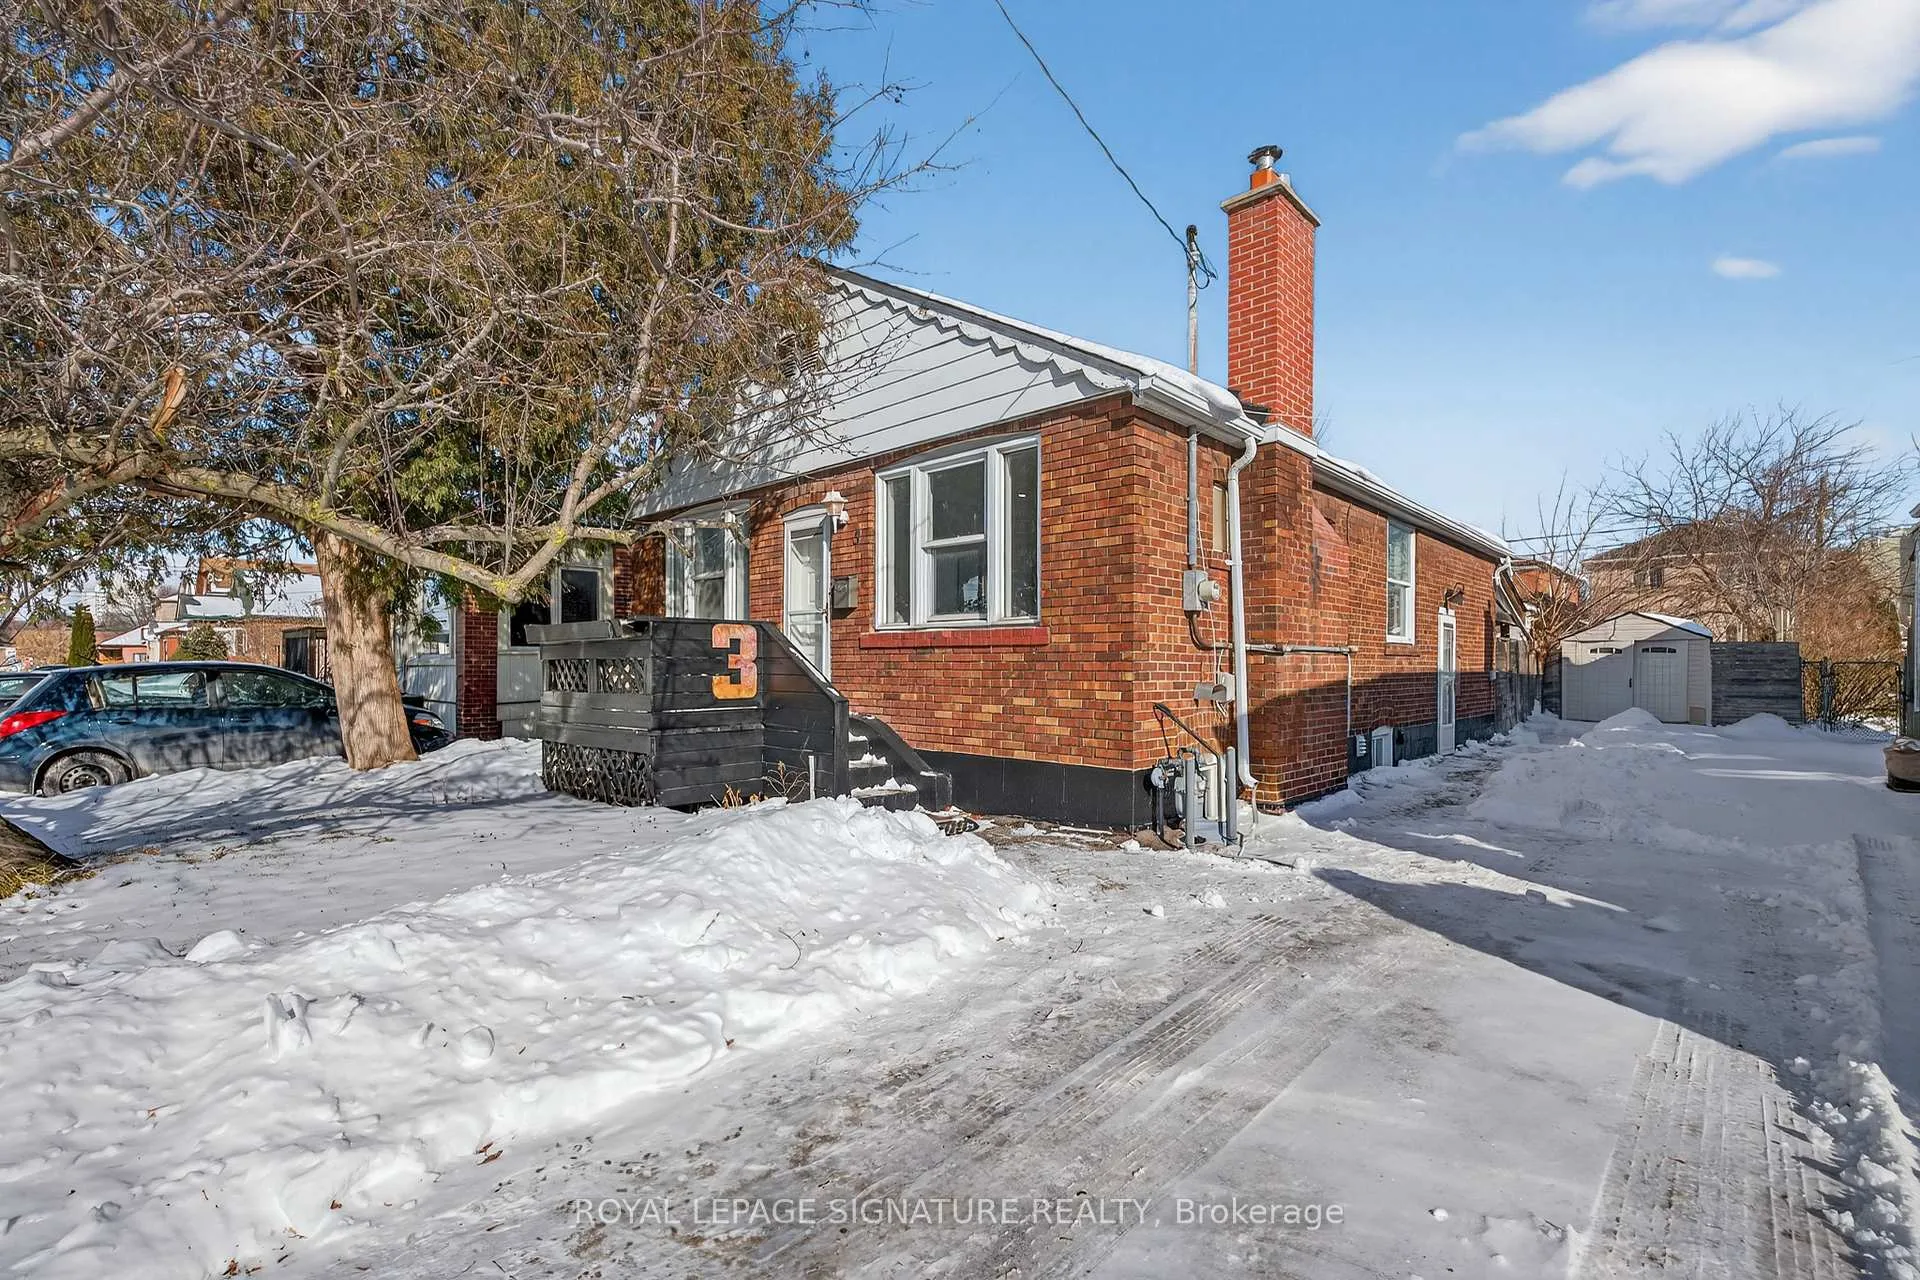
3 Wanstead Avenue
3 Wanstead Avenue
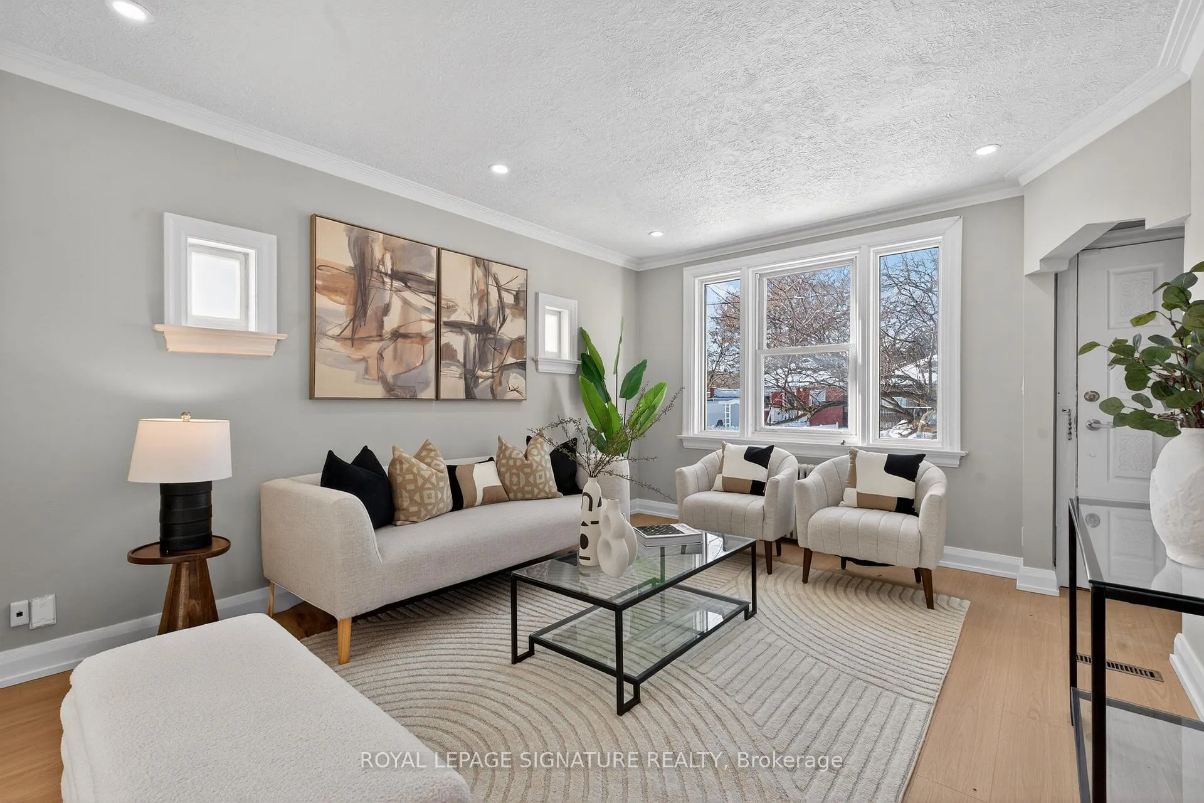
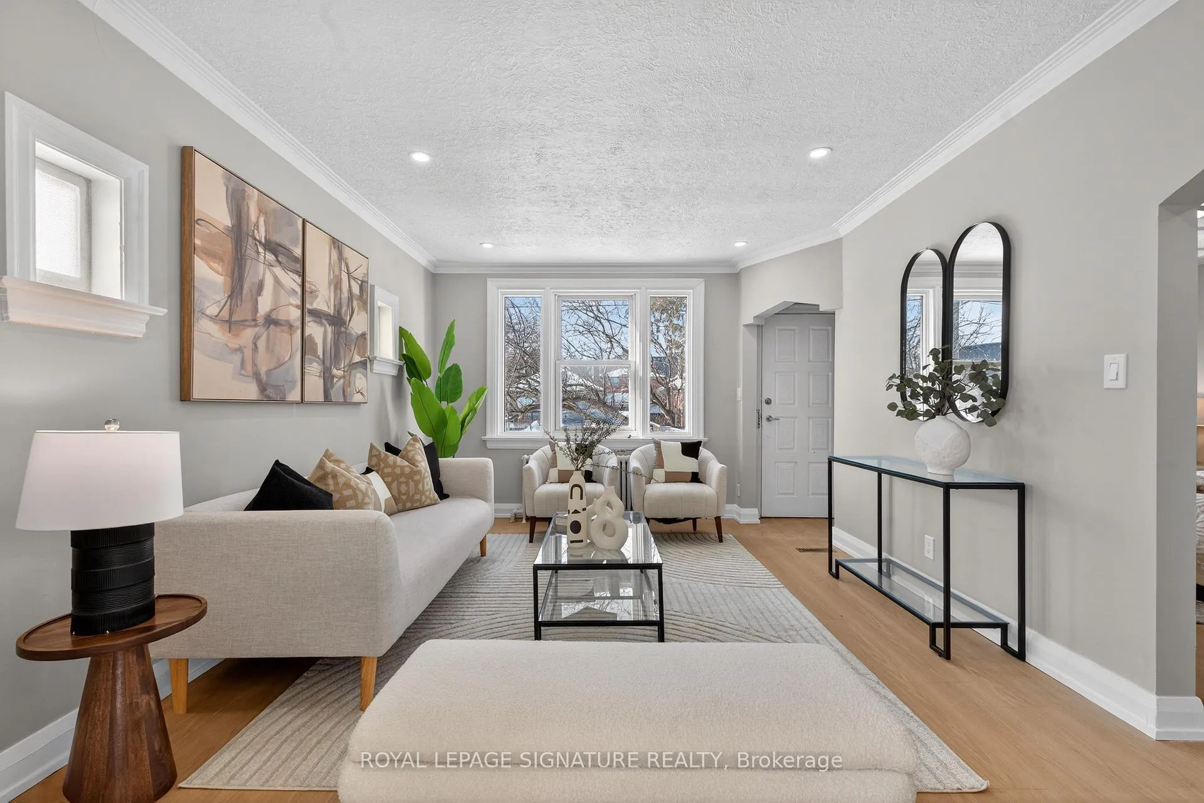
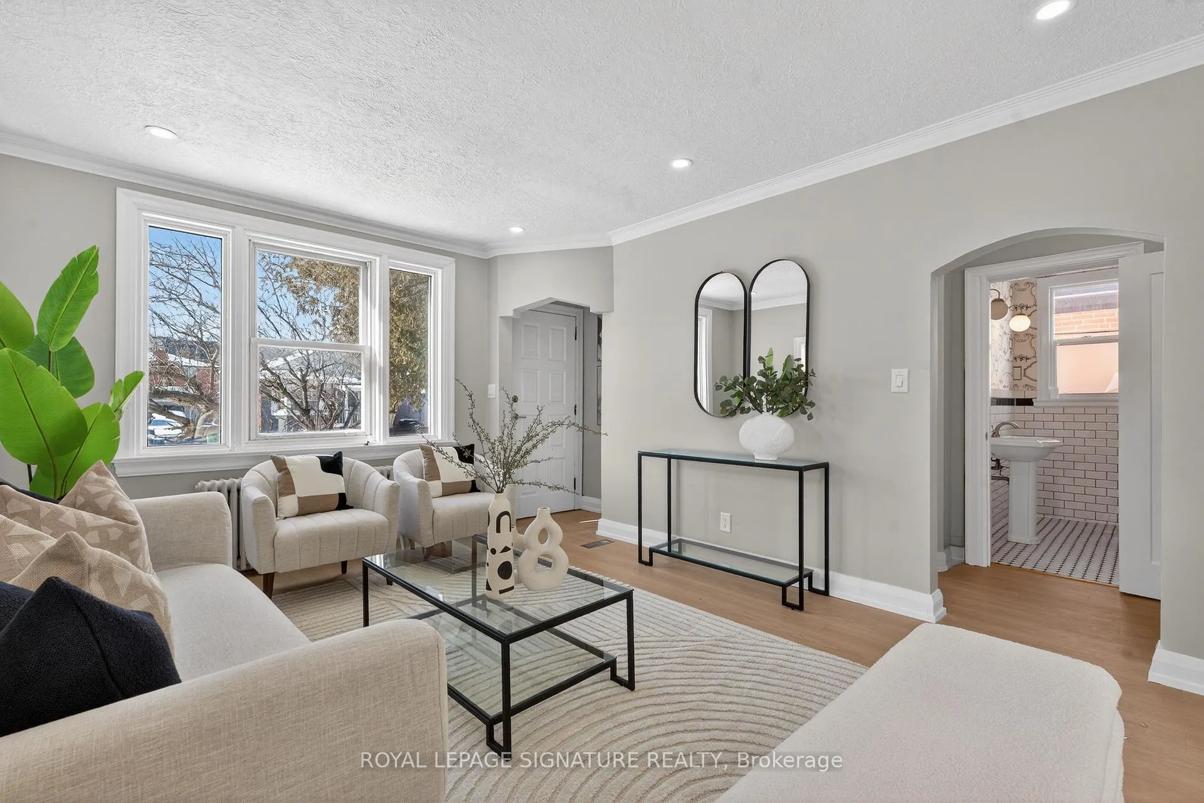
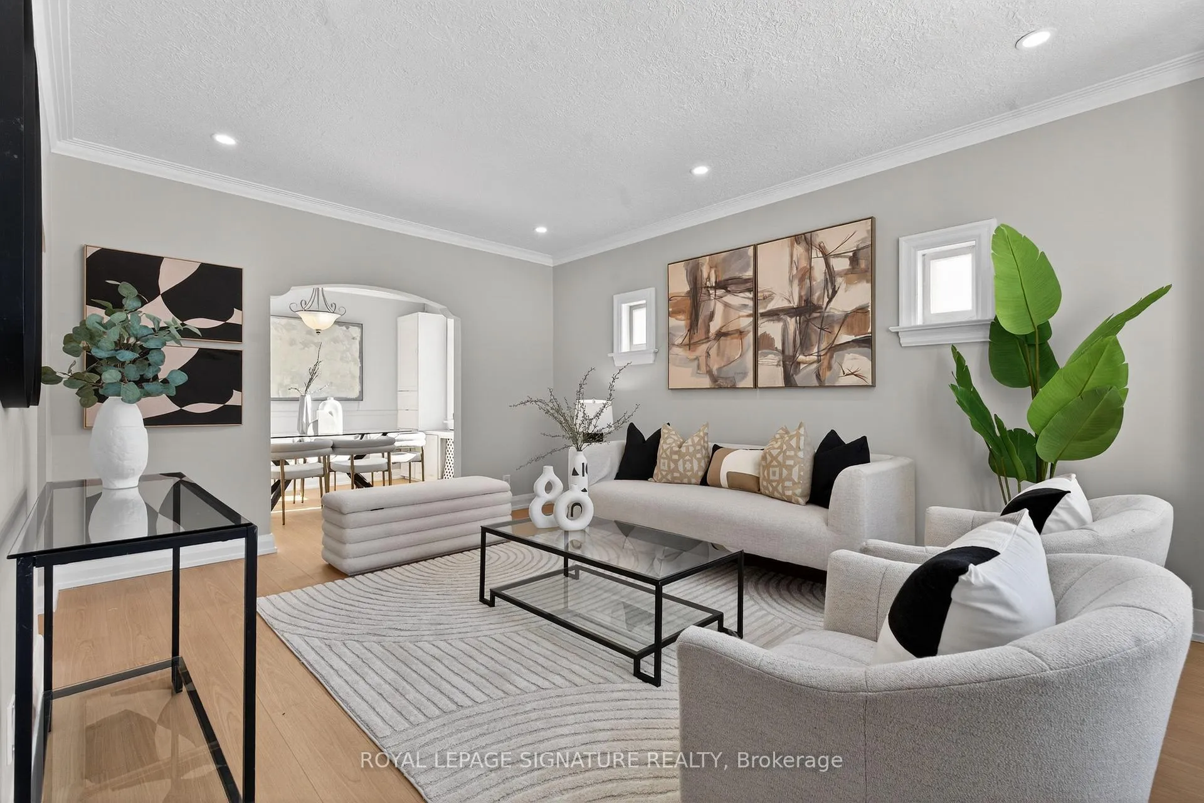 See all 37 photos
Property history
Facts and features
- BasementFinished
- Water, sewerMunicipal
- HeatingRadiant
- Type of homeDetached
- Second kitchen
- Separate entrance
The homeDetached, Bungalow, 700–1,100 sq ft
- TypeDetached
- StyleBungalow
- Living space700–1,100 sq ft
- BasementSeparate entrance, finished
InsideConcrete, Lower level, Carpet free, other
- FlooringConcrete
- LaundryLower level
- FeaturesCarpet free, other
- Rooms above ground6
- Rooms in the basement3
- Bedrooms3 + 1 in the basement
- Bathrooms2
- Kitchens2
Outside and lotBrick, Shingles, Concrete block
- ExteriorBrick
- RoofShingles
- FoundationConcrete block
- Other structuresGarden shed, shed
- Size40 × 122.75 ft
- ZoningResidential
Parking4 Parking, Private
- Spaces4 Parking
- DrivewayPrivate
Heating, water and powerRadiant, gas, Municipal water, Municipal sewer
- HeatingRadiant, gas
- WaterMunicipal water
- SewerMunicipal sewer
- Natural gasAvailable
- HydroYes
- CableNo
- TelephoneAvailable
Costs and taxesTaxes $4,080 a year, HST No HST, Hwt
- Taxes, 2025$4,080 a year
- HSTNo HST
- Rental itemsHwt
Included in the saleMain level: fridge, stove, hood fan/microwave, dishwasher; basement: fridge, stove, hood fan, washer/dryer, all electric light fixtures.
- IncludedMain level: fridge, stove, hood fan/microwave, dishwasher; basement: fridge, stove, hood fan, washer/dryer, all electric light fixtures.
NearbyHospital, park, place of worship, public transit, school, terraced
- Close toHospital, park, place of worship, public transit, school, terraced
Listing detailsE12791306, Sold, Feb 16, 2026
- MLS® numberE12791306
- StatusSold
- Listed onFeb 16, 2026
- Days on market26
- UpdatedMar 14, 2026
- PossessionFlexible
- Occupied byVacant
- Listing brokerageROYAL LEPAGE SIGNATURE REALTY
About this home
3 Wanstead Avenue, Scarborough (Oakridge), ON M1L 3L3
Beautiful 3+1 bedroom renovated bungalow set on a massive 40 x 123 ft lot and located only steps from the vibrant Danforth Ave. in the desirable Oakridge neighbourhood! The home boasts a private dryveway for 4 cars, a generous backyard and exciting future possibilities for end-users or investors alike. The main floor offers a bright and spacious living room with all new flooring, large window, crown moulding, and modern LED lighting, flowing seamlessly into a walk-through dining area with plenty of space for family gatherings and entertaining. The cozy, functional kitchen is perfect for home cooks, while three generously sized bedrooms feature large windows and ample closet space. A charming 4-piece bathroom completes the main level! The basement provides exceptional flexibility as additional living space or income potential with a separate side entrance, full kitchen, a large recreation room, an additional bedroom, a full 4-piece bathroom, and a spacious laundry area! The fully fenced back yard feature a large covered patio and two garden sheds. Ideally situated in a family-friendly, transit-connected neighbourhood, this home is close to parks, schools, shopping, and everyday amenities, with easy access to public transit and major commuter routes.
Ask about this home
A HOMEH agent will answer your questions about this home.
Around this home
Daily convenience, out of 100, from the distances below
Schools nearby
School rating, out of 10.
Helpful calculators
Your HOMEH agent

"I would see it this week."