

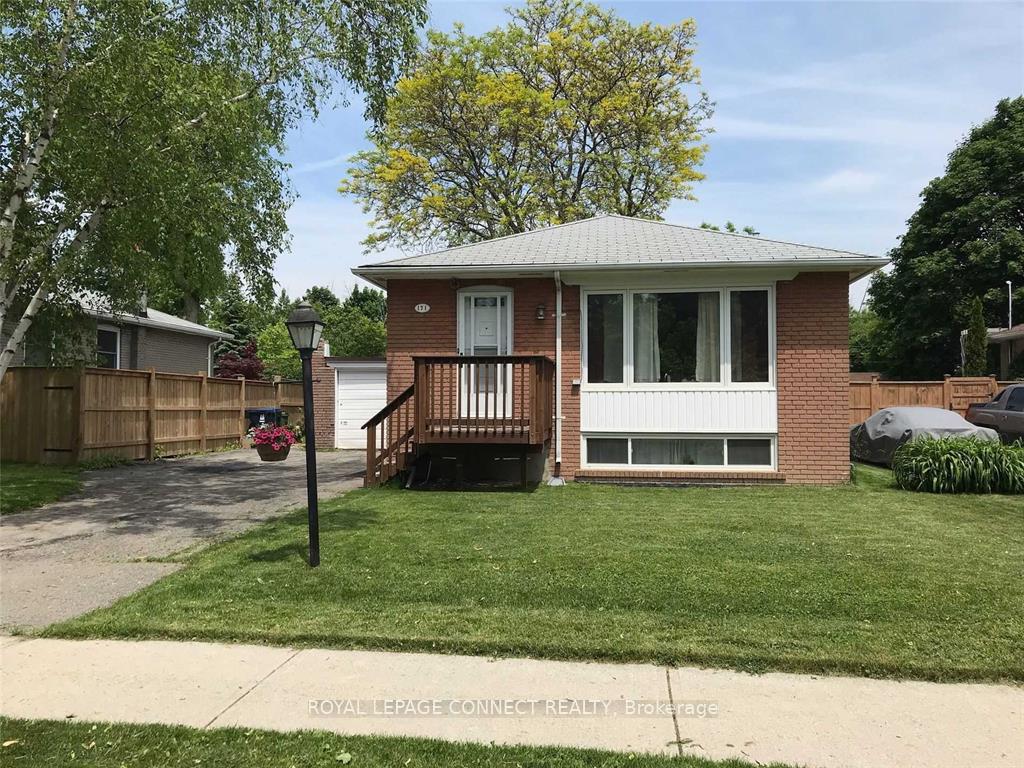
Basement, 171 Toynbee Trail
Detached Expired
1/17Basement, 171 Toynbee Trail
Detached Expired
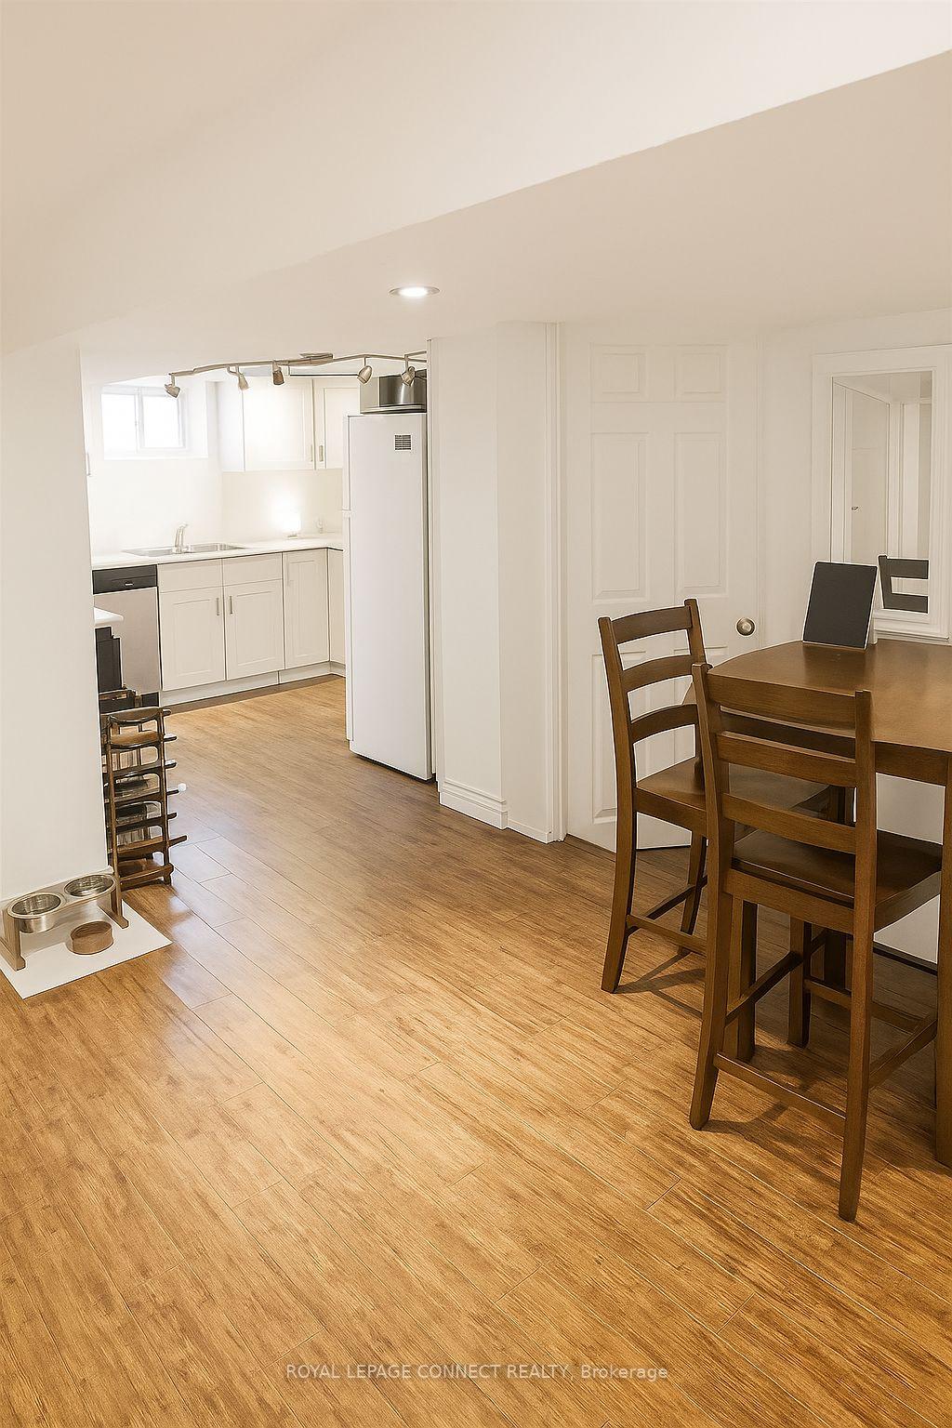
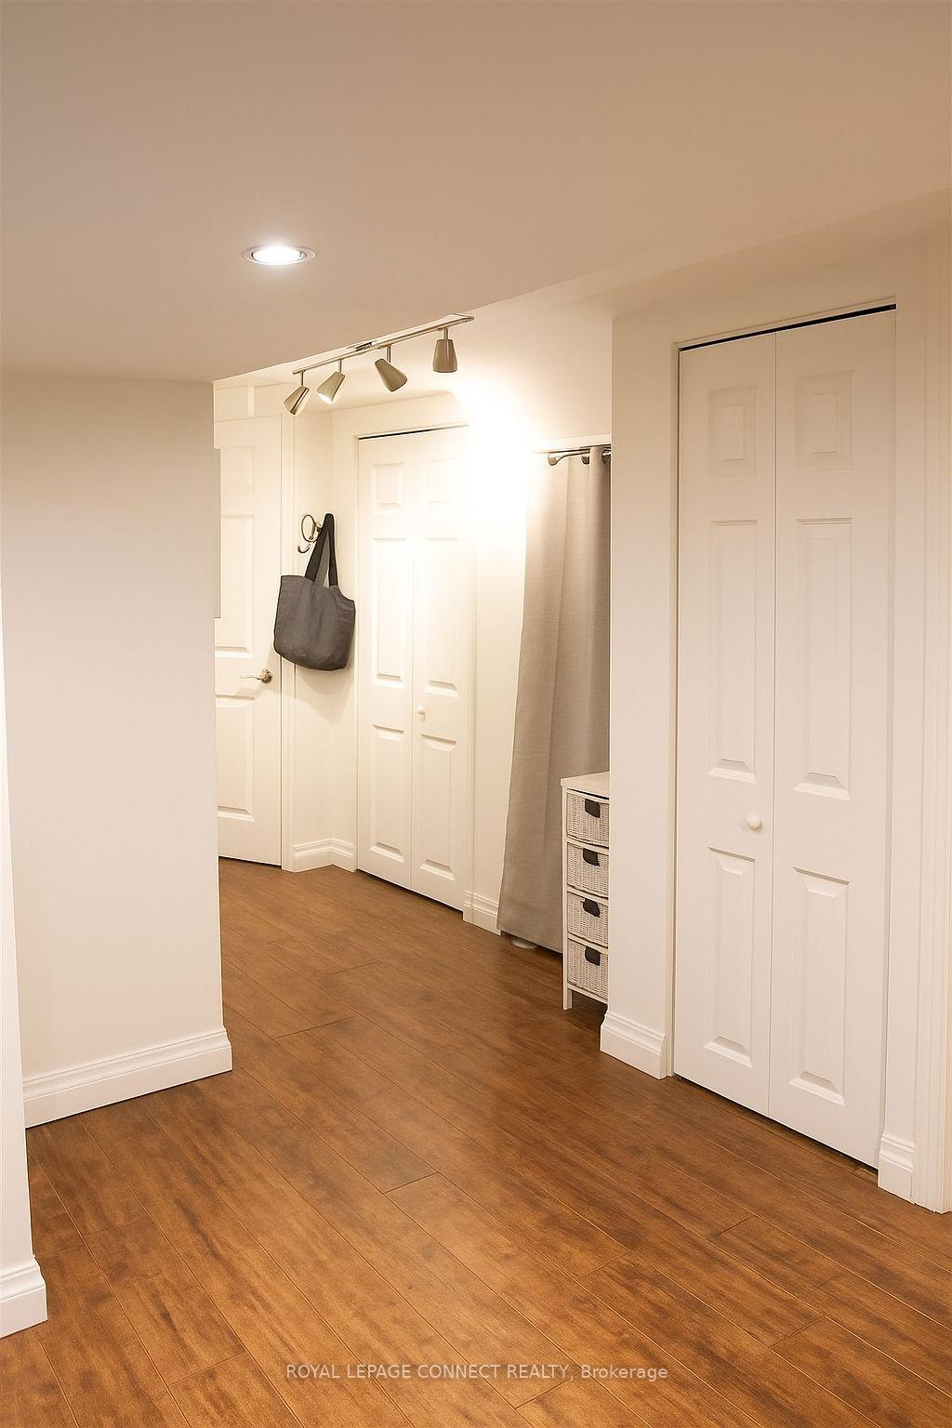
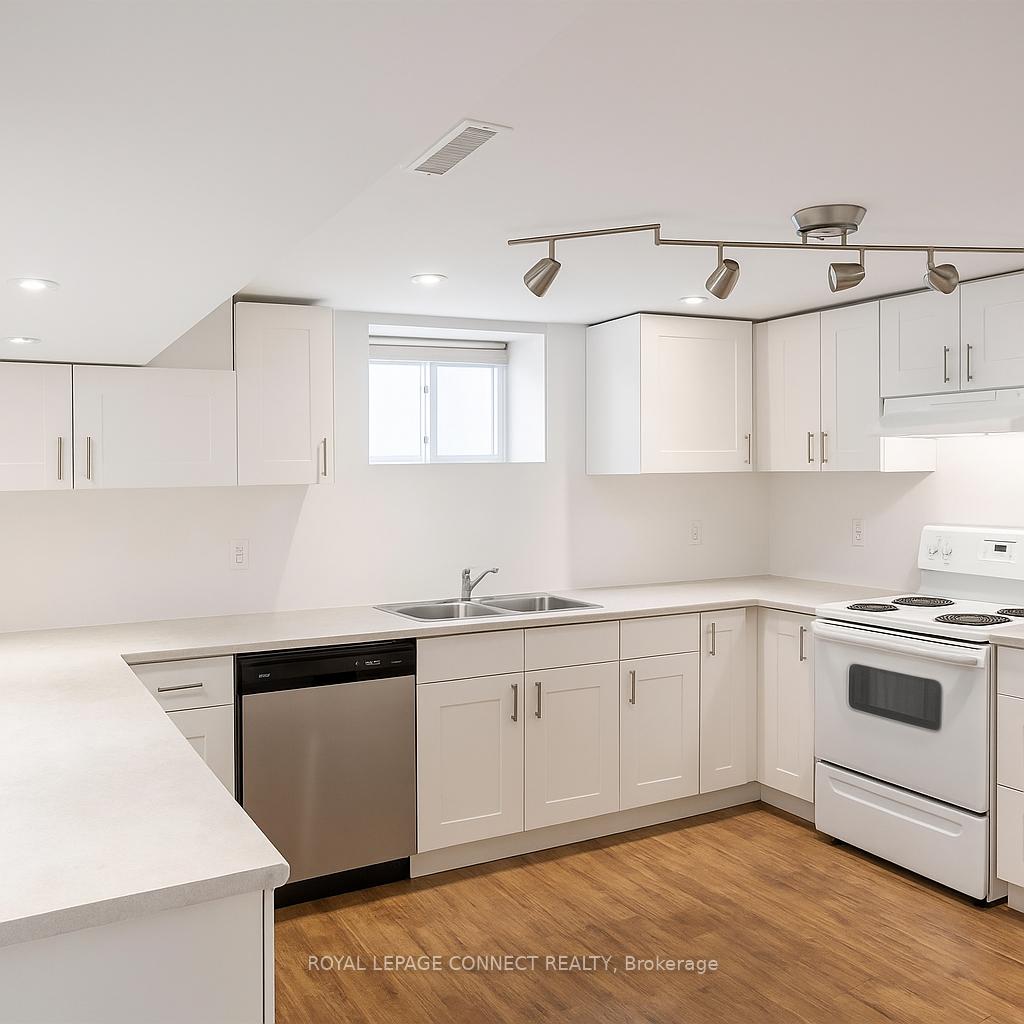
 See all 17 photos
2 Bedrooms
1 Bathroom
0 Garage
700–1.1K sq.ft
Basement
— Unit
Property history
- $2,200ExpiredList: 2025-09-01|End: 2025-12-26|116 daysE12372744
- $2,200ExpiredList: 2025-05-29|End: 2025-08-31|94 daysE12184867
Facts and features
- BasementSeparate entrance
- Lot size50 × 150 ft
- Lease term12 months
- FurnishedUnfurnished
What stands out
- Separate entrance
- Central air
The homeDetached, Bungalow, 700–1,100 sq ft
- Type: Detached
- Style: Bungalow
- Living space: 700–1,100 sq ft
- Basement: Separate entrance
InsideShared, Rooms above ground 5, Bedrooms 2
- Laundry: Shared
- Rooms above ground: 5
- Bedrooms: 2
- Bathrooms: 1
- Kitchens: 1
Outside and lotBrick, Shingles, Concrete block
Outside
- Exterior: Brick
- Roof: Shingles
- Foundation: Concrete block
- Size: 50 × 150 ft
Parking1 Parking
- Spaces: 1 Parking
Heating, water and powerForced air, gas, Central air, Municipal water
- Heating: Forced air, gas
- Cooling: Central air
- Water: Municipal water
- Sewer: Municipal sewer
Rent and termsRent $2,200 a month, Basement, Unfurnished
- Rent: $2,200 a month
- Space for rent: Basement
- Furnished: Unfurnished
- Lease: 12 months
- Paid: Monthly
- Rent includes: Parking
- Deposit: Required
- Credit check: Required
- Employment letter: Required
- Rental application: Required
- References: Required
IncludedFridge, gas stove, use of washer and dryer (shared with upstairs tenant) electric light fixtures, one driveway parking space.
- Included: Fridge, gas stove, use of washer and dryer (shared with upstairs tenant) electric light fixtures, one driveway parking space.
Listing detailsE12372744, Expired, Sep 1, 2025
- MLS® number: E12372744
- Status: Expired
- Listed on: Sep 1, 2025
- Days on market: 116
- Updated: Dec 26, 2025
- Possession: Immediate
- Occupied by: Vacant
- Listing brokerage: ROYAL LEPAGE CONNECT REALTY
About this home
Basement, 171 Toynbee Trail, Scarborough (Guildwood), ON M1E 1G5
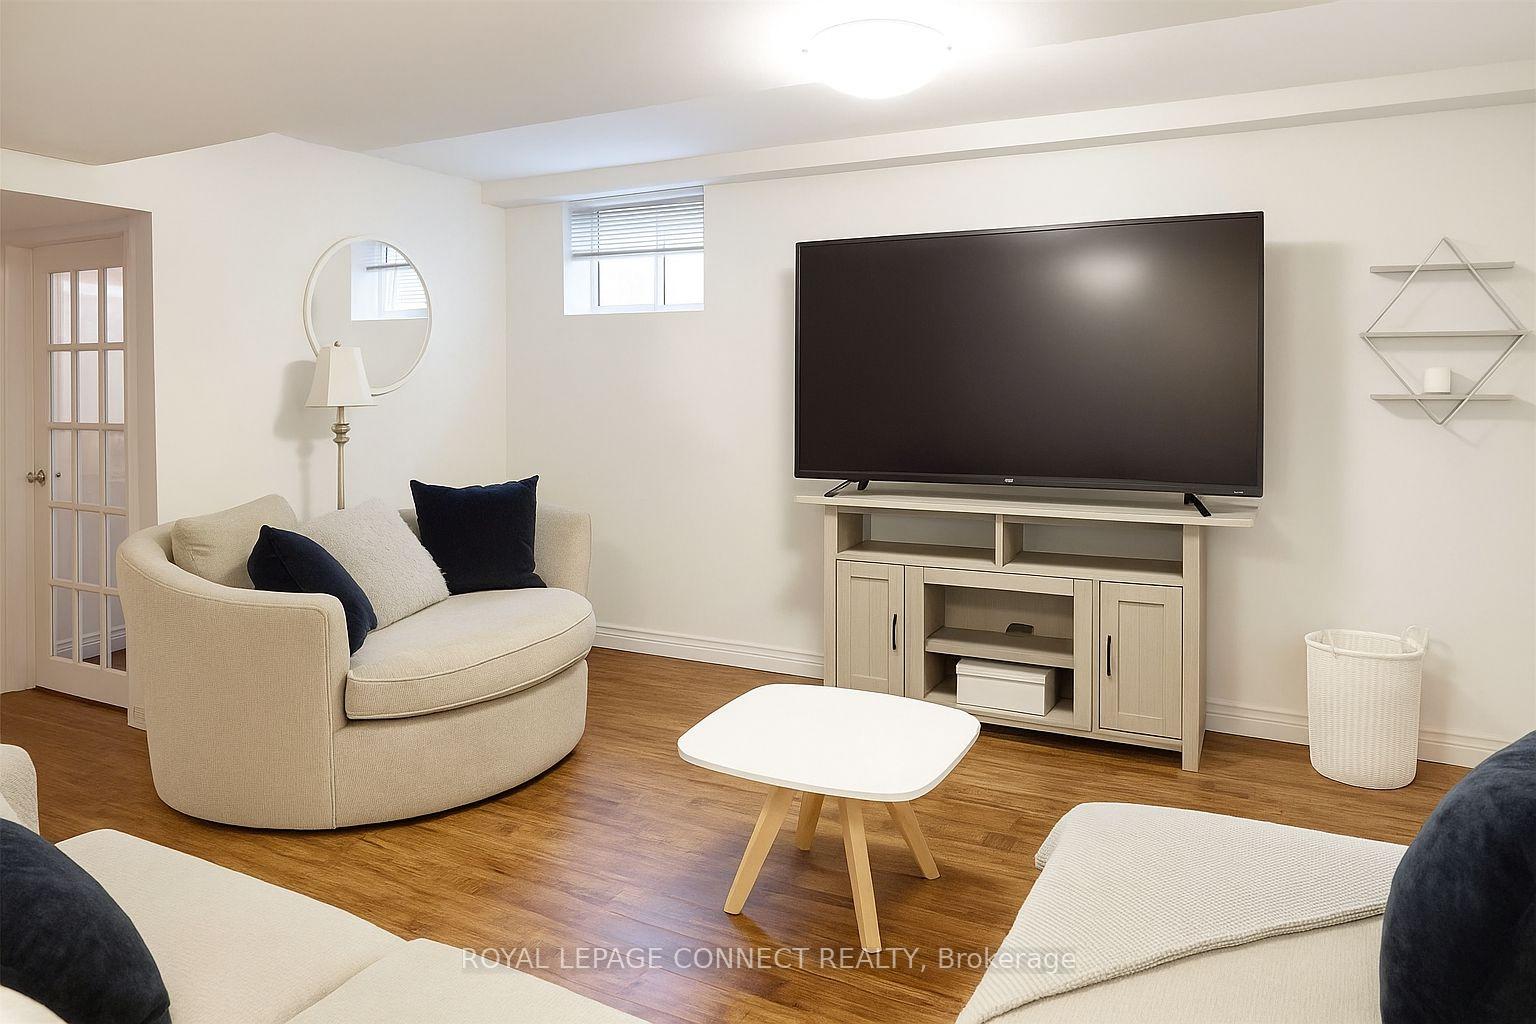
Looking for a great tenant! Spacious 2 bedroom basement apartment with open concept kitchen and living area. Laminate floors, walk in closet, lots of light. Parking for one car in the driveway. Walk to Guildwood Go Station. Tenant to provide rental application, employment letter, references, previous landlord informaton, license plate number. First and last months deposit required.
Read more
Ask about this home
A HOMEH agent will answer your questions about this home.
Ask a question
Around this home
Guildwood Parkway & Livingston
Errands
Transit
Parks
Schools
Daily convenience, out of 100, from the distances below
ParkGarden · 15 within 1 km3 min walk158 m
GroceryP's Good Luck Convenience9 min walk533 m
SchoolGuildwood Junior Public School8 min walk510 m
Train stationGuildwood1 min walk91 m
PharmacyGuildview Pharmacy8 min walk522 m
Cafés & foodGood Eats BY Juian · 11 within 1 km2 min walk149 m
Gym & rec centreBoys & Girls Club6 min walk399 m
LibraryToronto Public Library - Guildwood14 min walk885 m
WalkDriveStraight-line distance, open map data
Grocery0.5 km
Park0.2 km
Coffee0.9 km
Dining0.1 km
Gym1.9 km
Guildwood0.1 km
Schools nearby
School rating, out of 10.
Guildwood Junior Public Schoolelementary · Public · 0.5 km
—
Maplewood High Schoolsecondary · Public · 0.5 km
—
St Ursula Catholic Schoolelementary · Catholic · 0.6 km
6.7/10Good
Contact agent
Helpful calculators
Rent vs buy
Affordability
Mortgage
Down payment
Stress test
CMHC insurance
Your HOMEH agent

KimHOMEH agent · Scarborough
"I would see it this week."
Ask Kim