

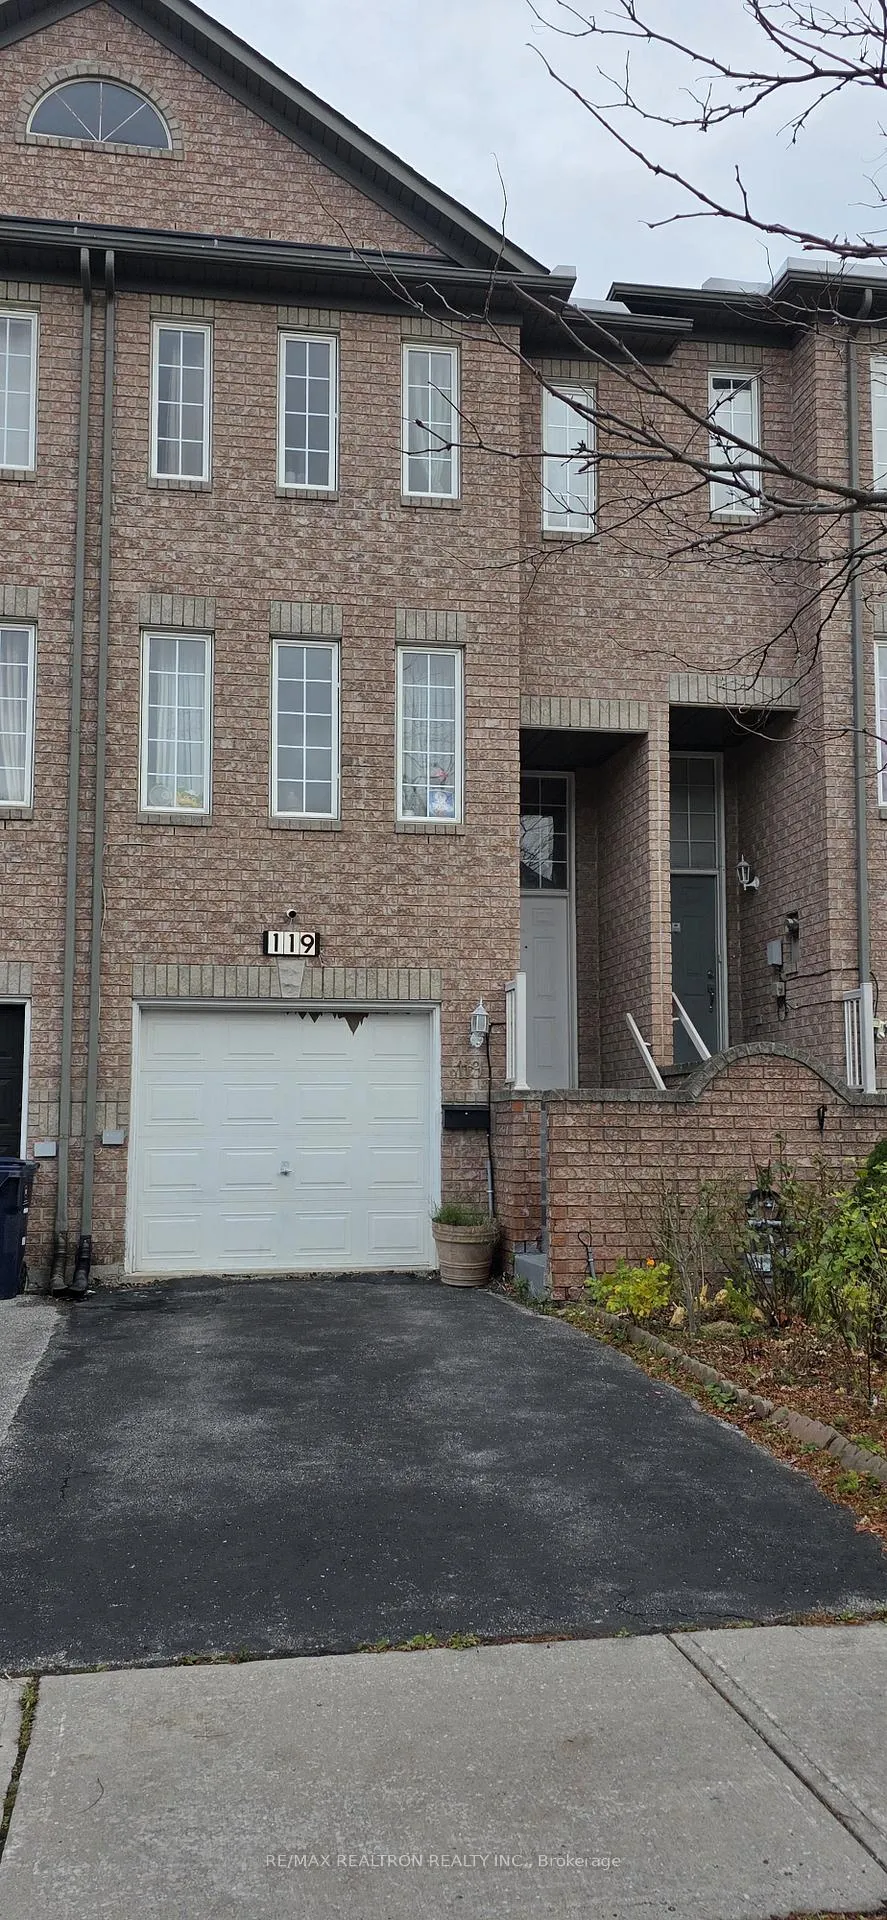
119 Conn Smythe Drive
Freehold Townhouse Terminated
1/7119 Conn Smythe Drive
Freehold Townhouse Terminated
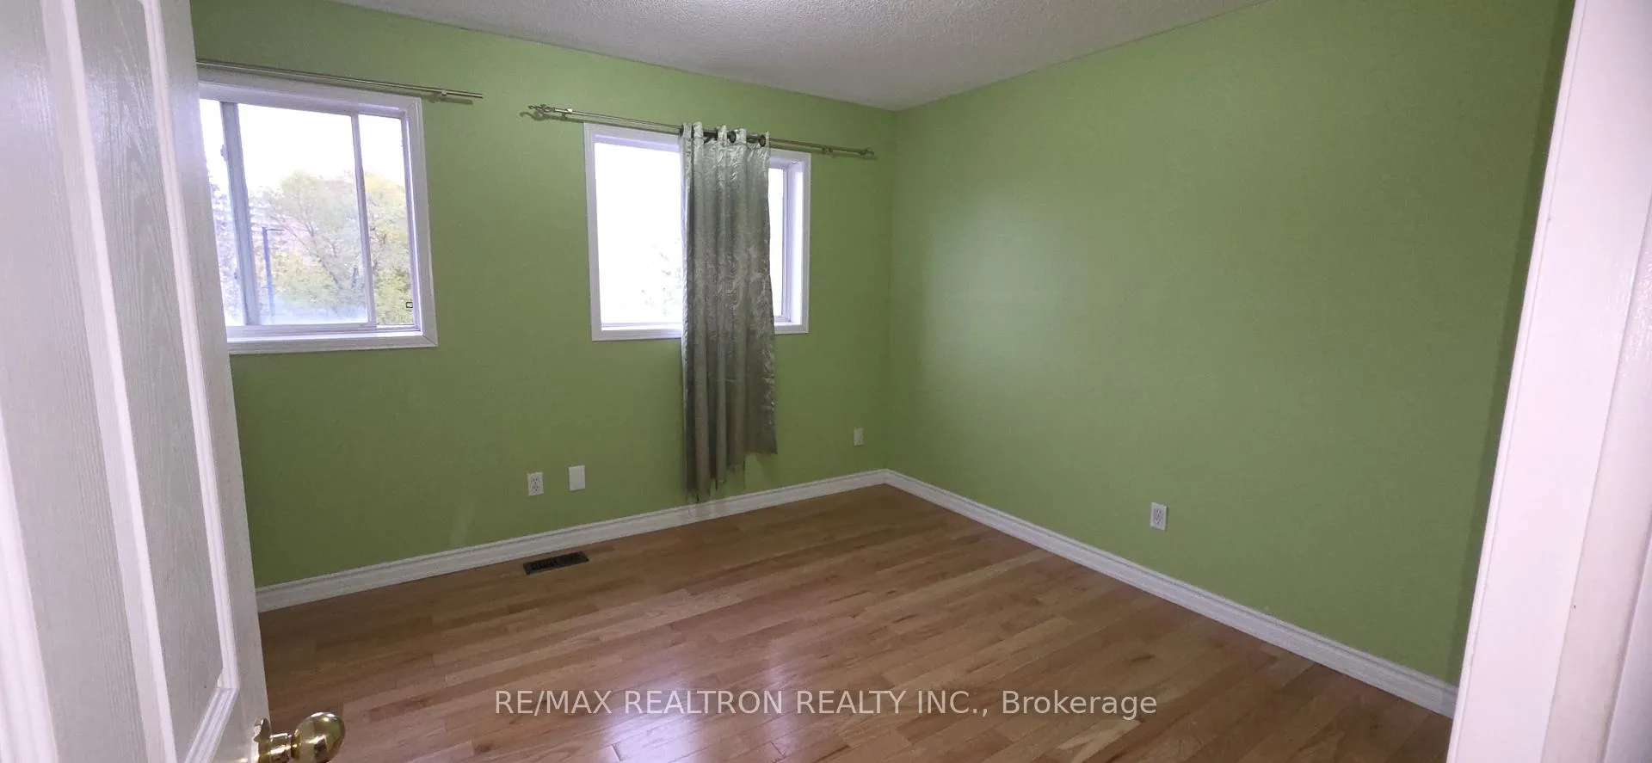
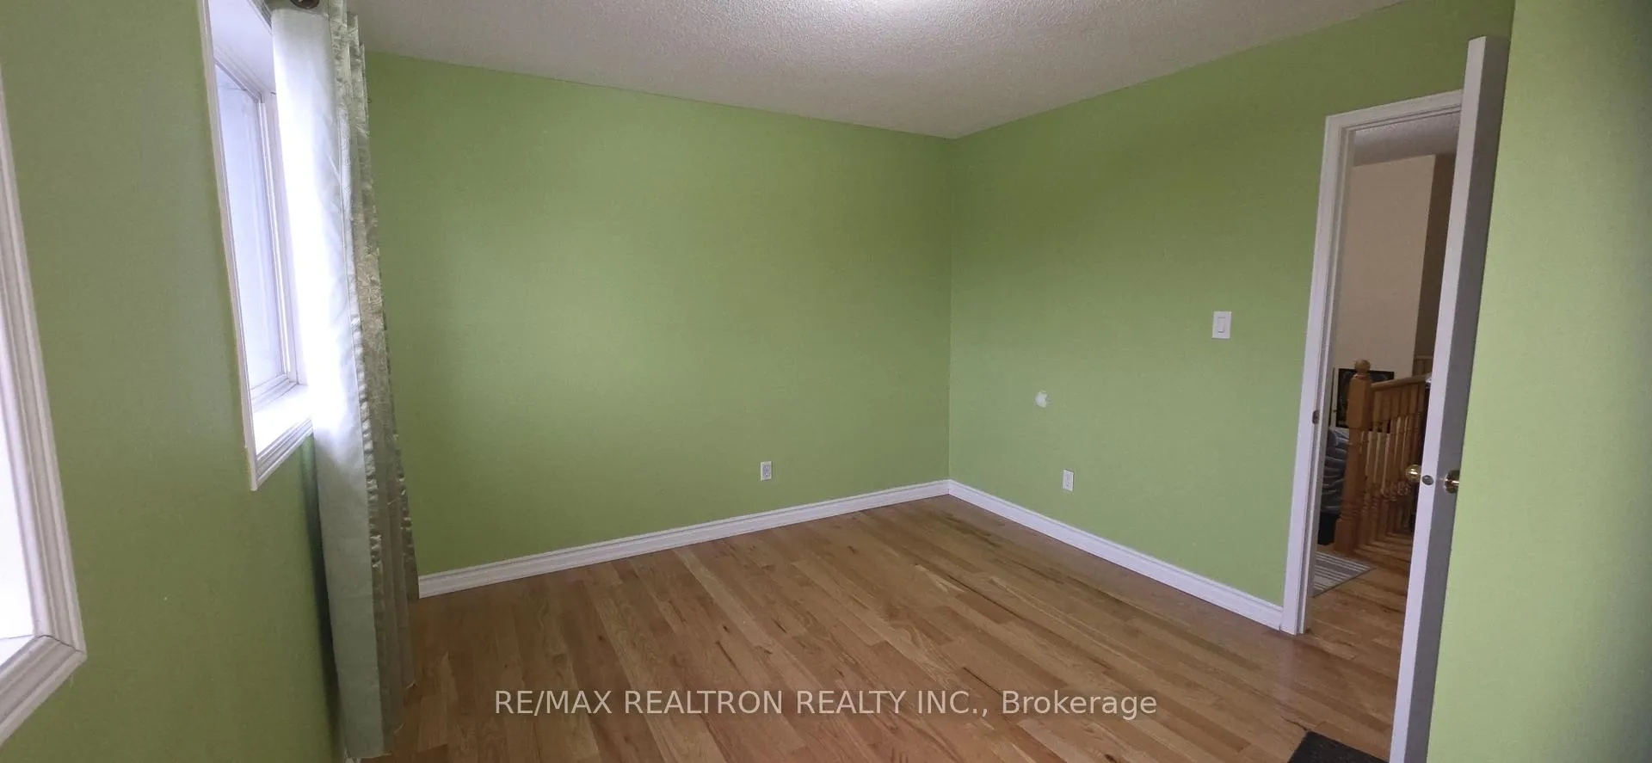
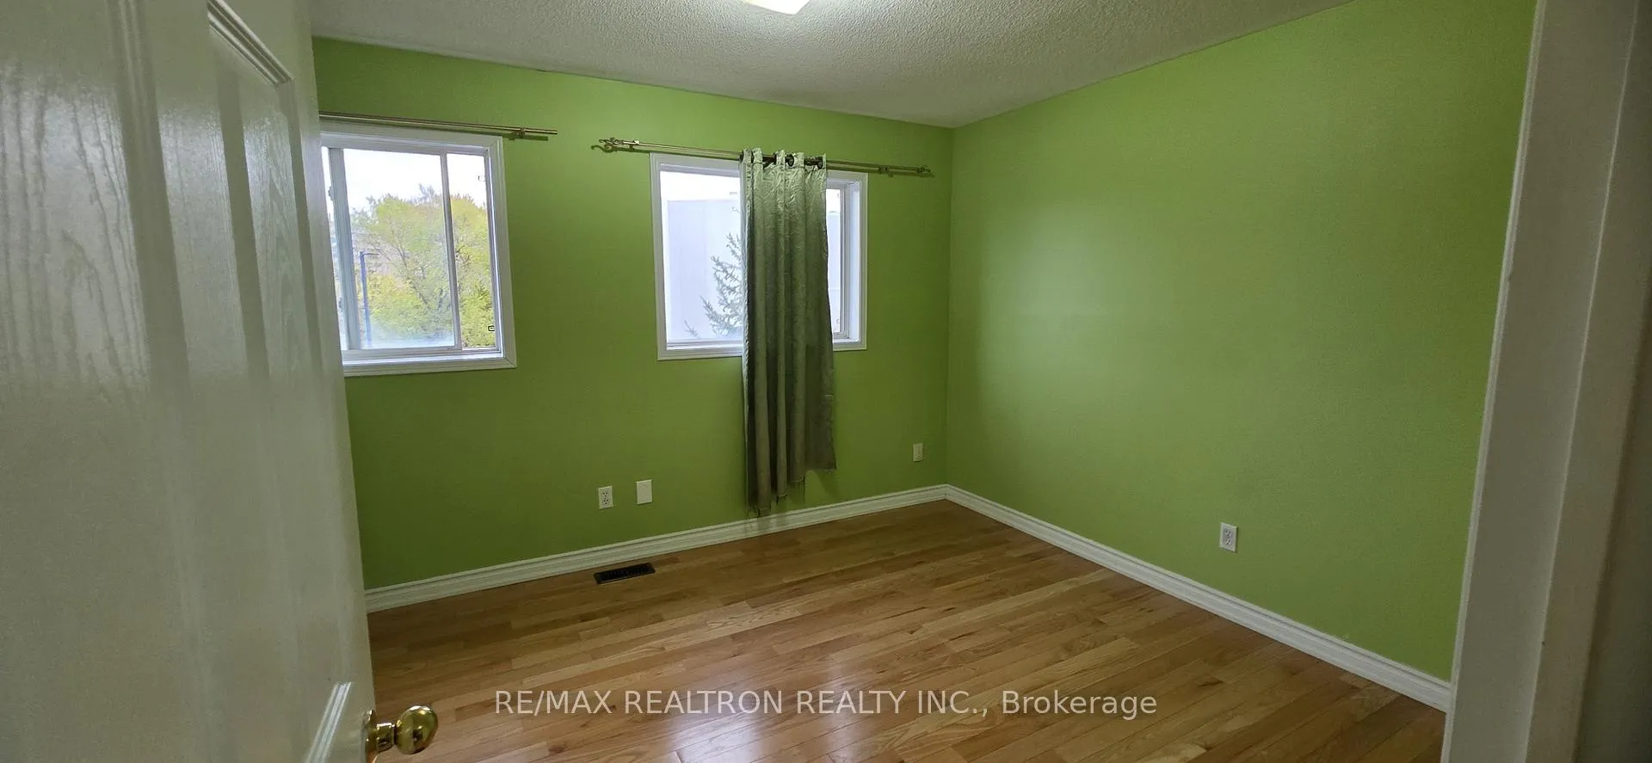
 See all 7 photos
1 Bedroom
1 Bathroom
1 Garage
1.1K–1.5K sq.ft
Other
— Unit
Property history
- $1,000TerminatedList: 2025-11-23|End: 2025-12-12|19 daysE12570498
Facts and features
- BasementUnfinished
- Lot size16 × 82 ft
- Lease term12 months
- FurnishedUnfurnished
What stands out
- Hardwood floors
- Central air
The homeFreehold Townhouse, 3-storey, Age 16–30 years
- Type: Freehold Townhouse
- Style: 3-storey
- Age: 16–30 years
- Living space: 1,100–1,500 sq ft
- Basement: Unfinished
InsideHardwood, Ceramic, Ensuite, Auto garage door remote
- Flooring: Hardwood, Ceramic
- Laundry: Ensuite
- Features: Auto garage door remote
- Rooms above ground: 1
- Bedrooms: 1
- Bathrooms: 1
- Kitchens: 1
Outside and lotBrick, Asphalt shingle, Poured concrete
Outside
- Exterior: Brick
- Roof: Asphalt shingle
- Foundation: Poured concrete
- Size: 16.4 × 81.96 ft
Parking1 Garage, Attached, Available
- Spaces: 1 Garage
- Garage: Attached
- Driveway: Available
Heating, water and powerForced air, gas, Central air, Municipal water
- Heating: Forced air, gas
- Cooling: Central air
- Water: Municipal water
- Sewer: Municipal sewer
Rent and termsRent $1,000 a month, Other, Unfurnished
- Rent: $1,000 a month
- Space for rent: Other
- Furnished: Unfurnished
- Lease: 12 months
- Paid: Monthly
- Rent includes: Heat, parking, hydro, water
- Deposit: Required
- Credit check: Required
- Employment letter: Required
- Rental application: Required
- References: Required
IncludedFridge, stove, new washer & dryer. utilities are all included.
- Included: Fridge, stove, new washer & dryer. utilities are all included.
Listing detailsE12570498, Terminated, Nov 23, 2025
- MLS® number: E12570498
- Status: Terminated
- Listed on: Nov 23, 2025
- Days on market: 19
- Updated: Dec 12, 2025
- Possession: 2025-12-01 / Immediate
- Occupied by: Owner
- Listing brokerage: RE/MAX REALTRON REALTY INC.
About this home
119 Conn Smythe Drive, Scarborough (Scarborough Village), ON M1J 3P6
Auto Garage Door Remote
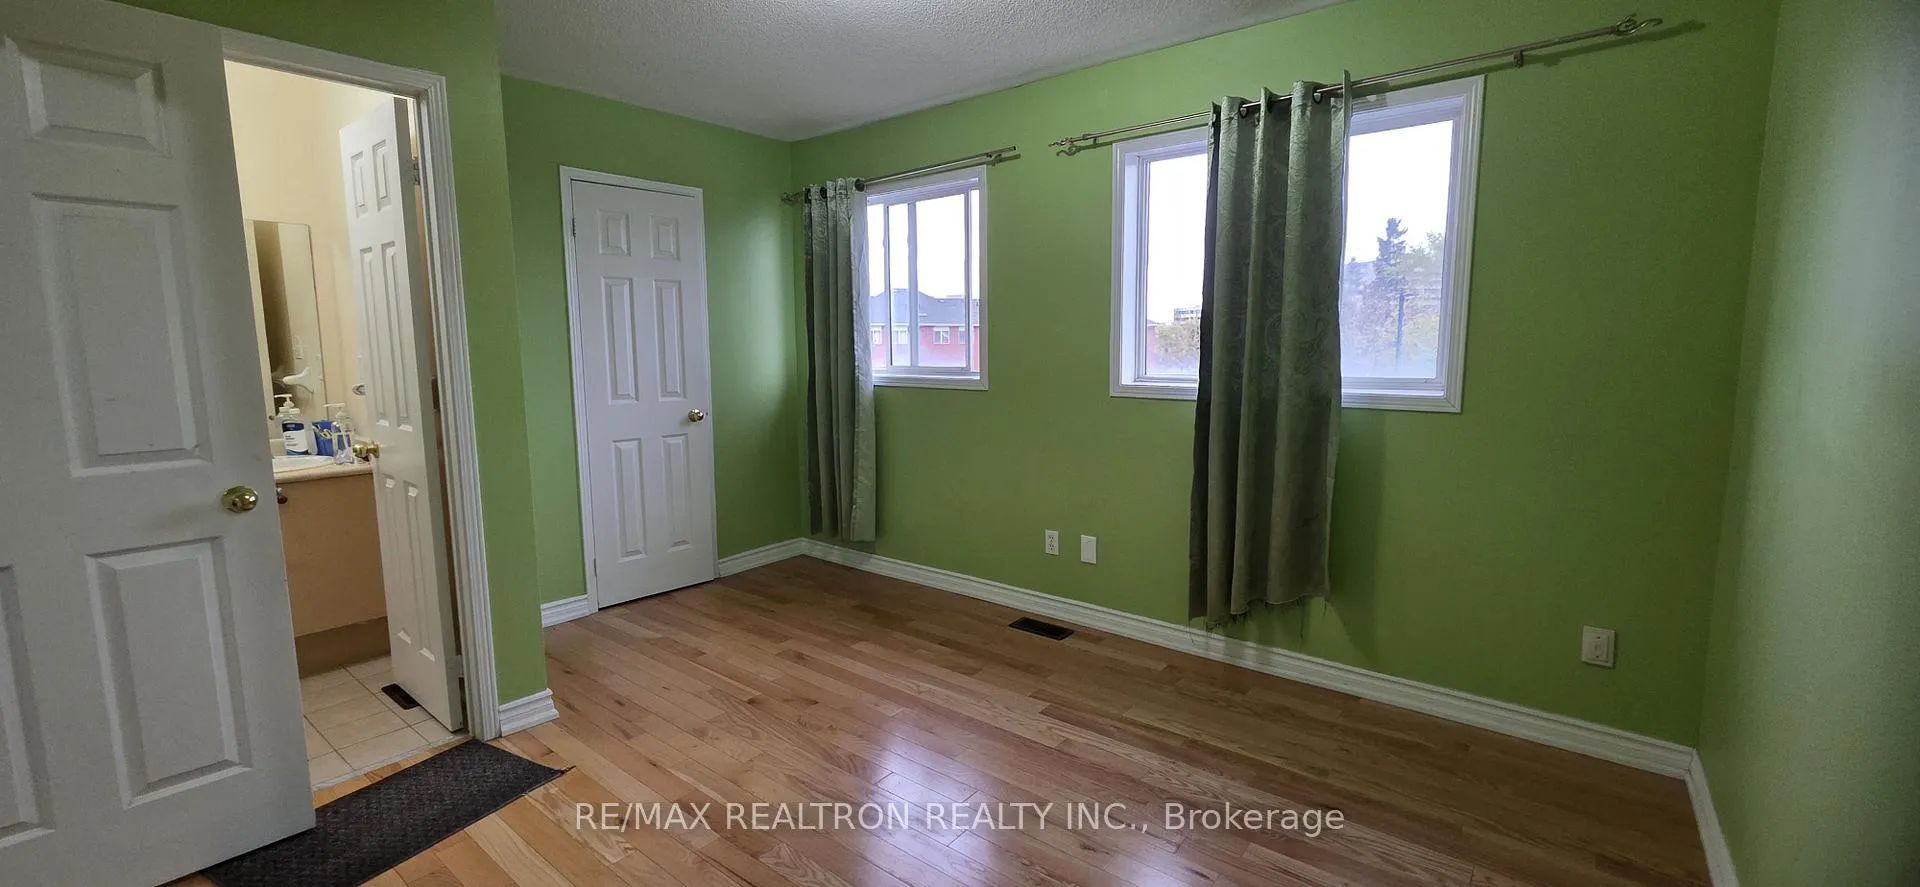
Welcome to this beautiful 3-storey townhouse located in a quiet neighbourhood in South Scarborough. A bright and spacious Master bedroom is available for lease, complete with a 4-piece ensuite washroom for your private use. You will share the Kitchen and Laundry with the Owners. All utilities are included, and one parking spot is provided. This space is ideal for a single or a couple. Looking for A+++ tenants who will treat the home with care. Closer to Ttc, Shopping, School & Etc...
Read more
Ask about this home
A HOMEH agent will answer your questions about this home.
Ask a question
Around this home
Markham & Eglinton Ave E
Errands
Parks
Schools
Daily convenience, out of 100, from the distances below
ParkBakerton Parkette · 9 within 1 km5 min walk313 m
GroceryWalmart Supercentre2 min walk107 m
SchoolScarborough Village Public School2 min walk140 m
PharmacyBest Care Village Pharmacy4 min walk238 m
Cafés & foodMcDonald's · 15 within 1 km2 min walk132 m
Gym & rec centreScarborough Village Recreation Centre12 min walk709 m
LibraryToronto Public Library - Cedarbrae25 min walk1.5 km
WalkDriveStraight-line distance, open map data
Grocery0.1 km
Park0.3 km
Dining0.3 km
Gym0.8 km
Schools nearby
School rating, out of 10.
Scarborough Village Public Schoolelementary · Public · 0.1 km
3.3/10Low
St Boniface Catholic Schoolelementary · Catholic · 0.5 km
7.7/10Good
Mason Road Junior Public Schoolelementary · Public · 0.5 km
3.3/10Low
Contact agent
Helpful calculators
Rent vs buy
Affordability
Mortgage
Down payment
Stress test
CMHC insurance
Your HOMEH agent

KimHOMEH agent · Scarborough
"I would see it this week."
Ask Kim