

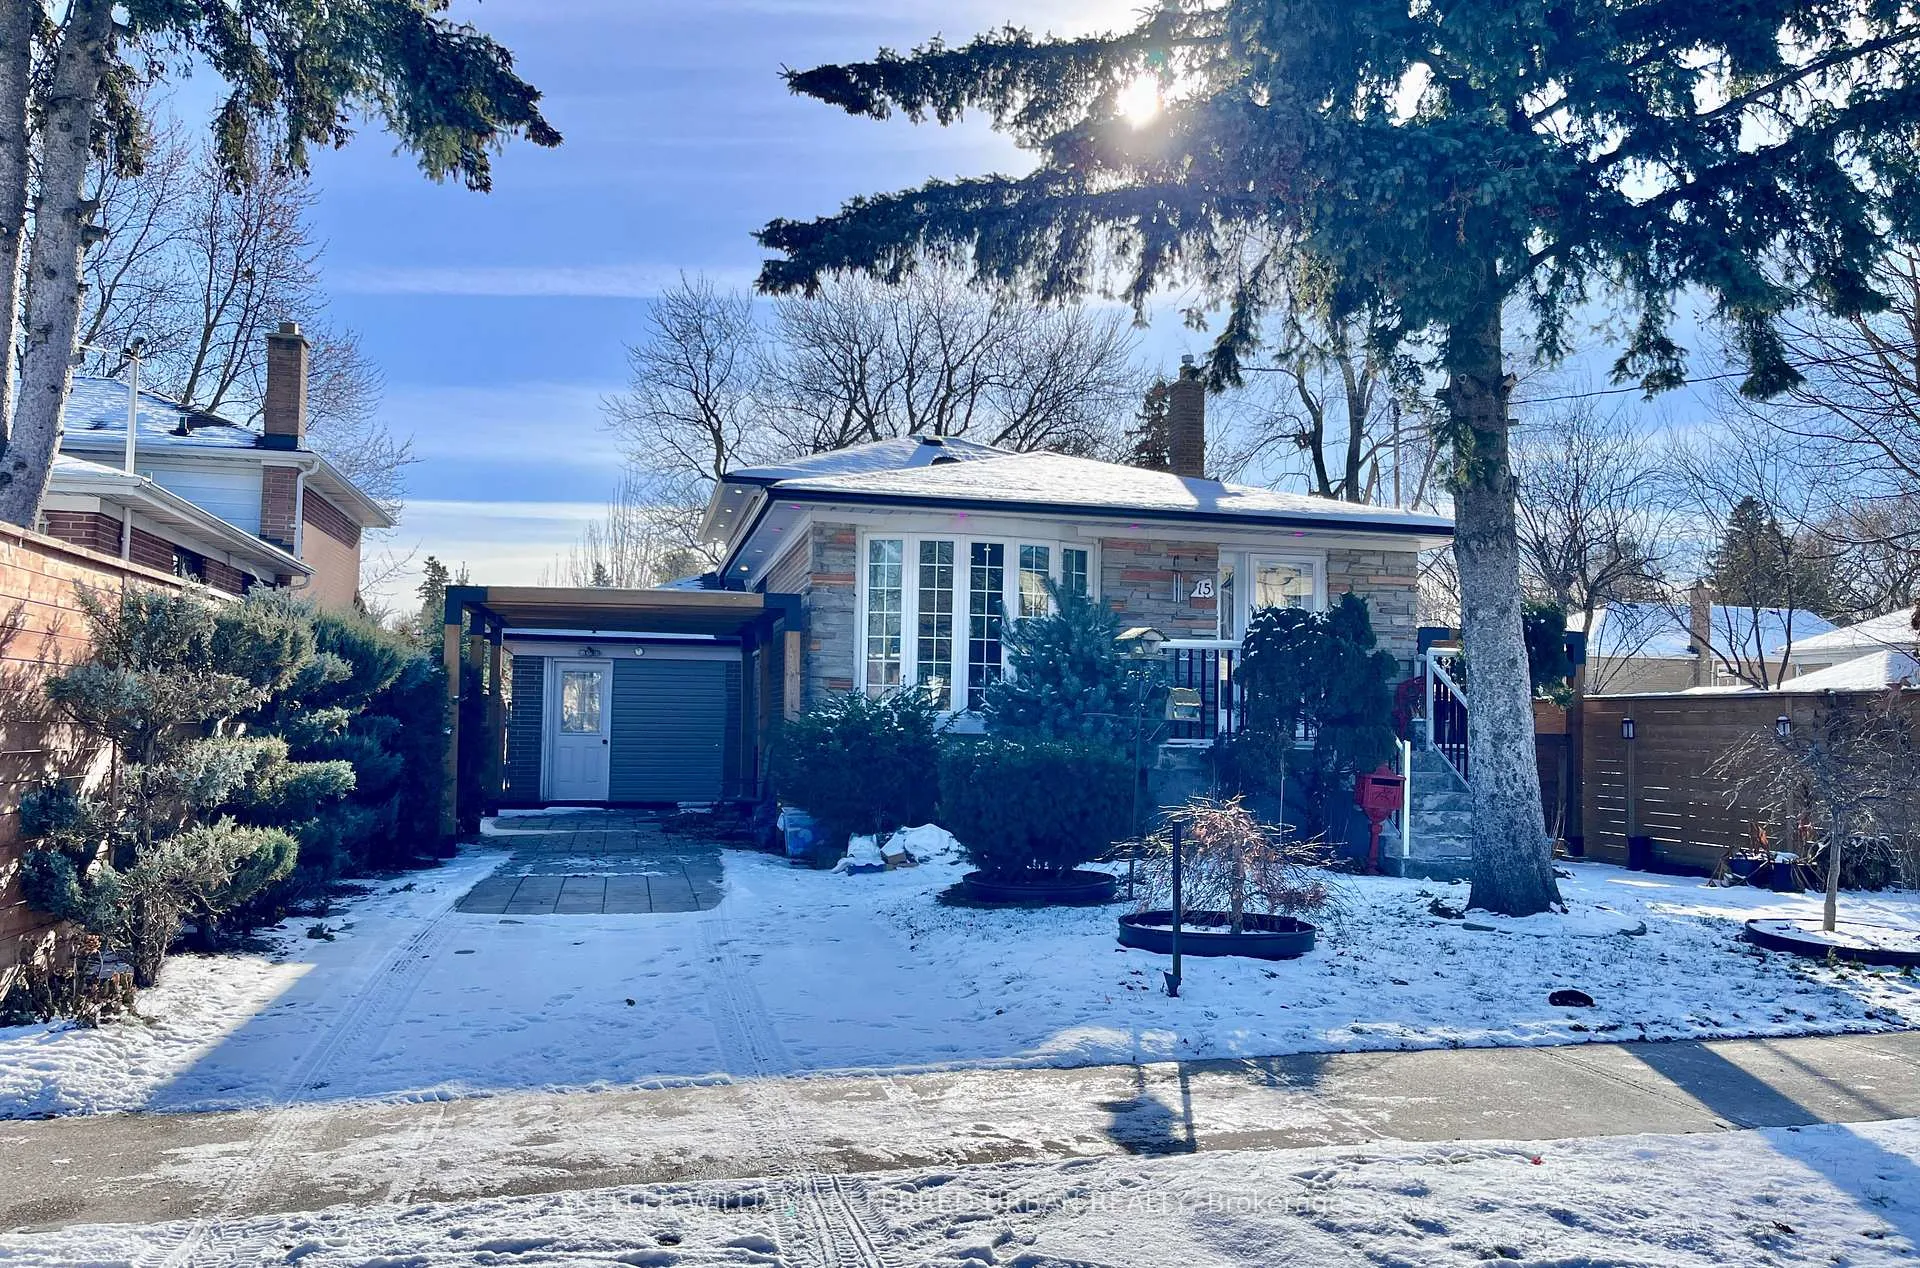
15 Glenda Road
15 Glenda Road
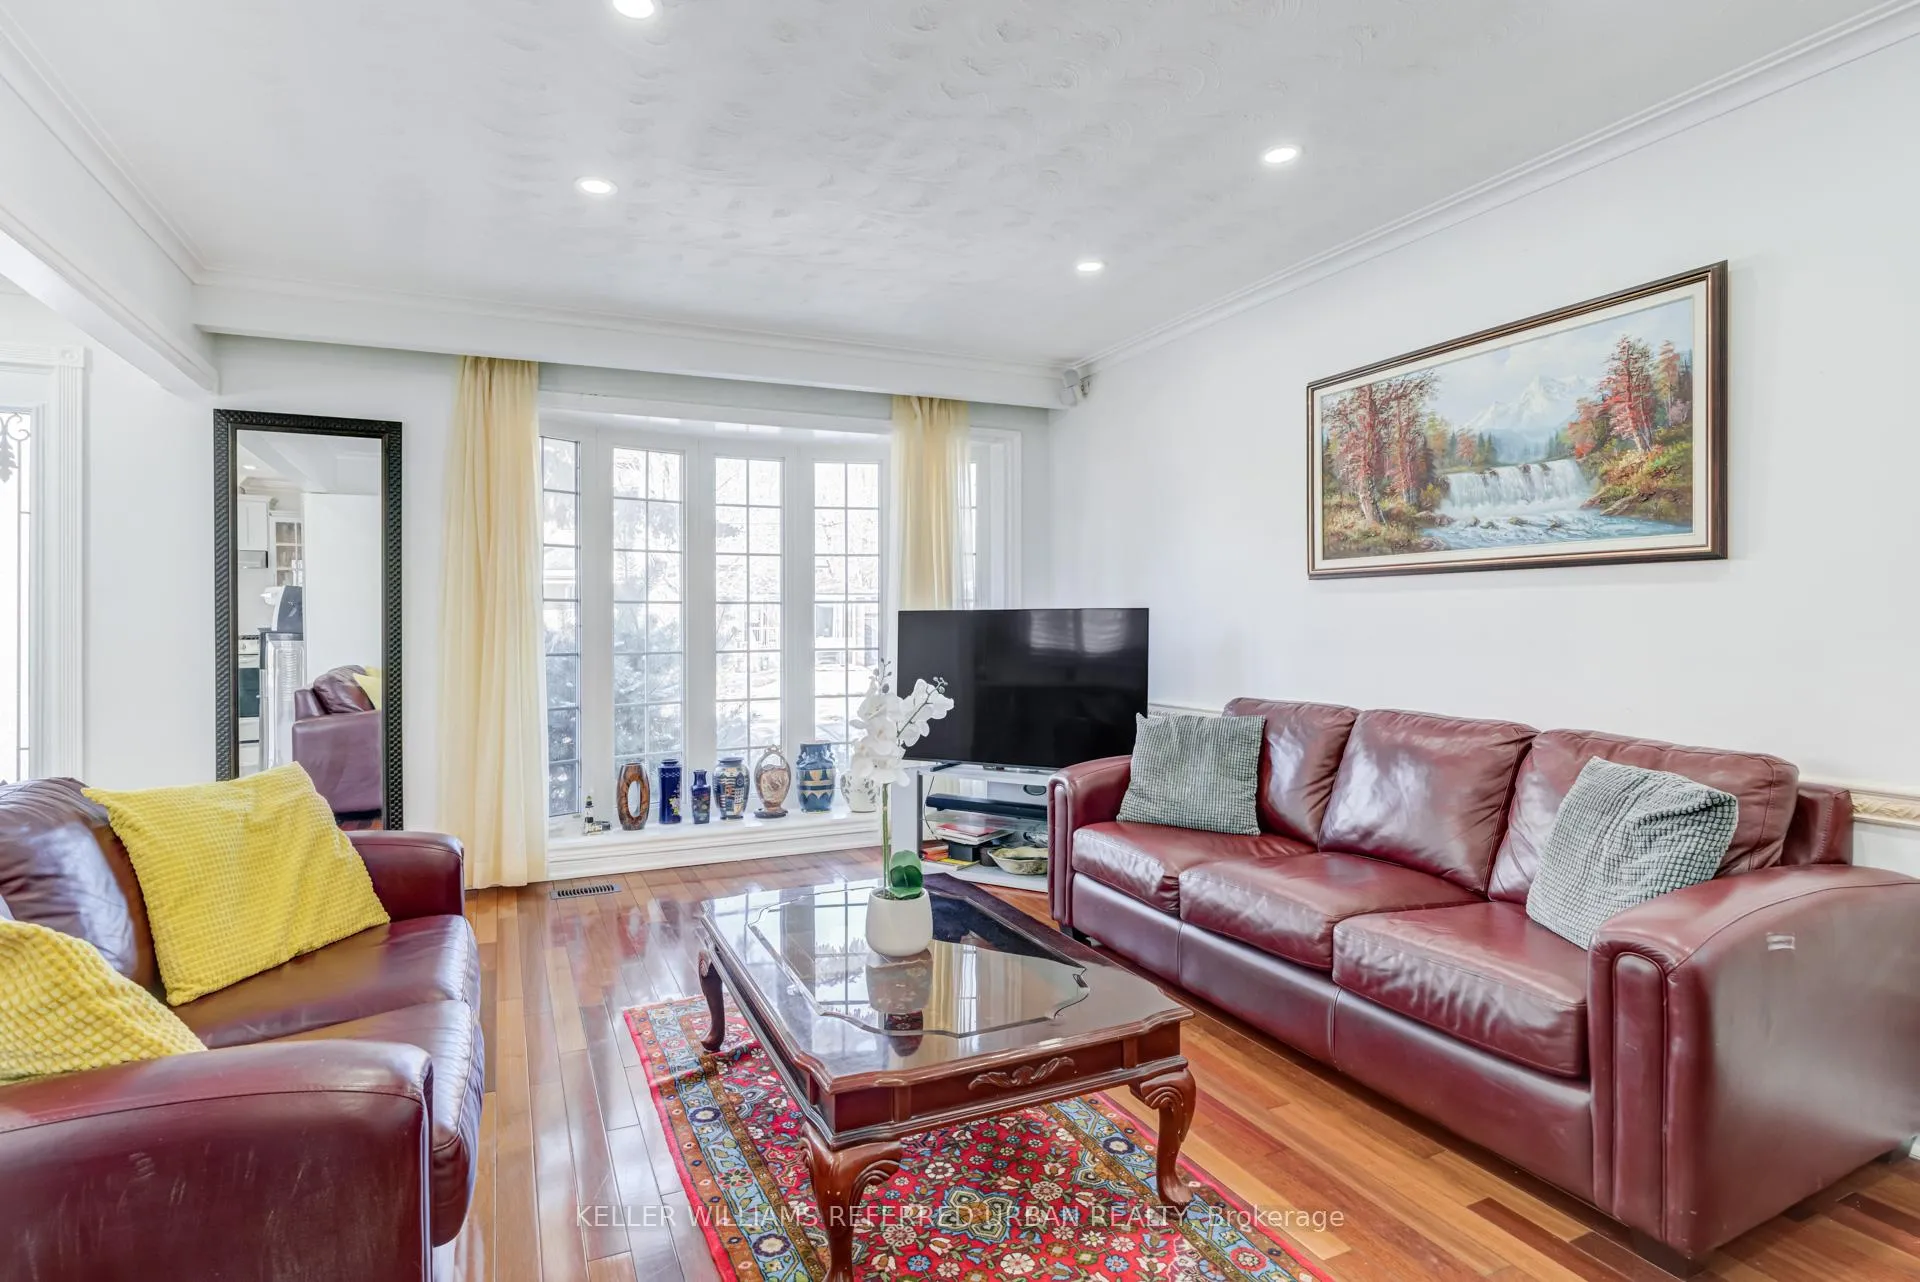 See all 43 photos
Property history
Facts and features
- BasementFinished
- Age of home51–99 years
- Water, sewerMunicipal
- HeatingForced air
- Separate entrance
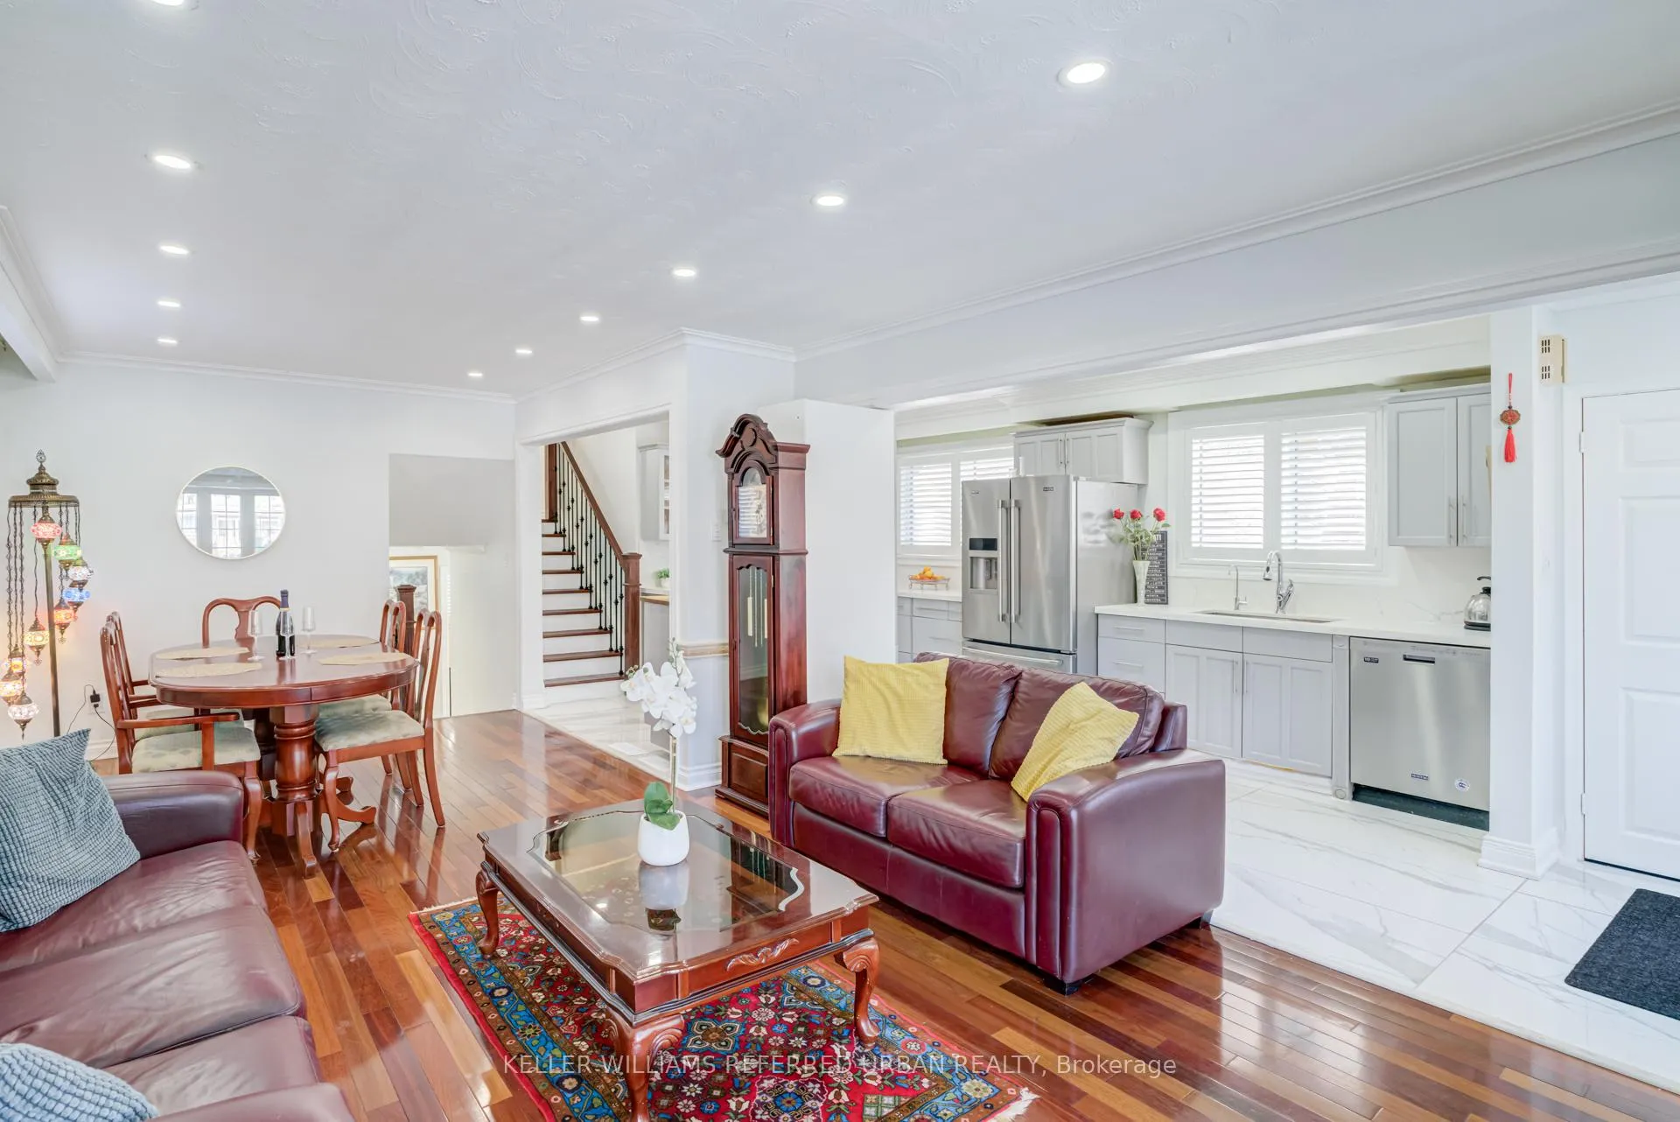
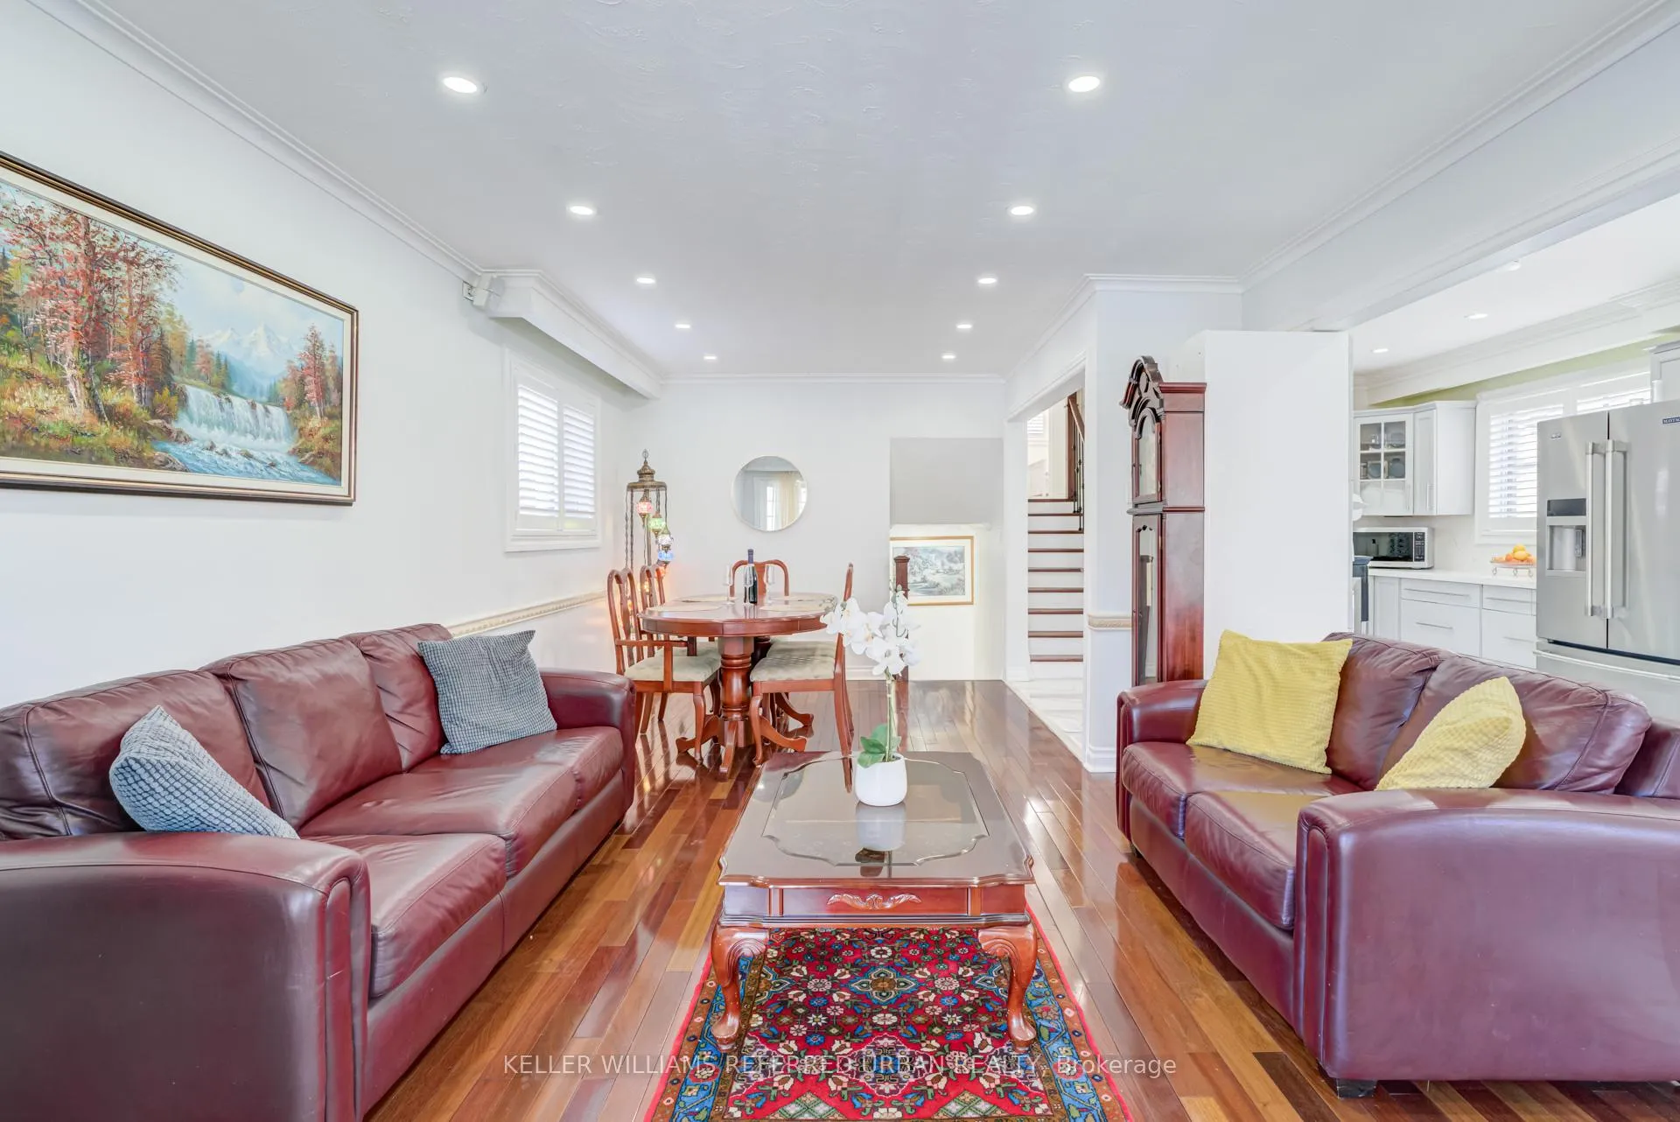
- Hardwood floors
- Central air
The homeDetached, Backsplit 4, Age 51–99 years
- Type: Detached
- Style: Backsplit 4
- Age: 51–99 years
- Living space: 1,500–2,000 sq ft
- Basement: Separate entrance, finished
- View: Park/greenbelt
- Special designation: Other
InsideHardwood, Porcelain, Lower level, Water heater owned, water softener, in-law capability, carpet free
- Flooring: Hardwood, Porcelain
- Laundry: Lower level
- Features: Water heater owned, water softener, in-law capability, carpet free
- Rooms above ground: 12
- Rooms in the basement: 2
- Bedrooms: 3 + 3 in the basement
- Bathrooms: 4
- Kitchens: 1
- Family room: Yes
Outside and lotBrick, Asphalt shingle, Poured concrete
- Exterior: Brick
- Roof: Asphalt shingle
- Foundation: Poured concrete
- Features: Landscaped, privacy
- Other structures: Fence - full, shed
- Size: 44 × 125 ft
Parking3 Parking, Private
- Spaces: 3 Parking
- Driveway: Private
Heating, water and powerForced air, gas, Central air, Municipal water
- Heating: Forced air, gas
- Cooling: Central air
- Water: Municipal water
- Sewer: Municipal sewer
- Natural gas: Yes
- Hydro: Yes
- Cable: Available
- Telephone: Available
Costs and taxesTaxes $4,155 a year, HST included in the price, Rental items None
- Taxes, 2025: $4,155 a year
- HST: HST included in the price
- Rental items: None
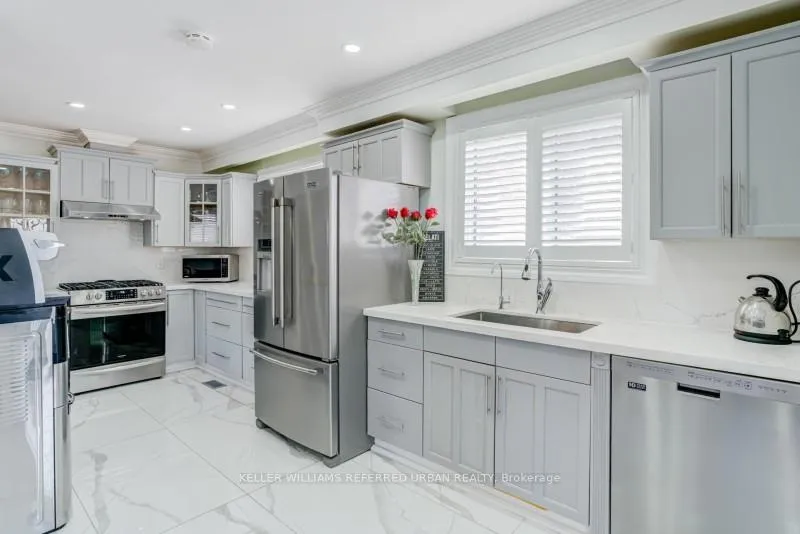
Included in the saleBrand-new windows, interlocking stone driveway, hardwood floors, california shutters, quartz countertops and pot lights throughout. includes maytag stainless-steel gas stove, fridge, dishwasher, whirlpool and electrolux washer and dryer. features an island, window coverings, garden shed, pergolas, all existing light fixtures, water softener, rainsoft system, existing bose speakers in the living room, and two wall-mounted tvs. roof is 3 years old and still under warranty., Not included None
- Included: Brand-new windows, interlocking stone driveway, hardwood floors, california shutters, quartz countertops and pot lights throughout. includes maytag stainless-steel gas stove, fridge, dishwasher, whirlpool and electrolux washer and dryer. features an island, window coverings, garden shed, pergolas, all existing light fixtures, water softener, rainsoft system, existing bose speakers in the living room, and two wall-mounted tvs. roof is 3 years old and still under warranty.
- Not included: None
NearbyFenced yard, park, public transit, school, wooded/treed
- Close to: Fenced yard, park, public transit, school, wooded/treed
Listing detailsE12613344, Sold, Dec 9, 2025
- MLS® number: E12613344
- Status: Sold
- Listed on: Dec 9, 2025
- Days on market: 16
- Updated: Dec 25, 2025
- Possession: 2026-02-02 / Flexible
- Occupied by: Owner
- Listing brokerage: KELLER WILLIAMS REFERRED URBAN REALTY
About this home
15 Glenda Road, Scarborough (Scarborough Village), ON M1M 2H5
Open House - Dec 20th - 2pm-4pm. Discover this cherished family home in vibrant Scarborough Village. With 3 bedrooms upstairs, 2 additional bedrooms on the lower level, a family room, 3 bathrooms, and a separate entrance, this home easily accommodates a wide range of living arrangements, perfect for families, extended households, or multi-generational living. Lovingly maintained and upgraded, it features a functional studio addition that offers exceptional flexibility for a home office or creative space. Backing directly onto Lochleven Park, the property offers a rare blend of space, privacy, and natural beauty. Enjoy landscaped gardens with pergolas and fruit trees, and everyday convenience with nearby TTC routes and the Eglinton GO Station. The Scarborough Village Rec Centre is just minutes away, while the scenic parks and trails along Lake Ontario, including Bluffer's Park and the Waterfront Trail, are all within easy reach. A standout opportunity for families or investors seeking space, lifestyle, and an exceptional location. An accessory dwelling unit (ADU) feasibility report is available, outlining the potential for a detached ADU of up to 1,300 sq.ft - subject to municipal approvals. Offers anytime - See property video!
Ask about this home
A HOMEH agent will answer your questions about this home.
Around this home
Daily convenience, out of 100, from the distances below
Schools nearby
School rating, out of 10.
Helpful calculators
Your HOMEH agent

"I would see it this week."