

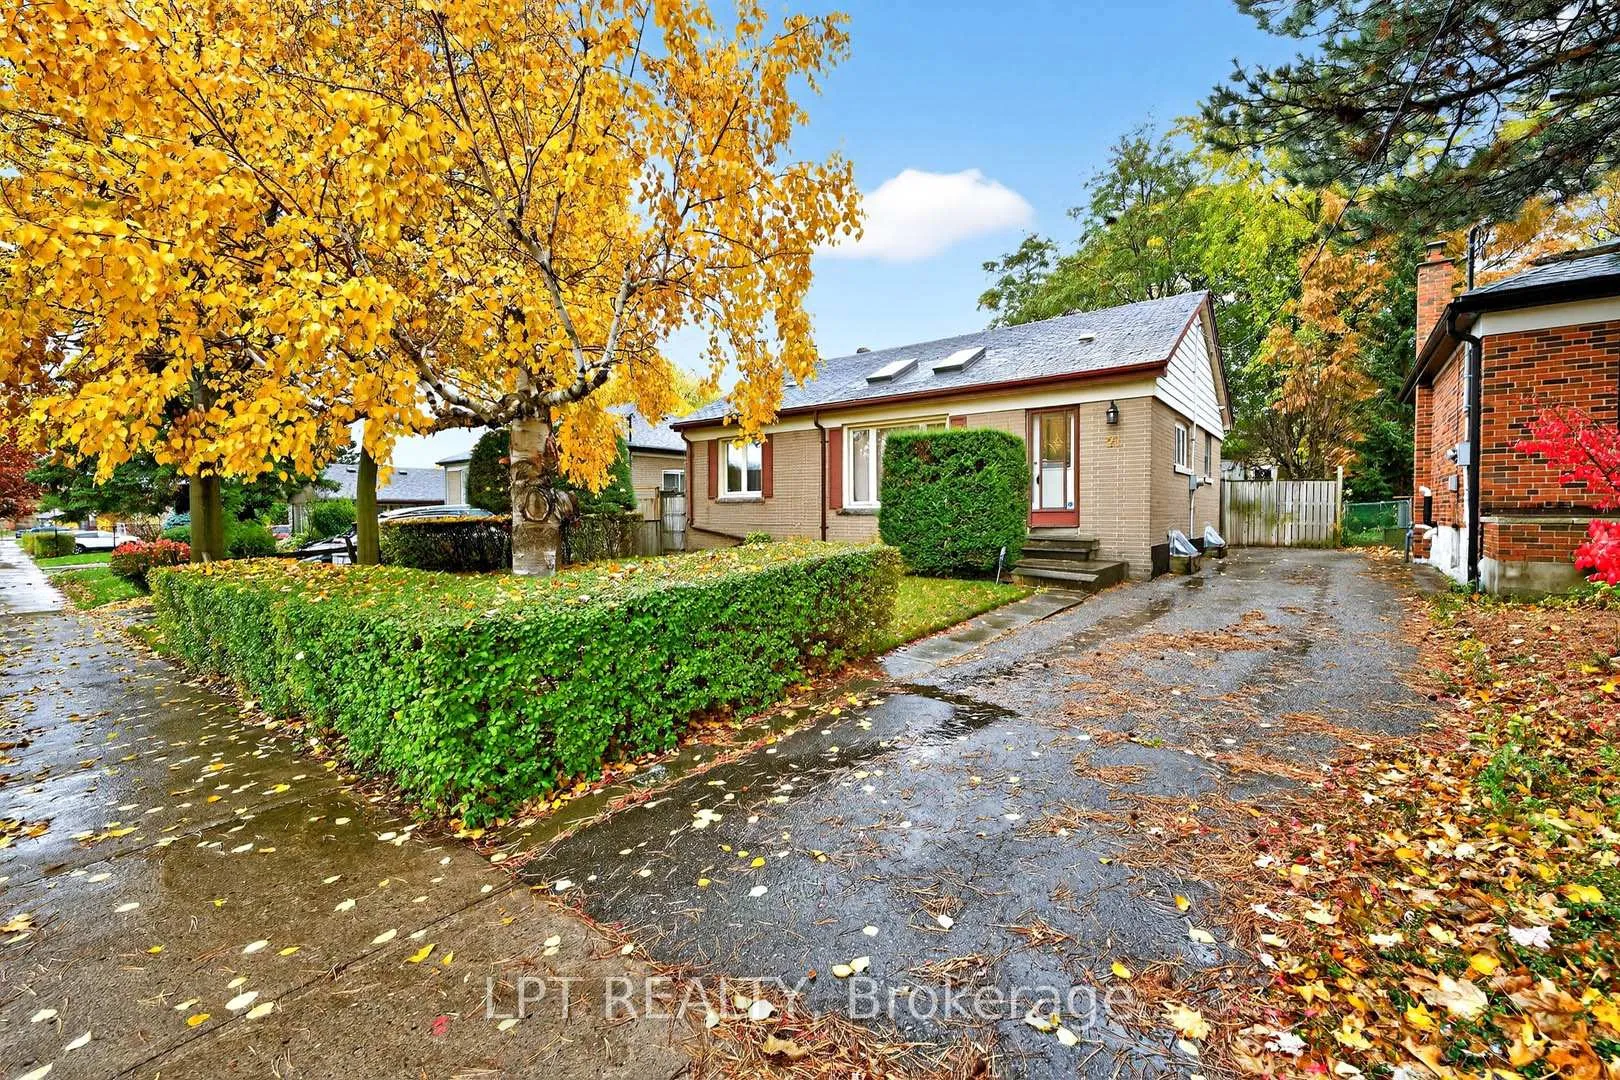
21 Knowlton Drive
21 Knowlton Drive
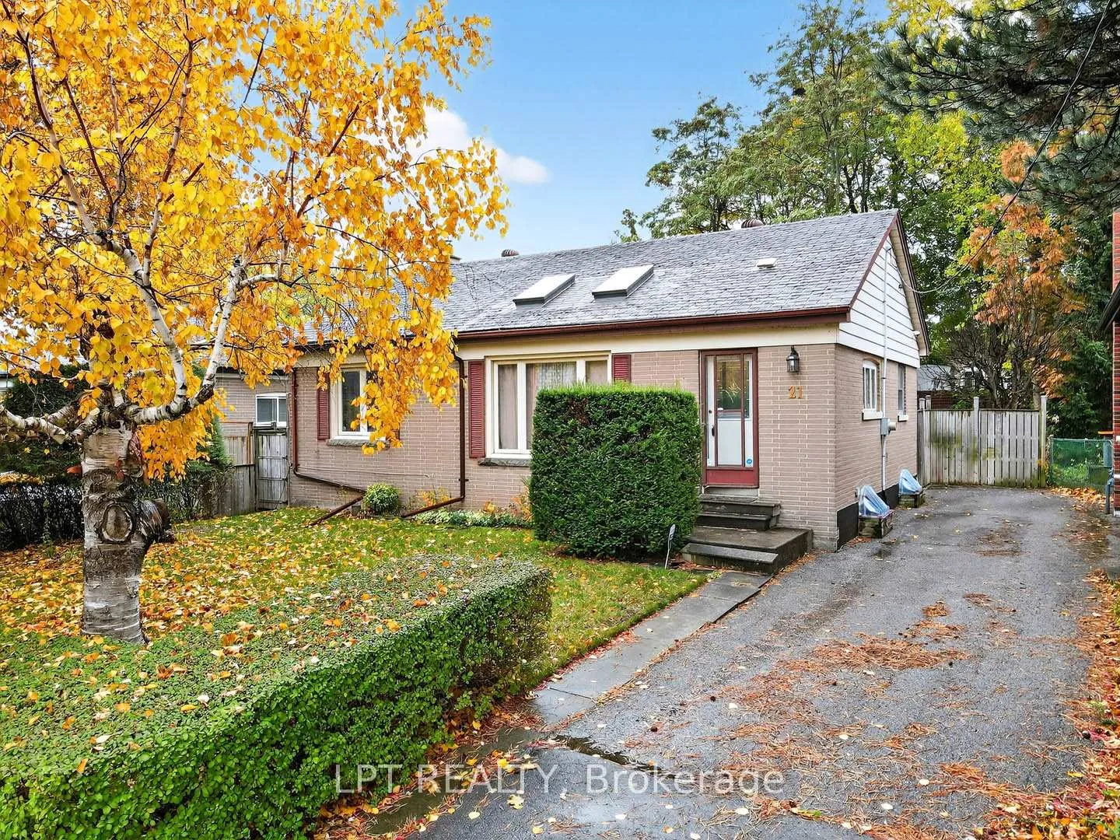
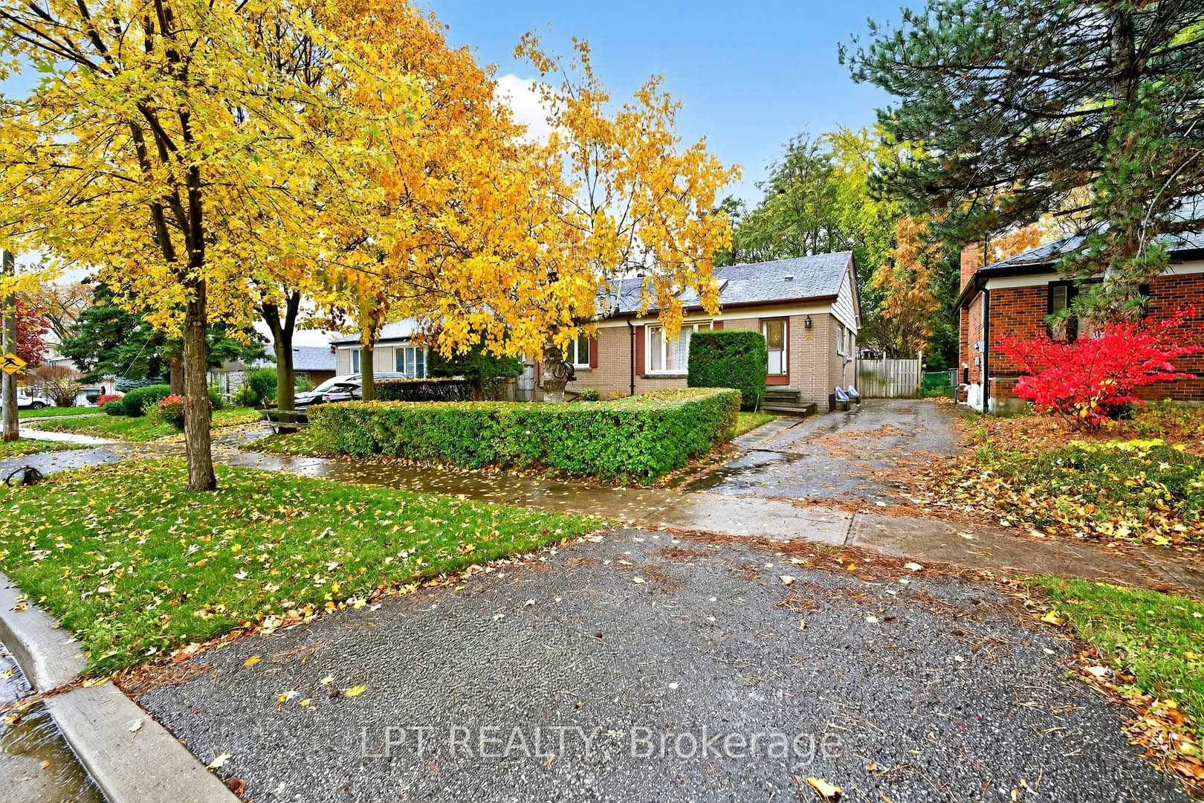
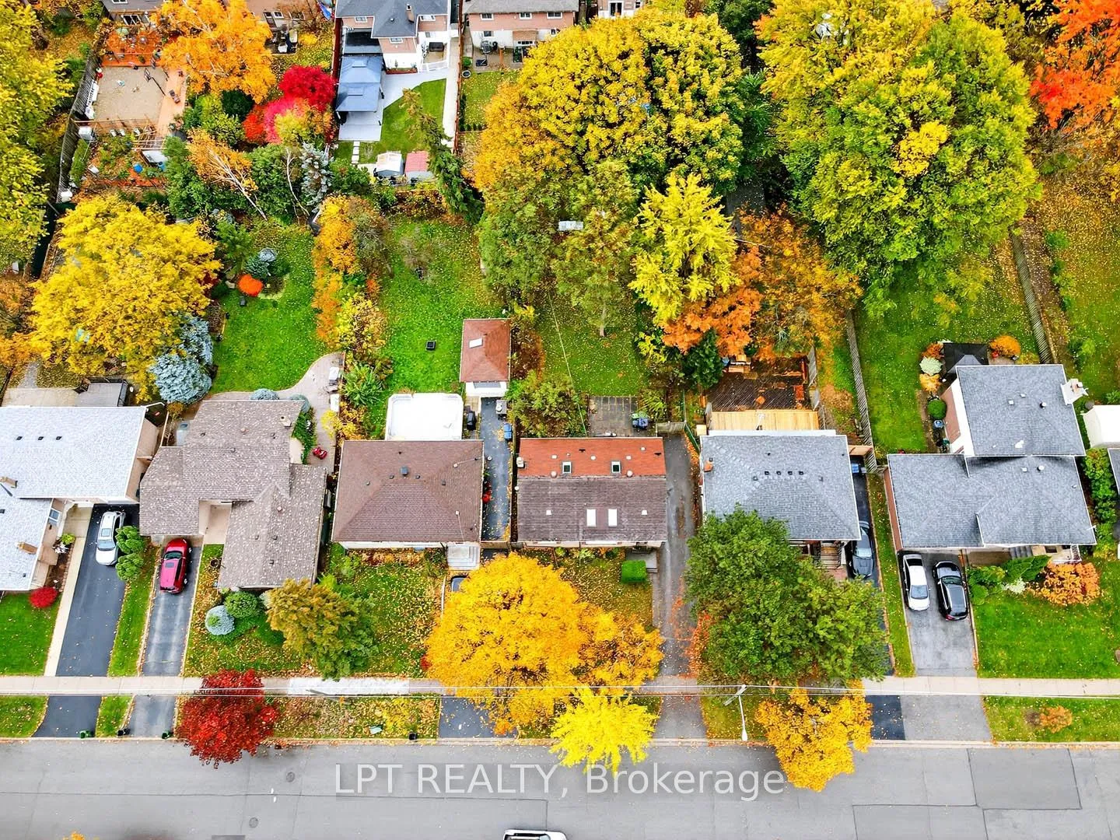
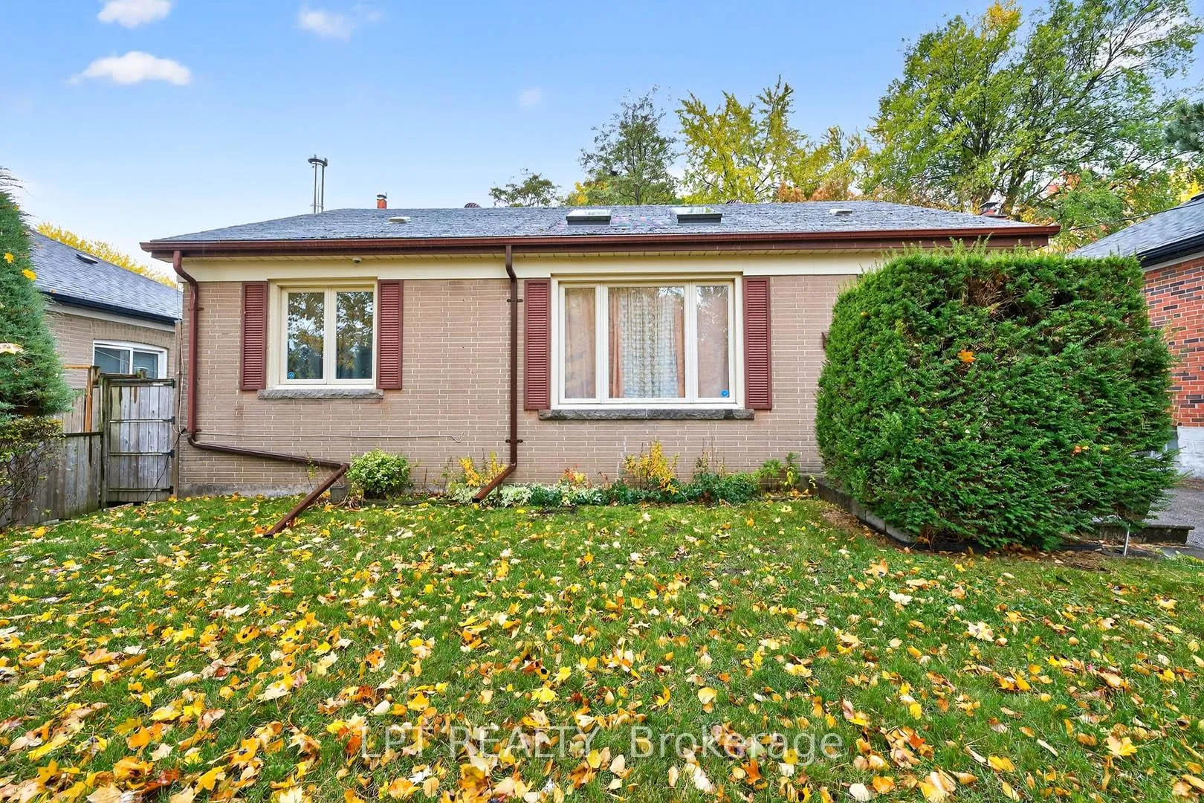 See all 48 photos
Property history
Facts and features
- BasementFinished
- Water, sewerMunicipal
- HeatingForced air
- CoolingCentral air
- Hardwood floors
- Fireplace
- Central air
The homeDetached, Bungalow, 700–1,100 sq ft
- Type: Detached
- Style: Bungalow
- Living space: 700–1,100 sq ft
- Basement: Finished
InsideFireplace Yes, Hardwood, Rooms above ground 6
- Fireplace: Yes
- Flooring: Hardwood
- Rooms above ground: 6
- Rooms in the basement: 2
- Bedrooms: 3 + 1 in the basement
- Bathrooms: 2
- Kitchens: 1
Outside and lotBrick, Shingles, Brick
- Exterior: Brick
- Roof: Shingles
- Foundation: Brick
- Size: 50.06 × 150.68 ft
Parking4 Parking, Private
- Spaces: 4 Parking
- Driveway: Private
Heating, water and powerForced air, gas, Central air, Municipal water
- Heating: Forced air, gas
- Cooling: Central air
- Water: Municipal water
- Sewer: Municipal sewer
- Natural gas: Yes
- Hydro: Yes
- Cable: Yes
- Telephone: Yes
Costs and taxesTaxes $4,080 a year, HST included in the price, Telus home security system approximately $30 per month
- Taxes, 2025: $4,080 a year
- HST: HST included in the price
- Rental items: Telus home security system approximately $30 per month
Included in the saleAll rugs, fridge, stove, washer & dryer, window coverings, electrical light fixtures, basement fridge, cabinet in living room, 2 electrical heaters, home security system, all contents in all sheds
- Included: All rugs, fridge, stove, washer & dryer, window coverings, electrical light fixtures, basement fridge, cabinet in living room
- Not included: 2 electrical heaters, home security system, all contents in all sheds
Listing detailsE12527854, Sold, Nov 10, 2025
- MLS® number: E12527854
- Status: Sold
- Listed on: Nov 10, 2025
- Days on market: 109
- Updated: Feb 27, 2026
- Possession: Flexible
- Occupied by: Vacant
- Listing brokerage: LPT REALTY
About this home
21 Knowlton Drive, Scarborough (Scarborough Village), ON M1M 2G8
***Public Open House Saturday January 3rd From 3:00 To 4:00 PM.*** Great Deal For Sale. 1,012 Square Feet Above Grade As Per MPAC. Massive Lot 50.06 Feet By 150.68 Feet As Per Geowarehouse. Pre-Listing Inspection Report Available Upon Request. Offers Anytime. Detached Home Located On Quiet Street. Bright & Spacious. Living Room With Skylight. Entrance From Kitchen Leading To Massive Backyard. Oak Hardwood On Main Floor. Convenient Location. Steps To Eglinton GO Station & Kennedy Station. Close To TTC, Shops, Schools, Bluffer's Park Beach, Trails, Lake Ontario & More. Click On 4K Virtual Tour. Don't Miss Out On This Opportunity!
Ask about this home
A HOMEH agent will answer your questions about this home.
Around this home
Daily convenience, out of 100, from the distances below
Schools nearby
School rating, out of 10.
Helpful calculators
Your HOMEH agent

"I would see it this week."