

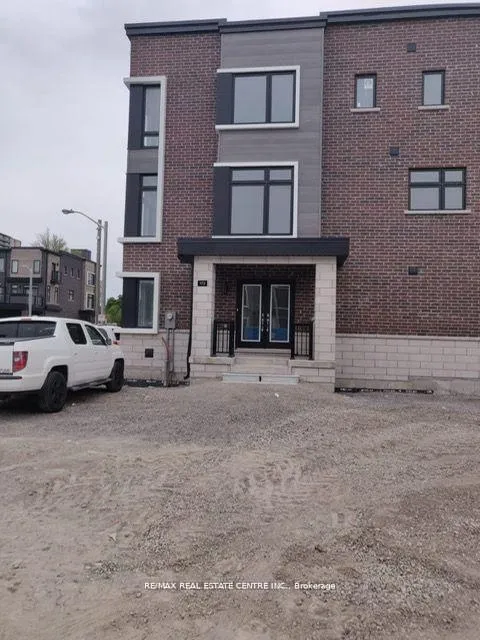
172 Brockley Drive
172 Brockley Drive
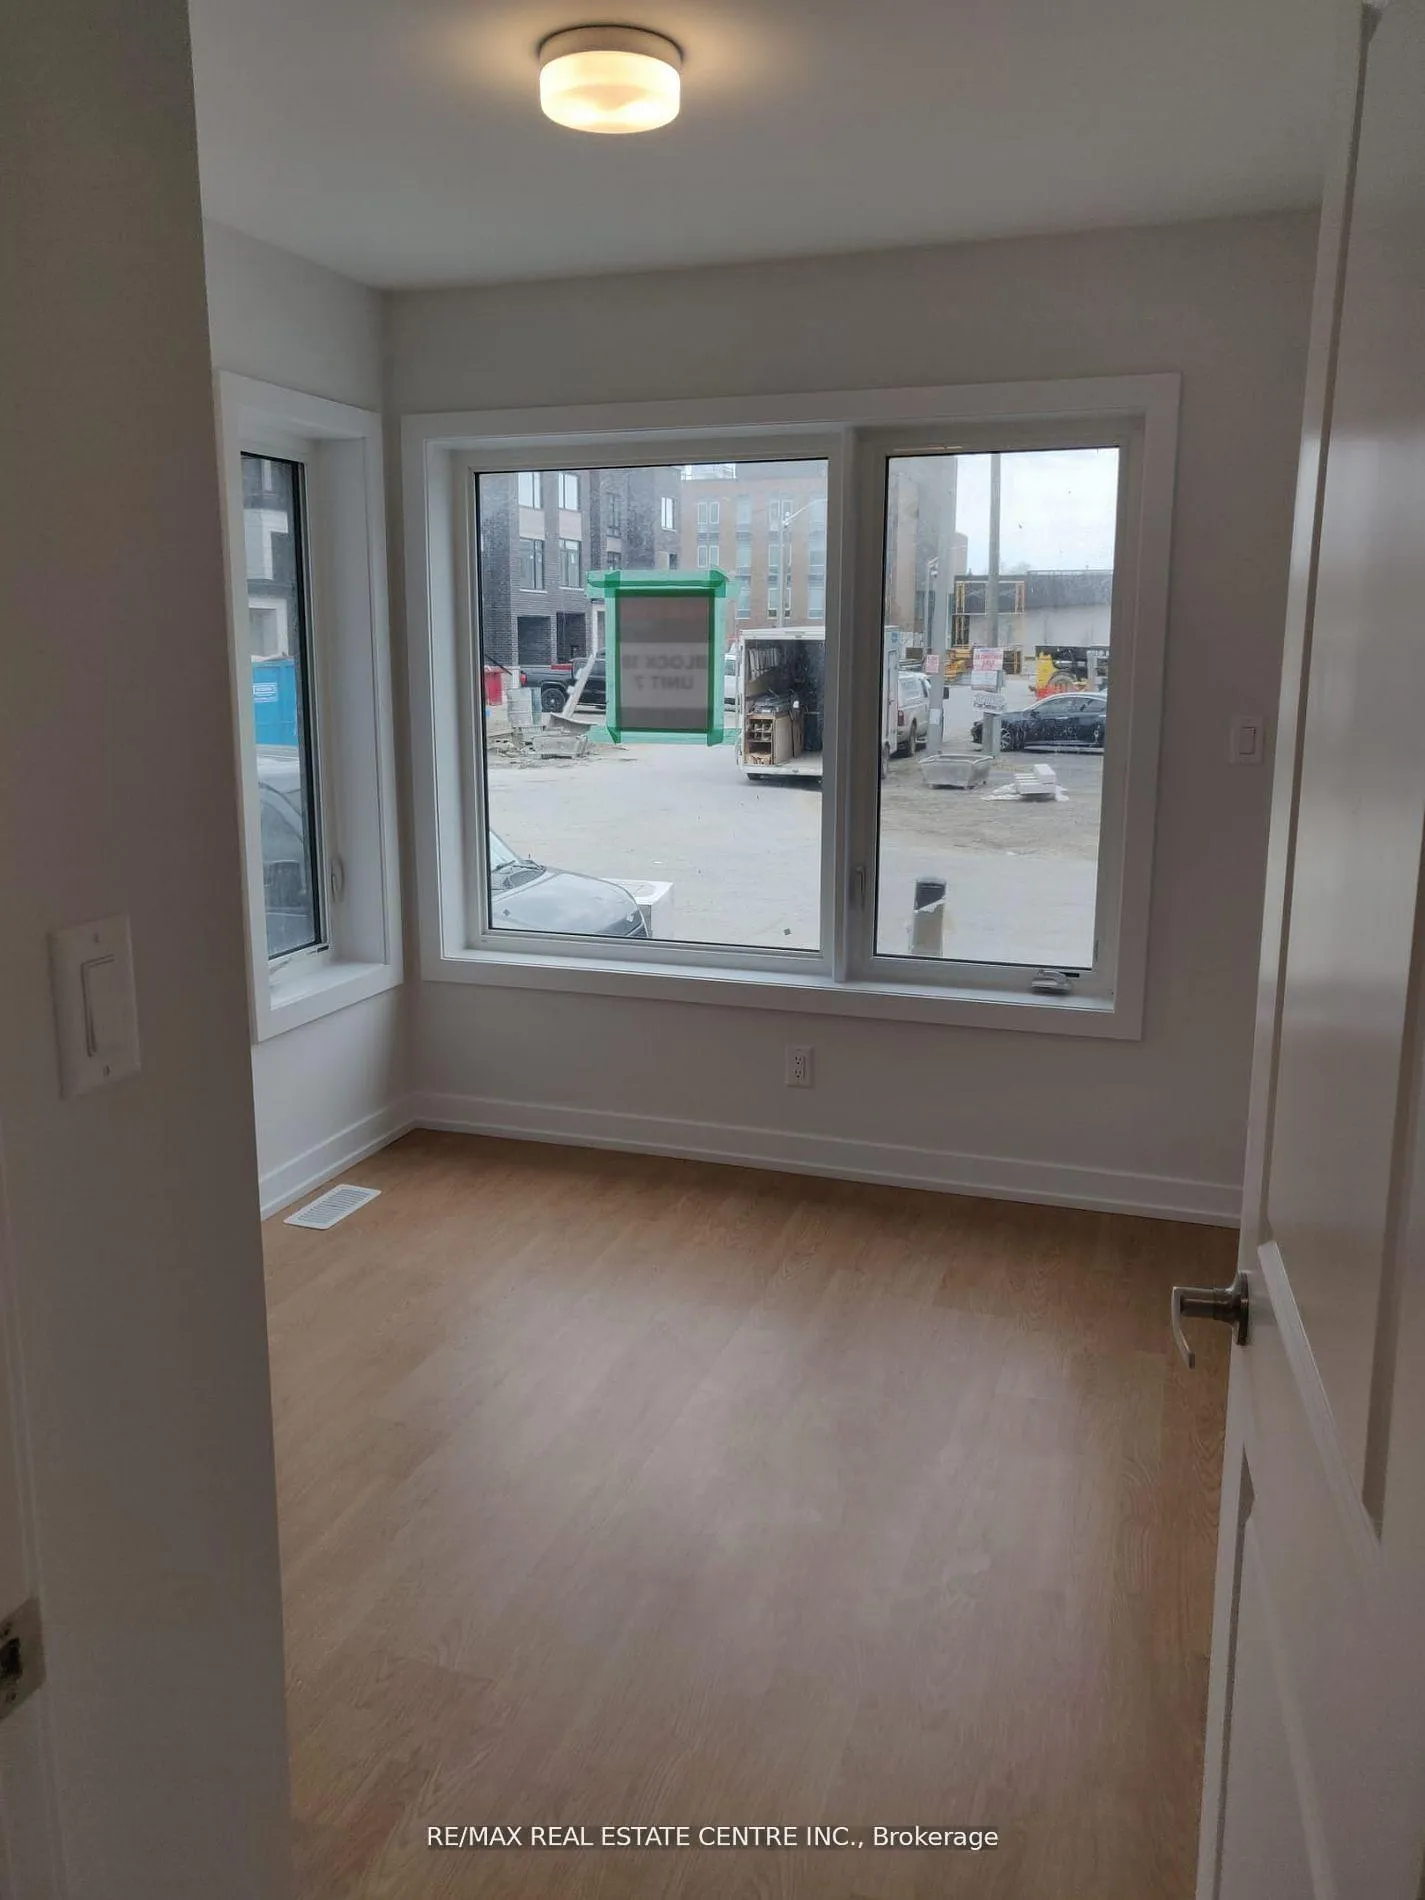 See all 23 photos
Property history
Facts and features
- BasementFull
- Lease term12 months
- FurnishedUnfurnished
- Age of homeNew
- Central air
The homeFreehold Townhouse, 3-storey, New
- Type: Freehold Townhouse
- Style: 3-storey
- Age: New
- Living space: 1,500–2,000 sq ft
- Basement: Full
InsideBroadloom, Ensuite, Rooms above ground 8
- Flooring: Broadloom
- Laundry: Ensuite
- Rooms above ground: 8
- Bedrooms: 4
- Bathrooms: 4
- Kitchens: 1
- Family room: Yes
Outside and lotBrick, shingle, Asphalt shingle, Concrete
- Exterior: Brick, shingle
- Roof: Asphalt shingle
- Foundation: Concrete
Parking1 Garage, Attached, Private
- Spaces: 1 Garage
- Garage: Attached
- Driveway: Private
Heating, water and powerForced air, gas, Central air, Municipal water
- Heating: Forced air, gas
- Cooling: Central air
- Water: Municipal water
- Sewer: Municipal sewer
Rent and termsRent $4,000 a month, Entire property, Unfurnished
- Rent: $4,000 a month
- Space for rent: Entire property
- Furnished: Unfurnished
- Lease: 12 months
- Rent includes: Parking
- Rental items: Water heater
IncludedS/s electric range with glass top cooktop & self-cleaning oven, s/s french- door refrigerator, s/s dishwasher, s/s microwave hood fan
- Included: S/s electric range with glass top cooktop & self-cleaning oven, s/s french- door refrigerator, s/s dishwasher, s/s microwave hood fan
Listing detailsE12836178, Rented, Mar 2, 2026
- MLS® number: E12836178
- Status: Rented
- Listed on: Mar 2, 2026
- Days on market: 17
- Updated: Mar 19, 2026
- Possession: 2025-05-01 / Other
- Occupied by: Vacant
- Listing brokerage: RE/MAX REAL ESTATE CENTRE INC.
About this home
172 Brockley Drive, Scarborough (Bendale), ON M1P 0G3
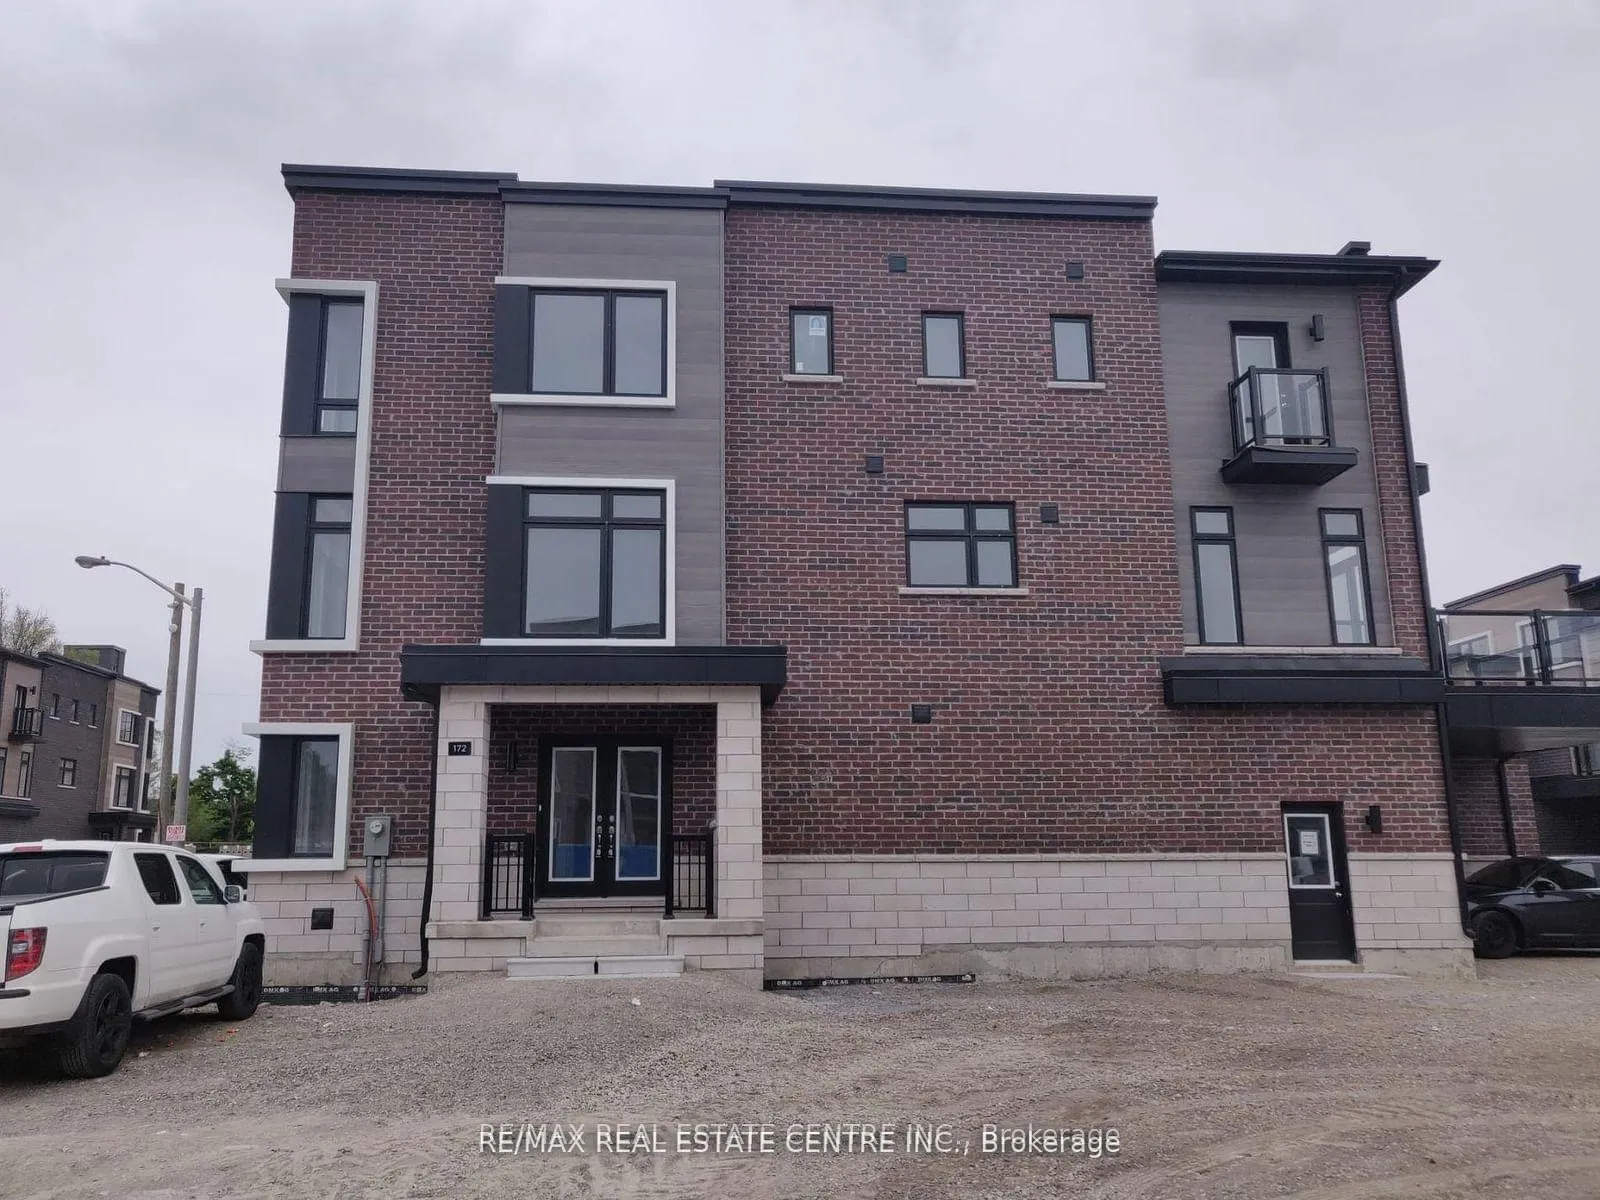
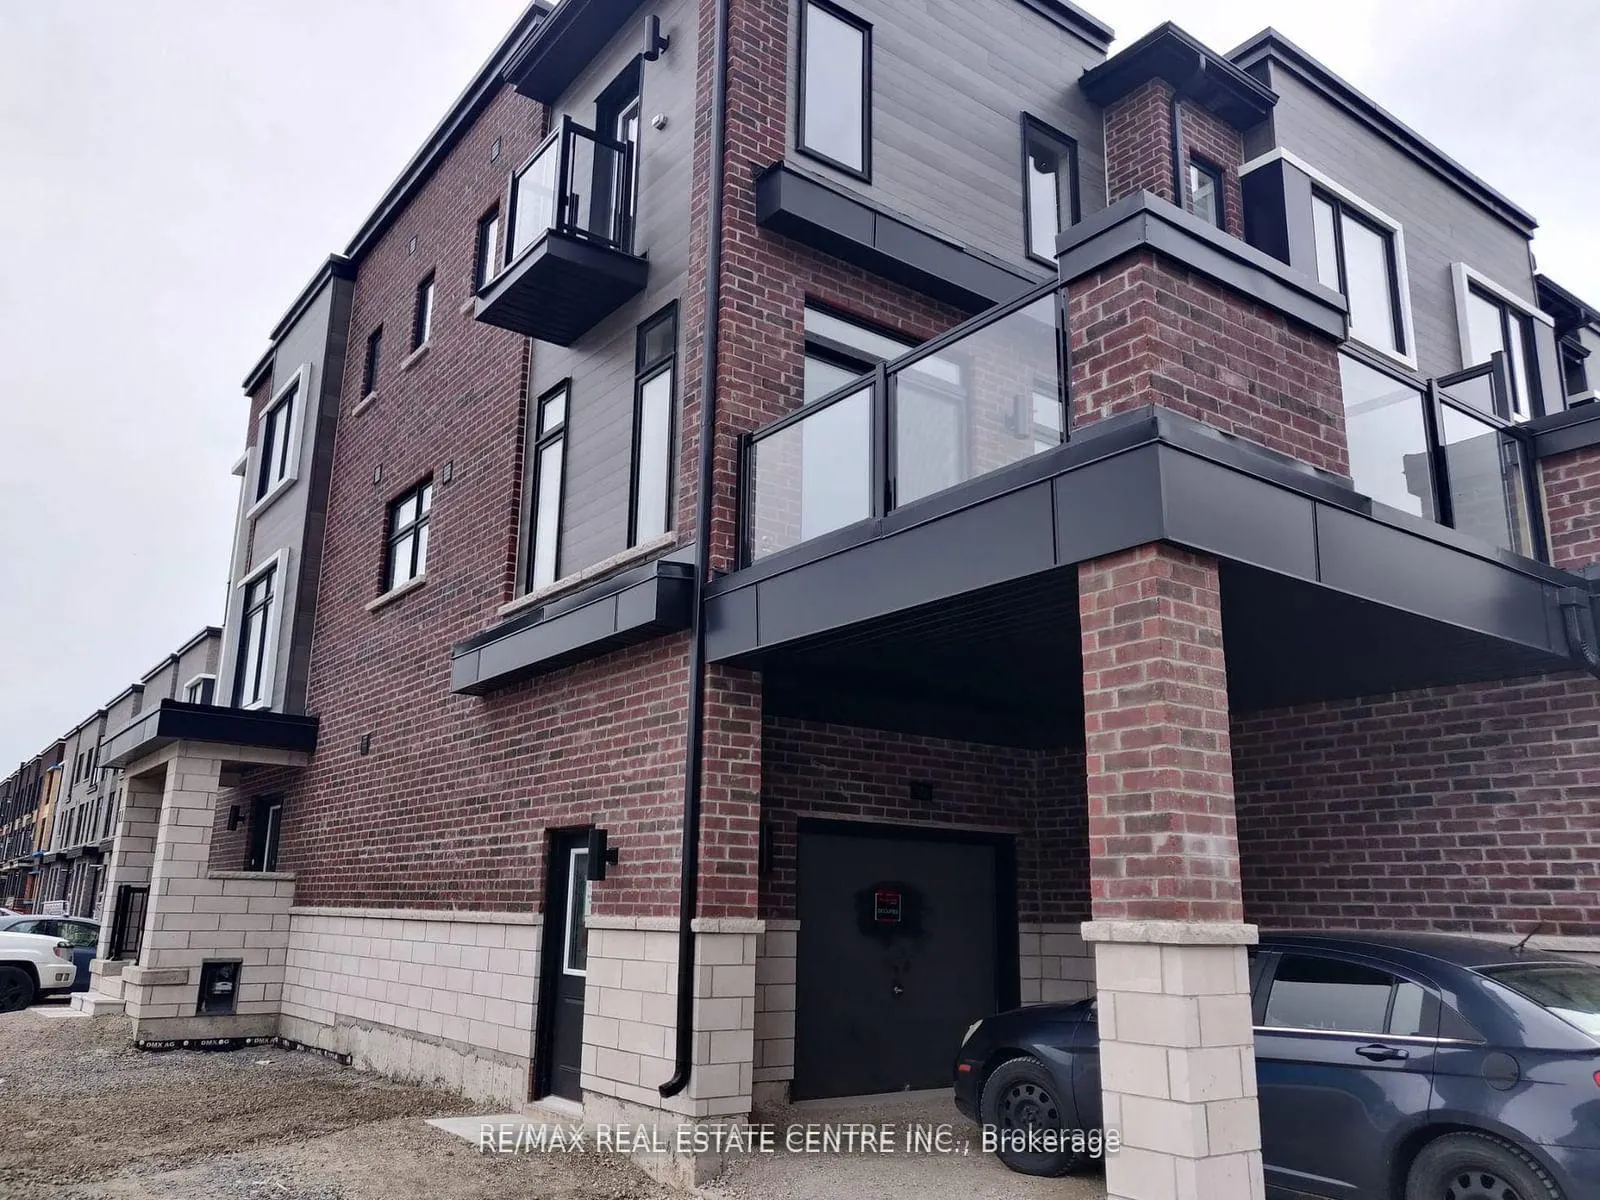
MILA by Madison, This Luxurious 1948 Sqft Corner Townhouse With An Excellent Floor Plan, Located At One Of The Best Locations of Scarborough Having 4 bedrooms, 4 Baths, Bright & Sun-Filled Townhouse Loaded With Lots of Windows, 9'Smooth Ceilings on 2nd Floor, An Upgraded Modern White Kitchen With Ample Cabinets, S/S Appliances & Quartz Counter. Open Concept Family Room With W/O to Huge Private Terrace, Large Open Concept Family & Living Rooms With Lots of Windows. Primary Bedroom With Walk-in Closet & 4 Pcs En-Suite With Upgraded Frame-less Glass Shower & a private balcony. 2 Other Good Sized Bedrooms have Large Windows & Closets. Adjacent to David & Mary College Institute, Right behind Freshco Grocery Store, 2 minutes walk to Mosque, TTC at doorsteps and Not too Far From Future Subway Line at Lawrence/Mccowan and Scarborough General Hospital.
Ask about this home
A HOMEH agent will answer your questions about this home.
Around this home
Daily convenience, out of 100, from the distances below
Schools nearby
School rating, out of 10.
Helpful calculators
Your HOMEH agent

"I would see it this week."