

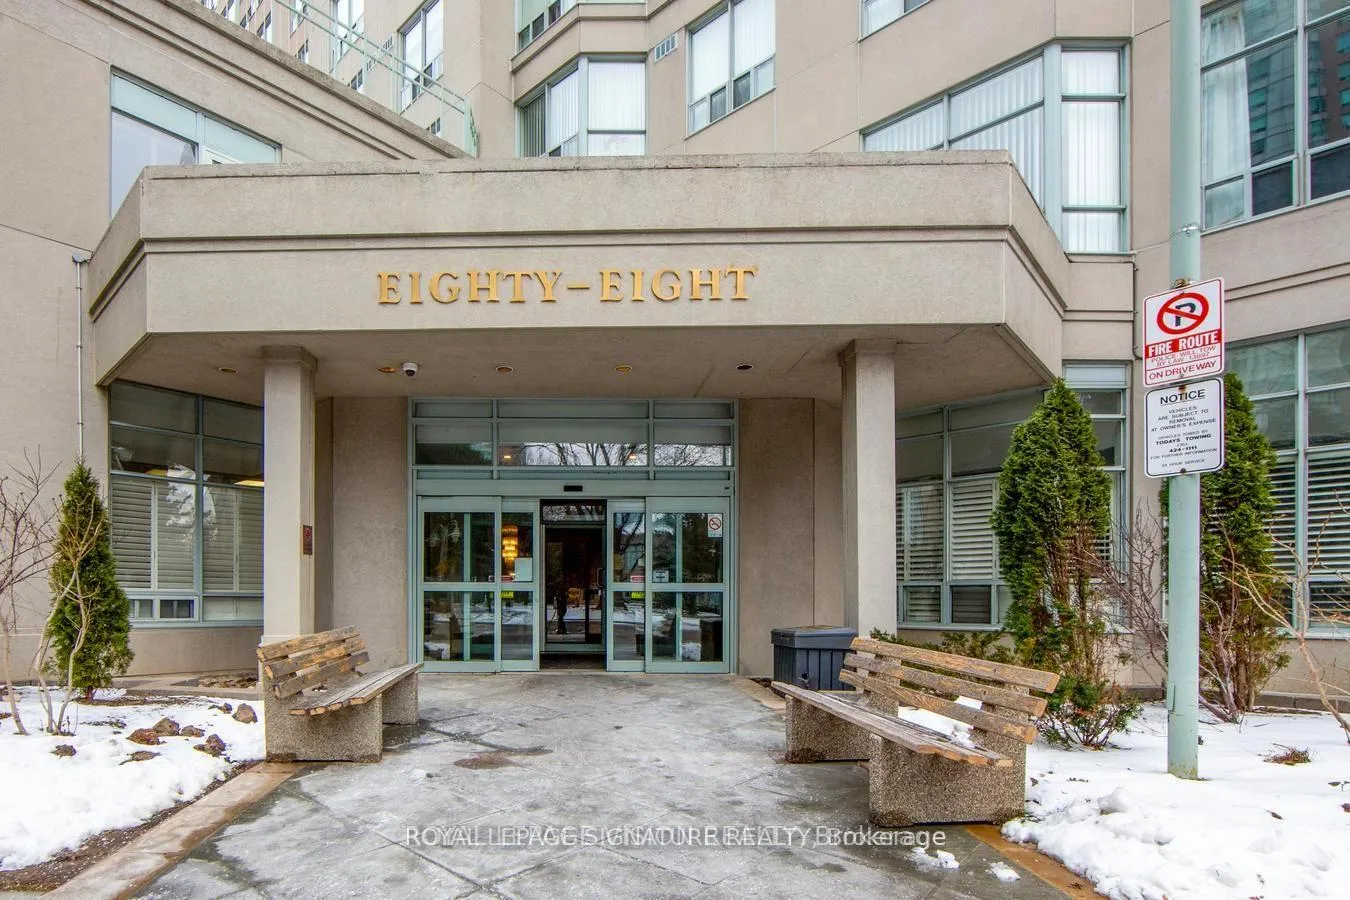
Unit 1119, 88 Corporate Drive
Unit 1119, 88 Corporate Drive
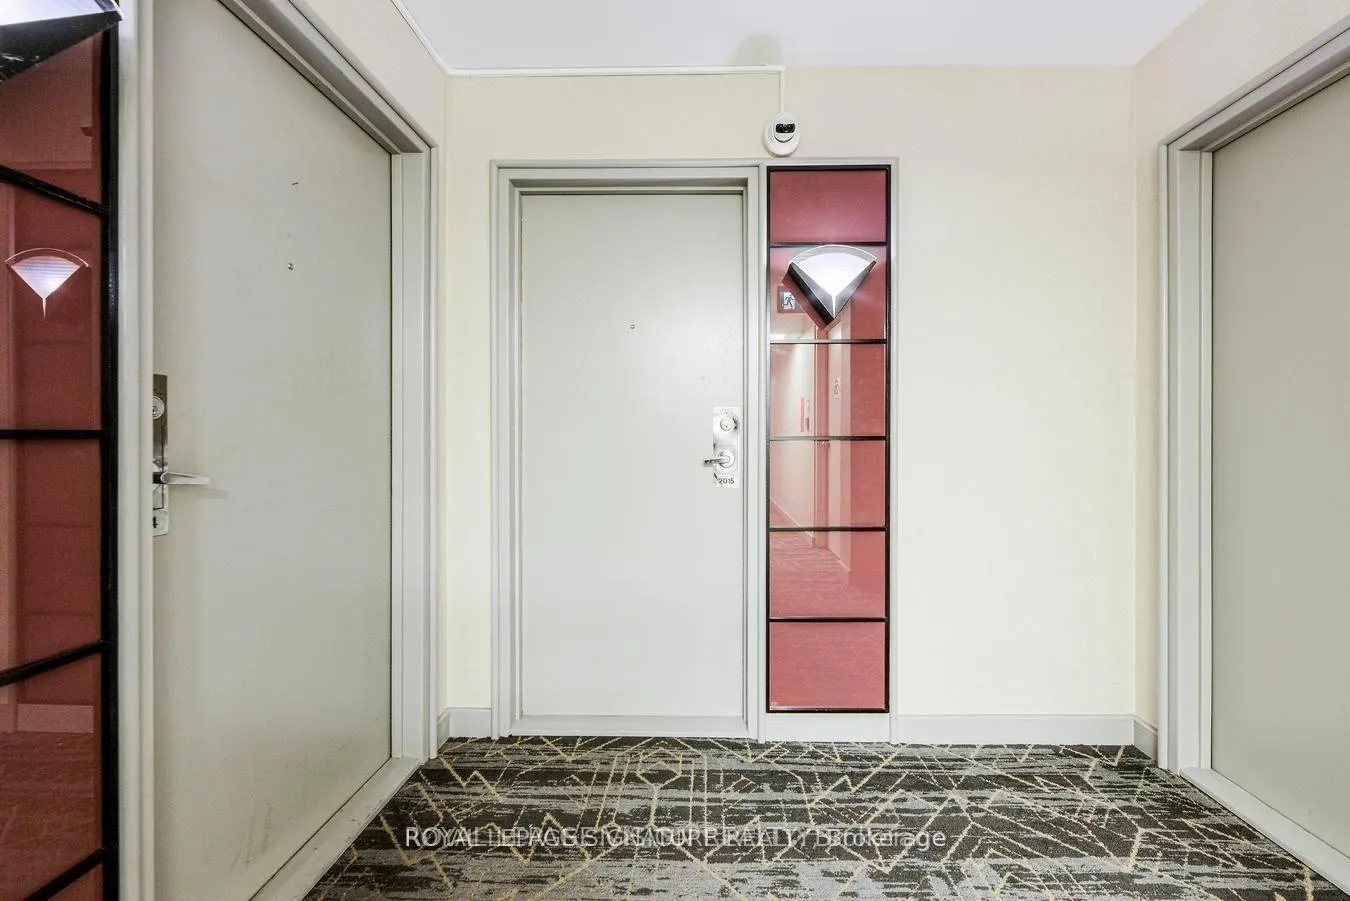 See all 16 photos
Property history
Facts and features
- ExposureSouth
- LaundryEnsuite
- LockerNone
- BalconyNone
- Central air
- Concierge
- Exercise room
- Gym
The homeCondo Apartment, Apartment, Age 31–50 years
- Type: Condo Apartment
- Style: Apartment
- Age: 31–50 years
- Living space: 700–799 sq ft
- Basement: None
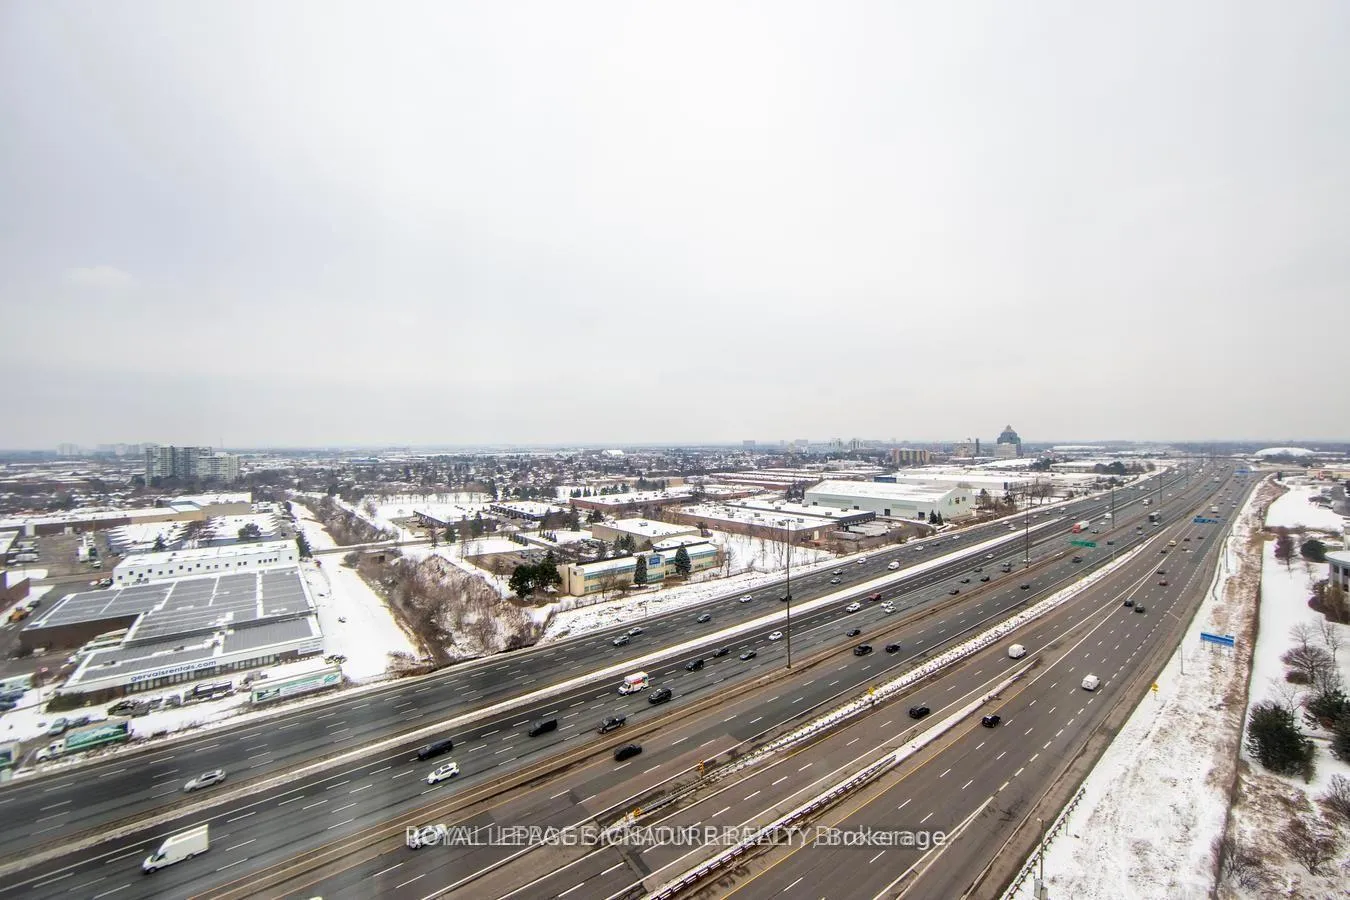
- Exposure: South
- View: City, trees/woods
InsideEnsuite, Carbon monoxide detectors, concierge/security, security system, Elevator Yes
- Laundry: Ensuite
- Security: Carbon monoxide detectors, concierge/security, security system
- Elevator: Yes
- Rooms above ground: 5
- Bedrooms: 1 + 1 in the basement
- Bathrooms: 1
- Kitchens: 1
OutsideMetal/steel siding, Balcony None
- Exterior: Metal/steel siding
- Balcony: None
Parking and locker2 Parking, Underground, Parking type Owned
- Spaces: 2 Parking
- Garage: Underground
- Parking type: Owned
- Locker: None
BuildingThe residences at the consilium, Storeys 29, Units 557
- Name: The residences at the consilium
- Storeys: 29
- Units: 557
- Registered: 1992
- Condo corporation: 1023
- Amenities: Bbqs allowed, bike storage, concierge, exercise room, game room, gym
- Pets: Allowed
Heating, water and powerForced air, gas, Central air
- Heating: Forced air, gas
- Cooling: Central air
Rent and termsRent $2,400 a month, Entire property, Unfurnished
- Rent: $2,400 a month
- Space for rent: Entire property
- Furnished: Unfurnished
- Lease: 12 months
- Paid: Monthly
- Rent includes: Building insurance, central air conditioning, common elements, heat, hydro, parking, water, recreation facility
- Deposit: Required
- Credit check: Required
- Employment letter: Required
- Rental application: Required
- References: Required
IncludedS/s appliances, washer and dryer, all window coverings and light fixtures, building insurance, building maintenance, common elements, parking, heat, hydro, water.
- Included: S/s appliances, washer and dryer, all window coverings and light fixtures, building insurance, building maintenance, common elements, parking, heat, hydro, water.
NearbyArts centre, clear view, golf, hospital, library, marina
- Close to: Arts centre, clear view, golf, hospital, library, marina
Listing detailsE12839886, Rented, Mar 2, 2026
- MLS® number: E12839886
- Status: Rented
- Listed on: Mar 2, 2026
- Days on market: 24
- Updated: Mar 26, 2026
- Possession: 2026-03-15 / 1-29 days
- Occupied by: Tenant
- Listing brokerage: ROYAL LEPAGE SIGNATURE REALTY
About this home
Unit 1119, 88 Corporate Drive, Scarborough (Woburn), ON M1H 3G6
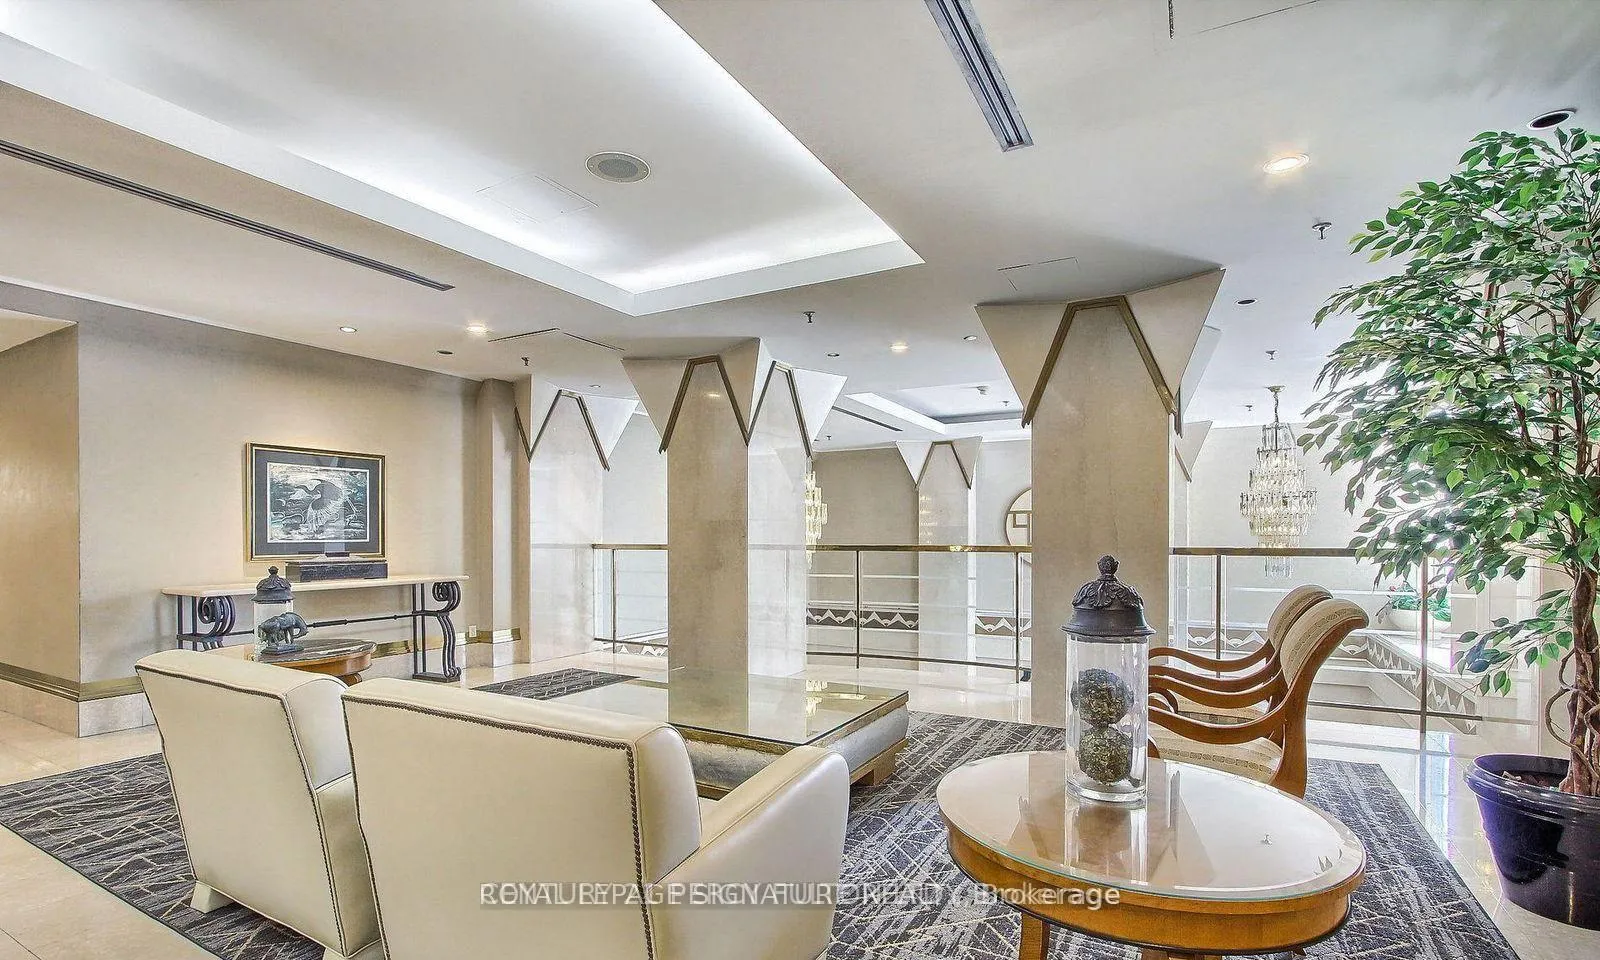
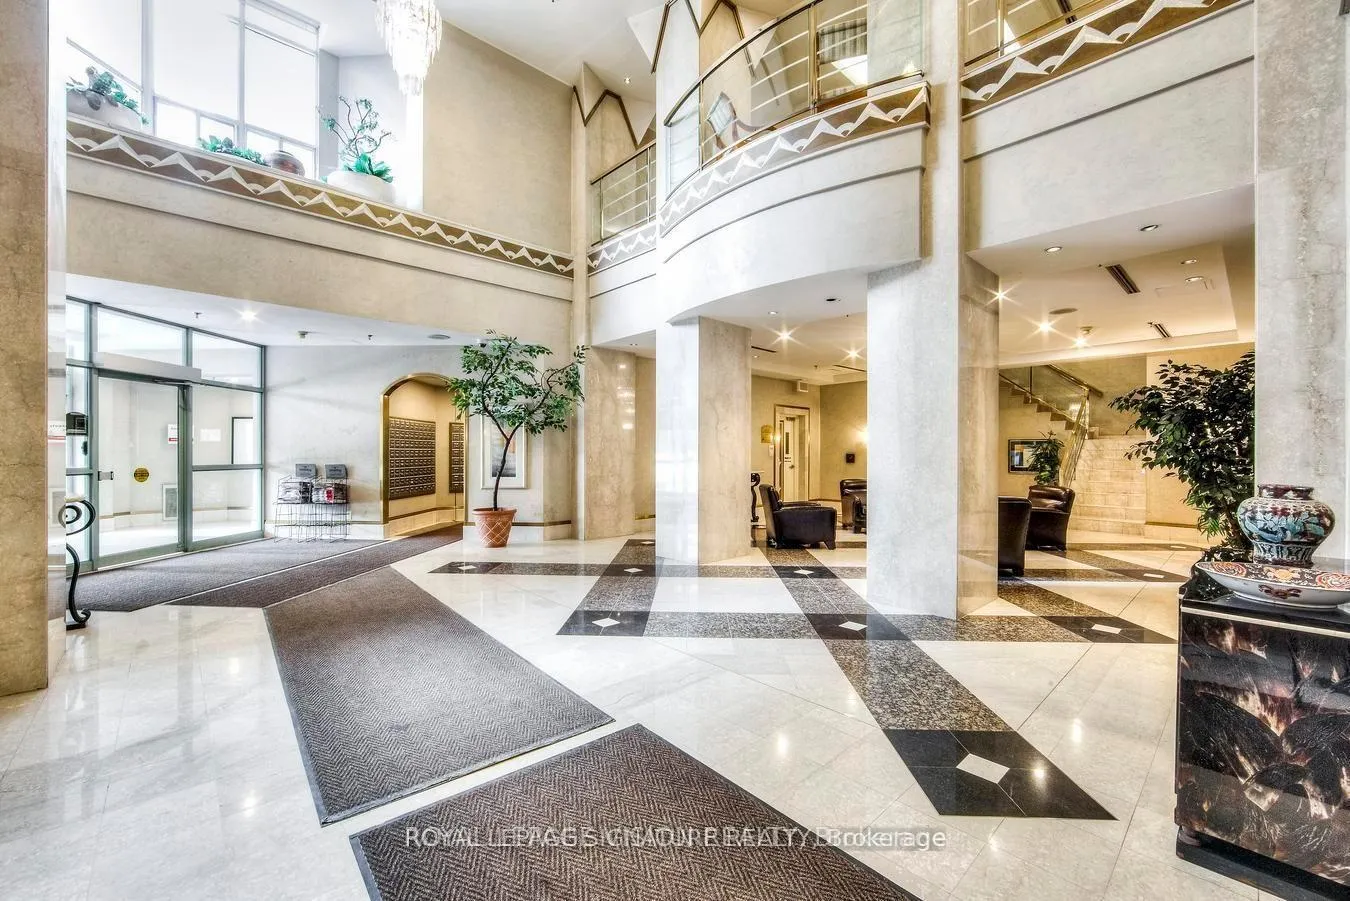
Welcome to this Tridel-built suite, a bright and spacious 1-bedroom plus den, 1-bathroom home offering over 750 sq. ft. of comfortable living. The suite features abundant natural light and an open layout that feels both modern and inviting. The building has been beautifully renovated and offers exceptional amenities, including a bowling alley, billiards room, and swimming pool, fitness facilities, and a 24-hour concierge. Just steps from Scarborough Town Centre and the TTC, this home combines convenience, lifestyle, and value in one of the area's most desirable communities. 2 parking spaces*. The parking is exceptionally large, allowing two cars to be parked front-to-back with ease. Unbeatable Location: Restaurants, everyday conveniences, shopping, Schools, Hwy 401, 404, this property delivers unmatched convenience for tenants. Stainless Steel appliances
Ask about this home
A HOMEH agent will answer your questions about this home.
Know more about The Residences at The Consilium I
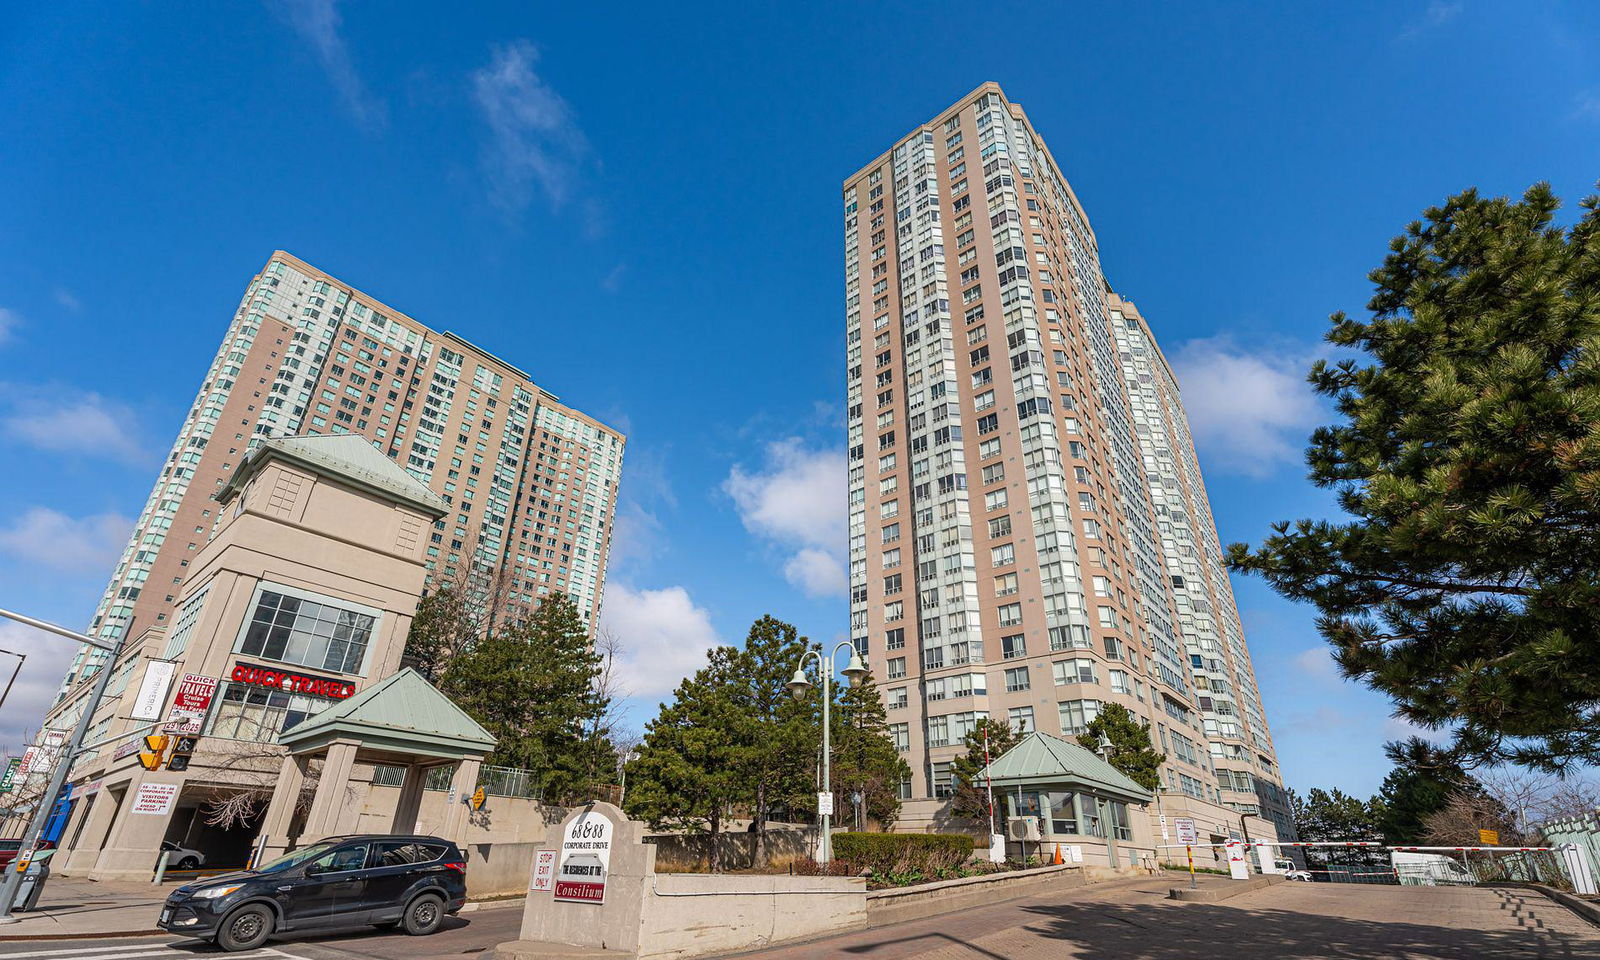
Condo building · 88 Corporate Drive
The Residences at The Consilium I is a 29-storey condo with 557 suites, built in 1992 by Tridel. Right now 5 for sale and 4 for rent are on the market here.
- 29storeys
- 557suites
- $494/sq ft
- 1992built
No similar units for rent in The Residences at The Consilium I right now.
Around this home
Daily convenience, out of 100, from the distances below
Schools nearby
School rating, out of 10.
Helpful calculators
Your HOMEH agent

"I would see it this week."