

Main, 55 Munson Crescent
Detached Rented
1/15Main, 55 Munson Crescent
Detached Rented
 See all 15 photos
3 Bedrooms
2 Bathrooms
1 Garage
1.1K–1.5K sq.ft
Main, 2nd Fl…
— Unit
Property history
Facts and features
- BasementNone
- Lot size42 × 120 ft
- Lease term12 months
- FurnishedUnfurnished
What stands out
- Central air
The homeDetached, Sidesplit 3, Age 31–50 years
- Type: Detached
- Style: Sidesplit 3
- Age: 31–50 years
- Living space: 1,100–1,500 sq ft
- Basement: None
InsideVinyl, Ensuite, main level, Carpet free
- Flooring: Vinyl
- Laundry: Ensuite, main level
- Features: Carpet free
- Rooms above ground: 6
- Bedrooms: 3
- Bathrooms: 2
- Kitchens: 1
Outside and lotBrick, Asphalt shingle, Concrete
Outside
- Exterior: Brick
- Roof: Asphalt shingle
- Foundation: Concrete
- Size: 42 × 120 ft
Parking1 Garage, Carport, Private
- Spaces: 1 Garage
- Garage: Carport
- Driveway: Private
Heating, water and powerForced air, gas, Central air, Municipal water
- Heating: Forced air, gas
- Cooling: Central air
- Water: Municipal water
- Sewer: Municipal sewer
- Natural gas: Yes
- Hydro: Yes
- Cable: Yes
- Telephone: Yes
Rent and termsRent $2,750 a month, Main, 2nd floor, Unfurnished
- Rent: $2,750 a month
- Space for rent: Main, 2nd floor
- Furnished: Unfurnished
- Lease: 12 months
- Paid: Monthly
- Rent includes: Parking
- Deposit: Required
- Credit check: Required
- Employment letter: Required
- Rental application: Required
- References: Required
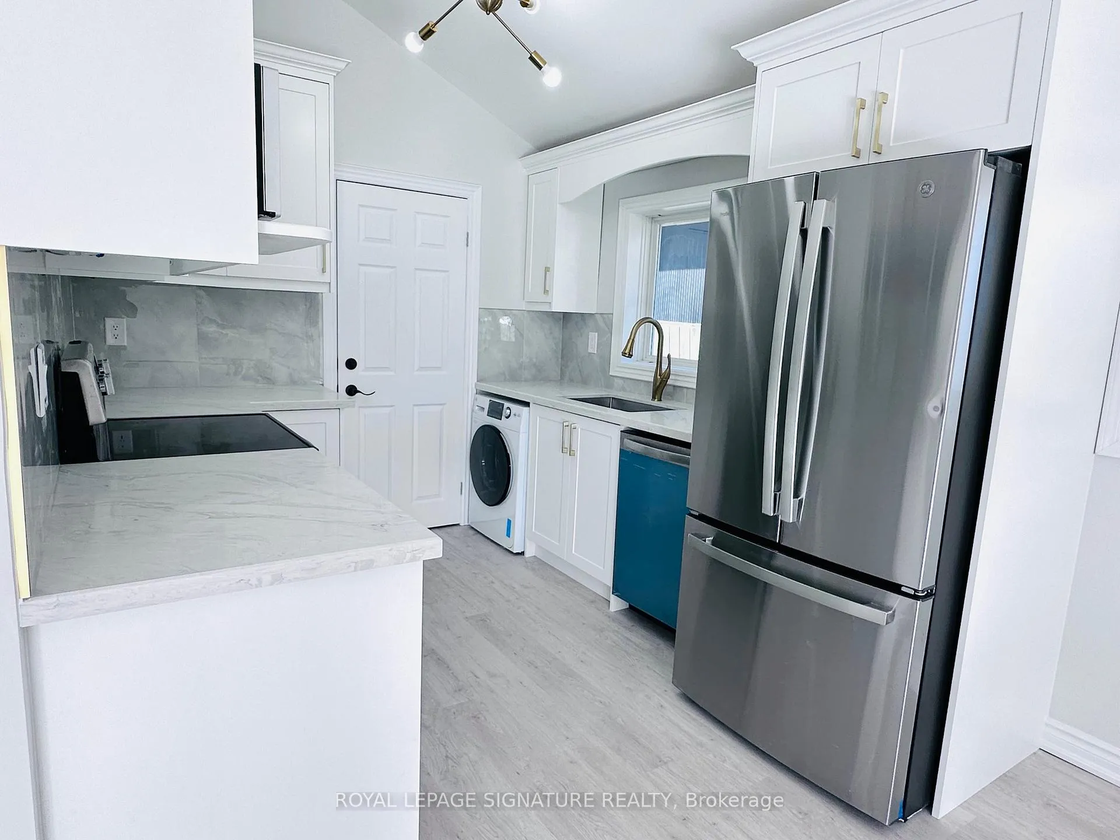
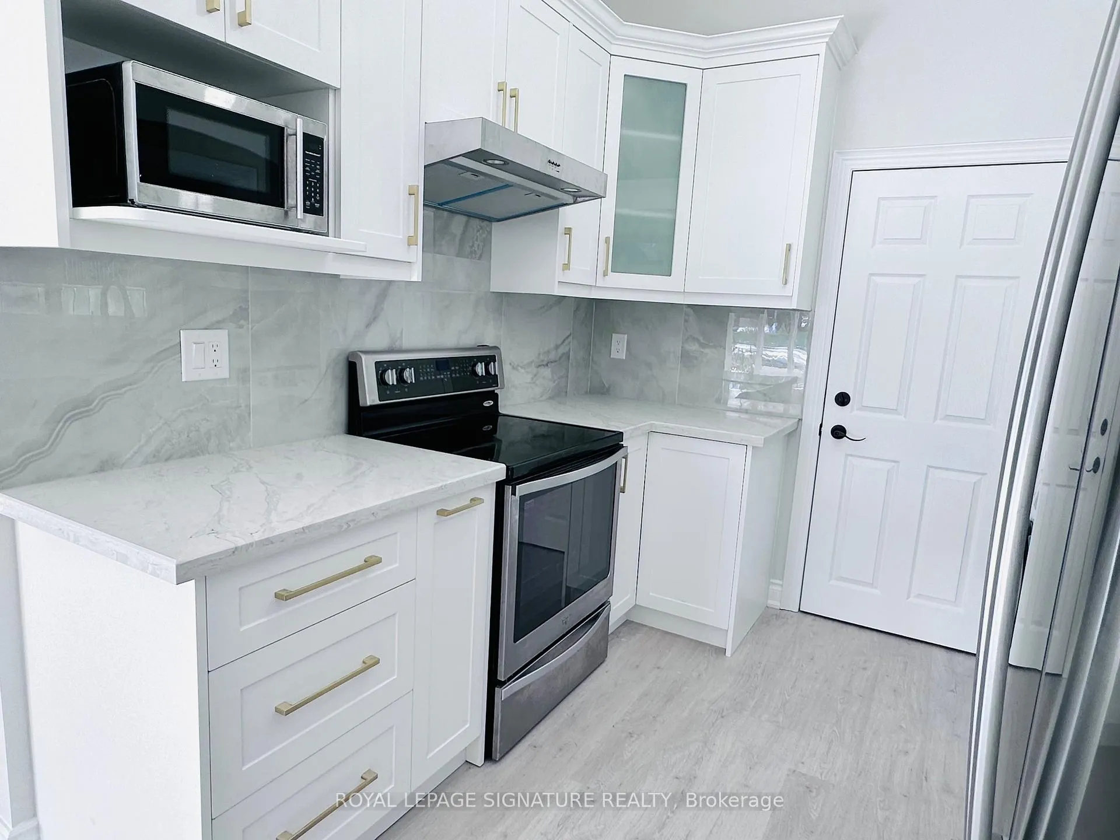
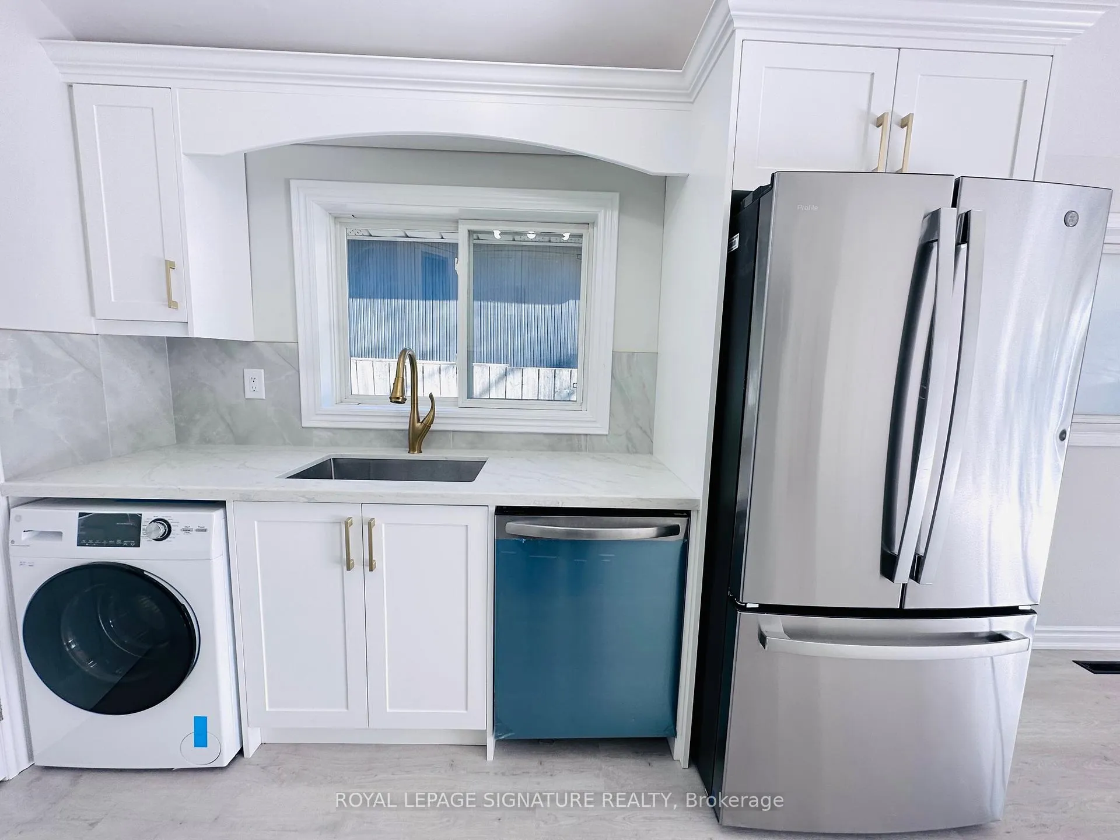
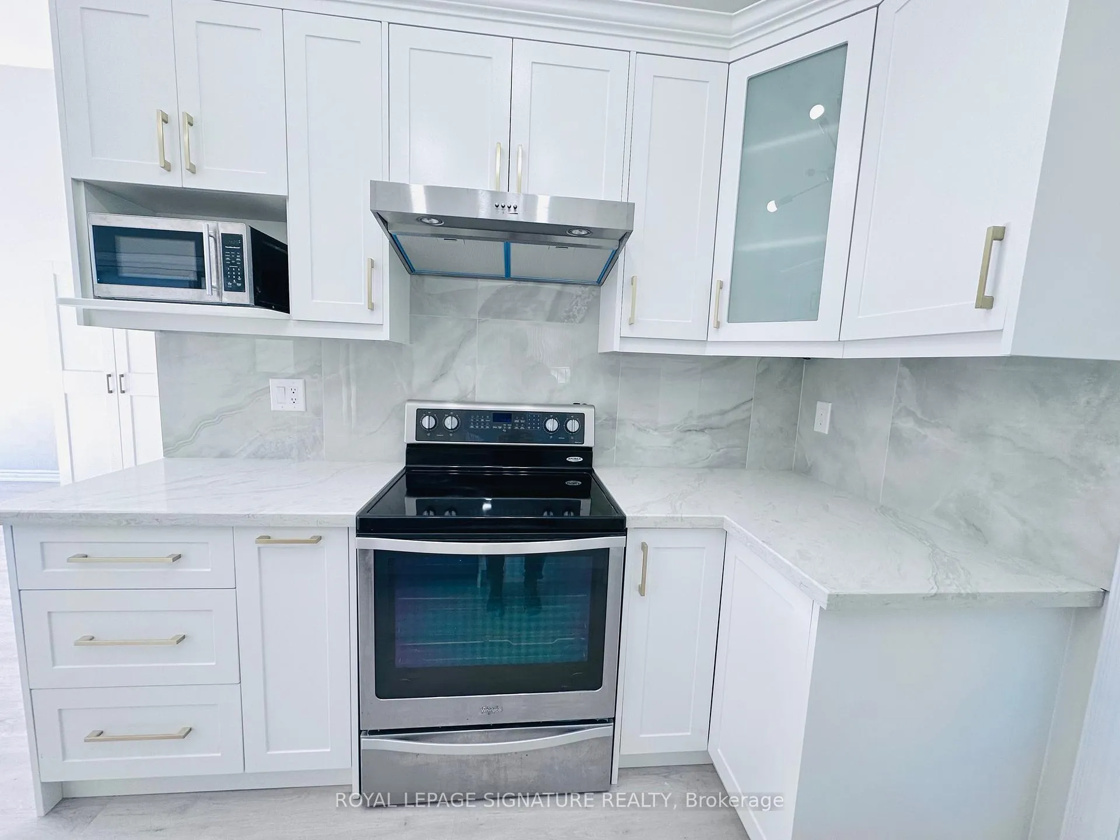
IncludedStainless steel fridge, stove, dishwasher, range hood. front load washer/dryer combo unit. all existing window coverings andelfs. no pets and no smoking. tenant responsible for tenant insurance, 70% of heat, hydro and water., Side yard (for basement entrance/use), basement
- Included: Stainless steel fridge, stove, dishwasher, range hood. front load washer/dryer combo unit. all existing window coverings andelfs. no pets and no smoking. tenant responsible for tenant insurance, 70% of heat, hydro and water.
- Not included: Side yard (for basement entrance/use), basement
NearbyPark, public transit
- Close to: Park, public transit
Listing detailsE12833102, Rented, Mar 2, 2026
- MLS® number: E12833102
- Status: Rented
- Listed on: Mar 2, 2026
- Days on market: 23
- Updated: Mar 25, 2026
- Possession: 2026-03-15 / Flexible
- Occupied by: Owner
- Listing brokerage: ROYAL LEPAGE SIGNATURE REALTY
About this home
Main, 55 Munson Crescent, Scarborough (Bendale), ON M1P 3M8
Carpet FreeParkPublic Transit
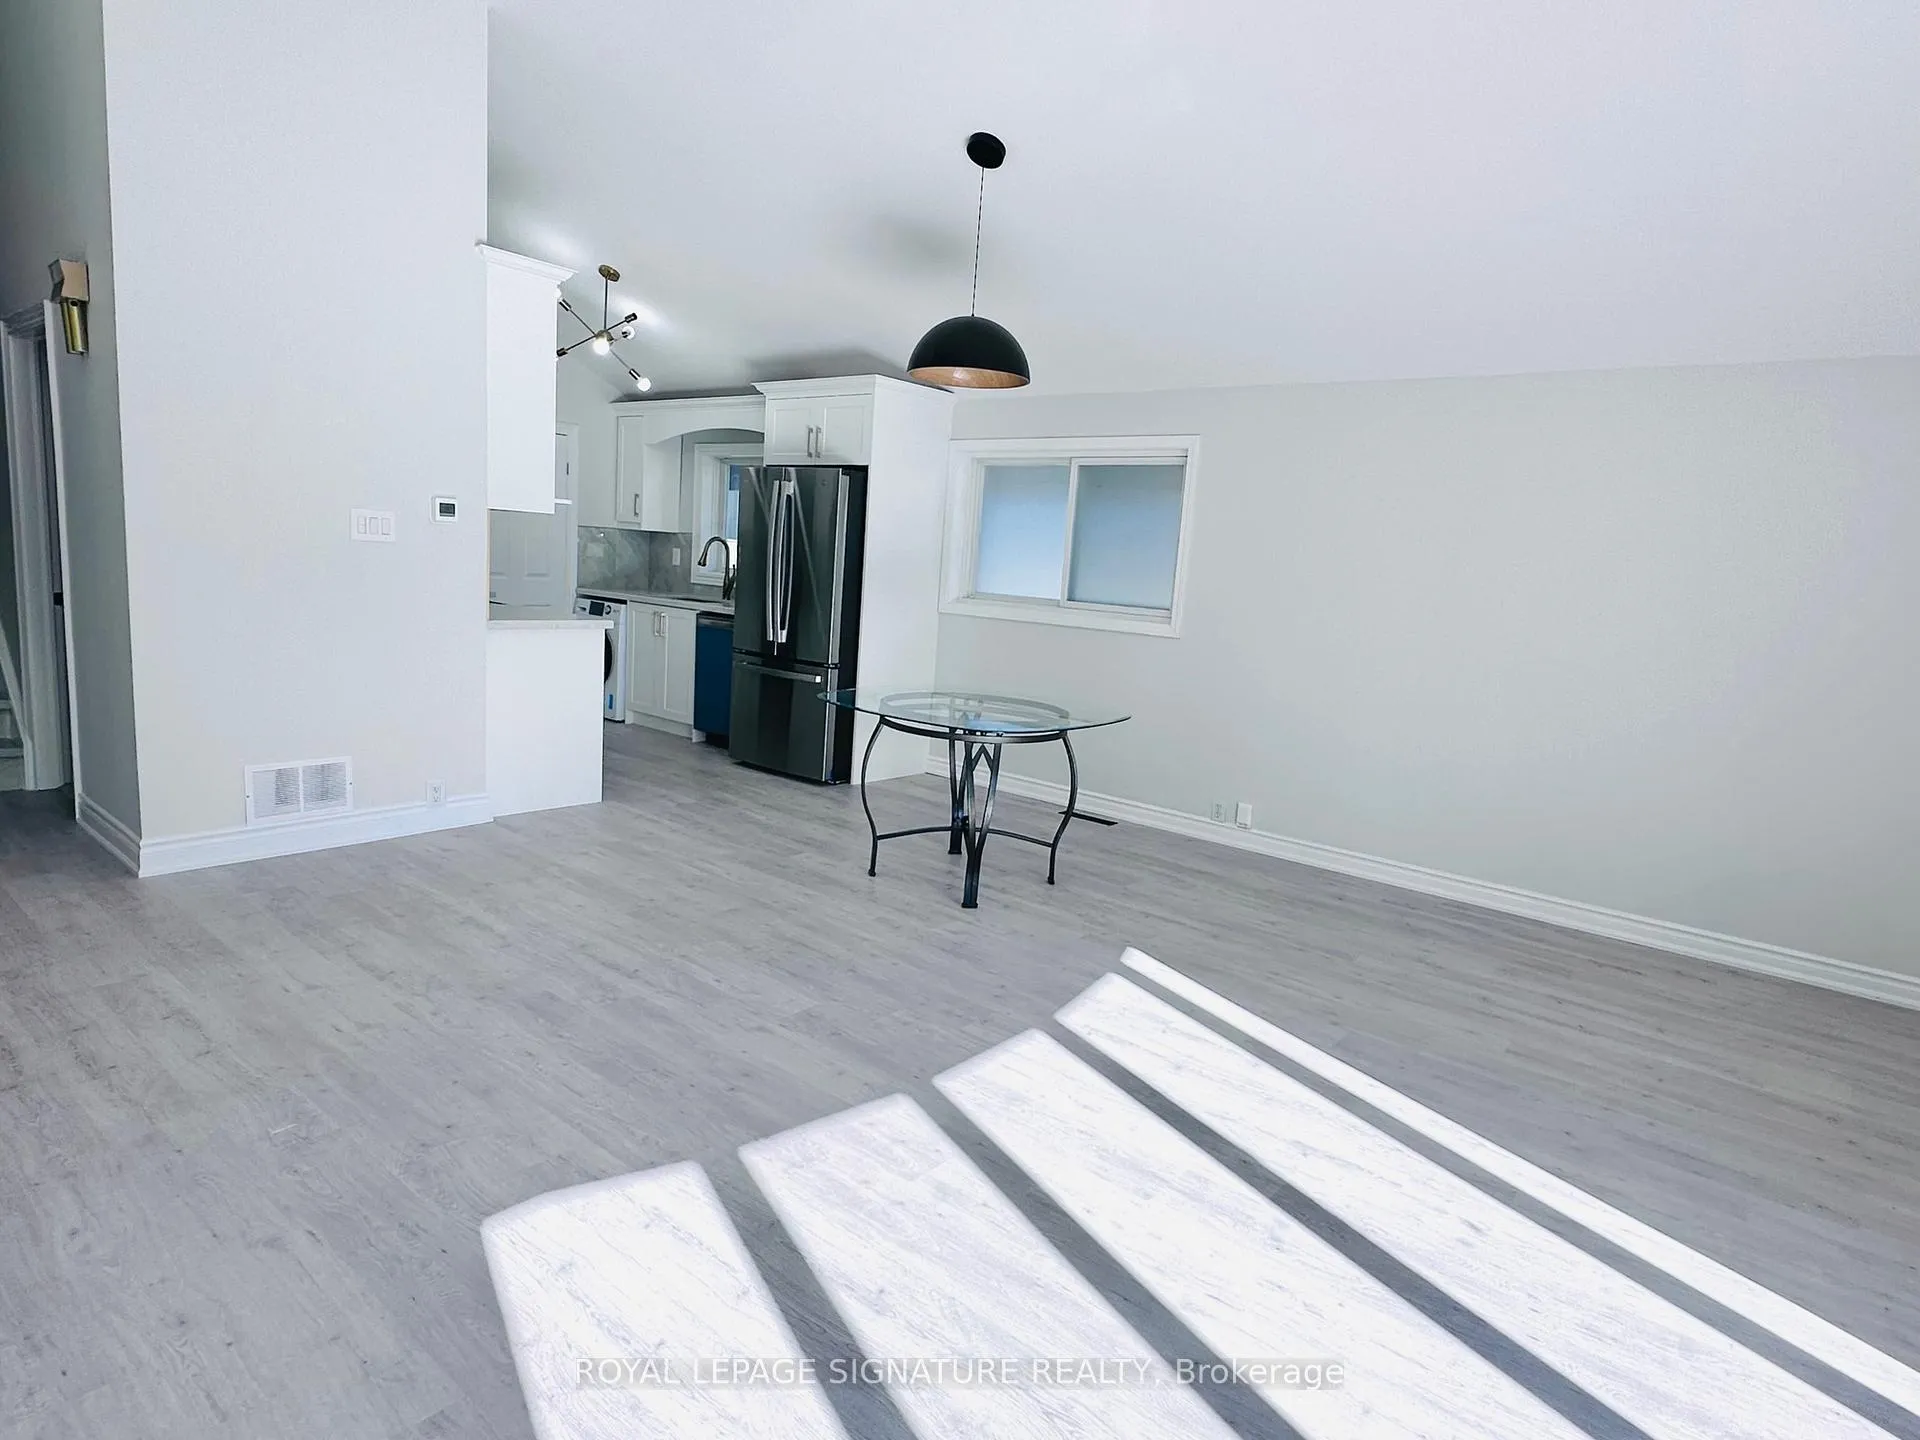
Main And 2nd Level In a Beautiful Bright Detached Home In Midland Park. $$$ Spent On Renovations. Brand New Vinyl Plank Flooring on MainFloor. New Kitchen With Stainless Steel Appliances. New 4pc and 2pc Washrooms With Ceramic Flooring And Pot Lights. Plenty Of NaturalLight Coming Through Large Bay Window. 3 Spacious Bedrooms And Open Concept Dining and Living Room. Large Backyard Great For BBQs.Located In Family-Friendly Neighborhood Close To Shopping, Parks, Schools, Transit And 401.
Read more
Ask about this home
A HOMEH agent will answer your questions about this home.
Ask a question
Around this home
Midland / Ellesmere
Errands
Parks
Schools
Daily convenience, out of 100, from the distances below
ParkBirkdale Ravine · 7 within 1 km6 min walk377 m
GroceryNeighbours15 min walk932 m
SchoolDonwood Park Public School8 min walk520 m
PharmacyTorrance Compounding Pharmacy16 min walk997 m
Cafés & foodTim Hortons · 14 within 1 km12 min walk741 m
Gym & rec centreGym8813 min walk817 m
LibraryToronto Public Library - Scarborough Civic Centre22 min walk1.4 km
WalkDriveStraight-line distance, open map data
Grocery0.9 km
Park0.4 km
Coffee0.7 km
Dining0.8 km
Gym0.8 km
Schools nearby
School rating, out of 10.
Donwood Park Public Schoolelementary · Public · 0.5 km
5.2/10Fair
Edgewood Public Schoolelementary · Public · 0.6 km
3.9/10Low
David and Mary Thomson Collegiate Institutesecondary · Public · 0.9 km
4.4/10Low
Contact agent
Helpful calculators
Rent vs buy
Affordability
Mortgage
Down payment
Stress test
CMHC insurance
Your HOMEH agent

KimHOMEH agent · Scarborough
"I would see it this week."
Ask Kim