

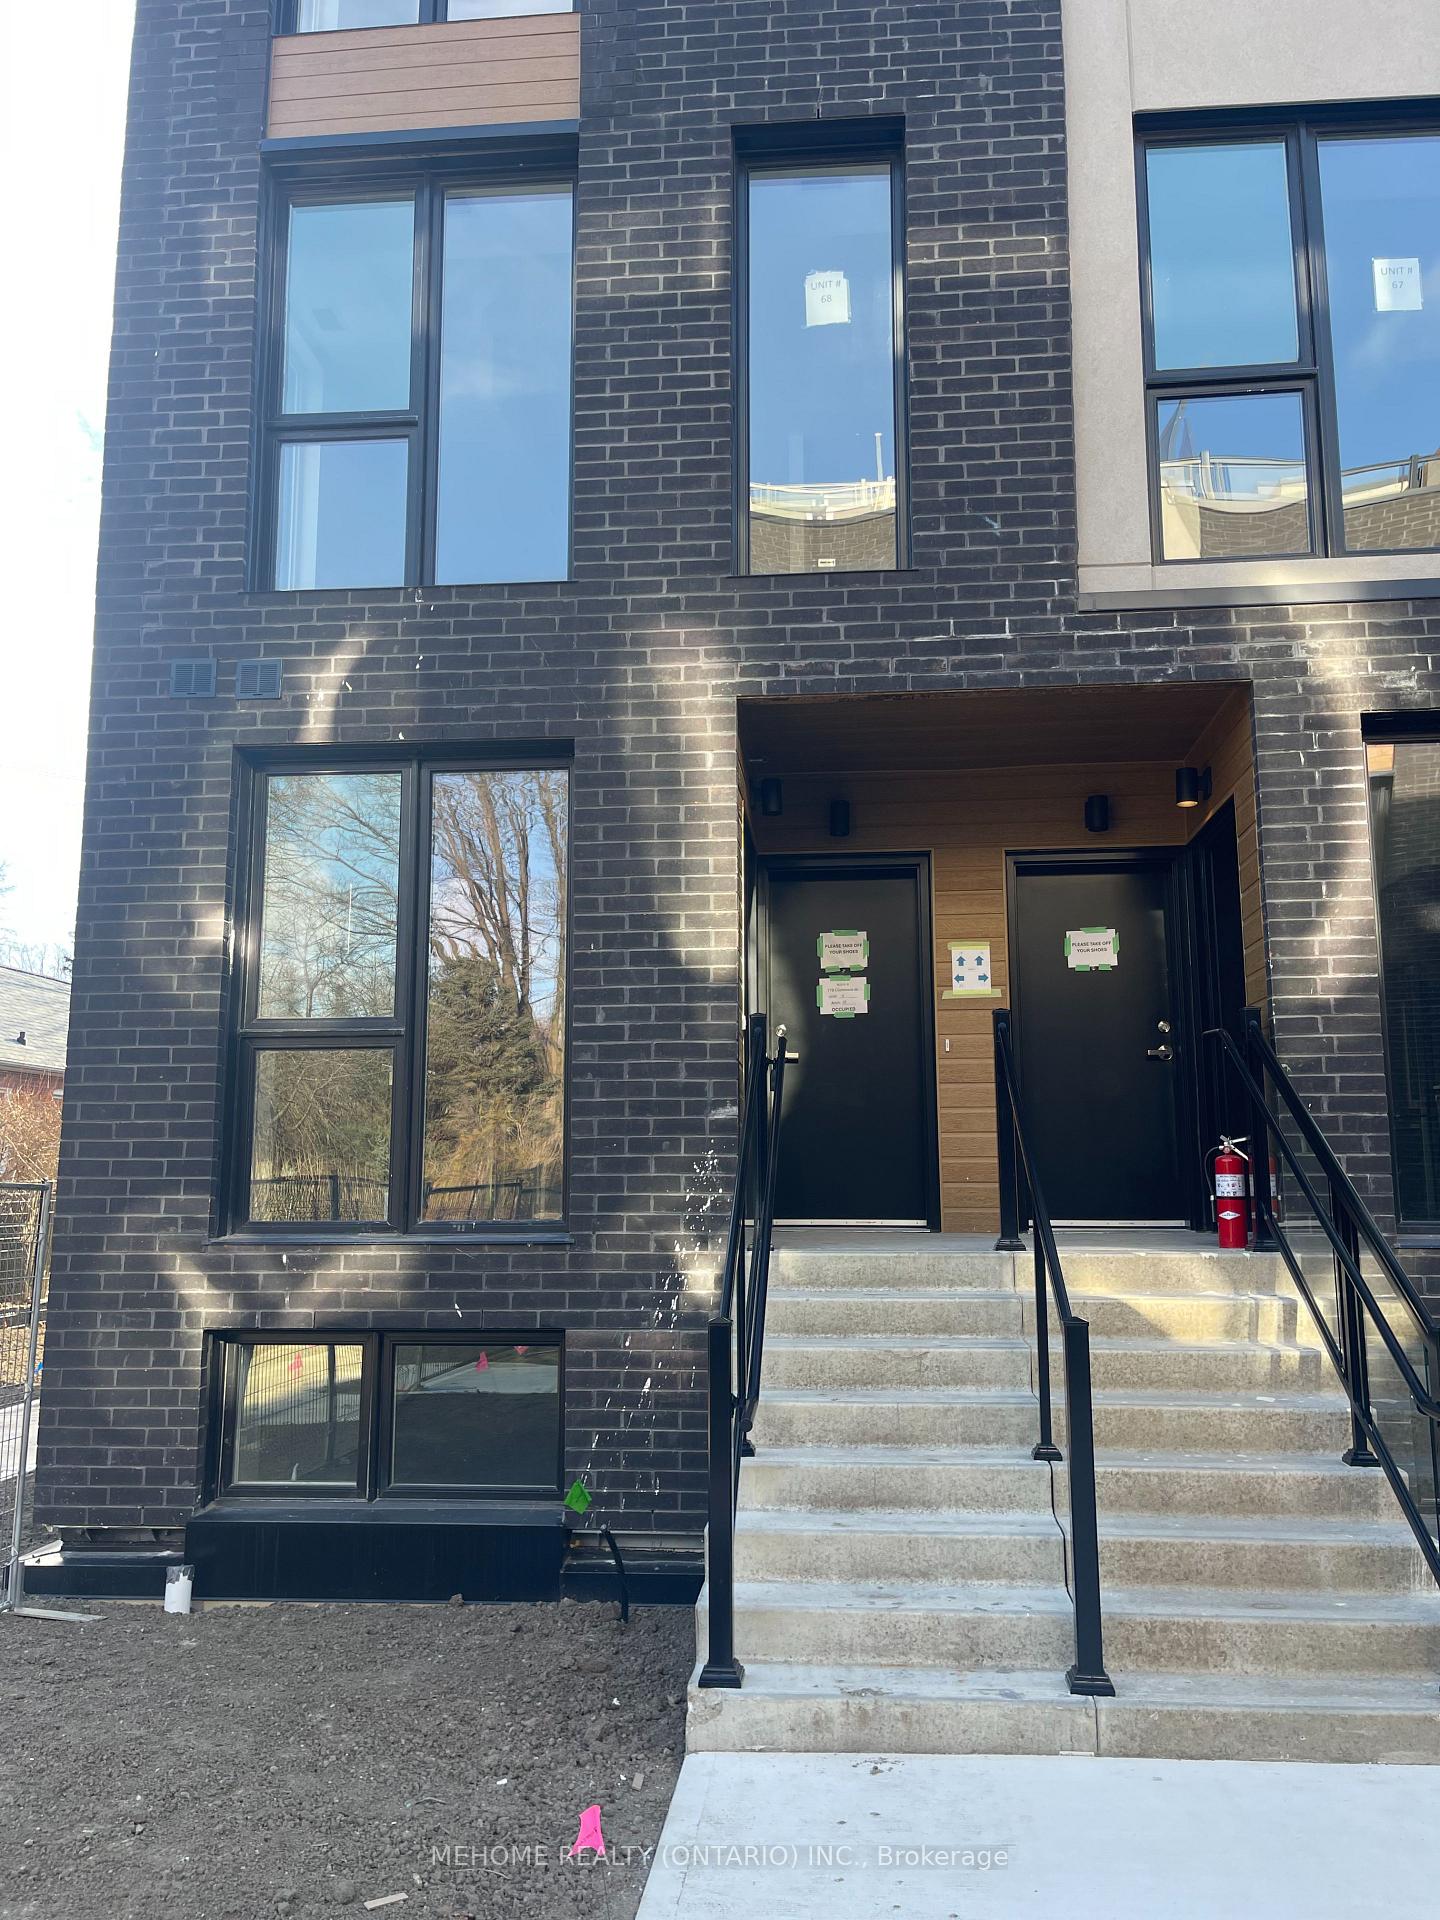
Unit 20, 178 Clonmore Drive
Unit 20, 178 Clonmore Drive
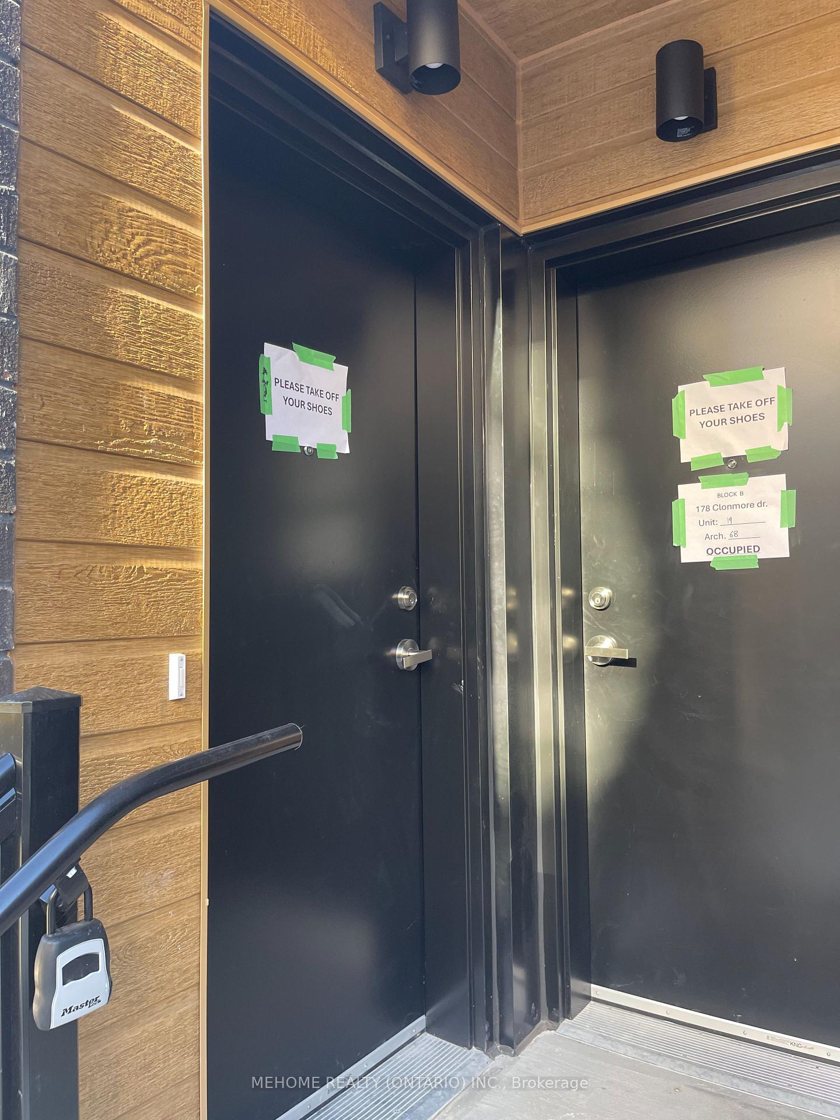
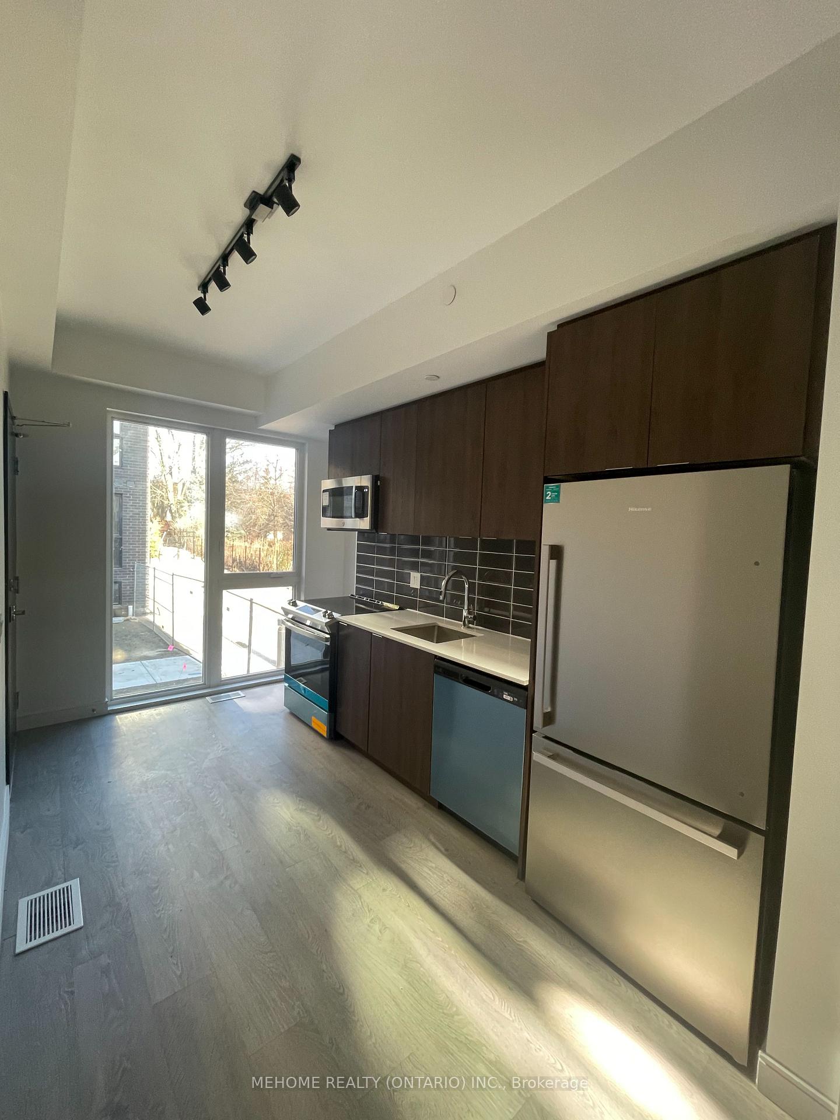
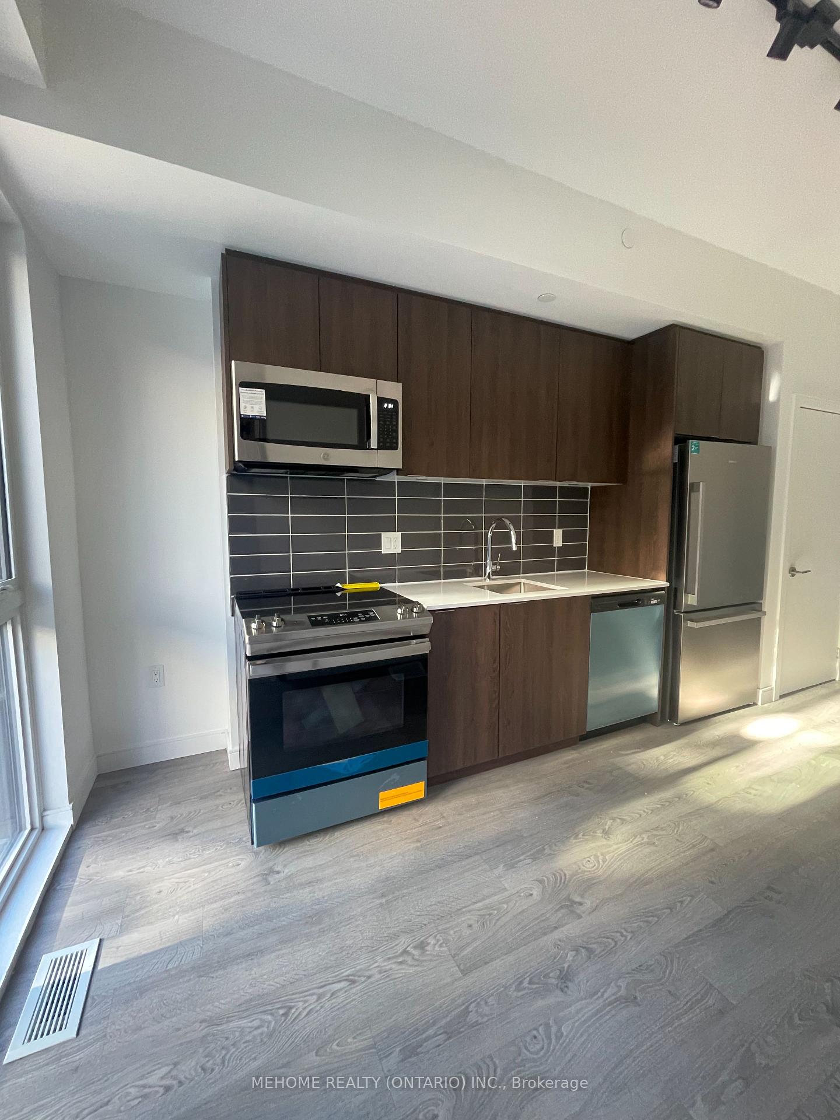
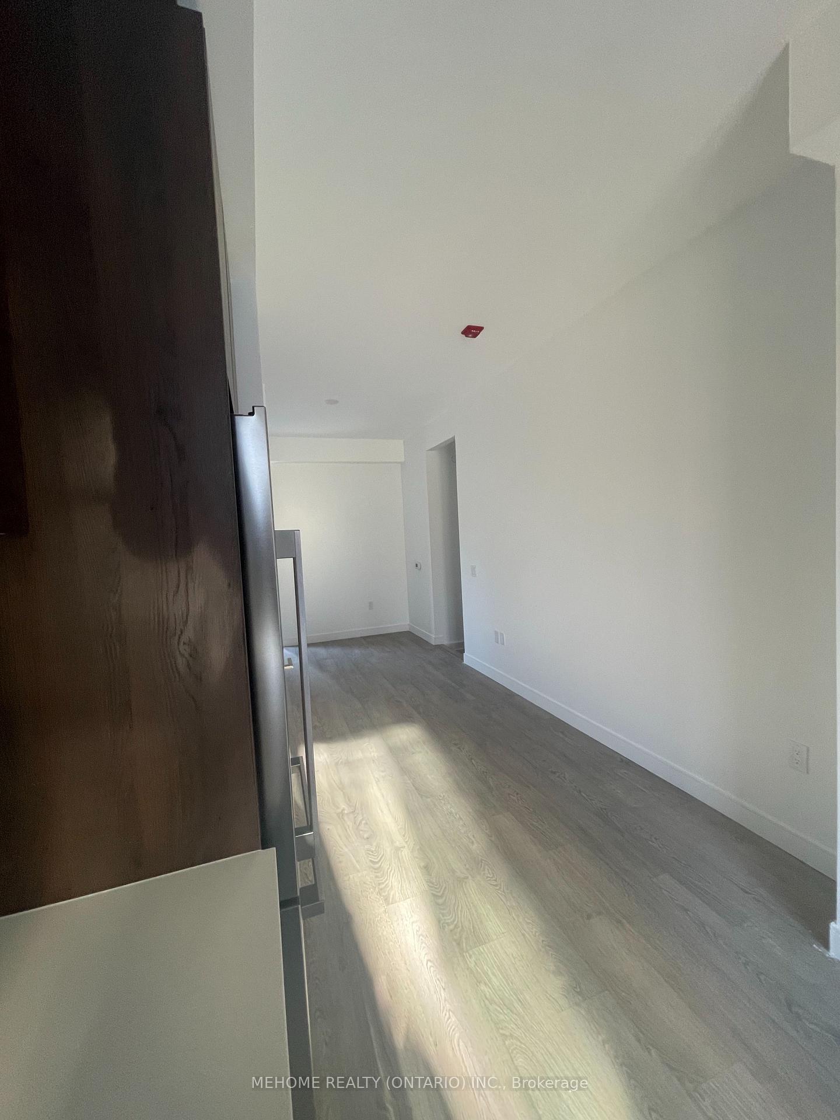 See all 20 photos
Property history
Facts and features
- BasementFinished
- LaundryIn-suite
- Lease termMonth to month
- PetsNot allowed
- Hardwood floors
- Central air
The homeCondo Townhouse, Stacked townhouse, New
- Type: Condo Townhouse
- Style: Stacked townhouse
- Age: New
- Living space: 1,000–1,199 sq ft
- Basement: Finished
- Exposure: South
InsideHardwood, Porcelain, In-suite laundry, Carpet free
- Flooring: Hardwood, Porcelain
- Laundry: In-suite laundry
- Features: Carpet free
- Rooms above ground: 7
- Bedrooms: 3
- Bathrooms: 2
- Kitchens: 1
- Family room: Yes
OutsideBrick front, Open, Deck, recreational area
- Exterior: Brick front
- Balcony: Open
- Features: Deck, recreational area
Parking and locker1 Parking, Underground, Parking type Owned
- Spaces: 1 Parking
- Garage: Underground
- Parking type: Owned
- Locker: Owned
BuildingClonmore Urban Towns, Storeys 2, Units 118
- Name: Clonmore Urban Towns
- Storeys: 2
- Units: 118
- Condo corporation: 0
- Amenities: Bbqs allowed, bike storage, visitor parking
- Pets: Not allowed
Heating, water and powerForced air, gas, Central air
- Heating: Forced air, gas
- Cooling: Central air
Rent and termsRent $3,200 a month, Entire property, Unfurnished
- Rent: $3,200 a month
- Space for rent: Entire property
- Furnished: Unfurnished
- Lease: Month to month
- Paid: Monthly
- Rent includes: Common elements, parking, central air conditioning, building insurance, building maintenance
- Deposit: Required
- Credit check: Required
- Employment letter: Required
- Rental application: Required
- References: Required
- Rental items: Hot water tanker
IncludedStainless steel stove, built-in dishwasher, refrigerator, built-in microwave and exhaust, clothes washer & dryer. one underground parking and locker.
- Included: Stainless steel stove, built-in dishwasher, refrigerator, built-in microwave and exhaust, clothes washer & dryer. one underground parking and locker.
NearbyFenced yard, park, place of worship, public transit, rec./commun.centre
- Close to: Fenced yard, park, place of worship, public transit, rec./commun.centre
Listing detailsE11910236, Rented, Jan 7, 2025
- MLS® number: E11910236
- Status: Rented
- Listed on: Jan 7, 2025
- Days on market: 24
- Updated: Jan 31, 2025
- Possession: 2025-01-07 / January 7, 2025
- Occupied by: Vacant
- Listing brokerage: MEHOME REALTY (ONTARIO) INC.
About this home
Unit 20, 178 Clonmore Drive, Scarborough (Birchcliffe-Cliffside), ON M1N 0B9
Experience modern living in this stunning brand-new stacked townhouse, spanning the ground and lower levels, with every detail designed to impress. Boasting 9 ft ceilings and elegant hardwood flooring throughout, this home offers a perfect blend of style and functionality. Natural light pours in through floor-to-ceiling windows in the front of the house and the ground-level bedroom. The contemporary kitchen features quartz countertops, sleek stainless steel appliances, and a beveled high-gloss tile backsplash. Retreat to the luxurious primary bedroom, complete with large windows, wall-to-wall his-and-hers closets, and a European spa-inspired 4-piece ensuite. The third bedroom offers versatility with a double-door closet and sliding doors to an outdoor space. Convenient ensuite laundry adds to the comfort of this exceptional home. Situated in a prime location near public transit, shopping, Lake Ontario, beaches, schools, a community center, and an array of eateries, this property provides the ideal blend of urban convenience and serene living. Don't miss your chance to call this extraordinary townhouse your new home!
Ask about this home
A HOMEH agent will answer your questions about this home.
Know more about Clonmore Urban Towns
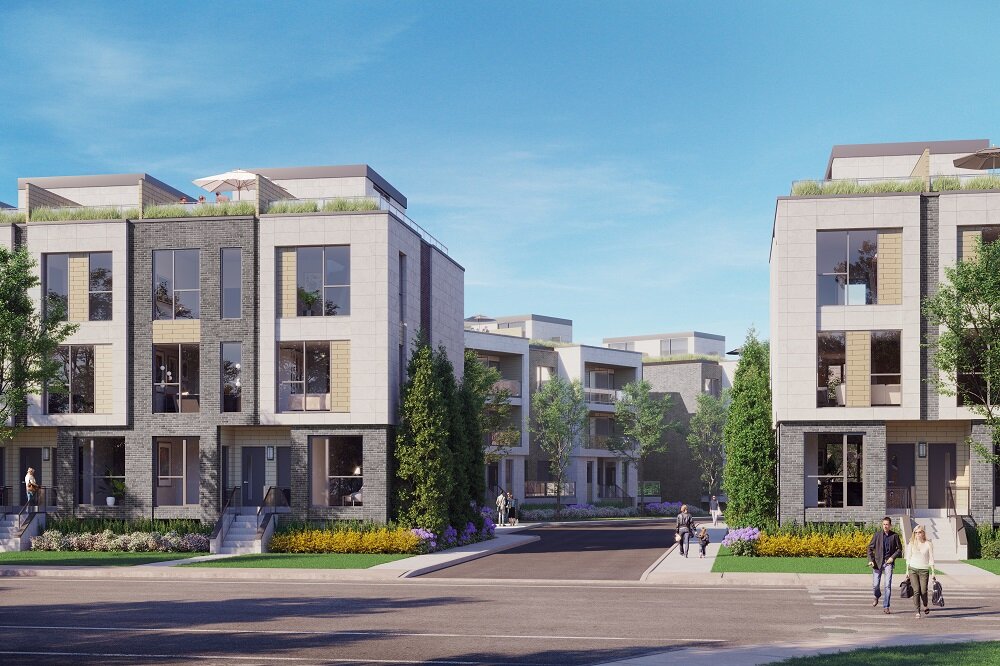
Condo building · 150-180 Clonmore Dr
Clonmore Urban Towns is a 2-storey condo with 118 suites by Core Developments. Right now 6 for sale and 3 for rent are on the market here.
- 2storeys
- 118suites
No similar units for rent in Clonmore Urban Towns right now.
Around this home
Daily convenience, out of 100, from the distances below
Schools nearby
School rating, out of 10.
Helpful calculators
Your HOMEH agent

"I would see it this week."