

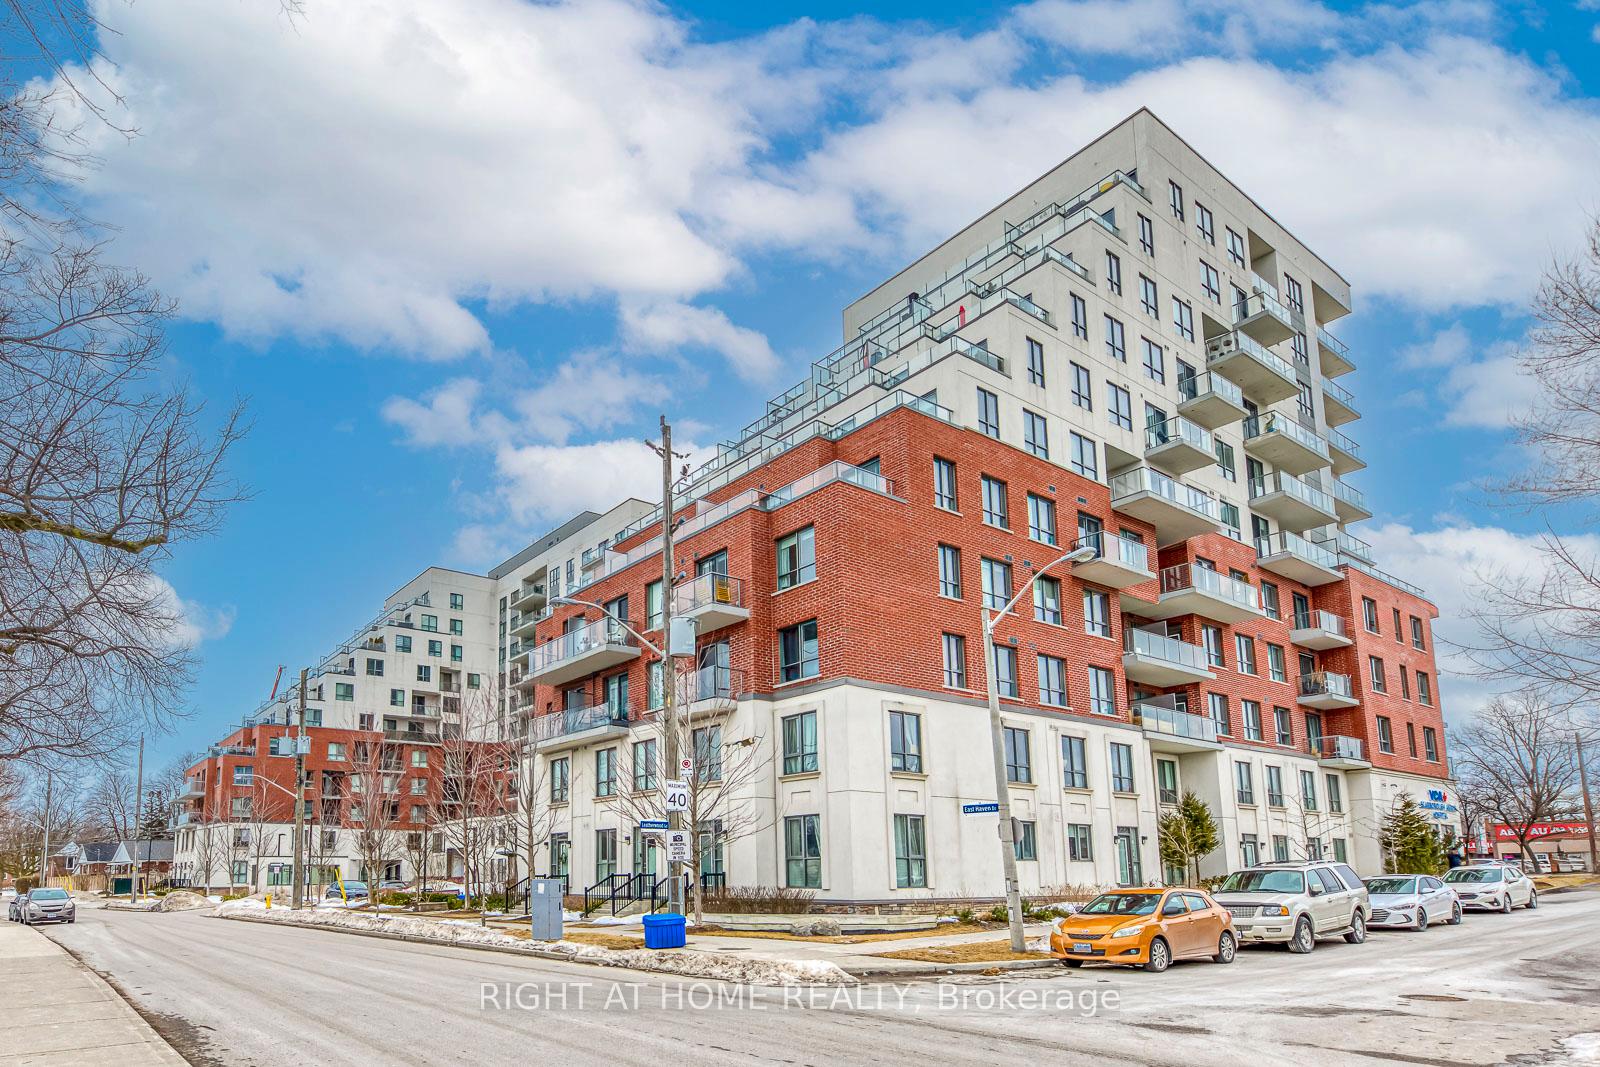
Unit 720, 22 East Haven Drive
Unit 720, 22 East Haven Drive
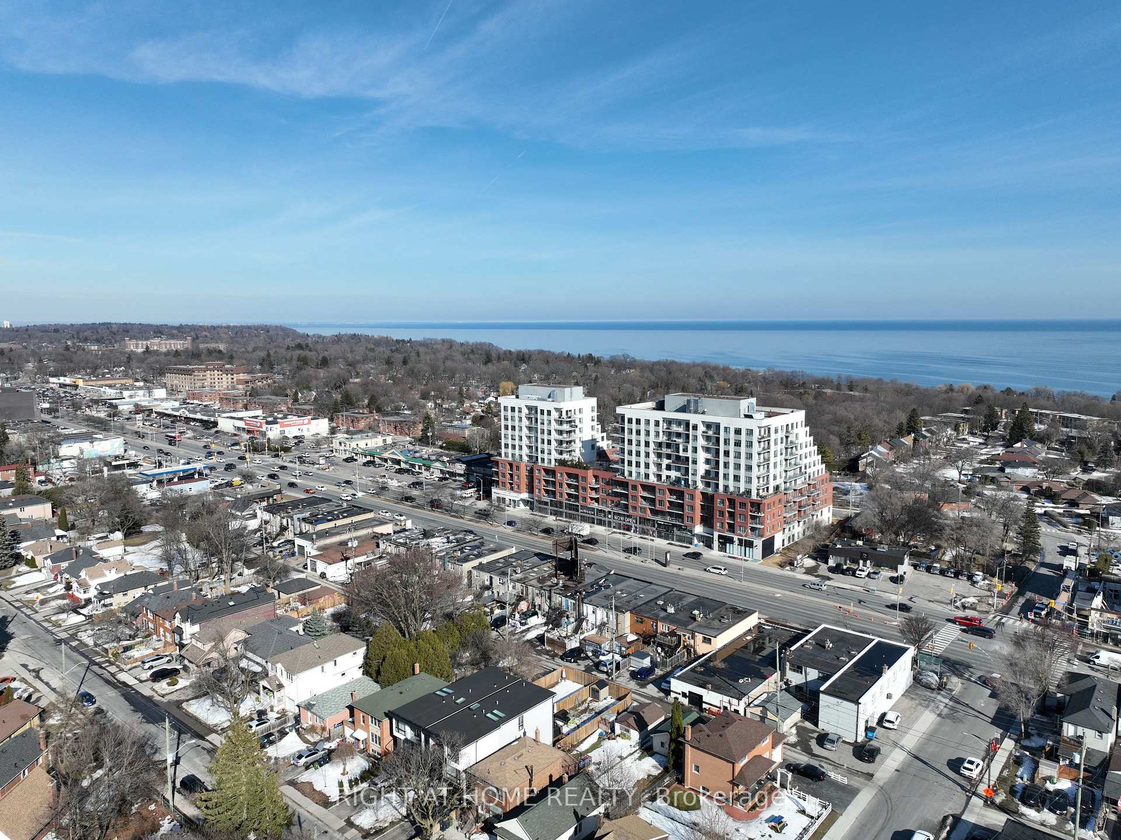
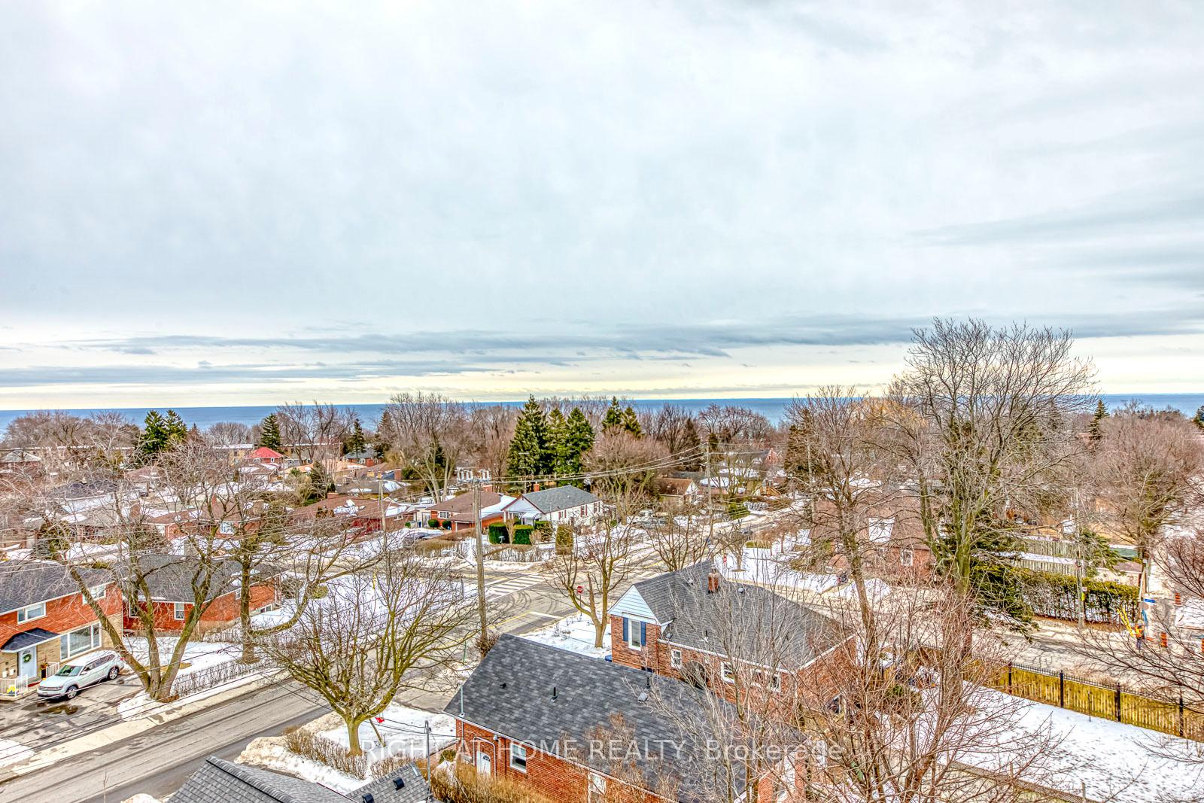
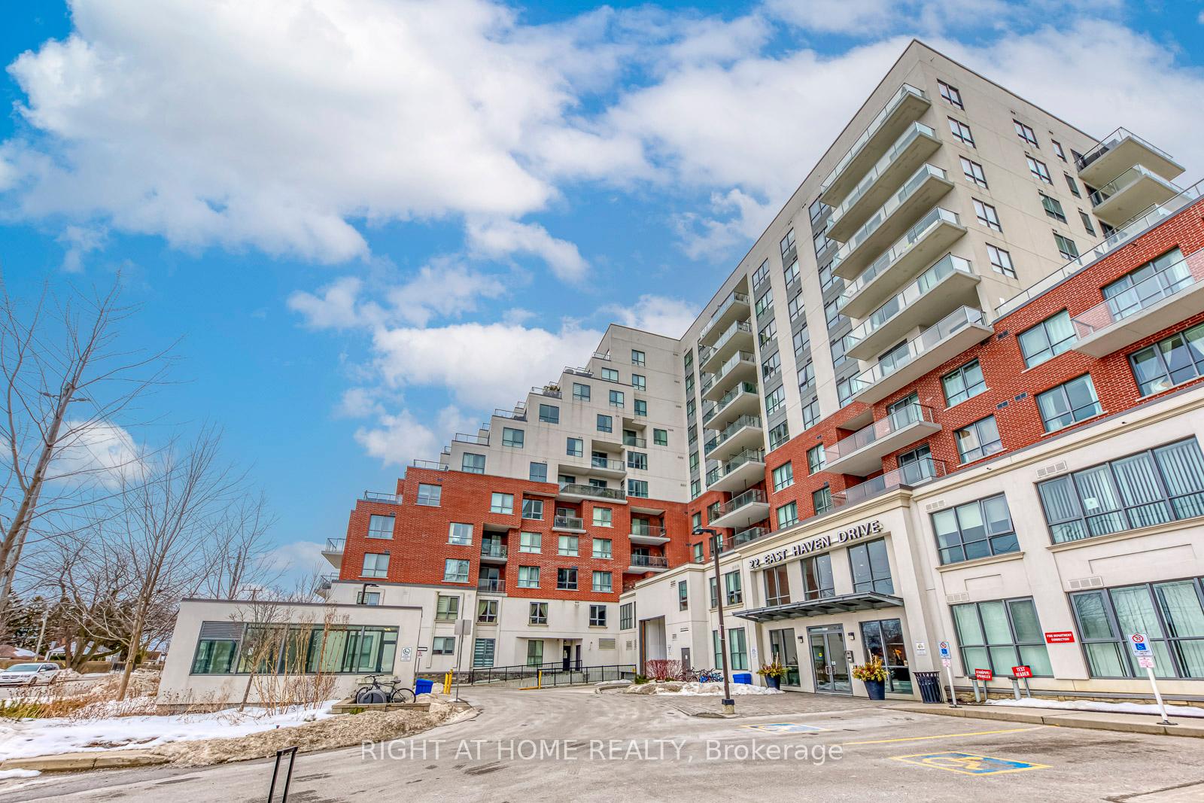
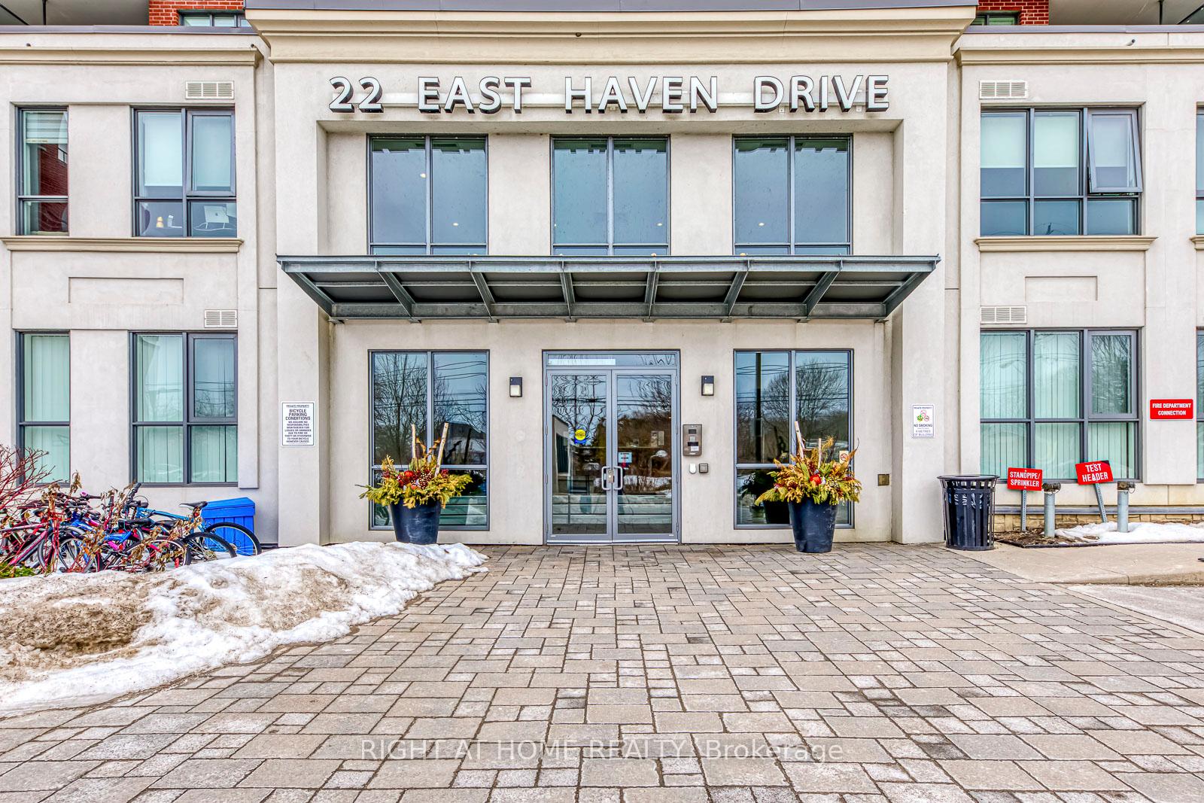 See all 32 photos
Property history
Facts and features
- ExposureSouth west
- LaundryIn-suite
- LockerOwned
- BalconyOpen
- Central air
- Concierge
- Exercise room
- Gym
- Party room/meeting room
- Rooftop deck/garden
The homeCondo Apartment, Apartment, Age 6–10 years
- TypeCondo Apartment
- StyleApartment
- Age6–10 years
- Living space700–799 sq ft
- BasementNone
- ExposureSouth West
- ViewLake
InsideIn-suite laundry, main level, Intercom, carpet free, Concierge/security, alarm system, smoke detector
- LaundryIn-suite laundry, main level
- FeaturesIntercom, carpet free
- SecurityConcierge/security, alarm system, smoke detector
- Rooms above ground5
- Bedrooms2
- Bathrooms2
- Kitchens1
OutsideBrick front, Open, Patio
- ExteriorBrick front
- BalconyOpen
- FeaturesPatio
Parking and locker1 Parking, Underground, Parking type Owned
- Spaces1 Parking
- GarageUnderground
- Parking typeOwned
- Spot9
- LockerOwned
- Locker unit34
- Locker level6
BuildingHaven on the bluffs, Storeys 10, Units 250
- NameHaven on the bluffs
- Storeys10
- Units250
- Registered2017
- Condo corporation2713
- AmenitiesConcierge, exercise room, gym, party room/meeting room, rooftop deck/garden, visitor parking
- PetsAllowed
Heating, water and powerForced air, gas, Central air
- HeatingForced air, gas
- CoolingCentral air
Rent and termsRent $2,700 a month, Entire property, Unfurnished
- Rent$2,700 a month
- Space for rentEntire property
- FurnishedUnfurnished
- Lease12 months
- PaidMonthly
- Rent includesCommon elements, building insurance, central air conditioning, heat, parking, snow removal, water
- DepositRequired
- Credit checkRequired
- Employment letterRequired
- Rental applicationRequired
- ReferencesRequired
- Rental itemsN/a
IncludedOne (1) parking + (1) locker included., N/a
- IncludedOne (1) parking + (1) locker included.
- Not includedN/a
NearbyLibrary, park, golf, hospital, public transit, school
- Close toLibrary, park, golf, hospital, public transit, school
Listing detailsE12003415, Rented, Mar 5, 2025
- MLS® numberE12003415
- StatusRented
- Listed onMar 5, 2025
- Days on market31
- UpdatedApr 5, 2025
- Possession2025-03-07 / Flexible
- Occupied byPartial
- Listing brokerageRIGHT AT HOME REALTY
About this home
Unit 720, 22 East Haven Drive, Scarborough (Birchcliffe-Cliffside), ON M1N 0B4
Welcome to 22 East Haven Dr Suite 720 in Toronto's desirable Birchcliffe-Cliffside neighborhood! This stunning 788 sq ft condo offers a perfect blend of modern luxury and breathtaking natural beauty. Boasting 2 bedrooms and 2 bathrooms, this unit features an open-concept layout with a sleek, modern kitchen complete with an island - ideal for both entertaining and everyday living. The primary bedroom includes an ensuite bathroom for added convenience and privacy. Large windows throughout showcase the unit's crowning feature: unobstructed southwest views of Lake Ontario, flooding the space with natural light and offering a daily spectacle of lakeside sunsets.Located in the sought-after Haven on the Bluffs building, residents enjoy access to premium amenities including a gym, rooftop deck, party room, and concierge service. The condo comes with a parking space and locker, adding to its convenience. Situated close to excellent schools like Cliffside Public School and Birchmount Park Collegiate Institute, as well as local parks, shopping at Cliffside Plaza, and a variety of dining options, this location offers the perfect balance of urban living and natural serenity. With nearby TTC bus stops providing easy access to downtown Toronto, this condo presents an unparalleled opportunity to experience lakeside living at its finest. Don't miss your chance to make this spectacular property your new home!
Ask about this home
A HOMEH agent will answer your questions about this home.
Know more about Haven on the Bluffs Condos
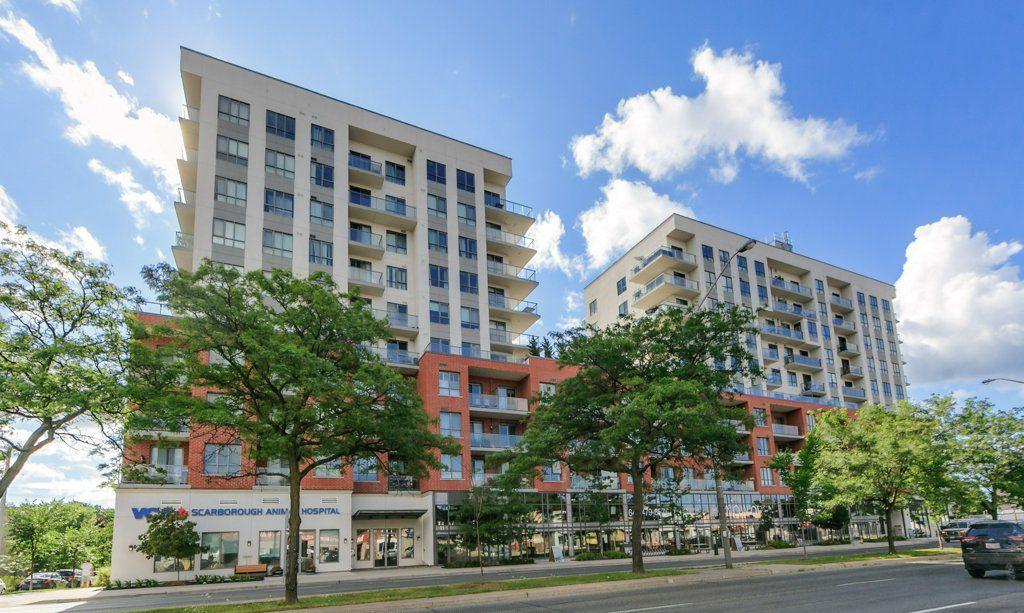
Condo building · 22 East Haven Drive
Haven on the Bluffs Condos is a 10-storey condo with 250 suites, built in 2017 by V.H.L. Developments Inc. Right now 5 for sale and 2 for rent are on the market here.
- 10storeys
- 250suites
- $693/sq ft
- 2017built
No similar units for rent in Haven on the Bluffs Condos right now.
Around this home
Daily convenience, out of 100, from the distances below
Schools nearby
School rating, out of 10.
Helpful calculators
Your HOMEH agent

"I would see it this week."