

Unit 422, 90 Glen Everest Rd
Unit 422, 90 Glen Everest Rd
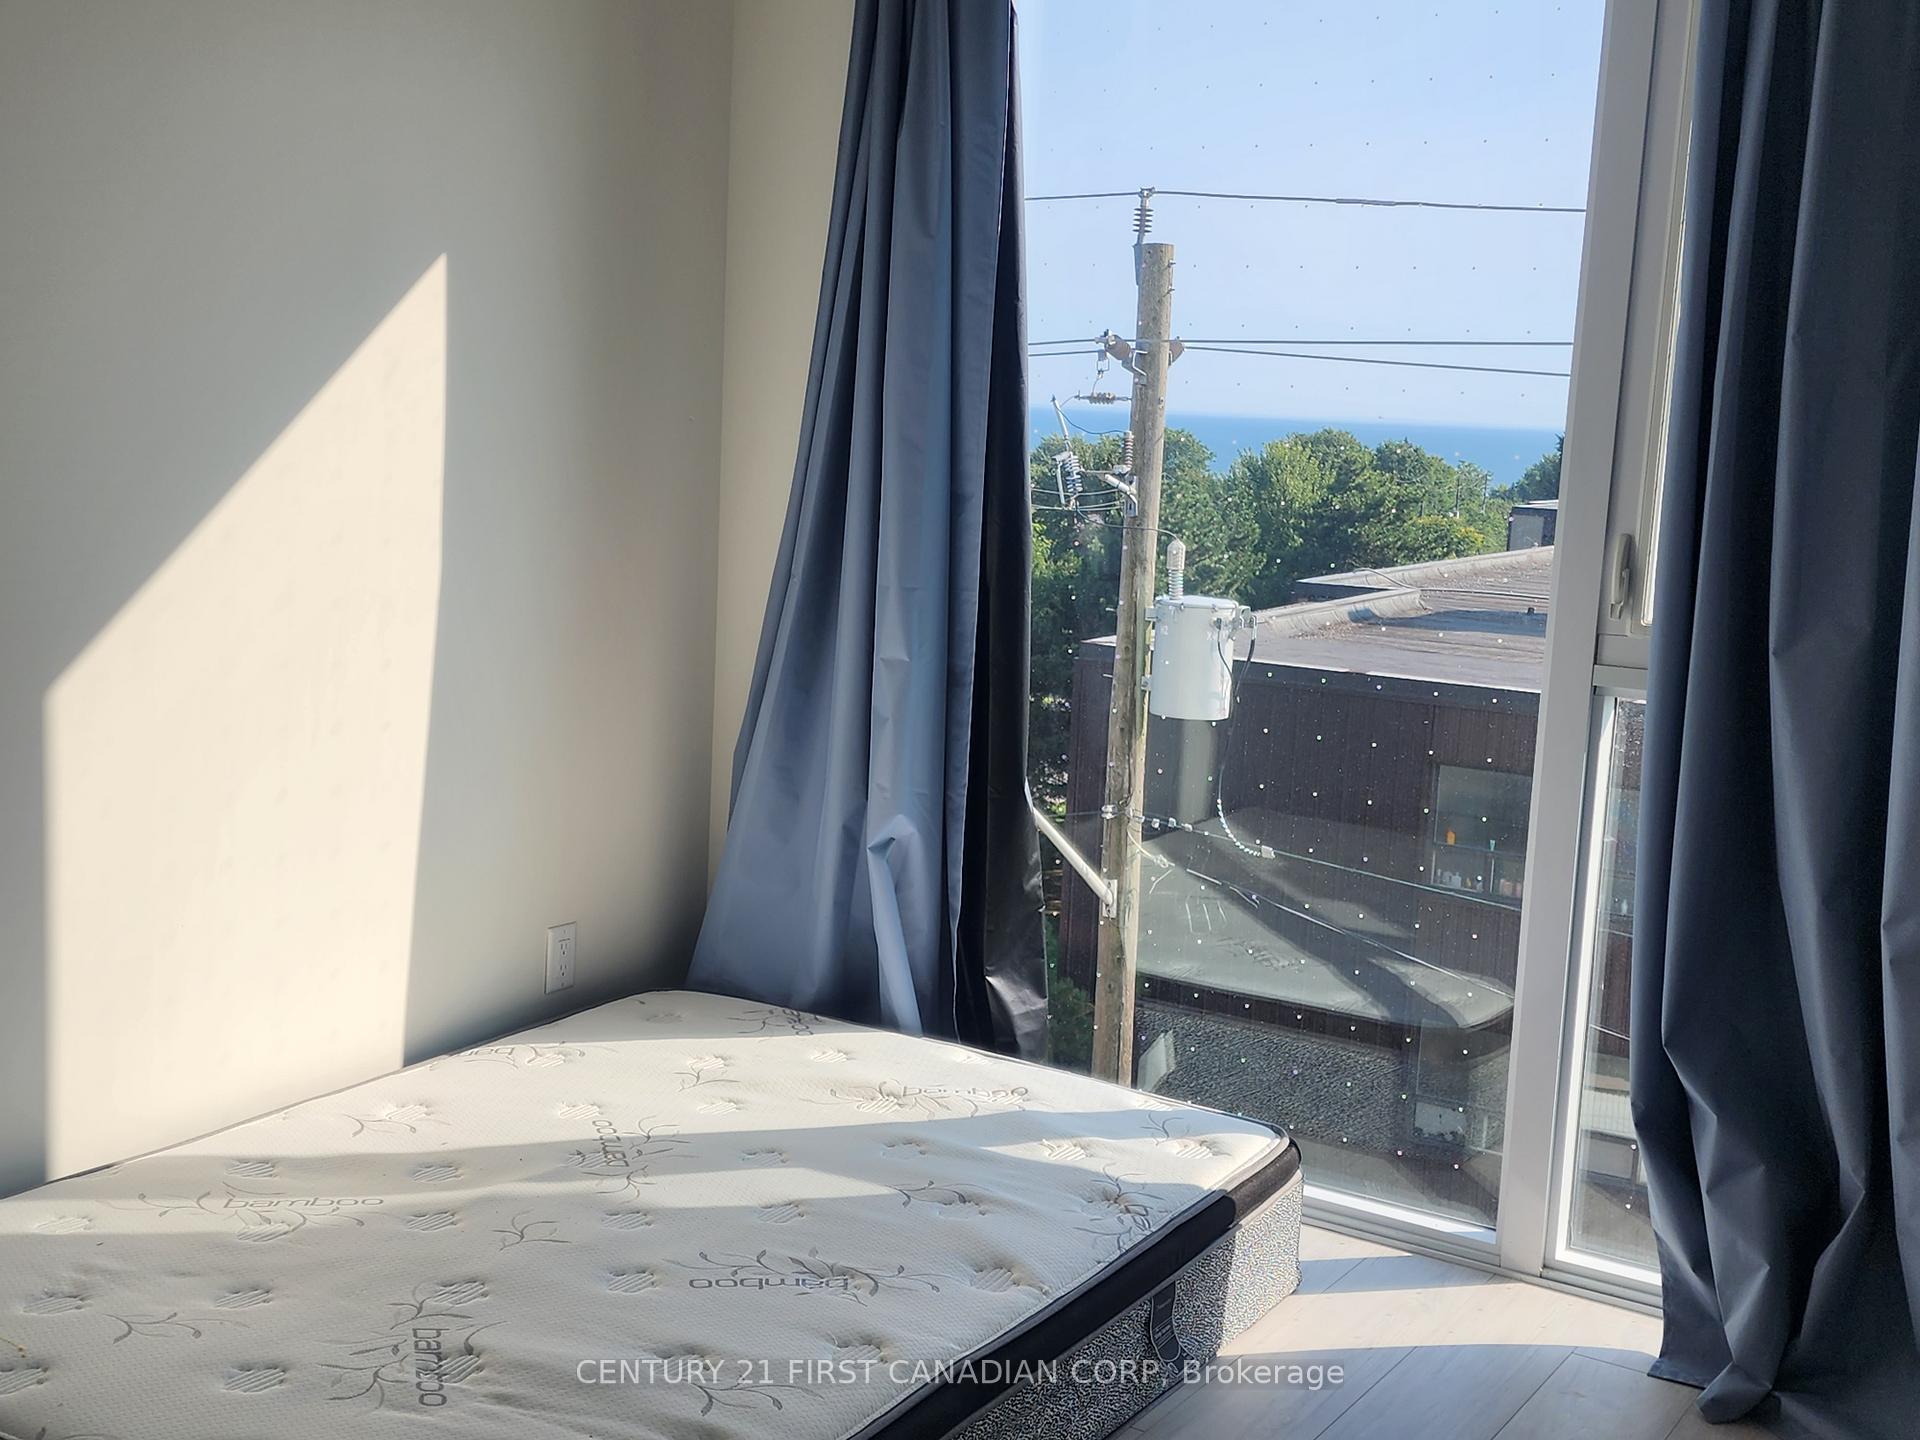 See all 19 photos
Property history
- $2,550TerminatedList: 2025-06-09|End: 2025-07-04|25 daysE12208365
Facts and features
- ExposureSouth
- LaundryCloset, in-suite
- LockerNone
- BalconyOpen
- Central air
- Waterfront
The homeCondo Apartment, Apartment, Age 0–5 years
- Type: Condo Apartment
- Style: Apartment
- Age: 0–5 years
- Living space: 600–699 sq ft
- Basement: None
- Exposure: South
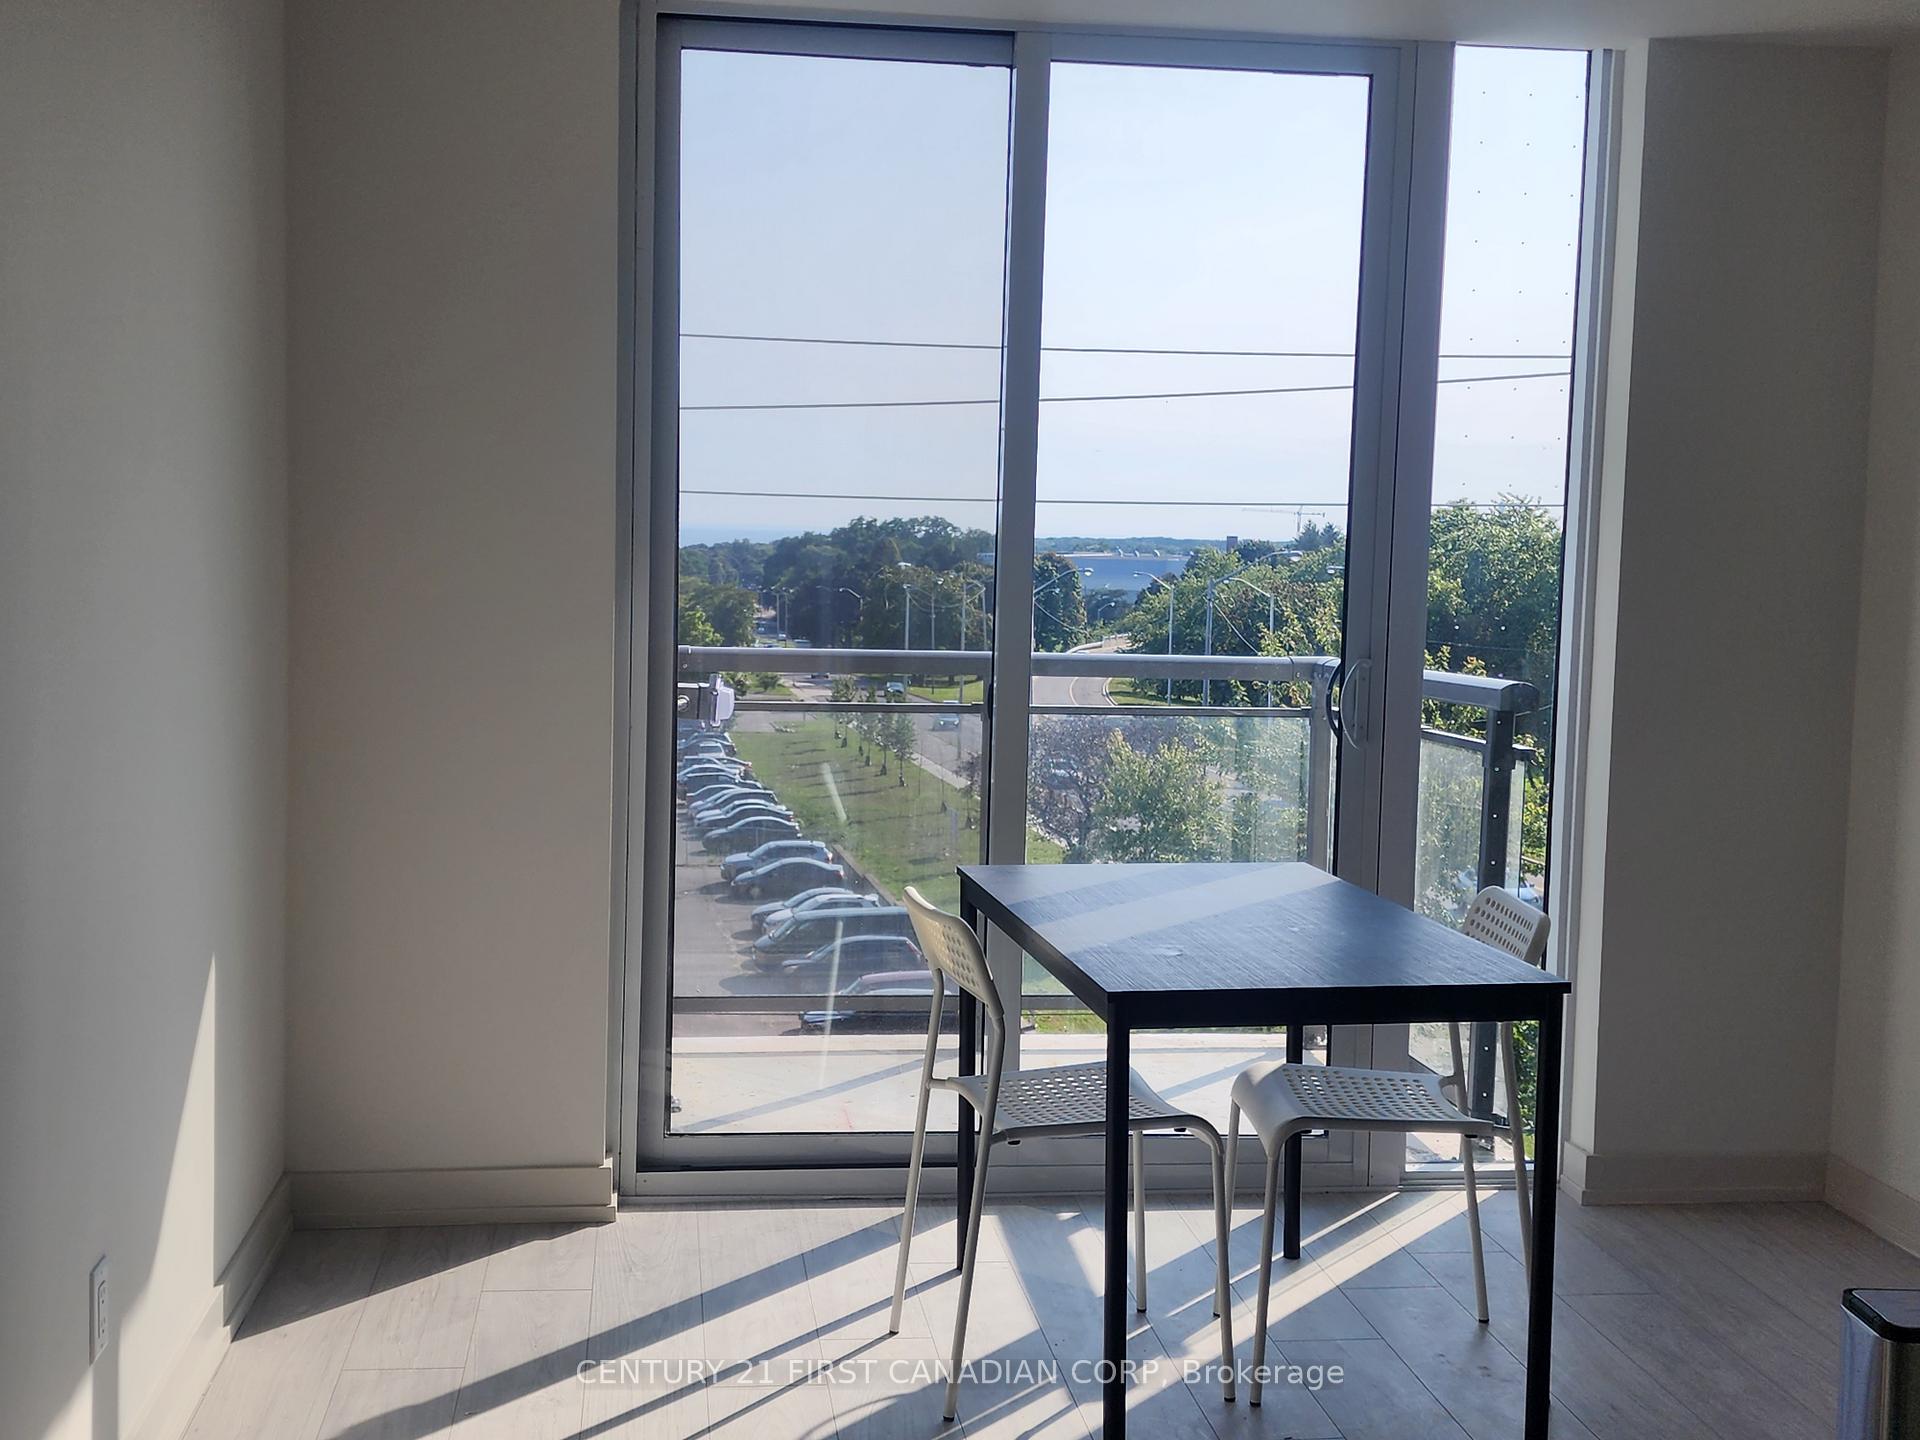
- View: Lake
- Waterfront: Indirect
InsideWindow floor to ceiling, Laundry closet, in-suite laundry, main level, Air exchanger, auto garage door remote, built-in oven, separate hydro meter
- Flooring: Window floor to ceiling
- Laundry: Laundry closet, in-suite laundry, main level
- Features: Air exchanger, auto garage door remote, built-in oven, separate hydro meter
- Rooms above ground: 5
- Bedrooms: 2
- Bathrooms: 2
- Kitchens: 1
- Family room: Yes
OutsideBrick, stucco (plaster), Flat, Poured concrete
- Exterior: Brick, stucco (plaster)
- Roof: Flat
- Foundation: Poured concrete
- Balcony: Open
- Features: Landscaped, patio, recreational area, security gate
Parking and locker1 Parking, Underground, Exclusive
- Spaces: 1 Parking
- Garage: Underground
- Parking type: Exclusive
- Driveway: Underground, private
- Locker: None
BuildingMerge condo, Storeys 12, Units 182
- Name: Merge condo
- Storeys: 12
- Units: 182
- Registered: 2022
- Condo corporation: 2992
- Pets: Allowed
Heating, water and powerForced air, gas, Central air
- Heating: Forced air, gas
- Cooling: Central air
Rent and termsRent $2,550 a month, Entire property, Partially
- Rent: $2,550 a month
- Space for rent: Entire property
- Furnished: Partially
- Lease: 12 months
- Paid: Monthly
- Rent includes: Building insurance, common elements, exterior maintenance
- Deposit: Required
- Credit check: Required
- Employment letter: Required
- Rental application: Required
- References: Required
IncludedWindow covering, mattress, desk, dinning set, stove, fridge, dishwasher, range, washer & dryer., Tenant's personal belongings.
- Included: Window covering, mattress, desk, dinning set, stove, fridge, dishwasher, range, washer & dryer.
- Not included: Tenant's personal belongings.
Listing detailsE12208365, Terminated, Jun 9, 2025
- MLS® number: E12208365
- Status: Terminated
- Listed on: Jun 9, 2025
- Days on market: 25
- Updated: Jul 4, 2025
- Possession: 2025-08-01 / 30-59 days
- Occupied by: Tenant
- Listing brokerage: CENTURY 21 FIRST CANADIAN CORP
About this home
Unit 422, 90 Glen Everest Rd, Scarborough (Birchcliffe-Cliffside), ON M1N 0C3
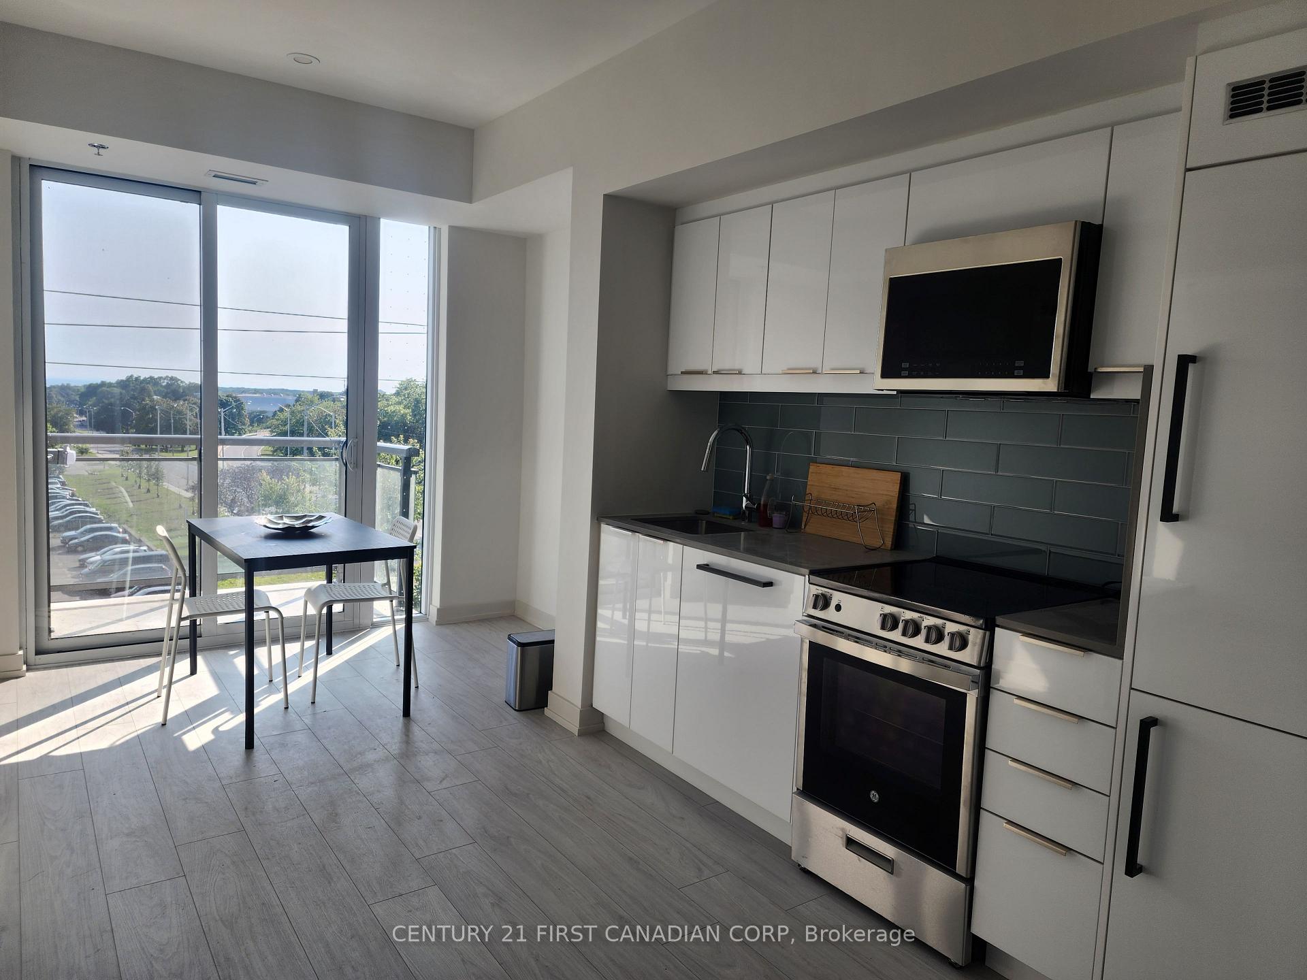
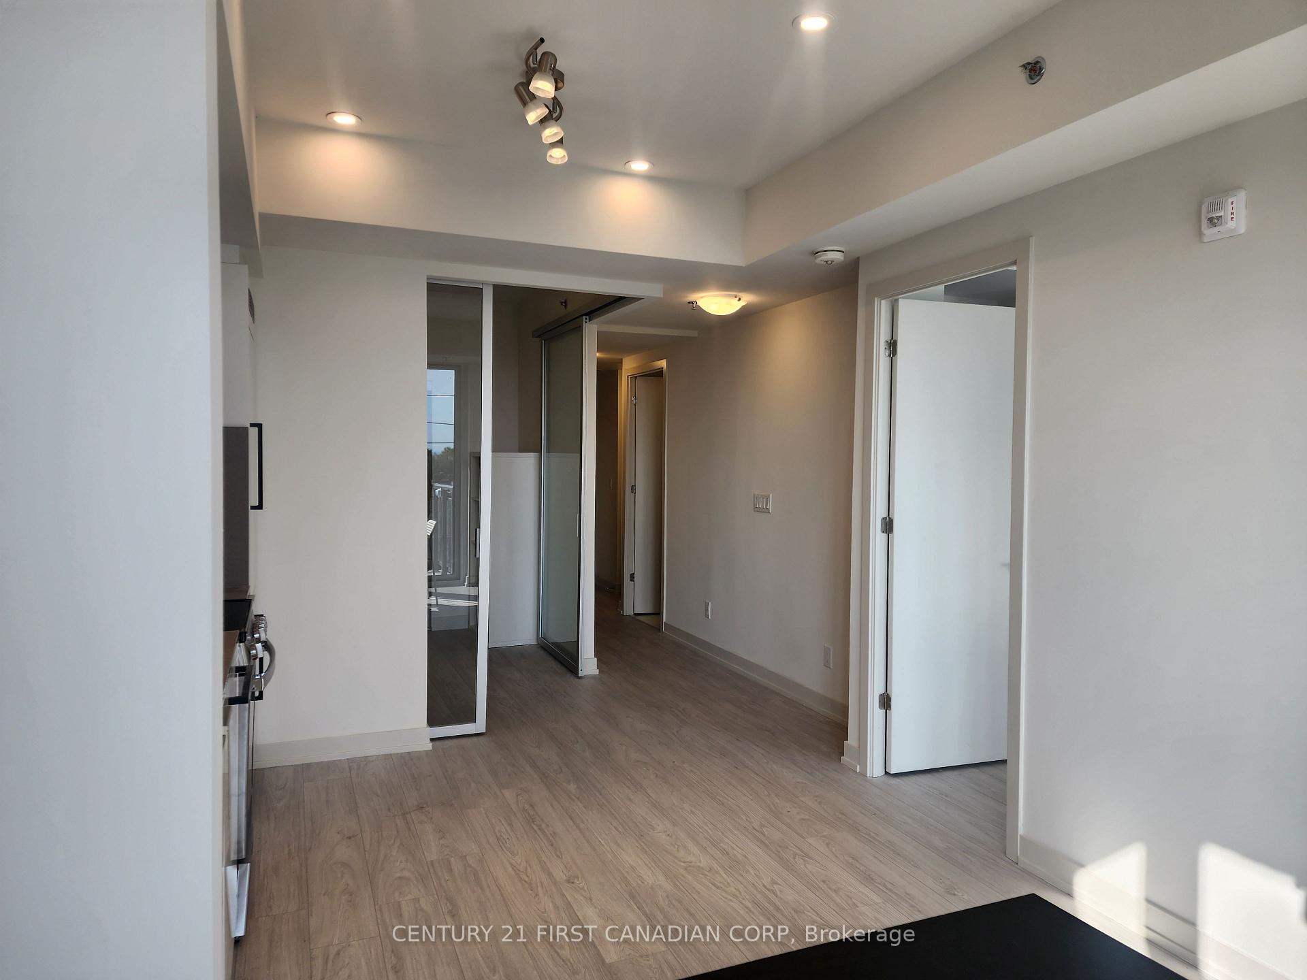
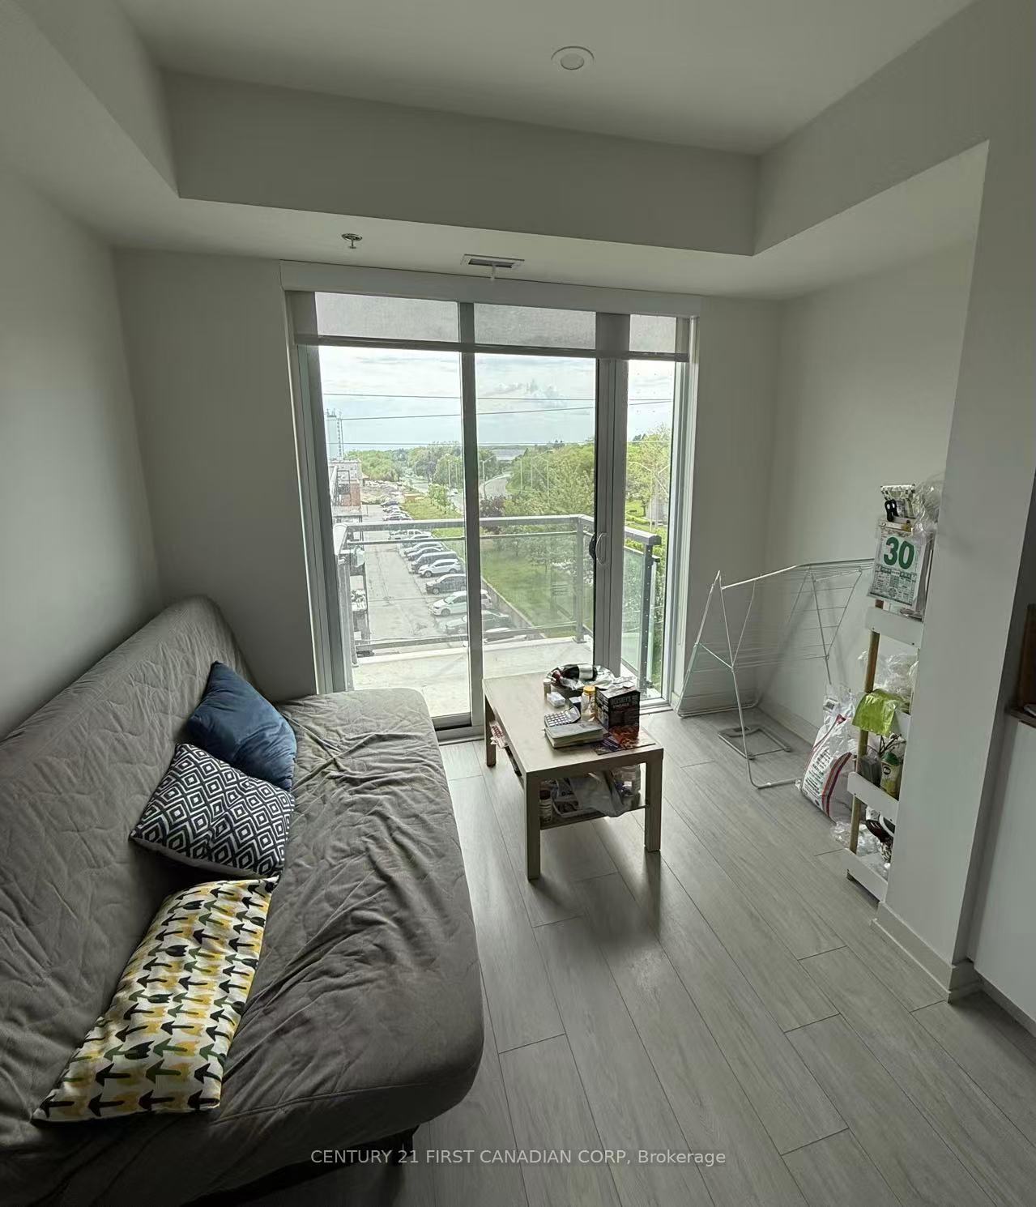
An amazing & beautiful newer condo for lease. Two bedroom,two bathroom,one underground parking with $100 extra. 9 Ft ceiling, Large closet with organizer, Beautiful Washrooms, Stone counters for kitchen and vanities. Floor to Ceiling windows in living room with lake view. Very Bright unit with Laminate flooring throughout. High-End Finishes with pot lights And Modern Kitchen W/Integrated Appliances & backsplash. Gym, roof top patio with lake view. Restaurants, Bus Service Right Outside The Front Door & Only A Short Ride To Warden & Kennedy Subway Stations. Steps To Groceries, Restaurants, Coffee Shops, & More. Mins To Scarborough Heights Park & Scarborough Bluffs Park. The owner is looking for long term tenant with stable income and good credit. This unit is occupied by tenants. Please review the virtual tour online before booking showing:https://drive.google.com/drive/folders/12ZOrJCE13d78WrfbCgopoYg3mMf1O8cG?usp=sharing
Ask about this home
A HOMEH agent will answer your questions about this home.
Know more about Merge Condos
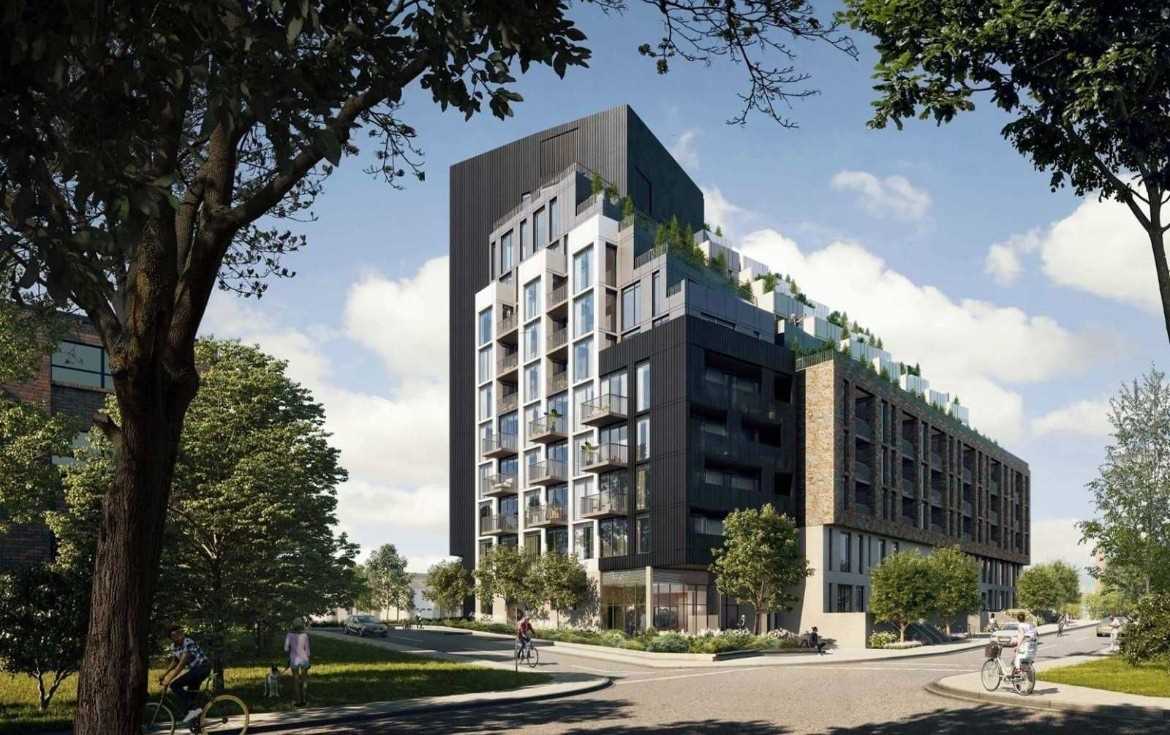
Condo building · 2201-2013 Kingston Road
Merge Condos is a 12-storey condo with 182 suites, built in 2022 by LCH Developments. No units are on the market here right now.
- 12storeys
- 182suites
- $741/sq ft
- 2022built
No similar units for rent in Merge Condos right now.
Around this home
Daily convenience, out of 100, from the distances below
Schools nearby
School rating, out of 10.
Helpful calculators
Your HOMEH agent

"I would see it this week."