

42 Rodeo Pathway
42 Rodeo Pathway
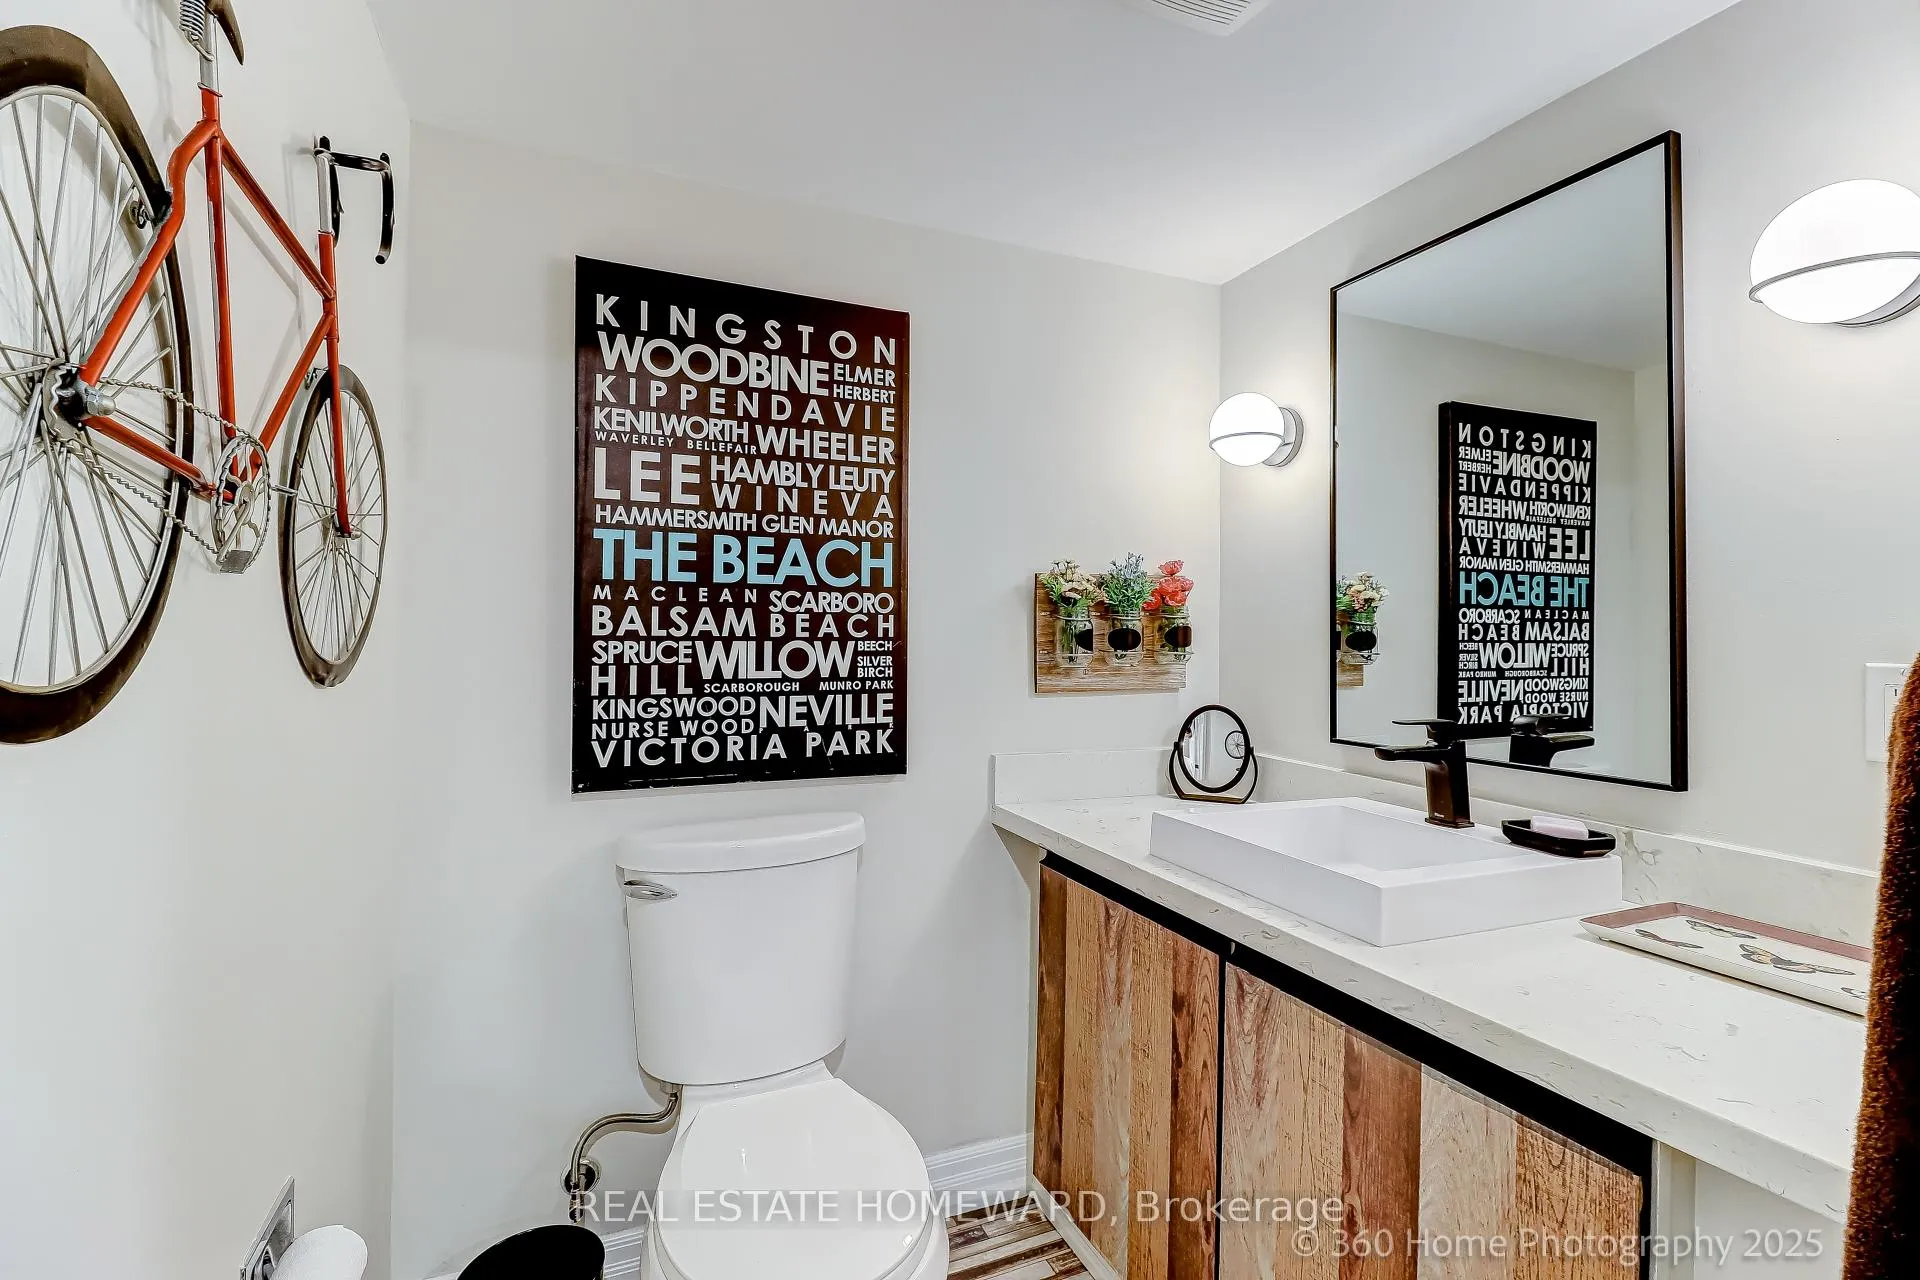 See all 37 photos
Property history
- $3,750ExpiredList: 2025-11-20|End: 2026-04-20|151 daysE12564970
- $3,999TerminatedList: 2025-10-30|End: 2025-11-20|21 daysE12490618
- $979,000TerminatedList: 2025-10-30|End: 2025-11-20|21 daysE12492542
- $699,000TerminatedList: 2025-10-20|End: 2025-10-30|10 daysE12471002
Facts and features
- BasementWalk-out
- LaundryEnsuite
- Lease term12 months
- PetsAllowed
- Fireplace
- Central air
The homeCondo Townhouse, 2-storey, 1,800–1,999 sq ft
- TypeCondo Townhouse
- Style2-storey
- Living space1,800–1,999 sq ft
- BasementFinished, walk-out
- ExposureSouth
InsideFireplace Yes, Ensuite, Auto garage door remote, in-law capability
- FireplaceYes
- LaundryEnsuite
- FeaturesAuto garage door remote, in-law capability
- Rooms above ground6
- Rooms in the basement1
- Bedrooms2
- Bathrooms4
- Kitchens1
- Family roomYes
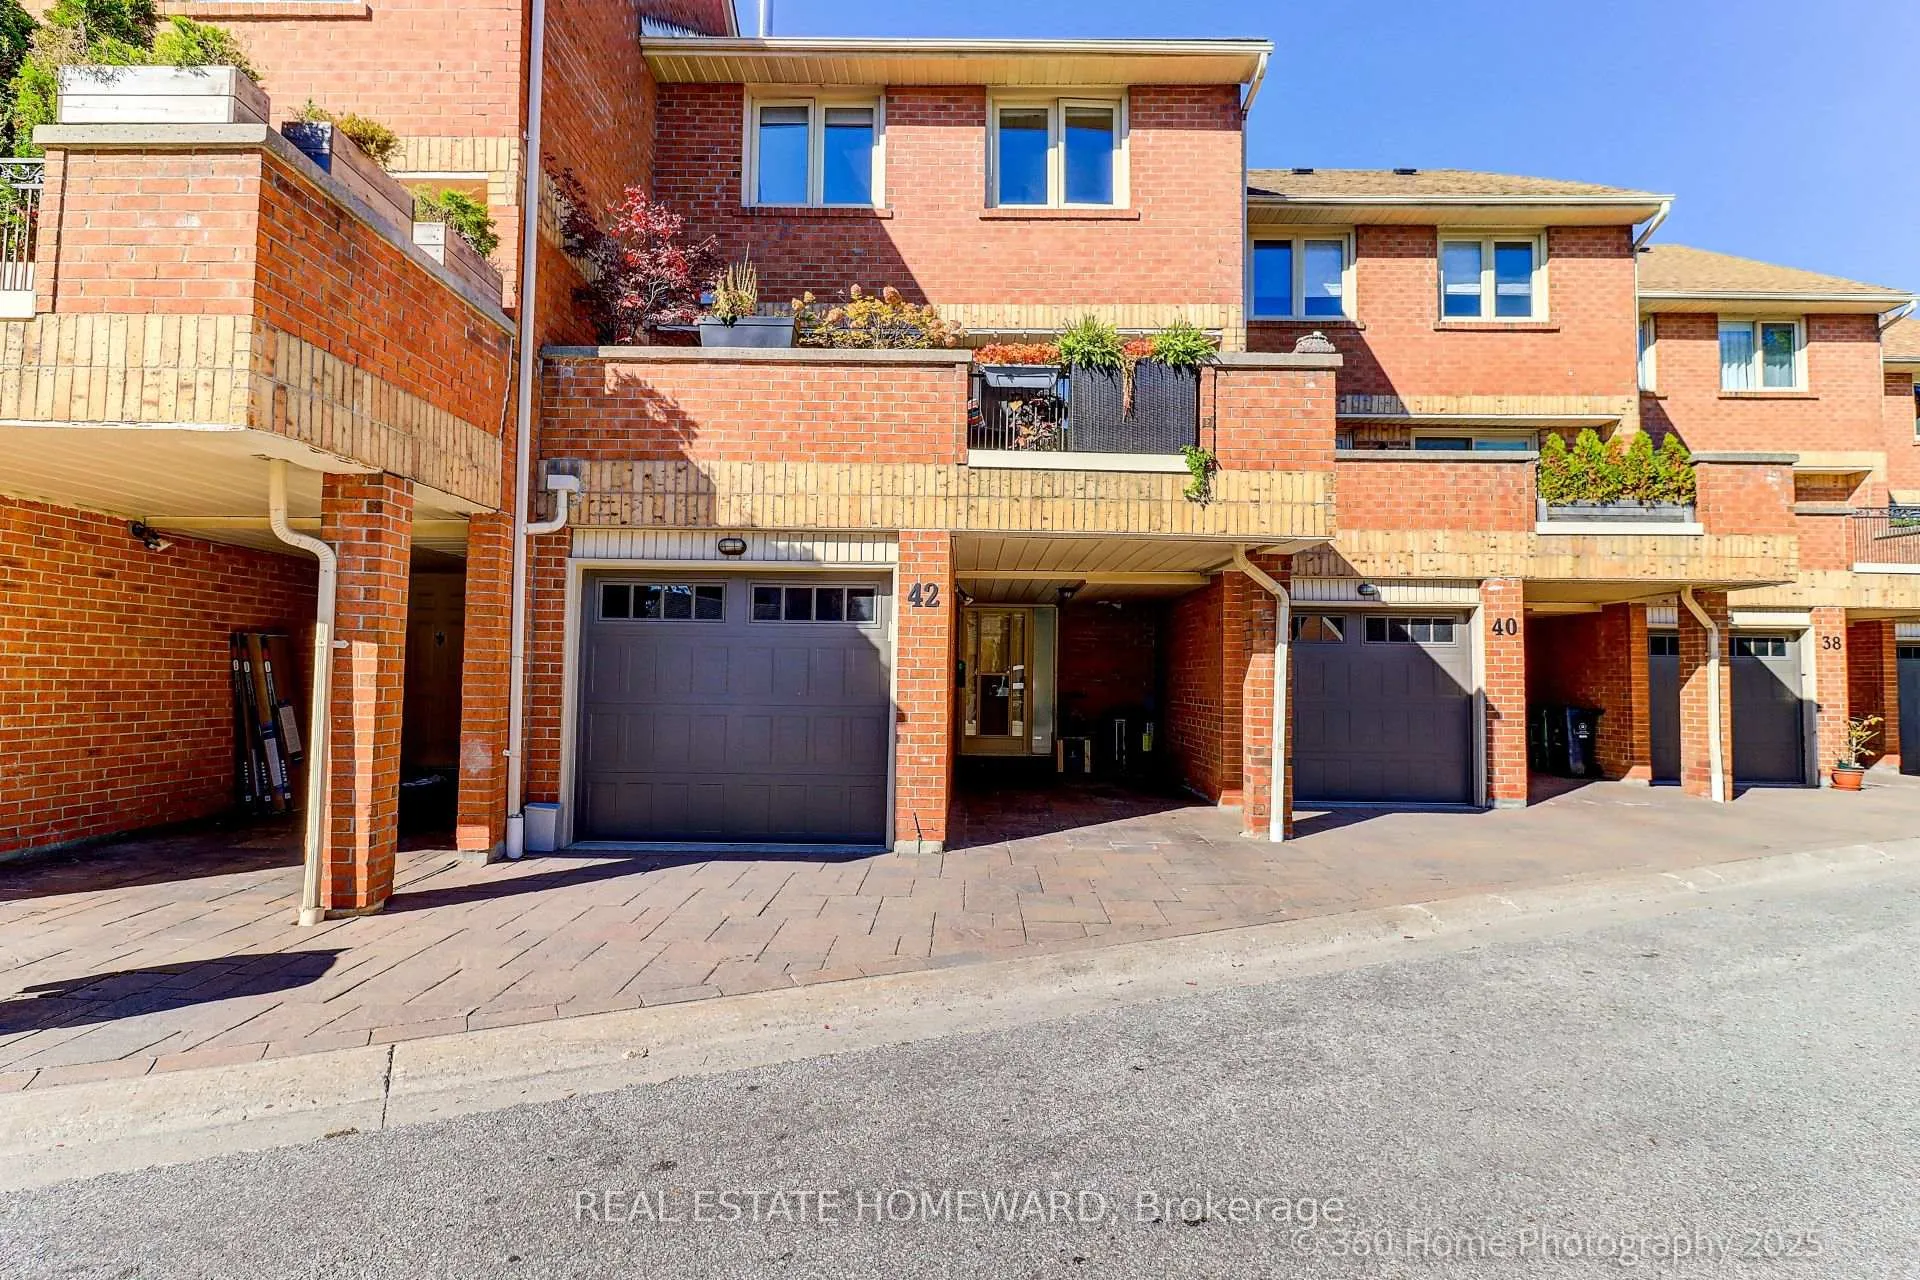
OutsideBrick, Terrace
- ExteriorBrick
- BalconyTerrace
Parking and locker2 Parking (1 garage + 1 drive), Built-in, Exclusive
- Spaces2 Parking (1 garage + 1 drive)
- GarageBuilt-in
- Parking typeExclusive
- LockerNone
BuildingRodeo Pathway Townhomes, Storeys 2, Units 46
- NameRodeo Pathway Townhomes
- Storeys2
- Units46
- Registered1989
- Condo corporation820
- PetsAllowed
Heating, water and powerForced air, gas, Central air
- HeatingForced air, gas
- CoolingCentral air
Rent and termsRent $3,750 a month, Entire property, Furnished
- Rent$3,750 a month
- Space for rentEntire property
- FurnishedFurnished
- Lease12 months
- PaidMonthly
- Rent includesCommon elements, parking
- DepositRequired
- Credit checkRequired
- Employment letterRequired
- Rental applicationRequired
- ReferencesRequired
IncludedNew appliances: fridge, stove, microwave with hood. washer, dryer, all electronic light fixtures and window coverings.
- IncludedNew appliances: fridge, stove, microwave with hood. washer, dryer, all electronic light fixtures and window coverings.
Listing detailsE12564970, Expired, Nov 20, 2025
- MLS® numberE12564970
- StatusExpired
- Listed onNov 20, 2025
- Days on market151
- UpdatedApr 20, 2026
- PossessionFlexible
- Occupied byOwner
- Listing brokerageREAL ESTATE HOMEWARD
About this home
42 Rodeo Pathway, Scarborough (Birchcliffe-Cliffside), ON M1N 4C9
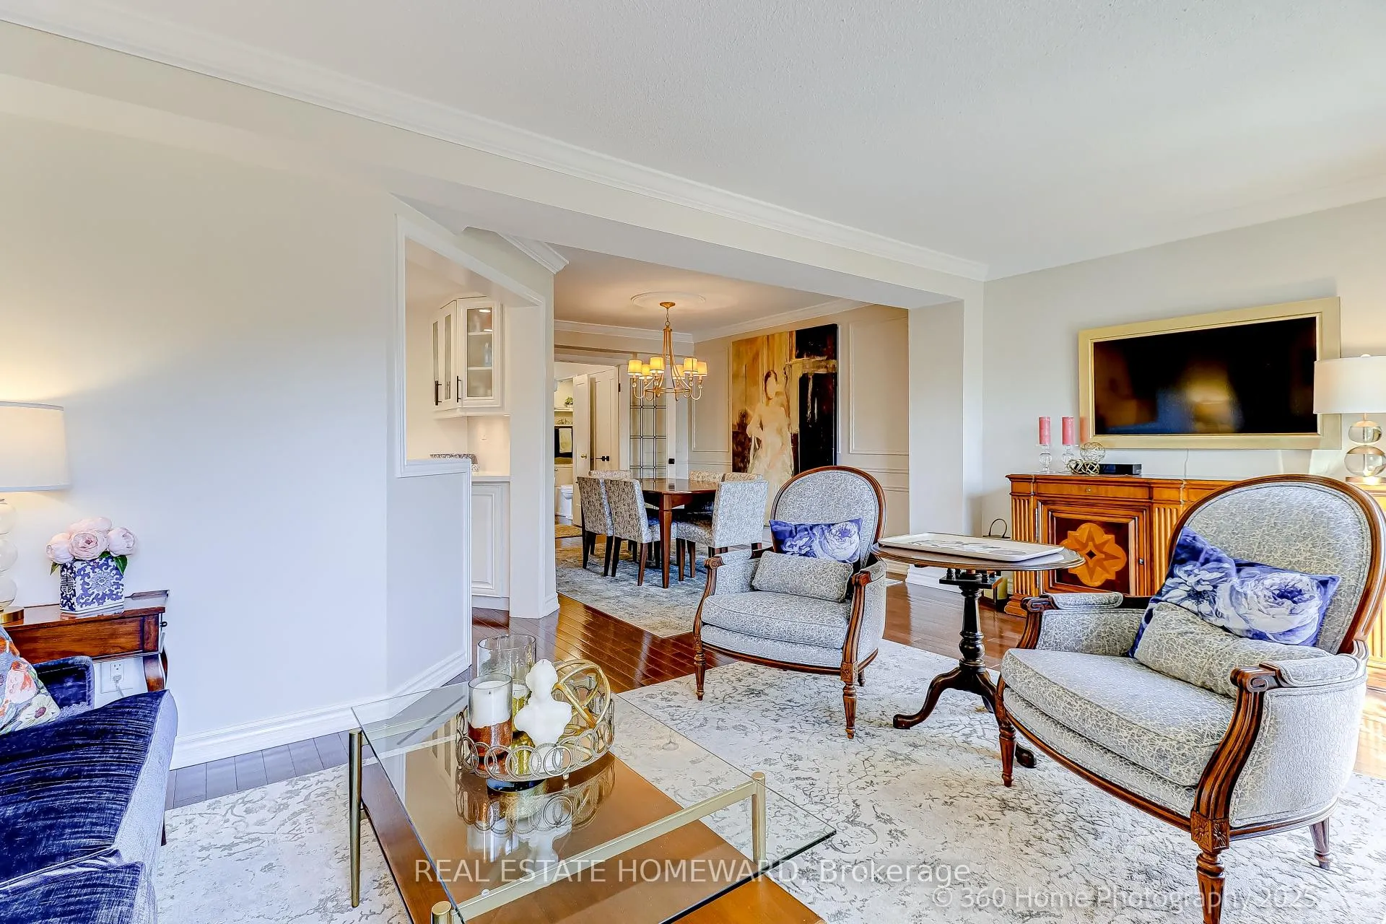
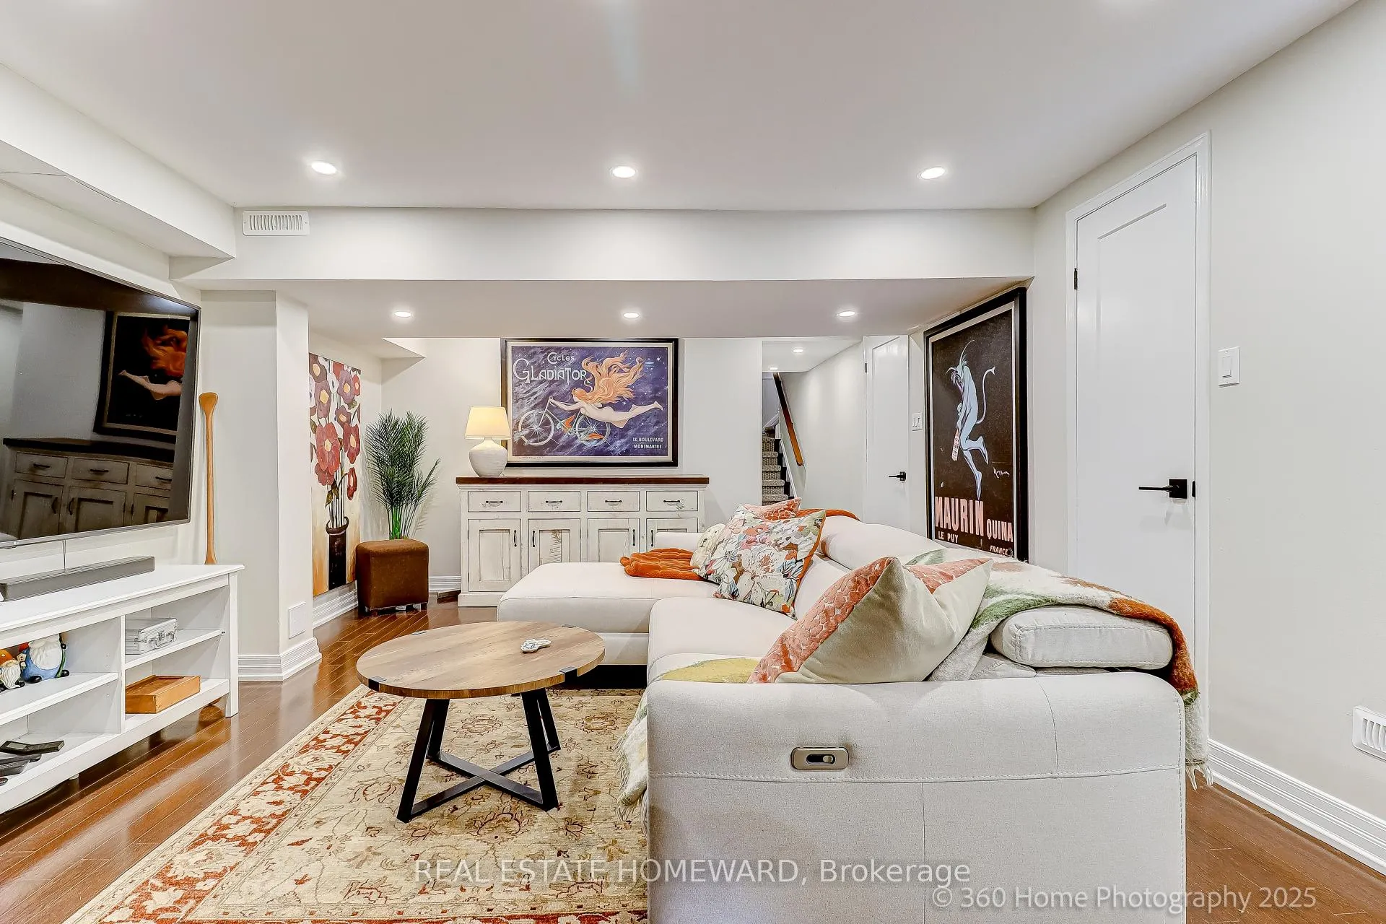
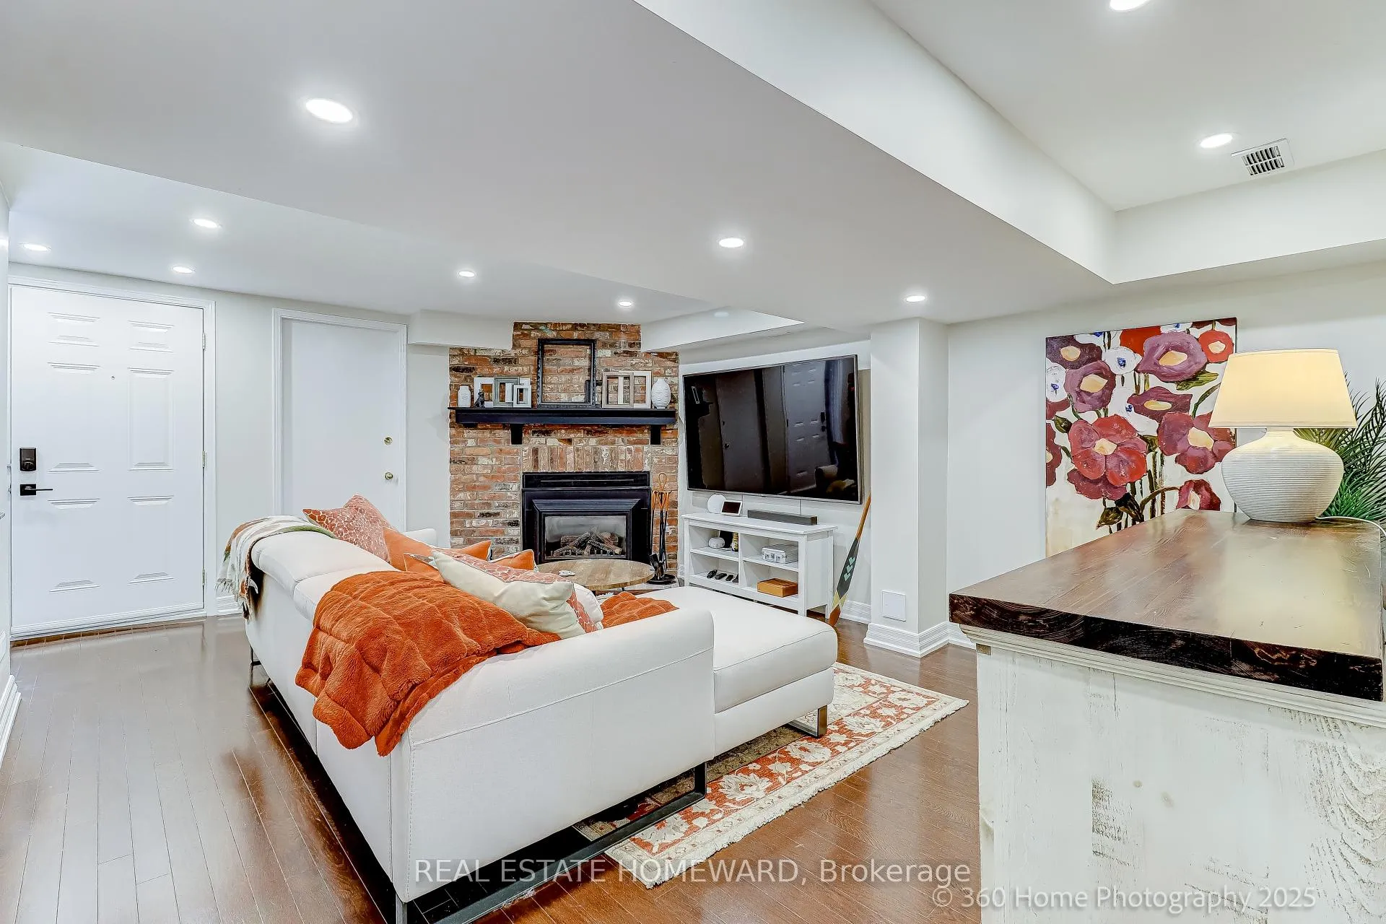
Discover 42 Rodeo Pathway-a beautifully renovated, move-in ready home in sought-after Birchcliffe Village. Featuring 2 bedrooms, 2 full baths, 2 powder rooms, and a bright open layout, this home blends style, comfort, and convenience. The upgraded kitchen boasts quartz surfaces, high-end appliances, and an eat-in design. Sun-filled living and dining areas offer south-facing windows with automated Hunter Douglas blinds. A cozy lower-level family room includes a gas fireplace and direct access to both the garage and covered parking.Upstairs, the luxurious primary suite features large lit closets and a stunning spa-like wet room with rain shower and freestanding tub. The second bathroom is equally impressive with zero-barrier shower access. Enjoy hardwood floors throughout, LED lighting, a dedicated laundry room, two outdoor entertainment spaces, and parking. Steps to transit, Kingston Road Village, the Beach, waterfront trails, shops, cafés, parks, and excellent schools-this home delivers exceptional living in one of the east end's most charming neighbourhoods. ***Also available for short term lease, furnished or not***
Ask about this home
A HOMEH agent will answer your questions about this home.
Know more about Rodeo Pathway Townhomes
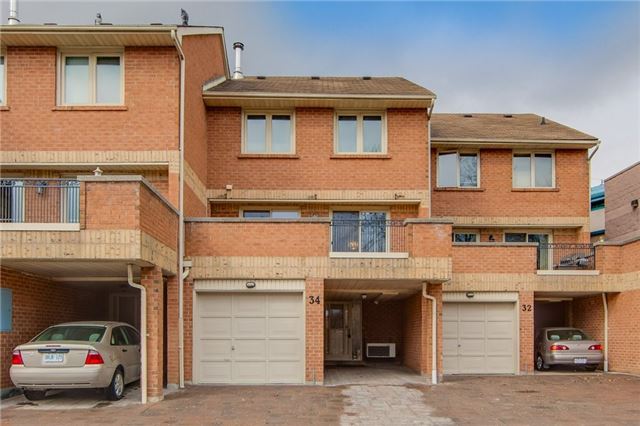
Condo building · 1-46 Rodeo Ptwy
Rodeo Pathway Townhomes is a 2-storey condo with 46 suites, built in 1989 by Lawrence Avenue Group Limited. No units are on the market here right now.
- 2storeys
- 46suites
- 1989built
No similar units for rent in Rodeo Pathway Townhomes right now.
Around this home
Daily convenience, out of 100, from the distances below
Schools nearby
School rating, out of 10.
Helpful calculators
Your HOMEH agent

"I would see it this week."