

Unit 102, 2A Queensbury Avenue
Unit 102, 2A Queensbury Avenue
 See all 34 photos
Property history
Facts and features
- BasementNone
- Age of home6–10 years
- ExposureEast
- LaundryIn hall
- Hardwood floors
- Central air
The homeCondo Townhouse, 2-storey, Age 6–10 years
- Type: Condo Townhouse
- Style: 2-storey
- Age: 6–10 years
- Living space: 1,000–1,199 sq ft
- Basement: None
- Exposure: East
- View: Golf course
InsideHardwood, In hall, upper level, Carpet free
- Flooring: Hardwood
- Laundry: In hall, upper level
- Features: Carpet free
- Security: Monitored, smoke detector, carbon monoxide detectors
- Rooms above ground: 6
- Bedrooms: 2
- Bathrooms: 2
- Kitchens: 1
OutsideBrick, concrete, Terrace
- Exterior: Brick, concrete
- Balcony: Terrace
Parking and locker1 Parking, Underground, Parking type Owned
- Spaces: 1 Parking
- Garage: Underground
- Parking type: Owned
- Driveway: Underground
- Spot: A-2
- Locker: Owned
- Locker unit: 9
- Locker number: #4
- Locker level: 1
BuildingHunt club terrace, Storeys 7, Units 16
- Name: Hunt club terrace
- Storeys: 7
- Units: 16
- Registered: 2017
- Condo corporation: 2616
- Pets: Allowed
Heating, water and powerForced air, gas, Central air
- Heating: Forced air, gas
- Cooling: Central air
Costs and taxesTaxes $3,805 a year, Condo fee $777 a month, Common elements included, building insurance included, parking included
- Taxes, 2024: $3,805 a year
- Condo fee: $777 a month
- Fee includes: Common elements included, building insurance included, parking included
- HST: HST included in the price
- Rental items: Baxi hwt approx $79.71
Included in the saleGe fridge, frigidaire oven, bosch dishwasher, all elfs, nest thermostat, phillips hue bridge, tv wall mount, privacy fence on terrace. billy bookshelf in secondary bedroom, 6 chest dressed in hallway upstairs, lg thinq stacked washer and dryer. all roller blinds, blind above main entrance door is as is condition, All personal and staged furniture, all artwork hanging throughout, napoleon bbq
- Included: Ge fridge, frigidaire oven, bosch dishwasher, all elfs, nest thermostat, phillips hue bridge, tv wall mount, privacy fence on terrace. billy bookshelf in secondary bedroom, 6 chest dressed in hallway upstairs, lg thinq stacked washer and dryer. all roller blinds, blind above main entrance door is as is condition
- Not included: All personal and staged furniture, all artwork hanging throughout, napoleon bbq
NearbyGolf, park, public transit, school
- Close to: Golf, park, public transit, school
Listing detailsE12087554, Sold, Apr 16, 2025
- MLS® number: E12087554
- Status: Sold
- Listed on: Apr 16, 2025
- Days on market: 13
- Updated: Apr 29, 2025
- Possession: 60-89 days
- Occupied by: Owner
- Listing brokerage: RE/MAX HALLMARK REALTY LTD.
About this home
Unit 102, 2A Queensbury Avenue, Scarborough (Birchcliffe-Cliffside), ON M1N 2X7
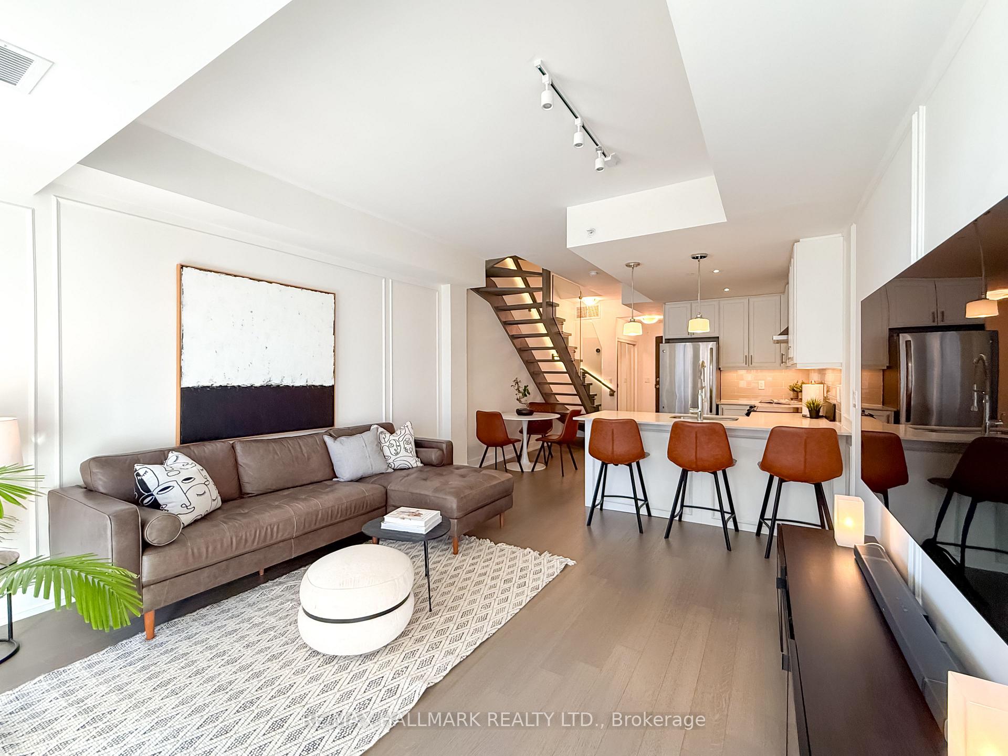
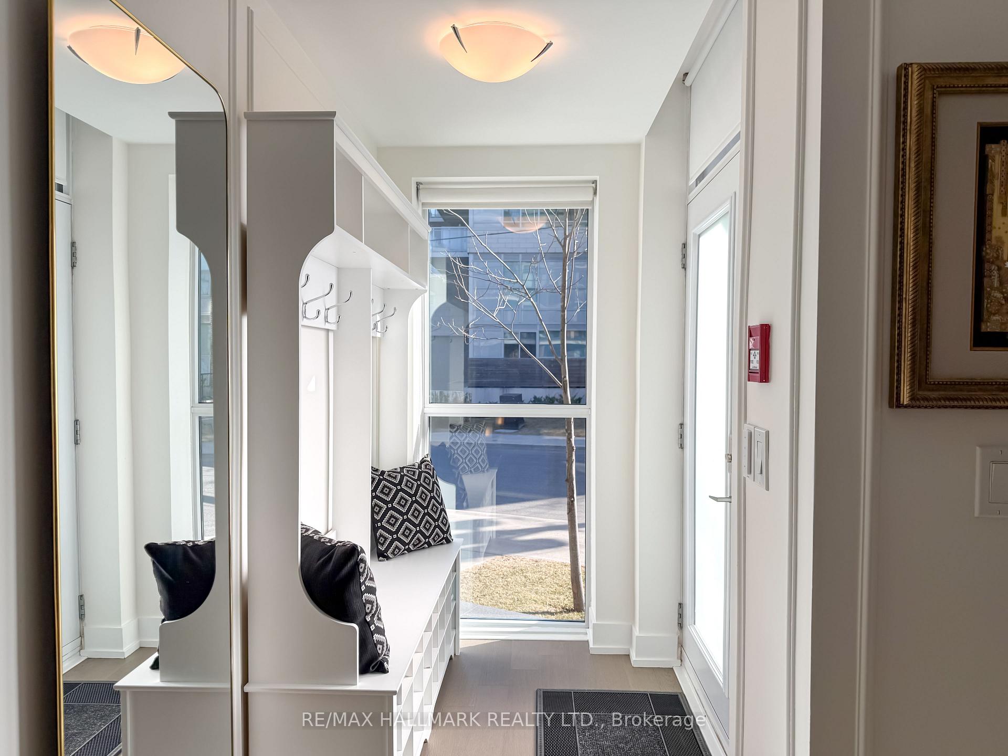
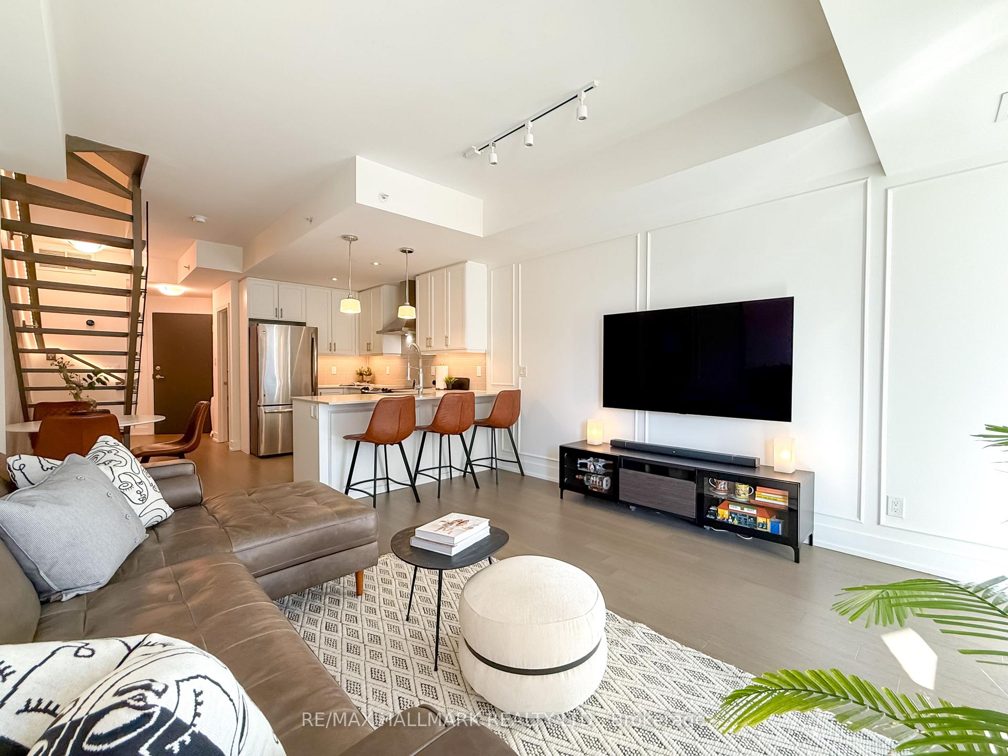
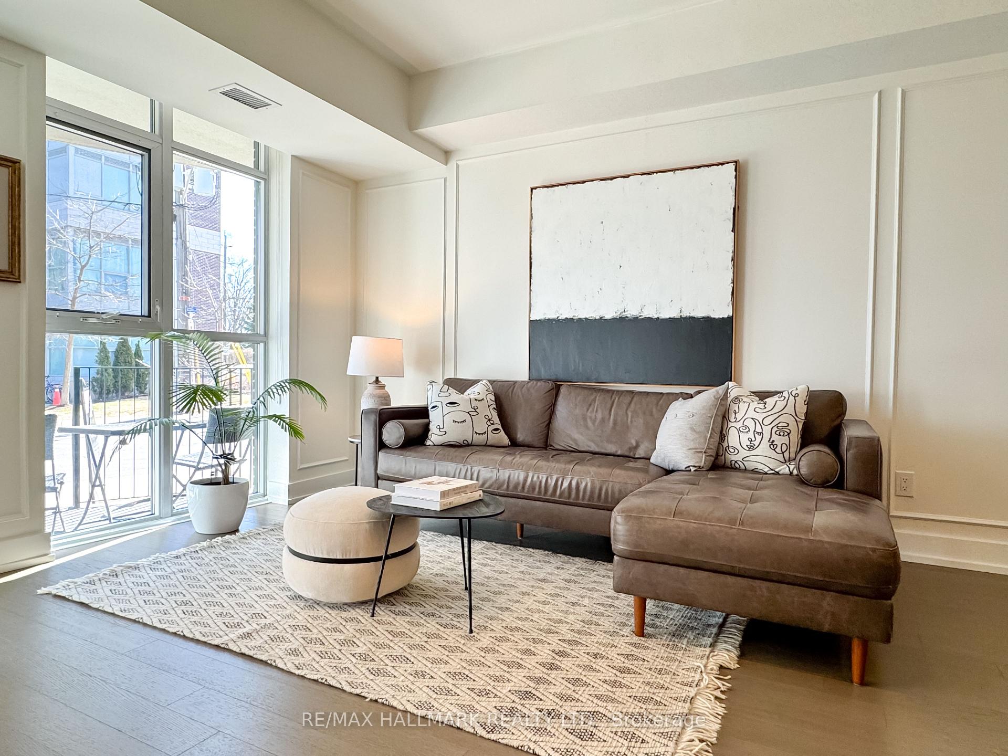
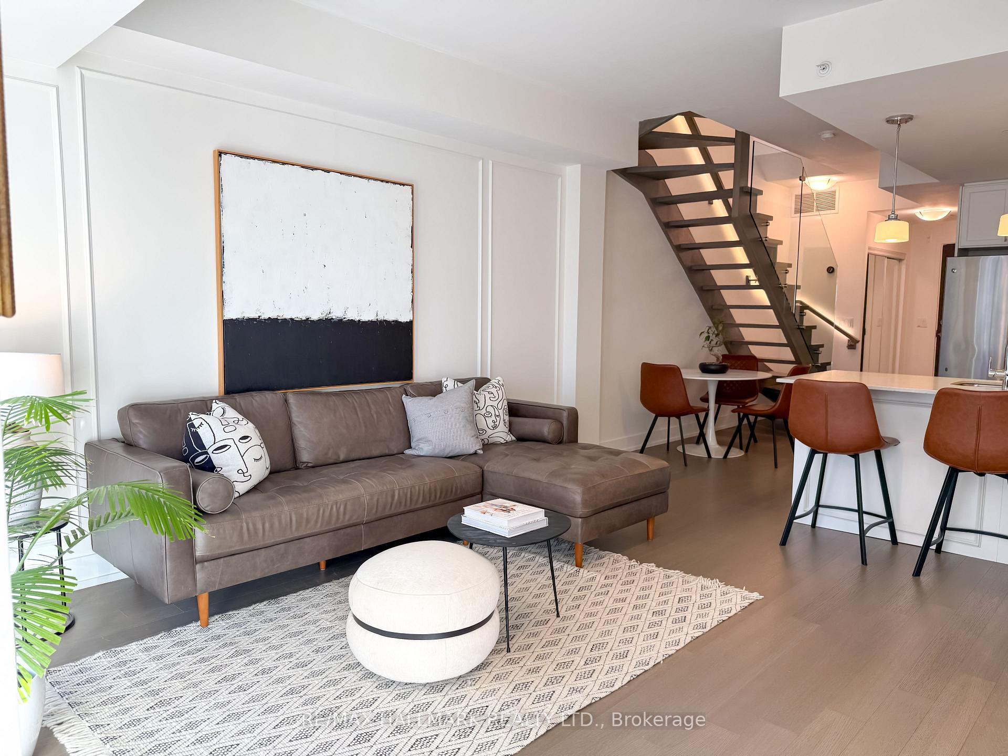
Discover a Hidden Gem in the Upper Beaches!Welcome to Hunt Club Terrace, where boutique living meets modern luxury in this one-of-a-kind townhome one of only four in the entire complex! Tucked away on a peaceful, tree-lined street, this exclusive community of just 16 units offers a warm, intimate vibe that feels like home the moment you arrive. Step inside this stunning 2-storey, 2-bedroom townhome and experience thoughtful design that blends style, comfort, and functionality. From the moment you enter, a spacious foyer with plenty of storage to keep things effortlessly tidy.The open-concept living area features 9-foot ceilings and floor-to-ceiling windows that bathe the space in natural light. The kitchen design is exceptionally functional, with ample storage space, sleek stainless steel appliances, and an oversized quartz breakfast bar all beautifully lit by Phillips pot lights, ambient light strips, and stylish pendant lamps that let you set the perfect mood. A 2-piece powder room, convenient main floor closet, and easy access to your private locker. The architectural glass staircase is the home's piece de resistance, a striking statement, elegantly accented with Phillips light strips that add a sleek, modern edge. Upstairs, the hallway offers room for a custom wardrobe or extra storage. The brand-new LG ThinQ stacked washer and dryer (2024) add smart convenience to your daily routine.Wake up to sunlight streaming through floor-to-ceiling windows in the primary bedroom, complete with a Juliette balcony perfect for catching the lake breeze. Mirrored triple closets provide generous space, while the 5-piece bathroom features double sinks and serves both bedrooms.The second bedroom includes a spacious bonus nook ideal for a cozy reading corner, home office, or nursery.If youre craving the feel of a house without the hassle of maintaining one this is it. Say goodbye to cookie-cutter living and hello to your dream home.
Ask about this home
A HOMEH agent will answer your questions about this home.
Know more about Hunt Club Terrace Condos
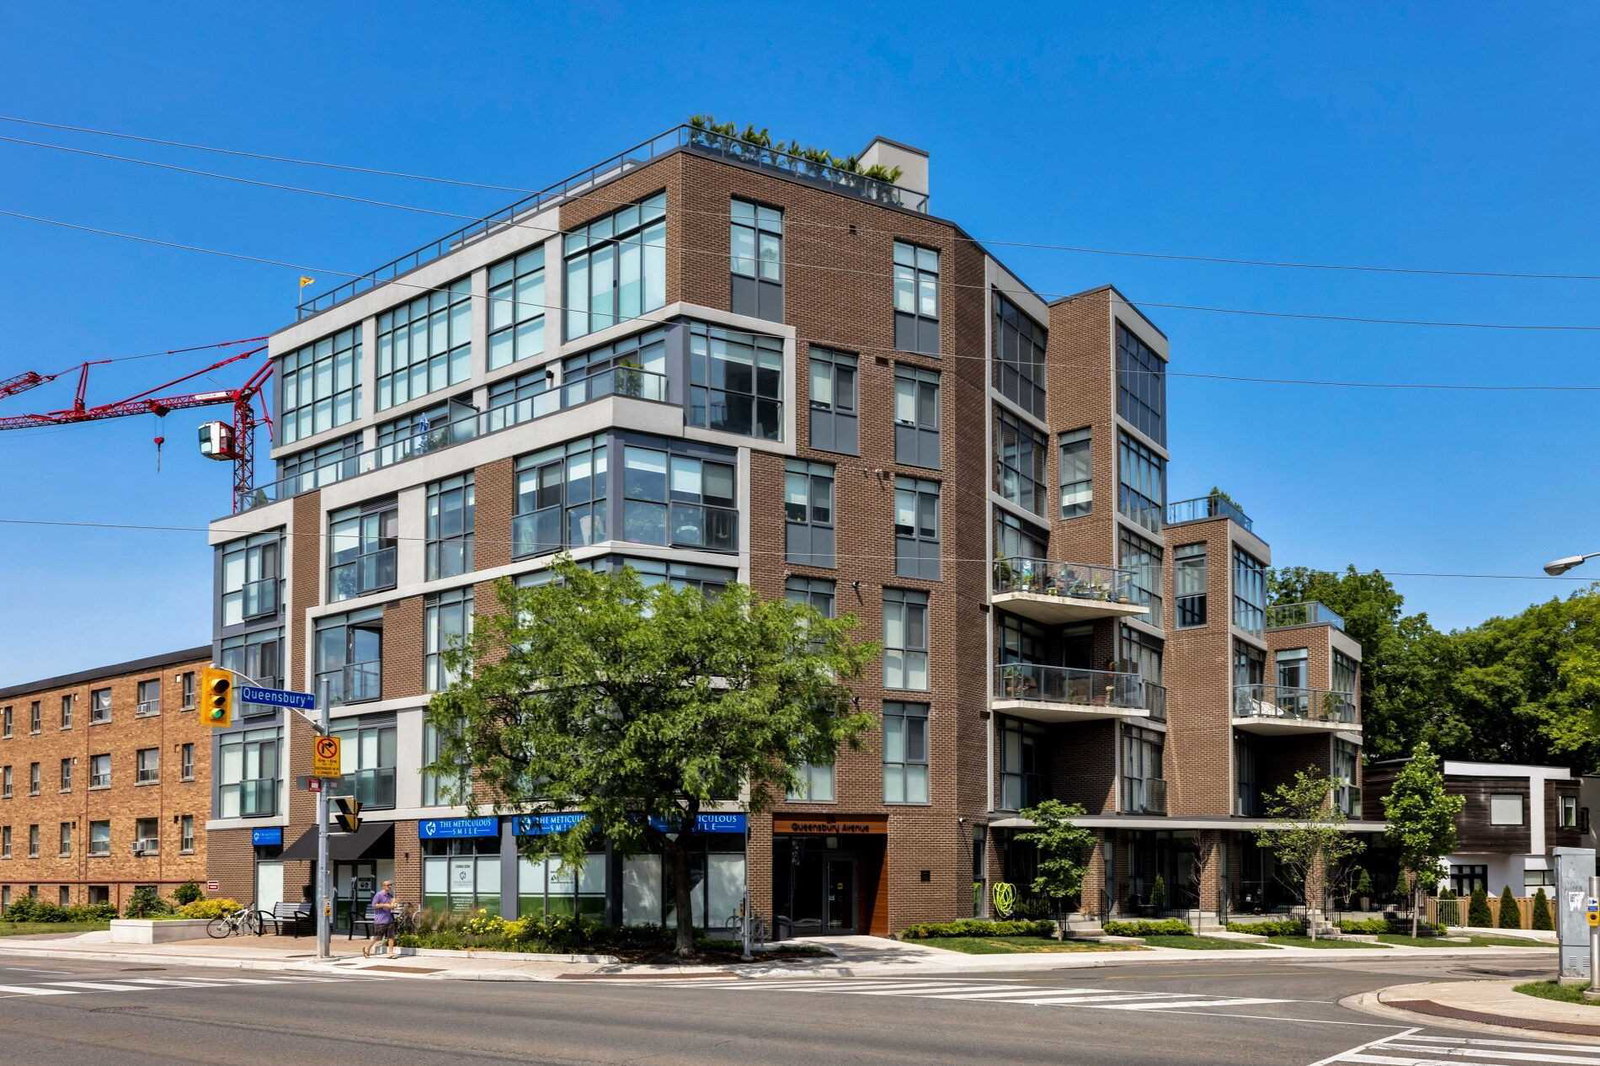
Condo building · 1340 Kingston Road
Hunt Club Terrace Condos is a 7-storey condo with 16 suites, built in 2017 by Wilkinson Construction Services Incorporated. No units are on the market here right now.
- 7storeys
- 16suites
- 2017built
No similar units for sale in Hunt Club Terrace Condos right now.
Around this home
Daily convenience, out of 100, from the distances below
Schools nearby
School rating, out of 10.
Helpful calculators
Your HOMEH agent

"I would see it this week."