

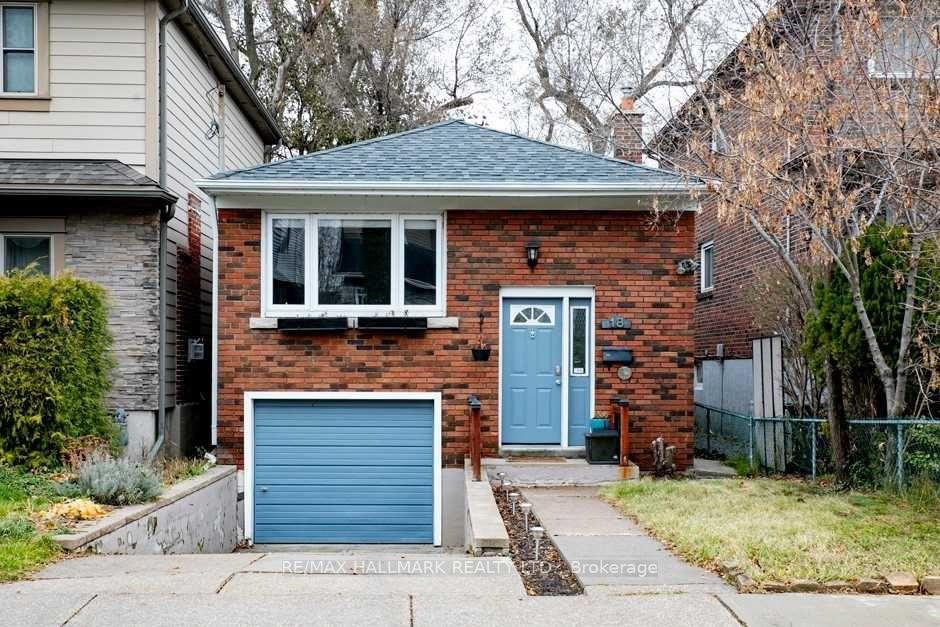
Main, 18 Northview Avenue
Detached Terminated
1/9Main, 18 Northview Avenue
Detached Terminated
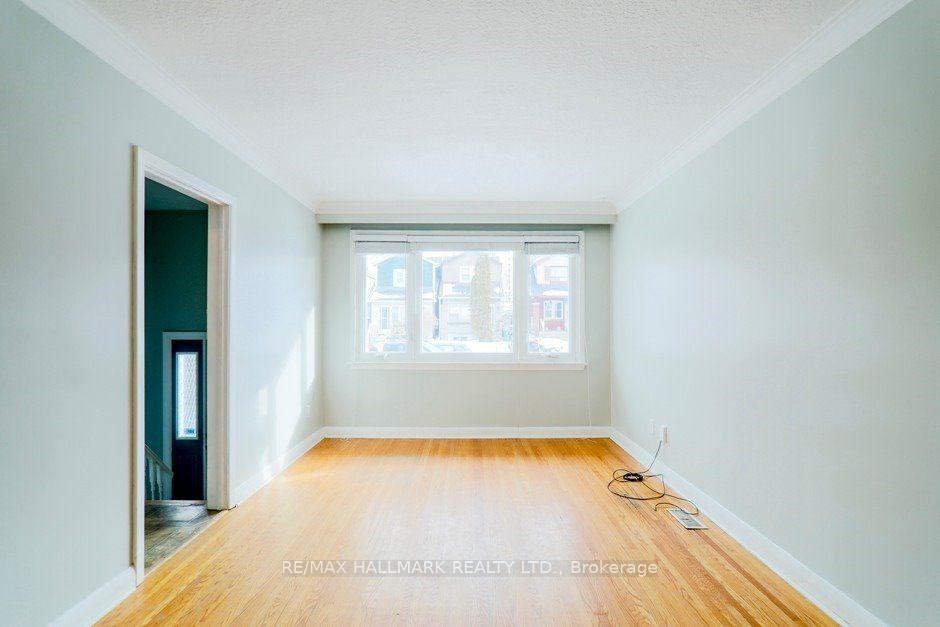
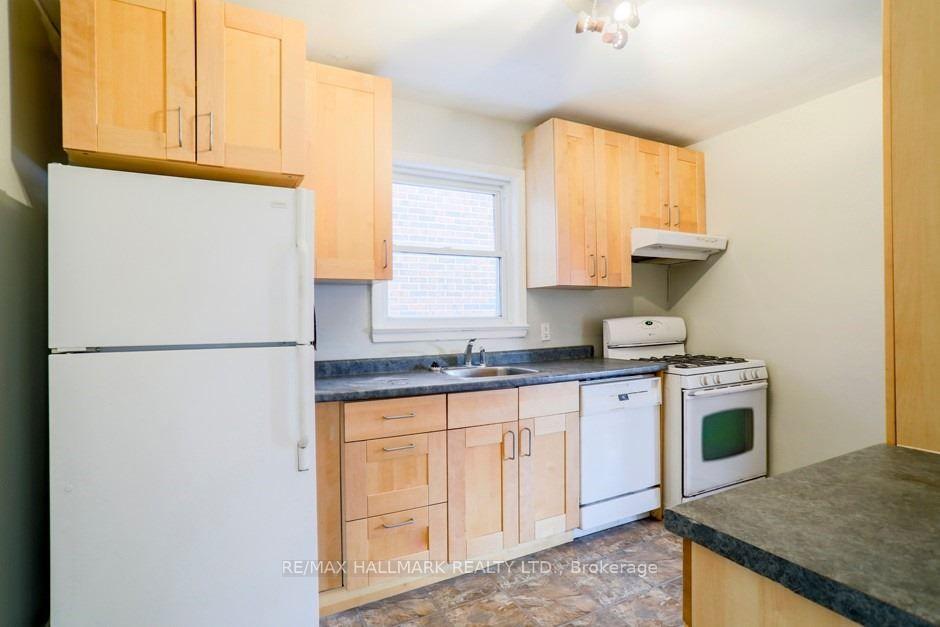
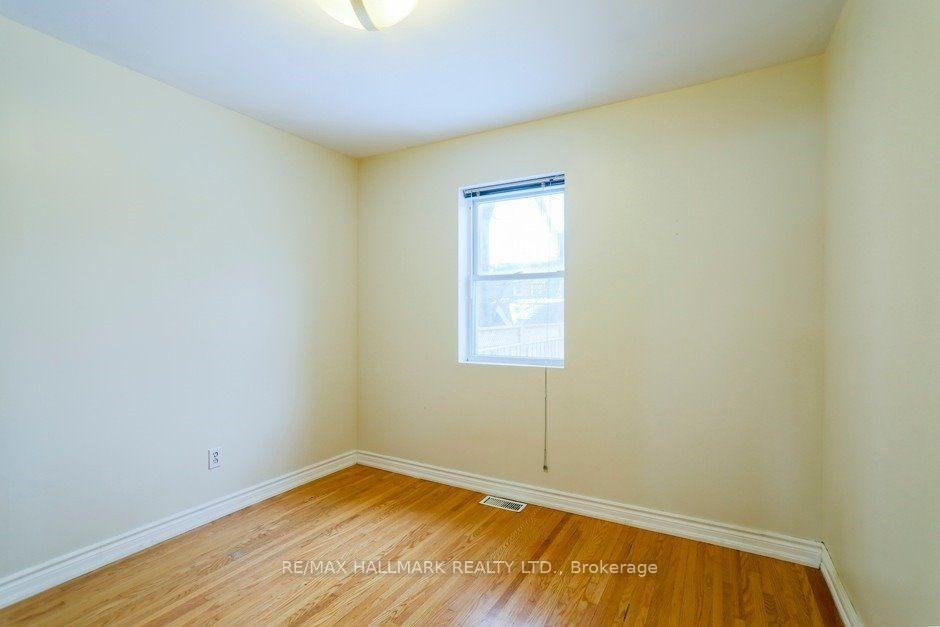
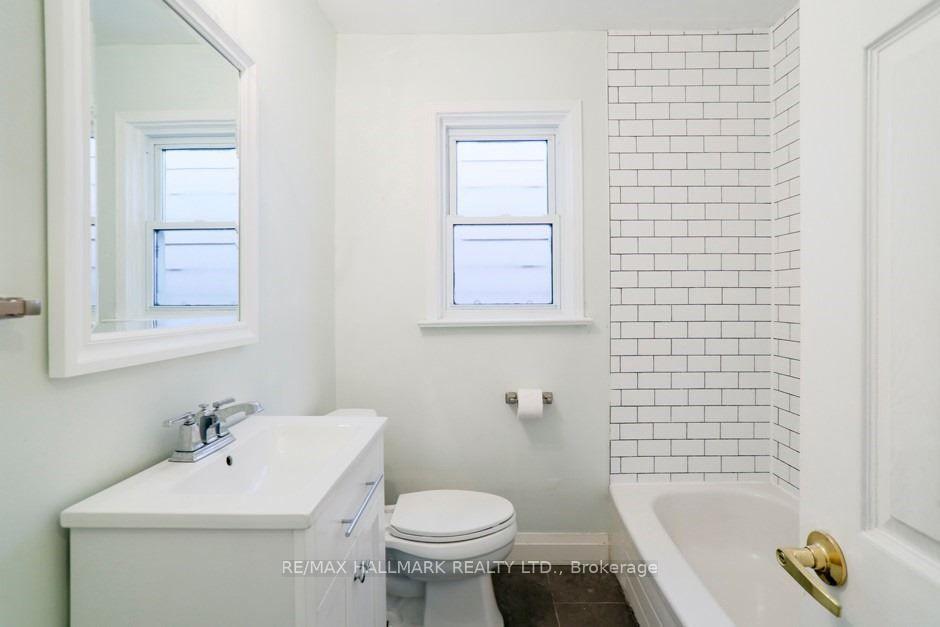 See all 9 photos
3 Bedrooms
1 Bathroom
1 Garage
700–1.1K sq.ft
Main Floor
— Unit
Property history
- $1,400TerminatedList: 2026-01-05|End: 2026-03-09|63 daysE12663872
- $2,750TerminatedList: 2025-06-04|End: 2025-07-16|42 daysE12202293
Facts and features
- BasementApartment
- Lot size25 × 115 ft
- Lease term12 months
- FurnishedUnfurnished
What stands out
- Separate entrance
- Hardwood floors
- Central air
The homeDetached, Bungalow, 700–1,100 sq ft
- Type: Detached
- Style: Bungalow
- Living space: 700–1,100 sq ft
- Basement: Apartment, separate entrance
InsideHardwood, Shared, Rooms above ground 6
- Flooring: Hardwood
- Laundry: Shared
- Rooms above ground: 6
- Bedrooms: 3
- Bathrooms: 1
- Kitchens: 1
Outside and lotBrick, Unknown, Block
Outside
- Exterior: Brick
- Roof: Unknown
- Foundation: Block
- Size: 25 × 114.83 ft
Parking1 Garage, Built-in, Private
- Spaces: 1 Garage
- Garage: Built-in
- Driveway: Private
Heating, water and powerForced air, gas, Central air, Municipal water
- Heating: Forced air, gas
- Cooling: Central air
- Water: Municipal water
- Sewer: Municipal sewer
Rent and termsRent $2,750 a month, Main, Unfurnished
- Rent: $2,750 a month
- Space for rent: Main
- Furnished: Unfurnished
- Lease: 12 months
- Paid: Monthly
- Rent includes: Parking
- Deposit: Required
- Credit check: Required
- Employment letter: Required
- Rental application: Required
- References: Required
IncludedExisting gas stove, fridge, b/i dishwasher, shared washer, dryer & window coverings belonging to the landlord.
- Included: Existing gas stove, fridge, b/i dishwasher, shared washer, dryer & window coverings belonging to the landlord.
Listing detailsE12202293, Terminated, Jun 4, 2025
- MLS® number: E12202293
- Status: Terminated
- Listed on: Jun 4, 2025
- Days on market: 42
- Updated: Jul 16, 2025
- Possession: 2025-07-01 / 1-29 days
- Occupied by: Vacant
- Listing brokerage: RE/MAX HALLMARK REALTY LTD.
About this home
Main, 18 Northview Avenue, Scarborough (Birchcliffe-Cliffside), ON M1N 1W1
Large 3 Bedroom Home In Hunt Club! Hardwood Floors Throughout, Updated Kitchen & New 4Pc Bath. Tons Of Storage! Private Fenced Backyard, Parking & Garage. Steps To Ttc, Toronto Hunt Club Golf Course, Blantyre Park & Pool, Shops Of Kingston Rd And Beach. Tenant Is Responsible To Pay 2/3 Of The Utilities.
Read more
Ask about this home
A HOMEH agent will answer your questions about this home.
Ask a question
Around this home
Victoria Park Ave/Kingston Rd
Errands
Transit
Parks
Schools
Daily convenience, out of 100, from the distances below
ParkBlantyre Park · 7 within 1 km5 min walk291 m
GroceryManke Fruits And Vegetables5 min walk323 m
SchoolBlantyre Public School2 min walk150 m
Train stationBingham Loop4 min walk254 m
PharmacyPharmasave6 min walk356 m
Cafés & foodHeffy's Fried Chicken · 15 within 1 km5 min walk316 m
Gym & rec centreThe Steve & Sally Stavro Family YMCA10 min walk609 m
LibraryToronto Public Library - Taylor Memorial18 min walk1.1 km
WalkDriveStraight-line distance, open map data
Grocery0.3 km
Park0.3 km
Coffee0.3 km
Dining0.3 km
Gym0.6 km
Bingham Loop0.3 km
Schools nearby
School rating, out of 10.
Blantyre Public Schoolelementary · Public · 0.1 km
5.6/10Fair
Adam Beck Junior Public Schoolelementary · Public · 0.3 km
7.1/10Good
Neil McNeil High Schoolsecondary · Private · 0.5 km
7.7/10Good
Contact agent
Helpful calculators
Rent vs buy
Affordability
Mortgage
Down payment
Stress test
CMHC insurance
Your HOMEH agent

NimaHOMEH agent · Scarborough
"I would see it this week."
Ask Nima