

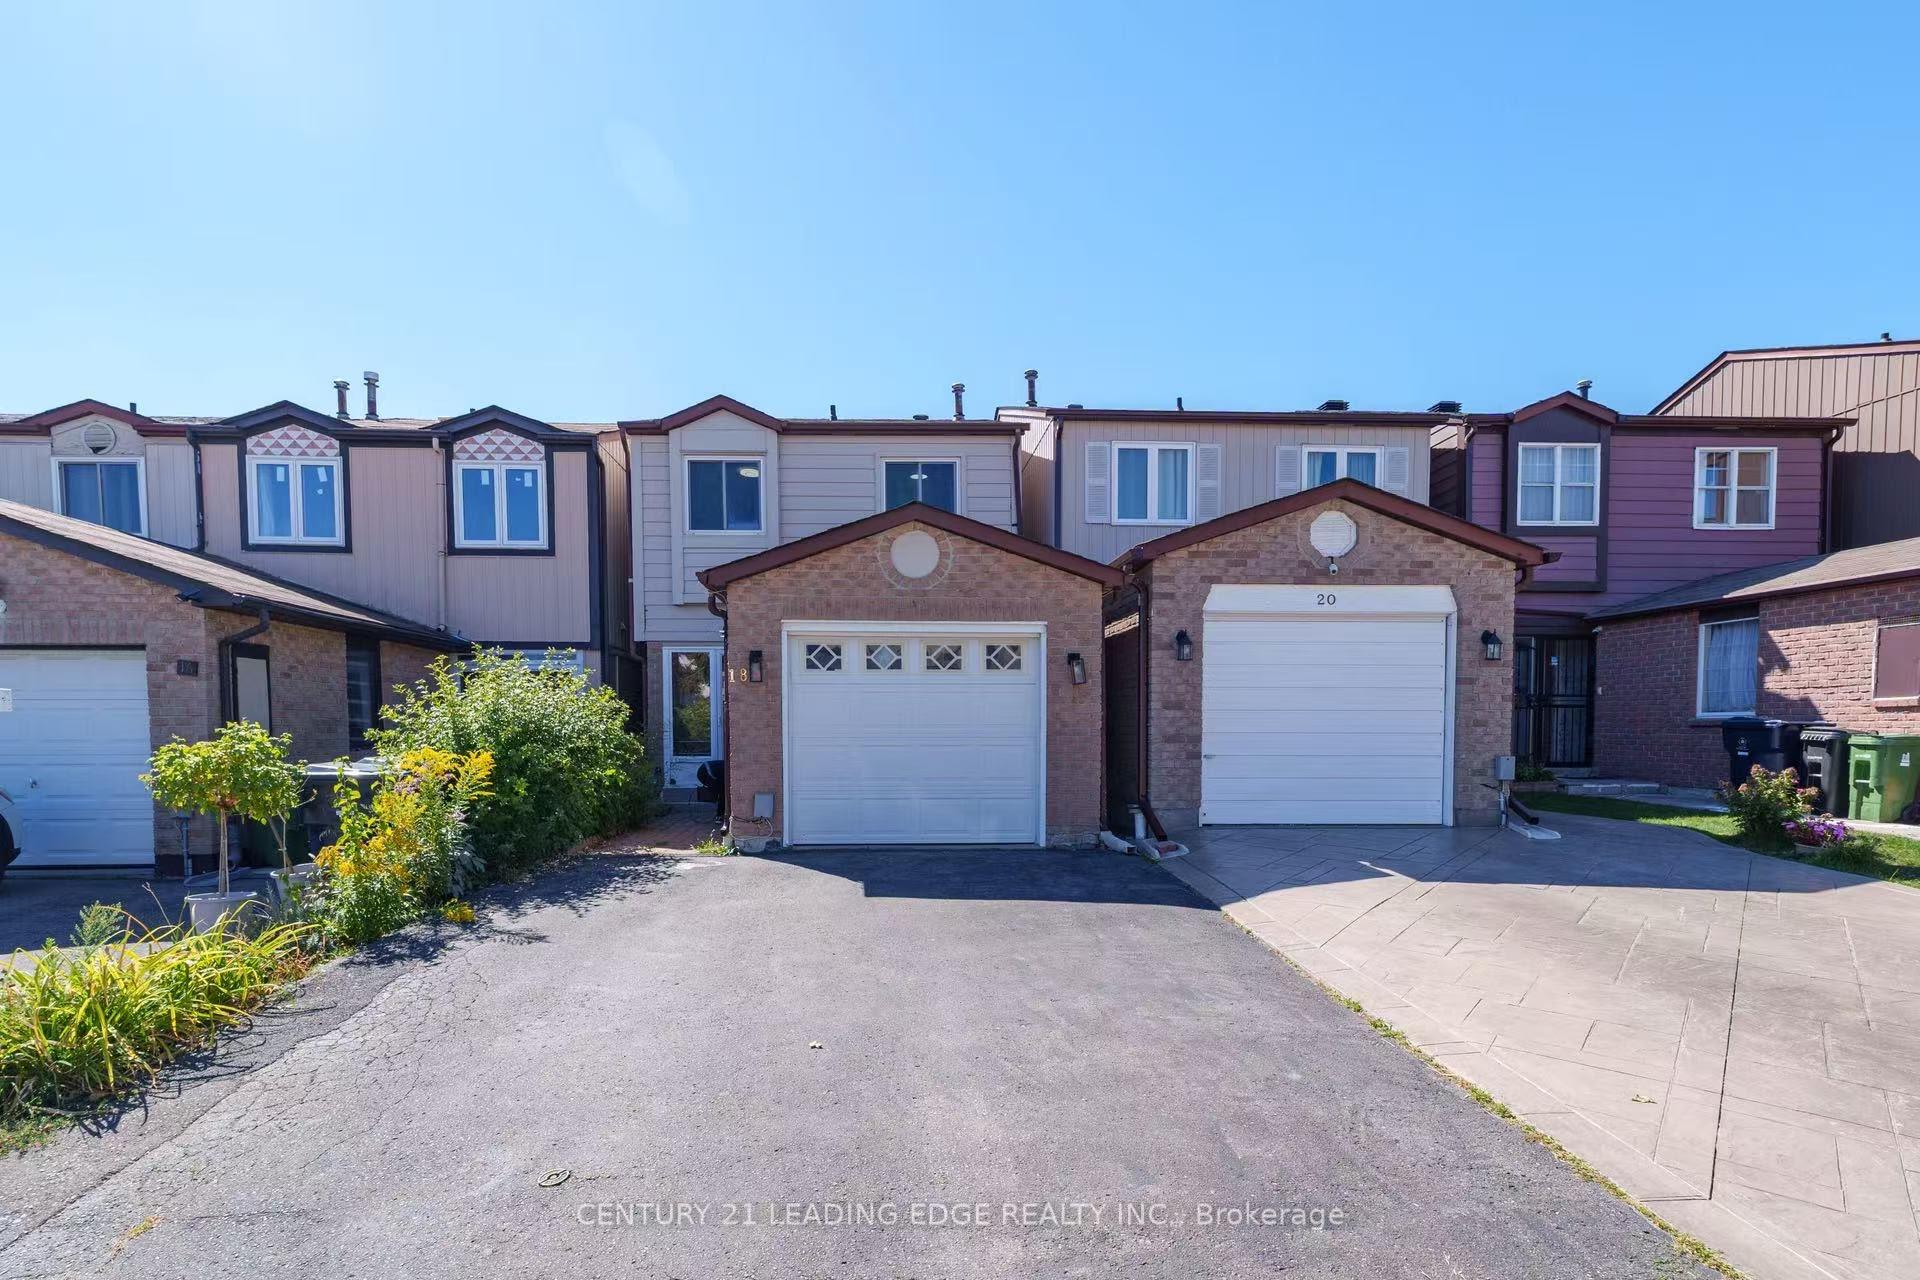
18 Tambrook Drive
18 Tambrook Drive
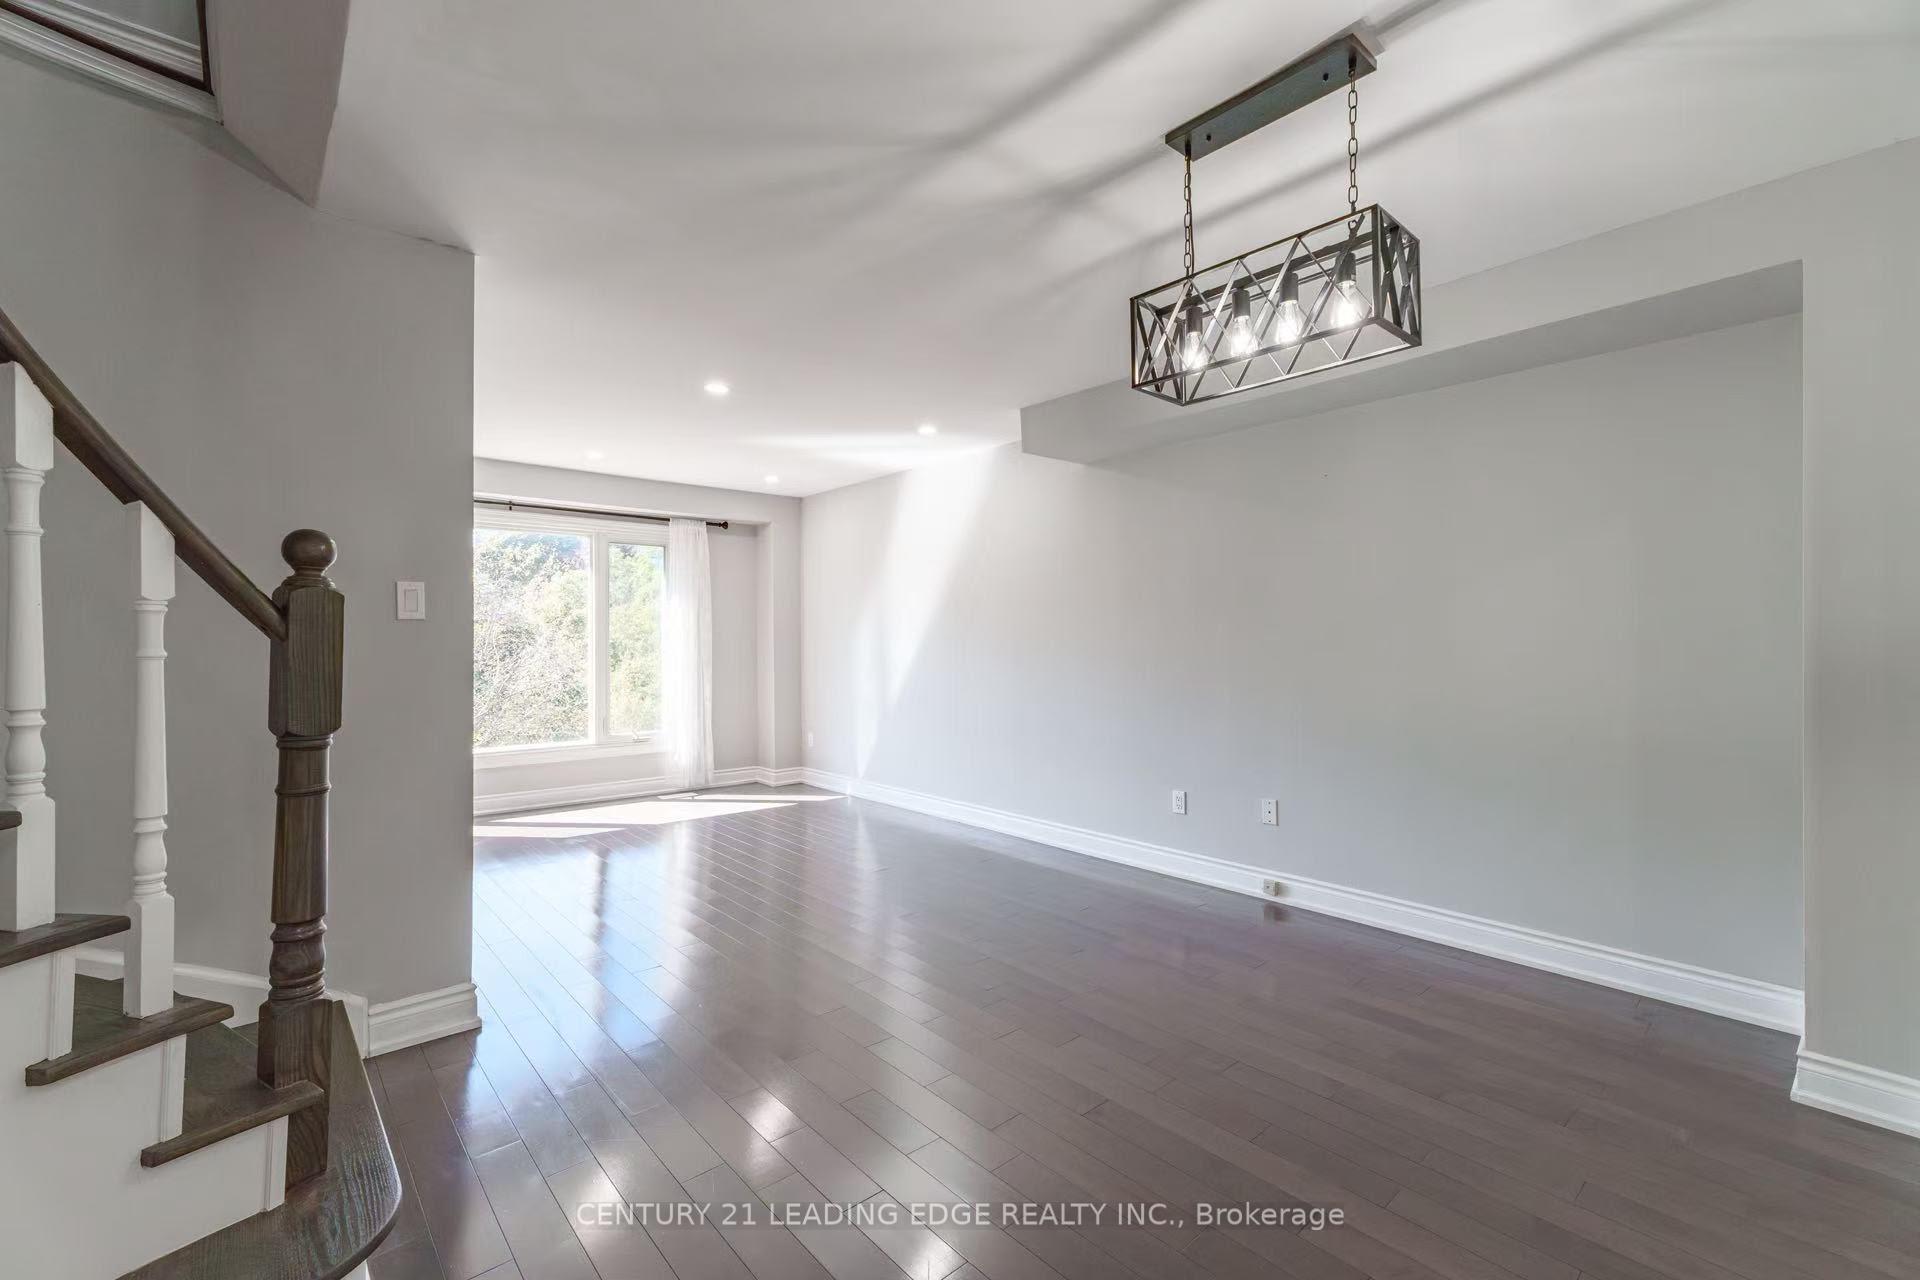 See all 20 photos
Property history
- $3,300SuspendedList: 2025-09-17|End: 2025-10-02|15 daysE12409431
- $938,888SuspendedList: 2025-09-04|End: 2025-10-02|28 daysE12381802
- $998,000TerminatedList: 2025-06-17|End: 2025-09-04|79 daysE12226059
- $1,050,000TerminatedList: 2025-06-04|End: 2025-06-17|13 daysE12194961
Facts and features
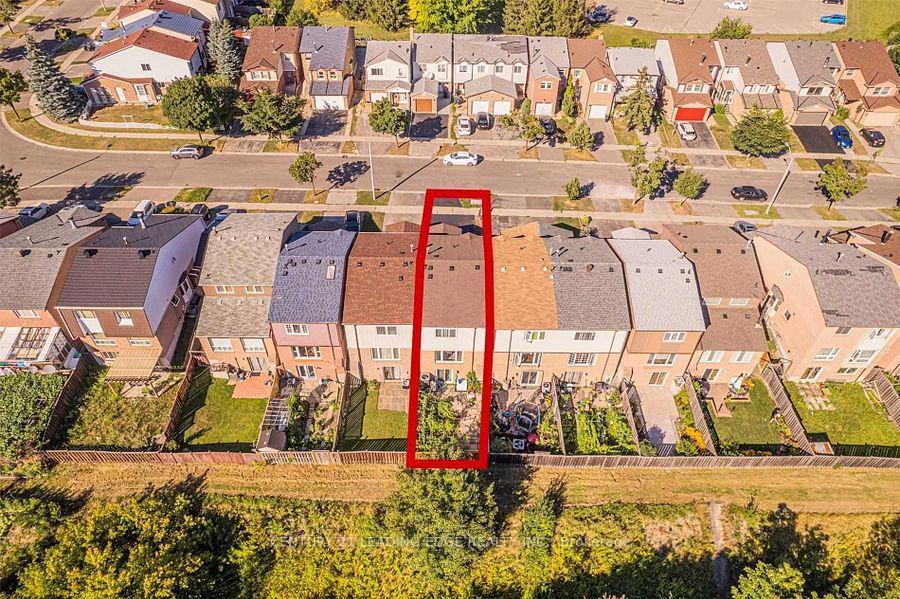
- BasementWalk-out
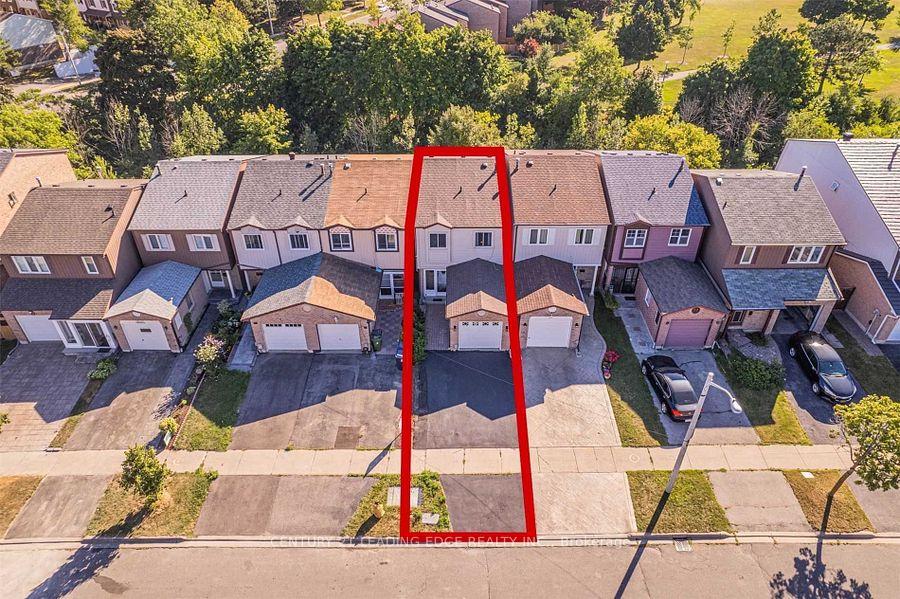
- Lot size20 × 102 ft
- Lease term12 months
- FurnishedUnfurnished
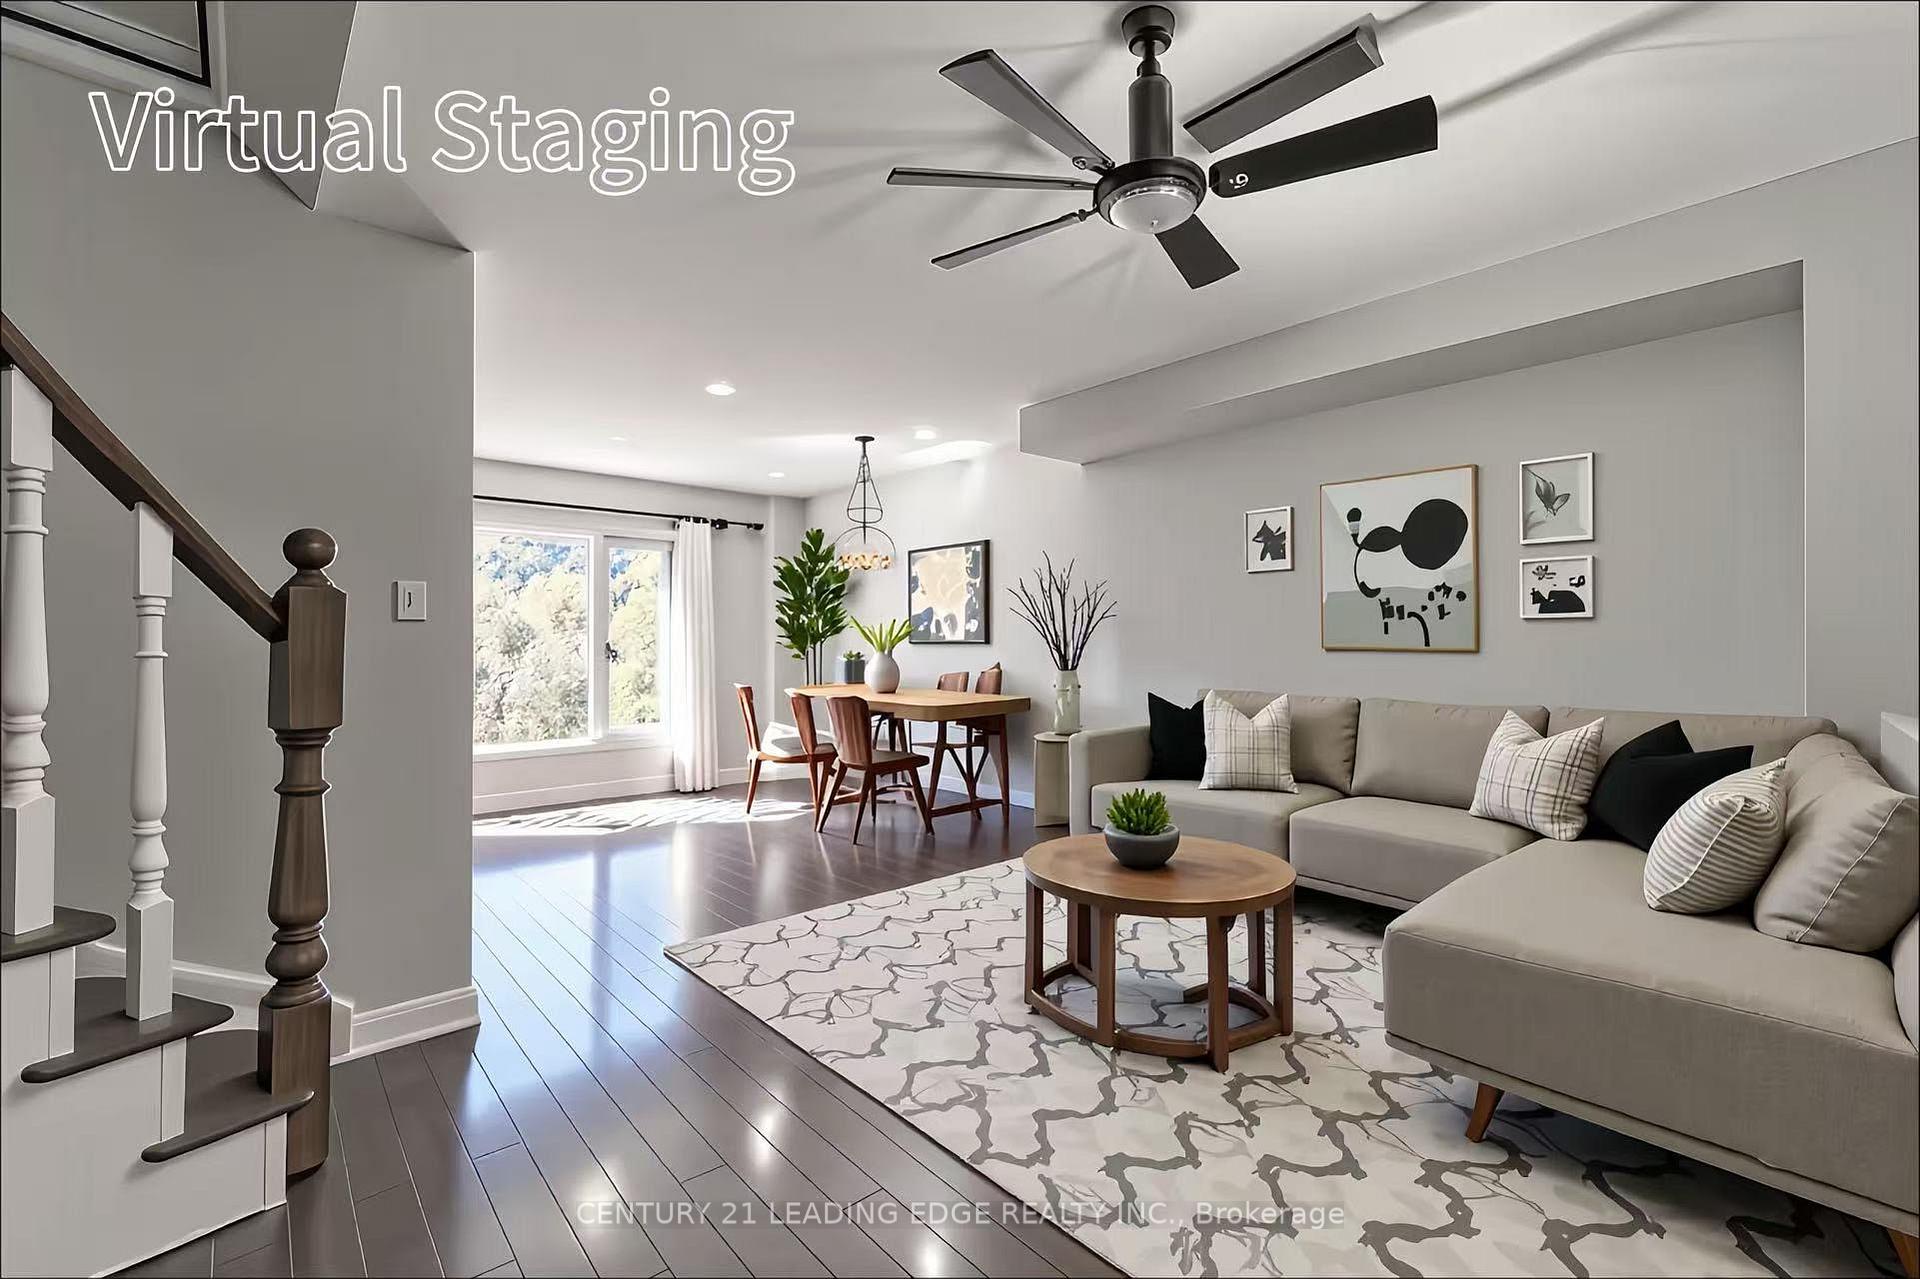
- Hardwood floors
- Central air
The homeLink, 2-storey, 1,100–1,500 sq ft
- Type: Link
- Style: 2-storey
- Living space: 1,100–1,500 sq ft
- Basement: Finished with walk-out
InsideHardwood, Porcelain, Ensuite, Rooms above ground 6
- Flooring: Hardwood, Porcelain
- Laundry: Ensuite
- Rooms above ground: 6
- Rooms in the basement: 2
- Bedrooms: 3 + 1 in the basement
- Bathrooms: 4
- Kitchens: 1
Outside and lotAluminum siding, brick, Unknown, Unknown
- Exterior: Aluminum siding, brick
- Roof: Unknown
- Foundation: Unknown
- Size: 20 × 102 ft
Parking1 Garage, Attached, Private
- Spaces: 1 Garage
- Garage: Attached
- Driveway: Private
Heating, water and powerForced air, gas, Central air, Municipal water
- Heating: Forced air, gas
- Cooling: Central air
- Water: Municipal water
- Sewer: Municipal sewer
Rent and termsRent $3,300 a month, Entire property, Unfurnished
- Rent: $3,300 a month
- Space for rent: Entire property
- Furnished: Unfurnished
- Lease: 12 months
- Paid: Monthly
- Rent includes: Parking
- Deposit: Required
- Credit check: Required
- Employment letter: Required
- Rental application: Required
- References: Required
- Rental items: Hwt
IncludedS/s fridge, s/s stove, s/s dishwasher (as is), oven (as is), washer & dryer. s/s double motor exhaust fan, auto garage door opener. all elfs, furnace & air conditioning.
- Included: S/s fridge, s/s stove, s/s dishwasher (as is), oven (as is), washer & dryer. s/s double motor exhaust fan, auto garage door opener. all elfs, furnace & air conditioning.
Listing detailsE12409431, Suspended, Sep 17, 2025
- MLS® number: E12409431
- Status: Suspended
- Listed on: Sep 17, 2025
- Days on market: 15
- Updated: Oct 2, 2025
- Possession: Flexible
- Occupied by: Vacant
- Listing brokerage: CENTURY 21 LEADING EDGE REALTY INC.
About this home
18 Tambrook Drive, Scarborough (L'Amoreaux), ON M1W 3L9
Welcome to 18 Tambrook Drive! Located in a highly sought-after neighbourhood, this beautiful detached home offers a rare combination of comfort, convenience, and natural beauty. Featuring a bright, spacious, and functional layout, the home backs onto a serene ravine with an unobstructed view and a finished walk-out basement. Hardwood flooring throughout the main and second floors. Modern kitchen with quartz countertops and stylish backsplash. Fully finished walk-out basement with an additional bedroom, 3-piece bath, and large recreation room - perfect for guests or extended family. Located in the Top-Ranking School District. Just steps to parks, schools, and supermarkets, and within minutes to Hwy 404 & 401. Walking distance to TTC, banks, library, and more. Move-in ready - this home is a must-see!
Ask about this home
A HOMEH agent will answer your questions about this home.
Around this home
Daily convenience, out of 100, from the distances below
Schools nearby
School rating, out of 10.
Helpful calculators
Your HOMEH agent

"I would see it this week."