

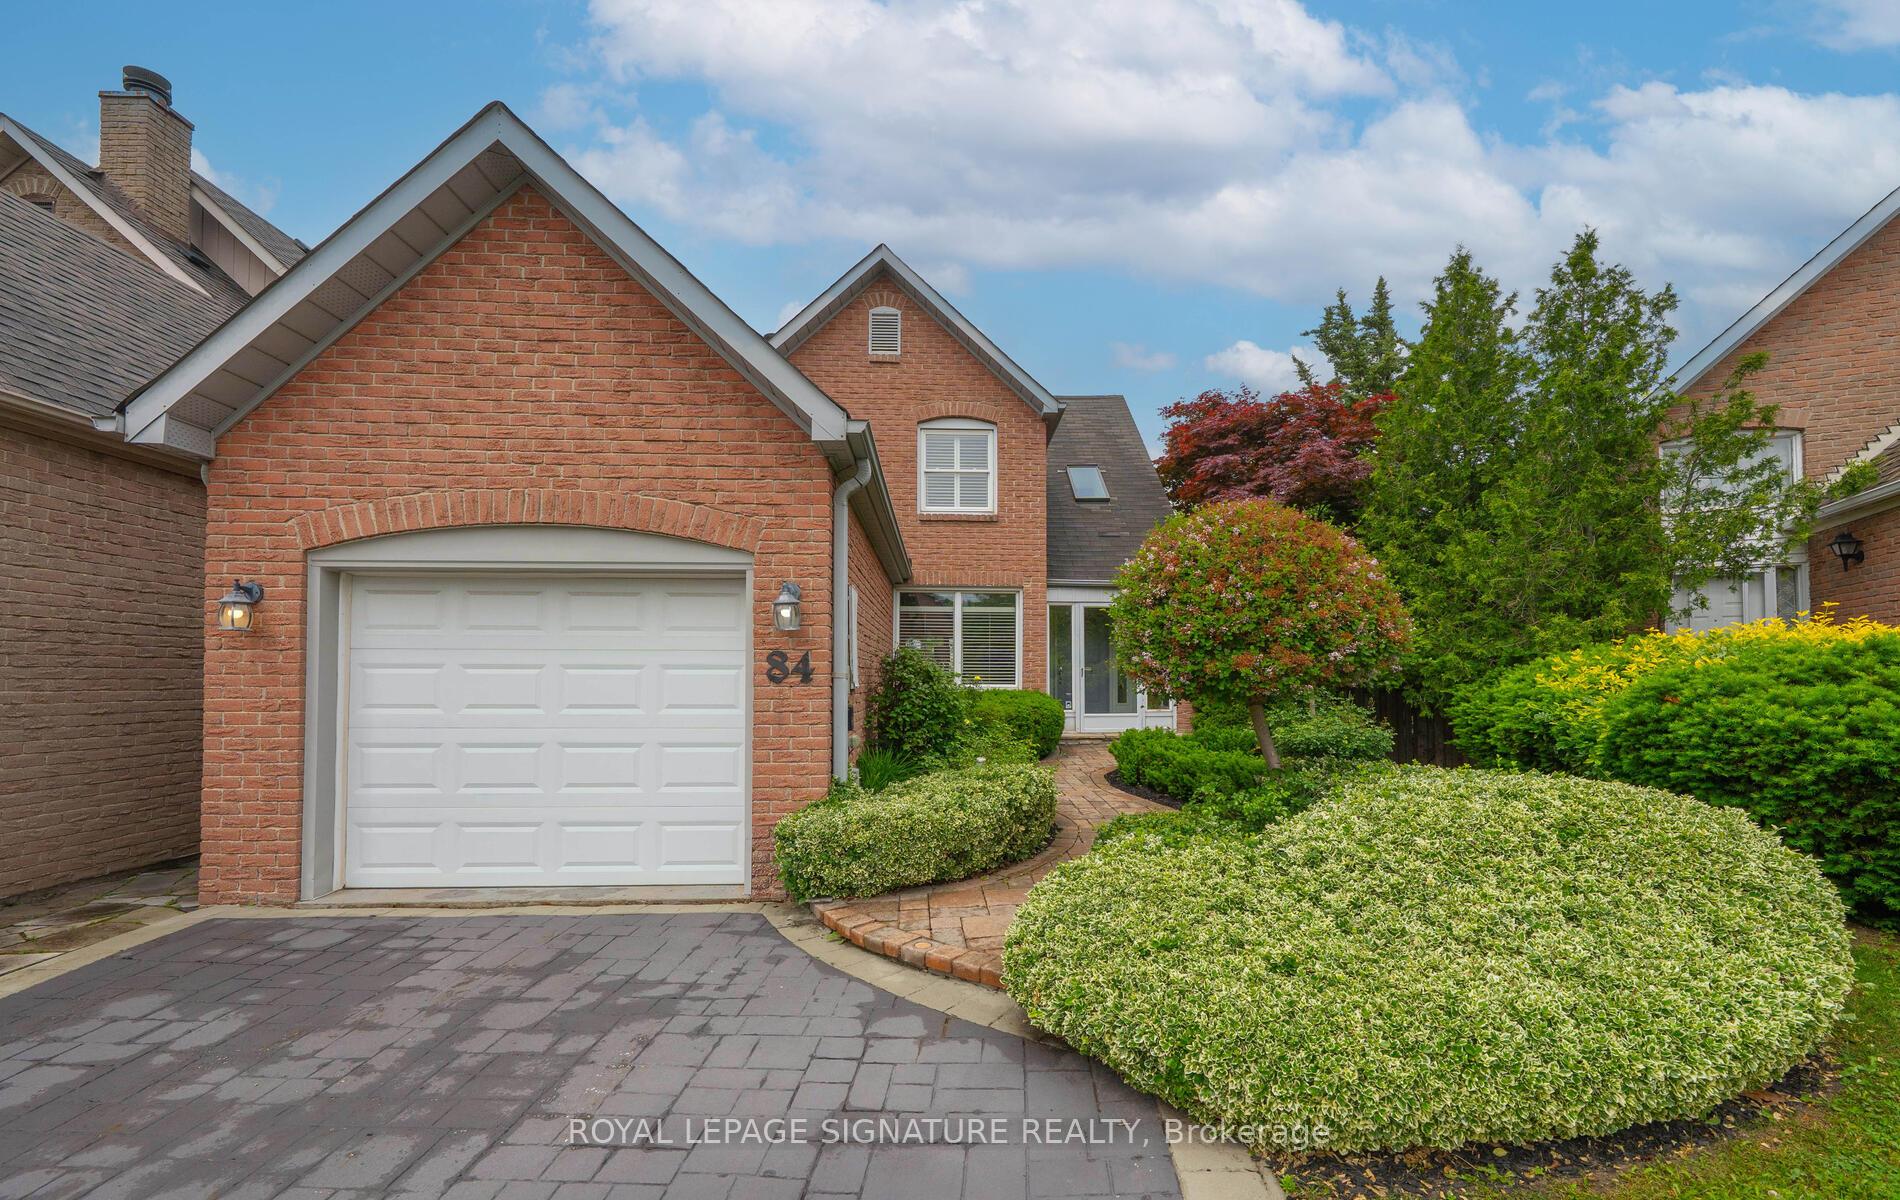
84 Ecclesfield Drive
84 Ecclesfield Drive
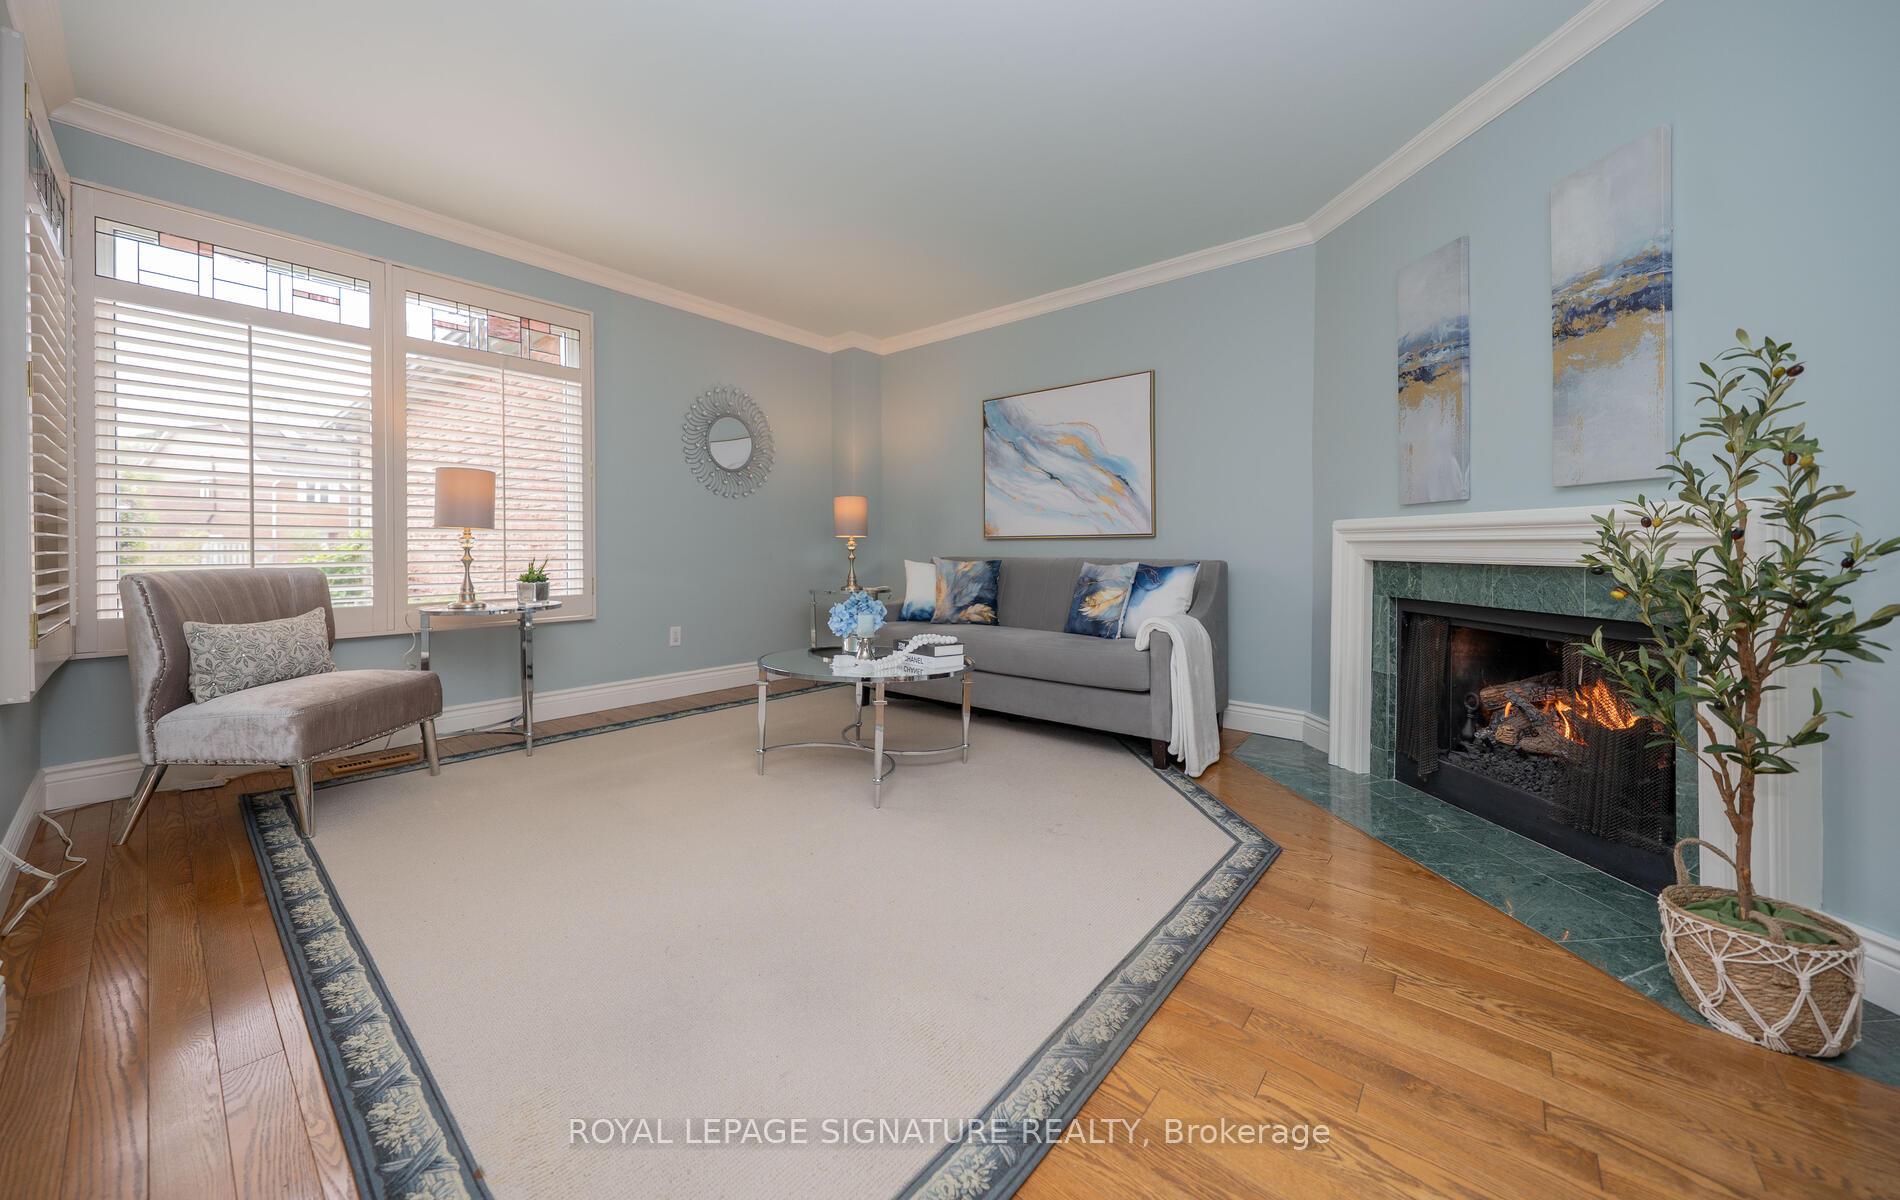 See all 37 photos
Property history
Facts and features
- BasementFinished
- Water, sewerMunicipal
- HeatingForced air
- CoolingCentral air
- Hardwood floors
- Fireplace
- Central air
The homeLink, 2-storey, 1,500–2,000 sq ft
- Type: Link
- Style: 2-storey
- Living space: 1,500–2,000 sq ft
- Basement: Finished
InsideFireplace Yes, natural gas, Ceramic, Hardwood, Main level
- Fireplace: Yes, natural gas
- Flooring: Ceramic, Hardwood
- Laundry: Main level
- Features: Central vacuum, sauna, carpet free
- Rooms above ground: 7
- Rooms in the basement: 1
- Bedrooms: 3
- Bathrooms: 4
- Kitchens: 1
Outside and lotBrick, Shingles, Unknown
- Exterior: Brick
- Roof: Shingles
- Foundation: Unknown
- Features: Lawn sprinkler system, porch enclosed, deck
- Size: 23.7 × 113.62 ft
Parking1 Garage, Attached, Private double
- Spaces: 1 Garage
- Garage: Attached
- Driveway: Private double
Heating, water and powerForced air, gas, Central air, Municipal water
- Heating: Forced air, gas
- Cooling: Central air
- Water: Municipal water
- Sewer: Municipal sewer
Costs and taxesTaxes $5,200 a year, HST included in the price, Hwt - owned!
- Taxes, 2024: $5,200 a year
- HST: HST included in the price
- Rental items: Hwt - owned!
Included in the saleCustom panelled kitchenaid fridge, ss gas stove, b/in ss micro, b/in ss oven, ss miele dw, front loading stacked washer/dryer, rolling cupboard for access to washer & dryer, gb& e, cac, cvac -including garage, stand up freezer in llevel, in/ground sprinkler, sauna-wiring only, 3 wall mounted tv's, piano, natural gas bbq, elf's, california shutters,, Not included None
- Included: Custom panelled kitchenaid fridge, ss gas stove, b/in ss micro, b/in ss oven, ss miele dw, front loading stacked washer/dryer, rolling cupboard for access to washer & dryer, gb& e, cac, cvac -including garage, stand up freezer in llevel, in/ground sprinkler, sauna-wiring only, 3 wall mounted tv's, piano, natural gas bbq, elf's, california shutters,
- Not included: None
NearbyHospital, park, place of worship, public transit, school, golf
- Close to: Hospital, park, place of worship, public transit, school, golf
Listing detailsE12212351, Sold, Jun 11, 2025
- MLS® number: E12212351
- Status: Sold
- Listed on: Jun 11, 2025
- Days on market: 9
- Updated: Jun 20, 2025
- Possession: Other
- Occupied by: Partial
- Listing brokerage: ROYAL LEPAGE SIGNATURE REALTY
About this home
84 Ecclesfield Drive, Scarborough (Steeles), ON M1W 3J6
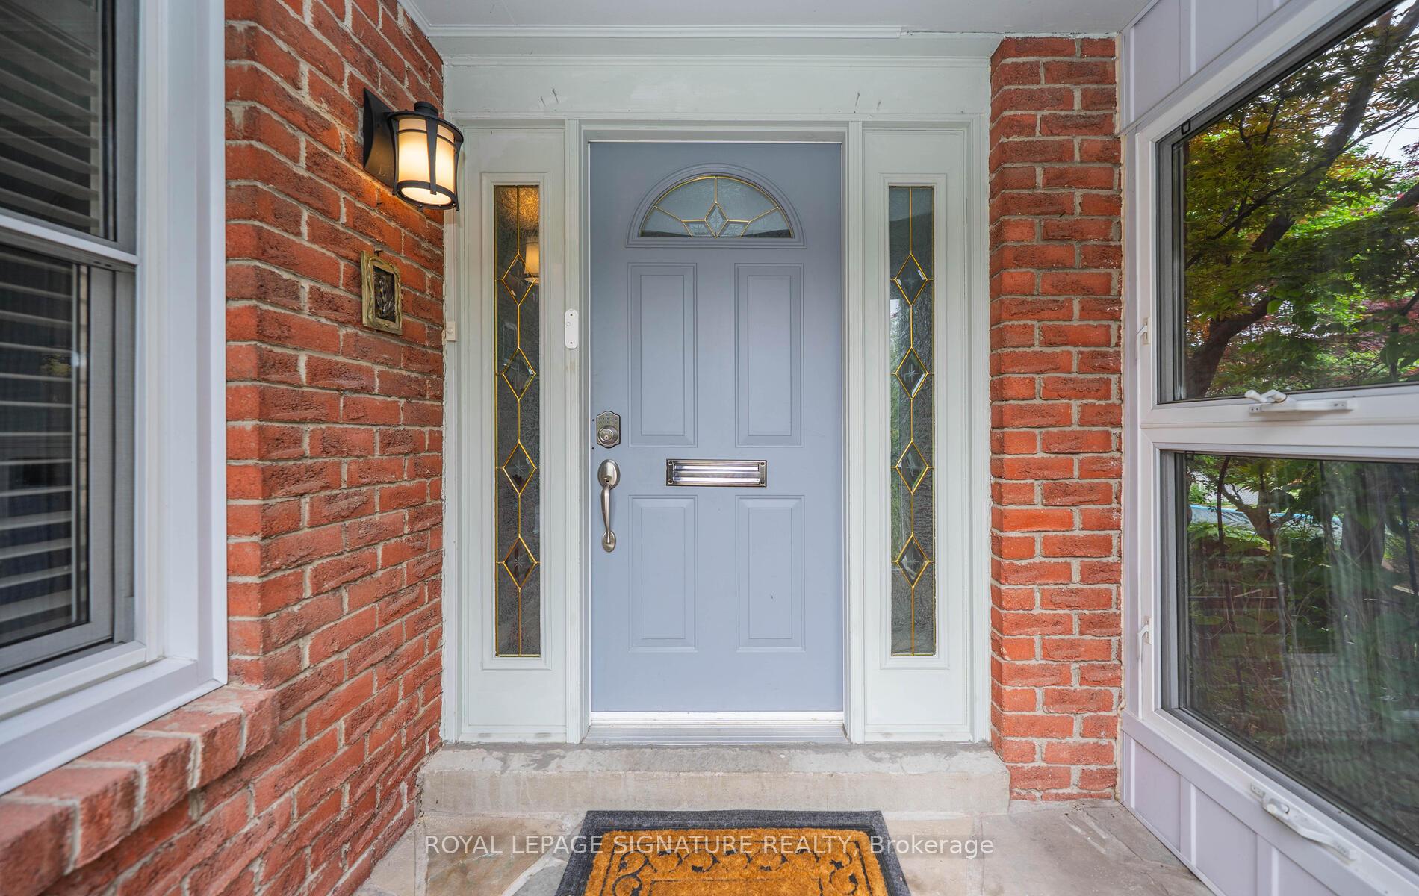
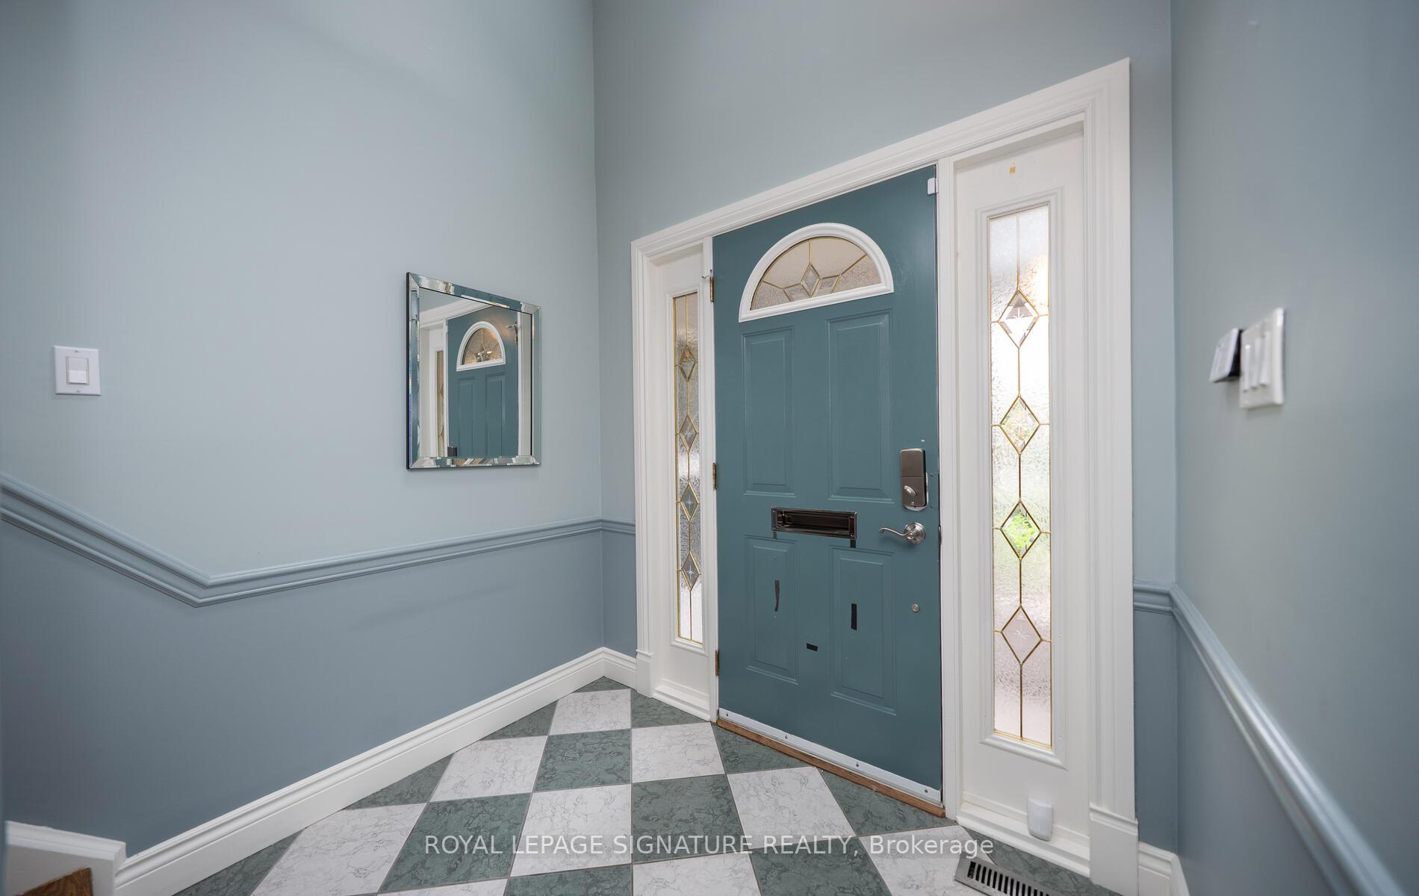
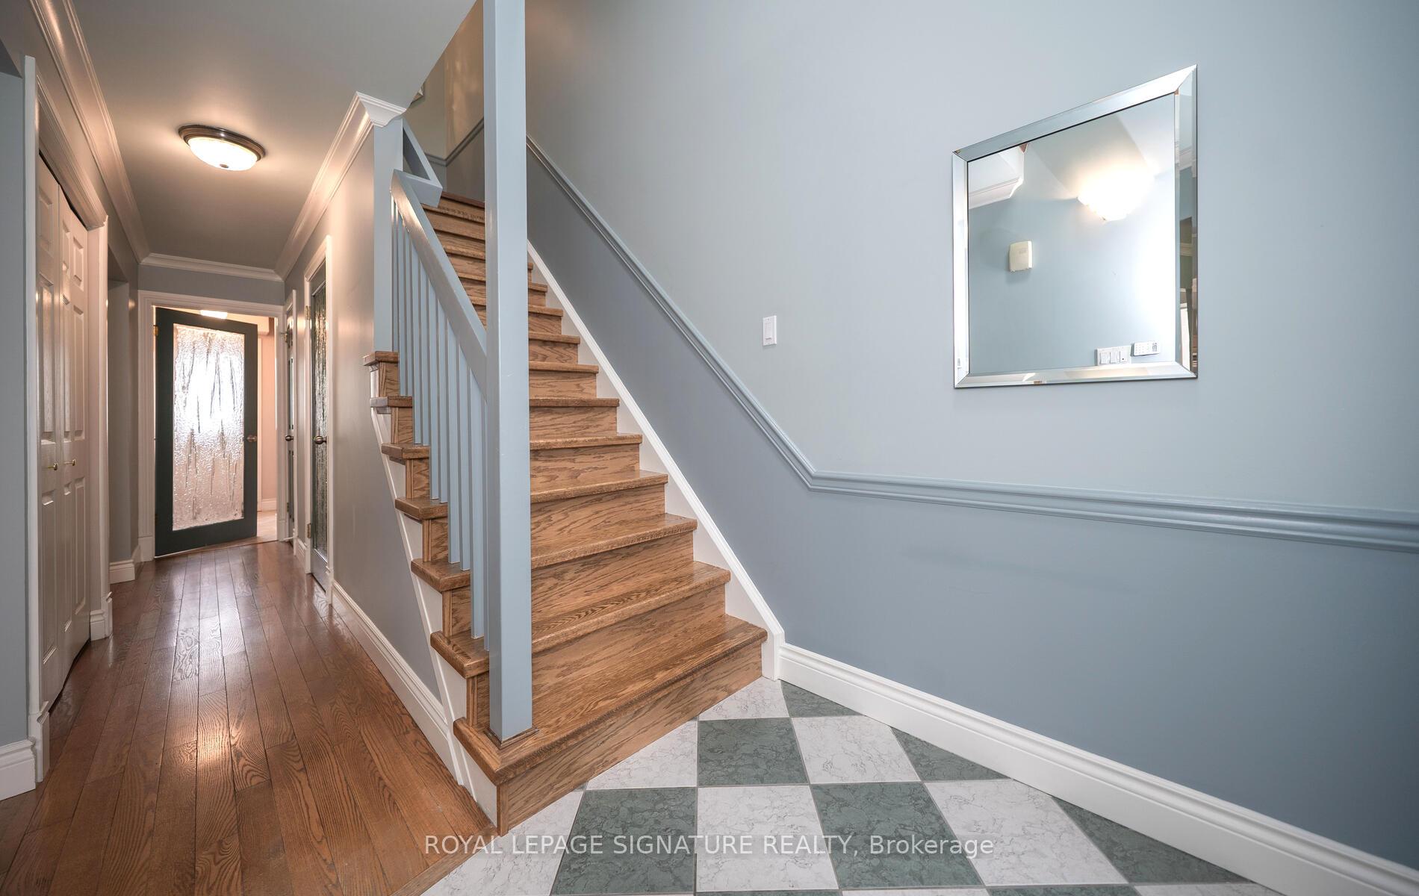
Wow! Lucky *8* FAll IN LOVE On Arguably One Of The BEST STREETS In This *Sought After QUIET Community*The Outstanding Curb Appeal (DOUBLE PATTERNED DRIVEWAY) Draws You Into This Beautifully UPGRADED Home! Enjoy Your Morning Coffee In The Charming Enclosed Porch! Step Through The Front Door & You're Greeted By A Bright *Open Concept Layout On The Main Floor* Bathed In Natural Light From AN ADDED SKYLIGHT! The Main Floor Features Rich Hardwood Flooring & Smooth Ceilings, With The POPCORN CEILINGS Thoughtfully REMOVED! Relax By Gas Fireplace In The Formal Living Room, Which Seamlessly Flows Into The Dining Area (Glass Block Window Added For Privacy) & Opens To A Spectacular Kitchen. The Kitchen Boasts A Huge Centre Island, Gas Stove, Upgraded High End Appliances, & A Stunning View Of The Deck & Backyard --Perfect For Both Everyday Living & Entertaining! Convenient Main Floor Laundry With Rolling Cupboard For Stacked Washer/Dryer Access! Back Dr W/Sliding Screen Walk-out To Relaxing Deck! Upgraded Baseboards, Window & Door Casings, Interior Doors, Windows, Crown Mouldings & So Much More ADDED VALUE! The Second Level Continues With Rich Oak Hardwood Flooring Throughout! Step Into The *Primary Retreat* Featuring An Ensuite Bath With A Walk -In Shower! California Shutters Enhance Every Room On This Floor Adding Style & Privacy! The Main 4 Piece Bathroom Offers A Relaxing Whirlpool Tub! Two Additional Well-Sized Bedrooms Complete This Level, Perfect For Family Or Guests! The Finished Basement Features A Spacious Recreation Room (HARDWOOD FLOORS) With A Fireplace, Sauna/Wiring Only, 3-Piece Bath & A Workshop. Additional Convenient Storage Has Also BEEN ADDED Throughout The Basement! Enjoy This Spectacular Pie Shaped Lot Featuring A Walkout To A Beautiful Upper Deck & A Lower Deck Surrounded By Magnificent Perennial Gardens! UNWIND With A Glass Of Wine On Quiet Evenings & Take In The SERENITY Of STAR-FILLED SKIES! NO QUESTION THIS IS A TRULY **ONE OF A KIND* HOME
Ask about this home
A HOMEH agent will answer your questions about this home.
Around this home
Daily convenience, out of 100, from the distances below
Schools nearby
School rating, out of 10.
Helpful calculators
Your HOMEH agent

"I would see it this week."