

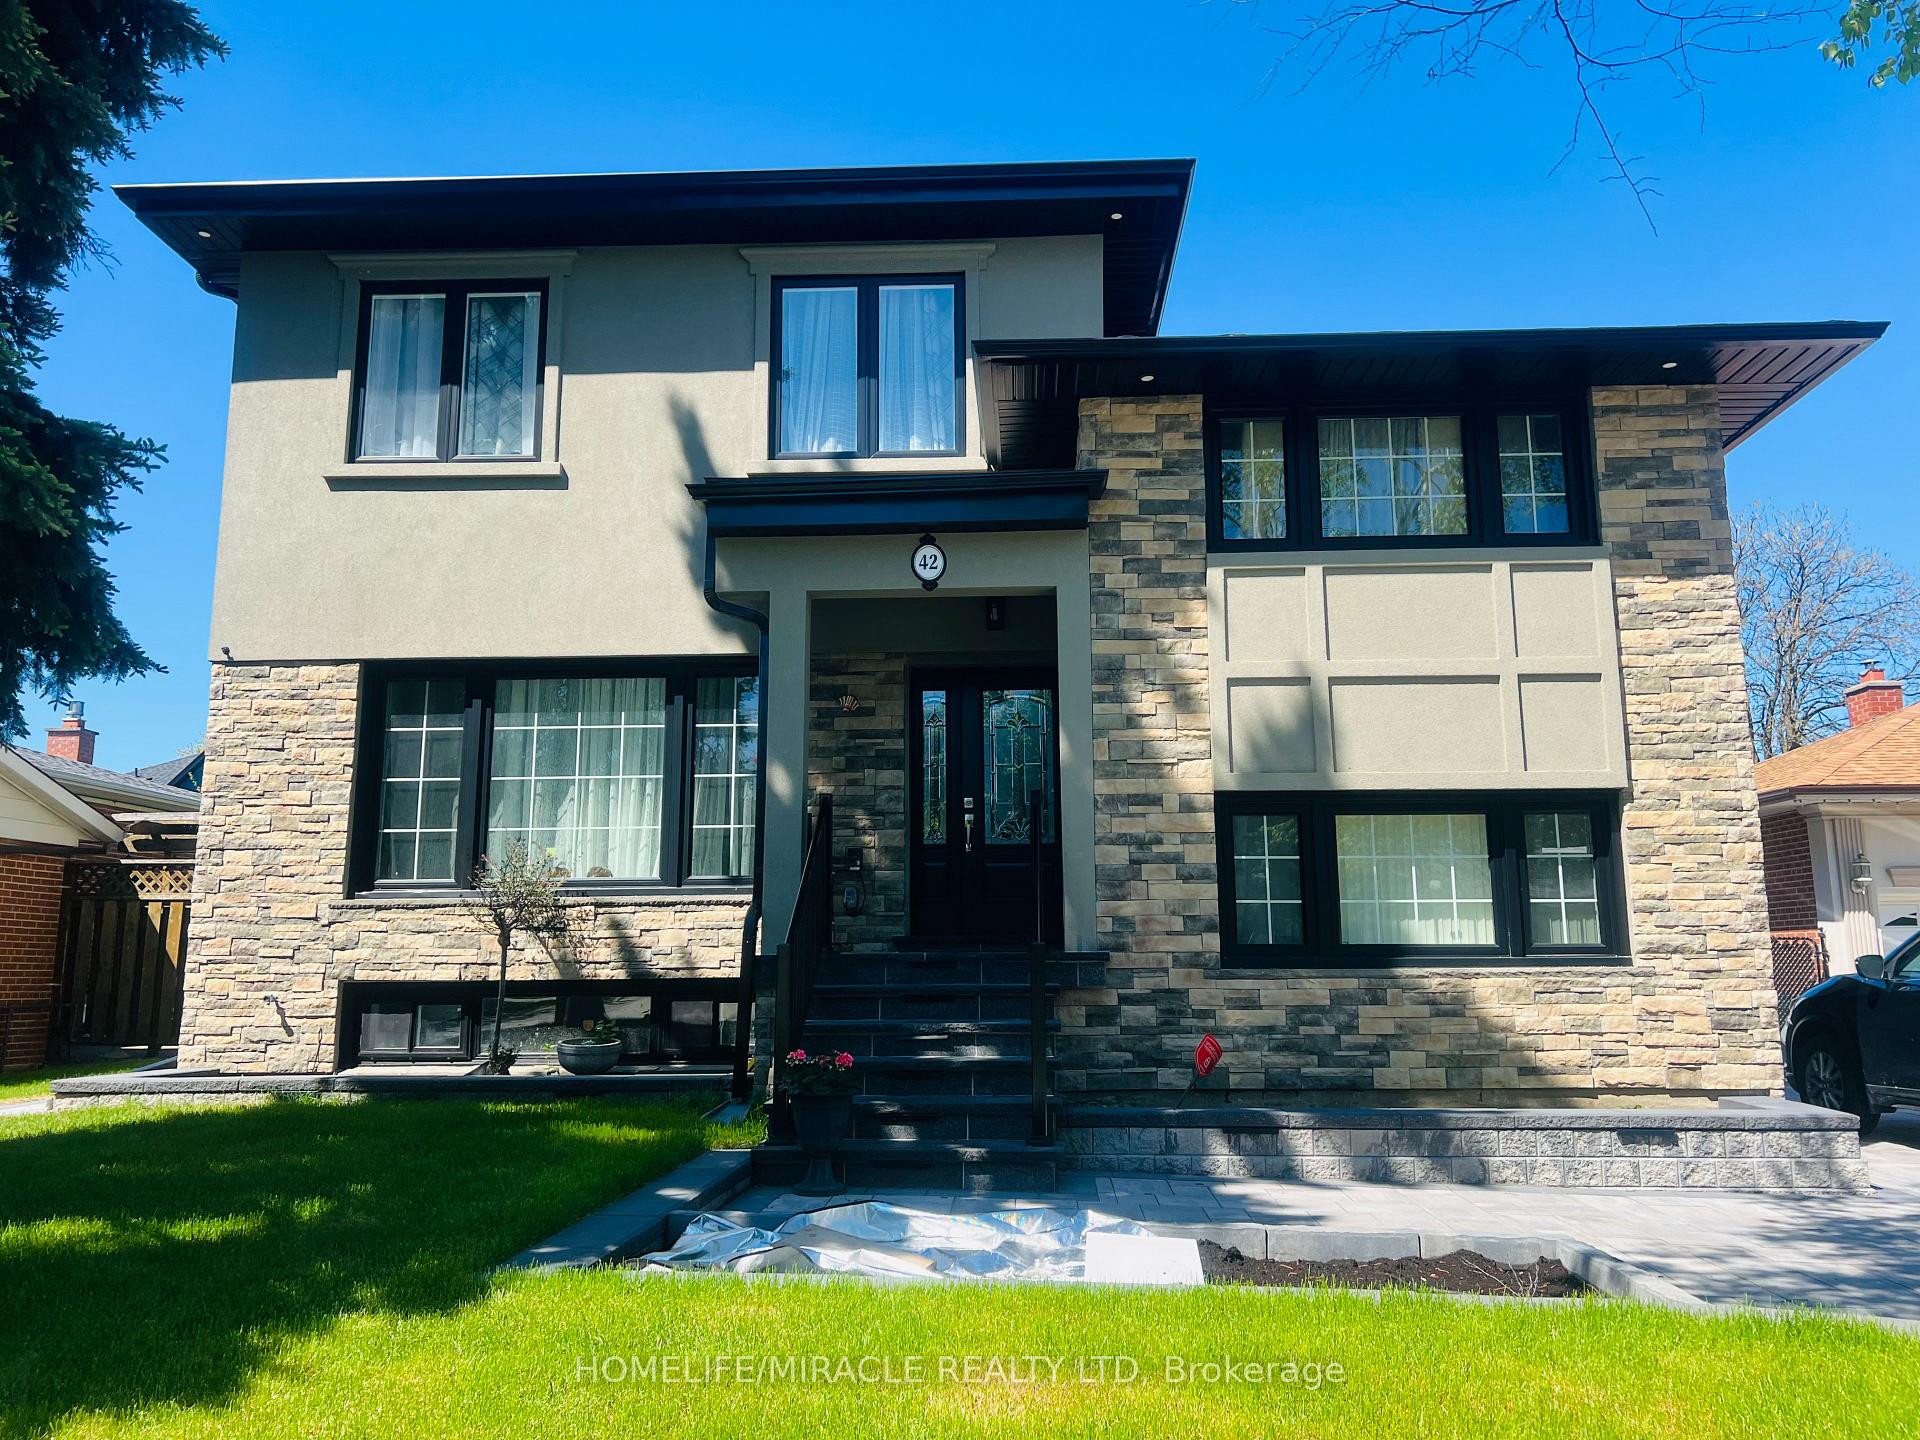
42 Marlbank Road
Detached Terminated
1/1942 Marlbank Road
Detached Terminated
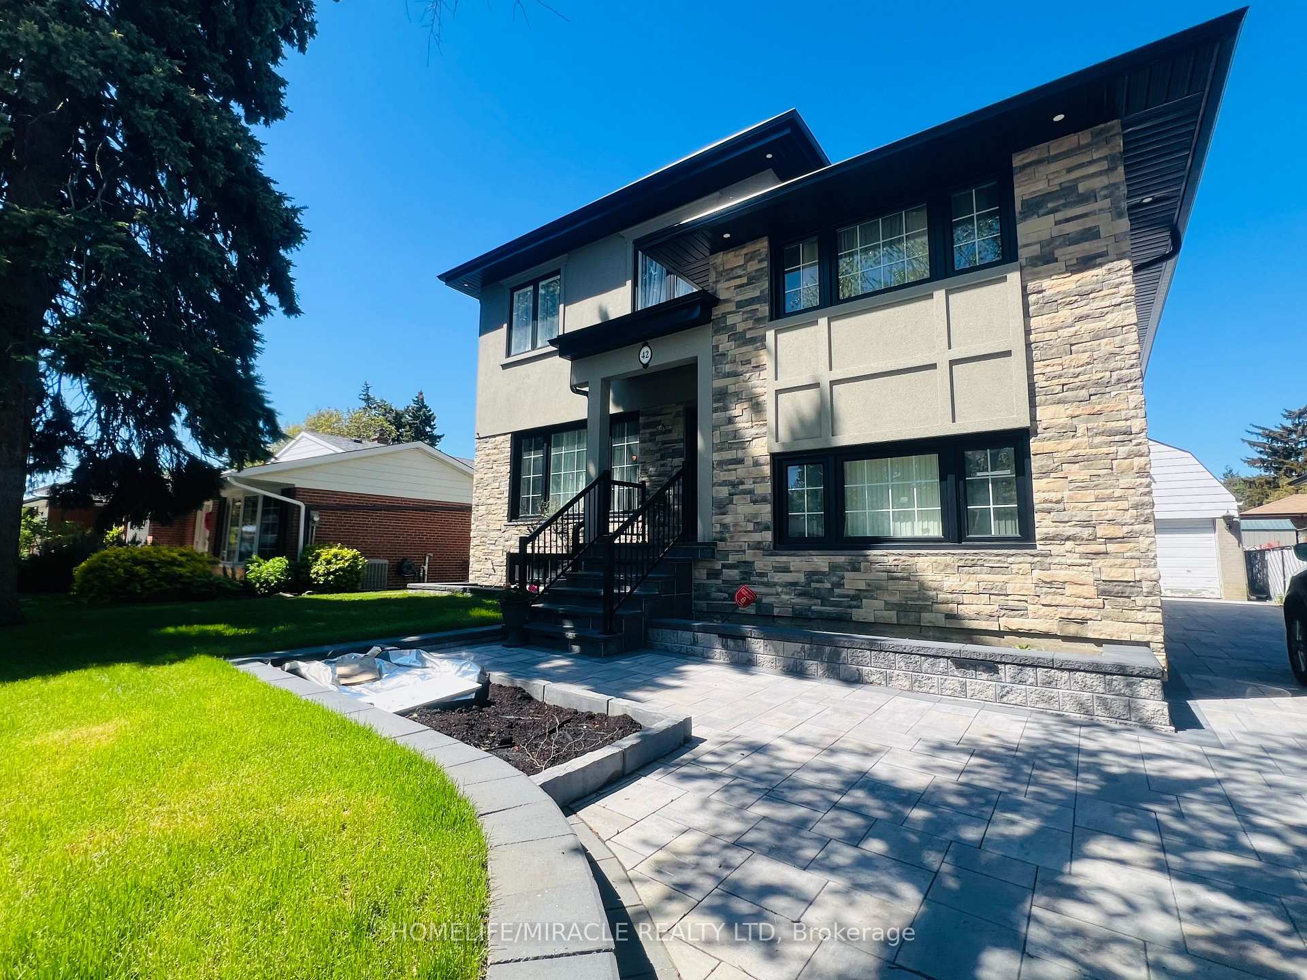
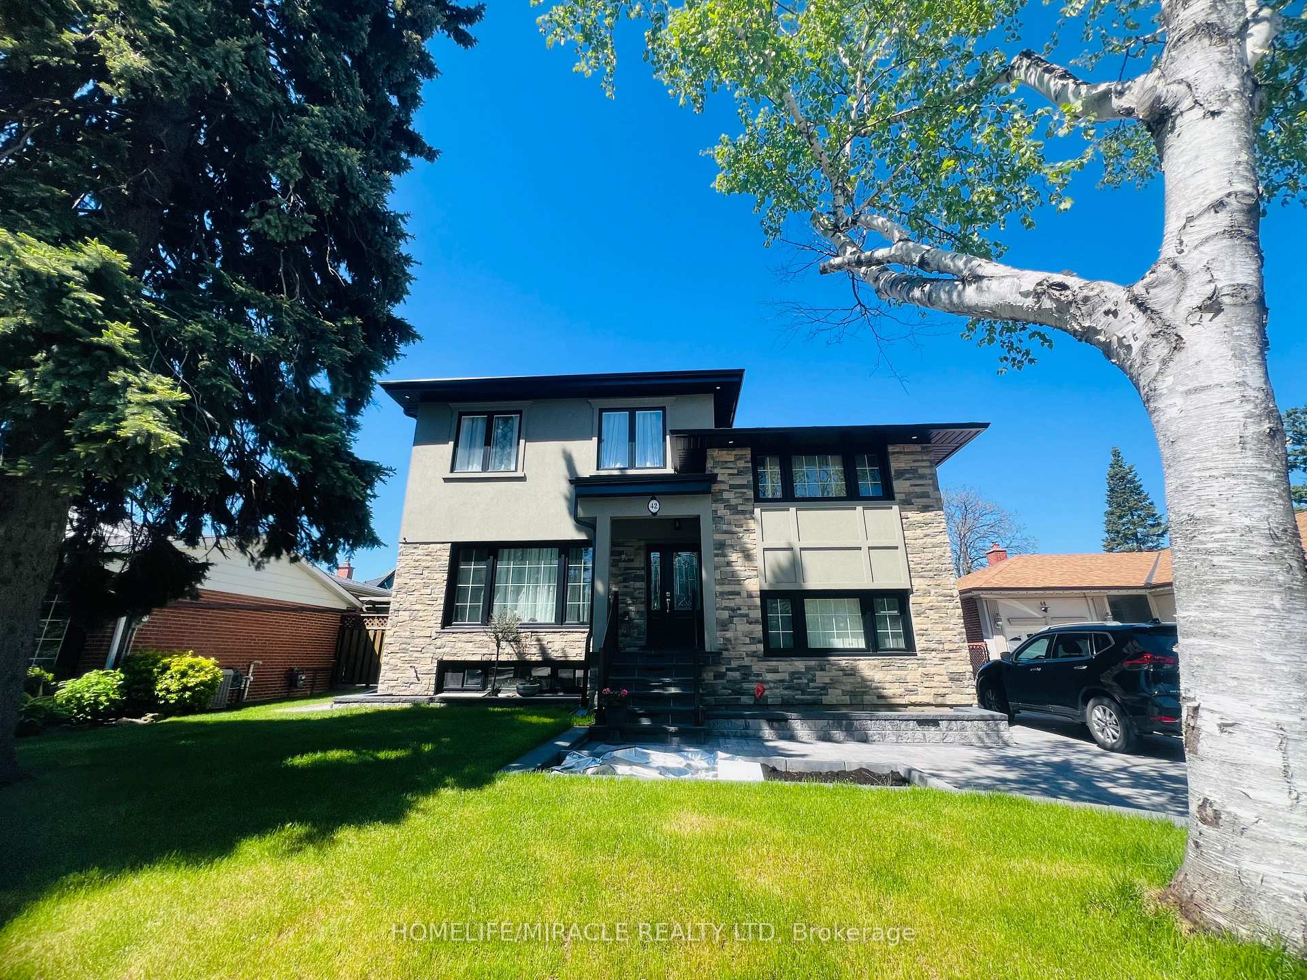
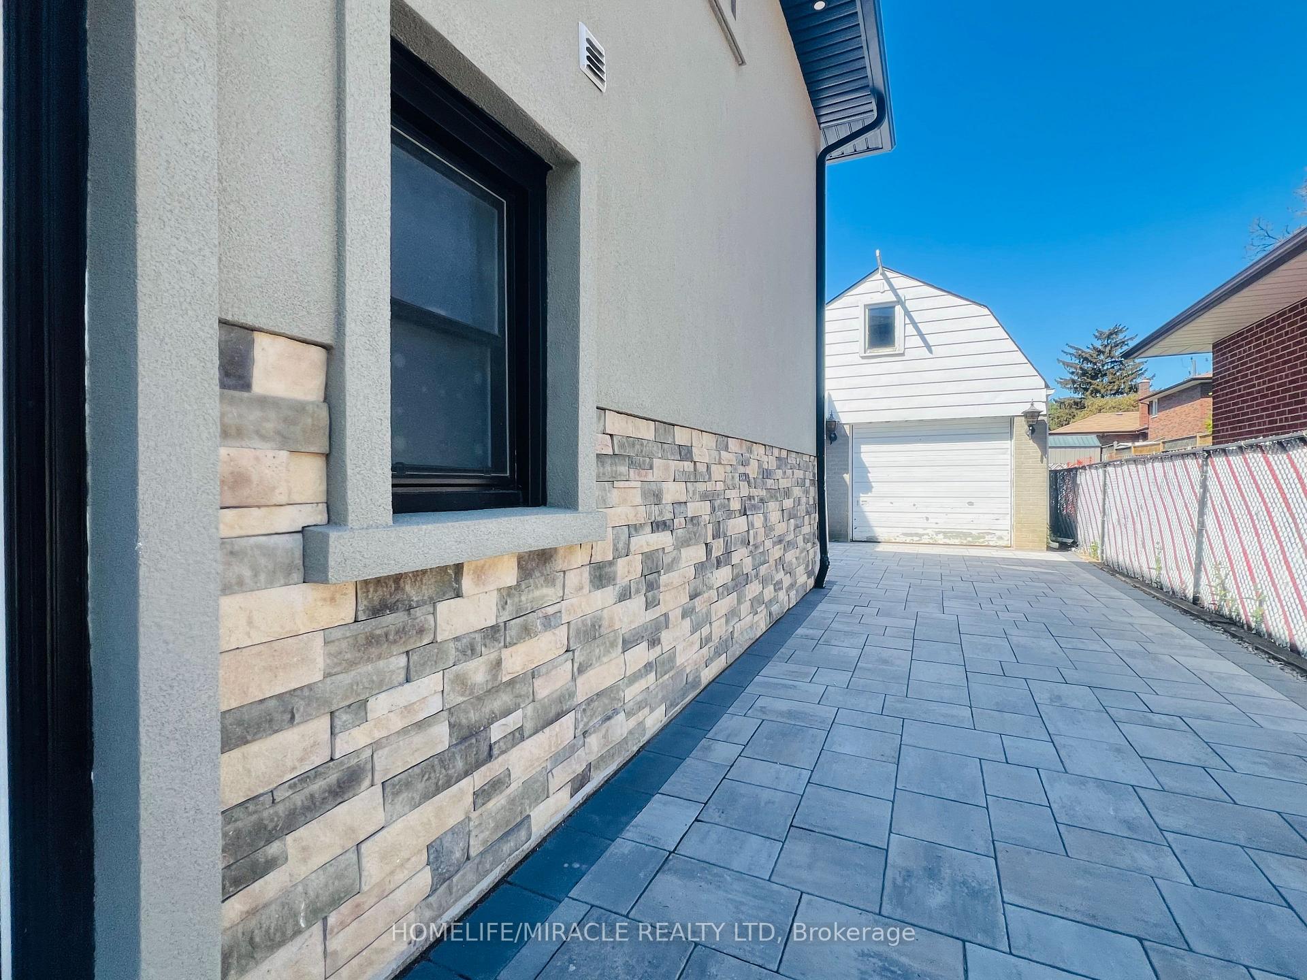 See all 19 photos
2 Bedrooms
1 Bathroom
0 Garage
<700 sq.ft
Basement
— Unit
Property history
- $1,700TerminatedList: 2025-05-27|End: 2025-09-30|126 daysE12178938
Facts and features
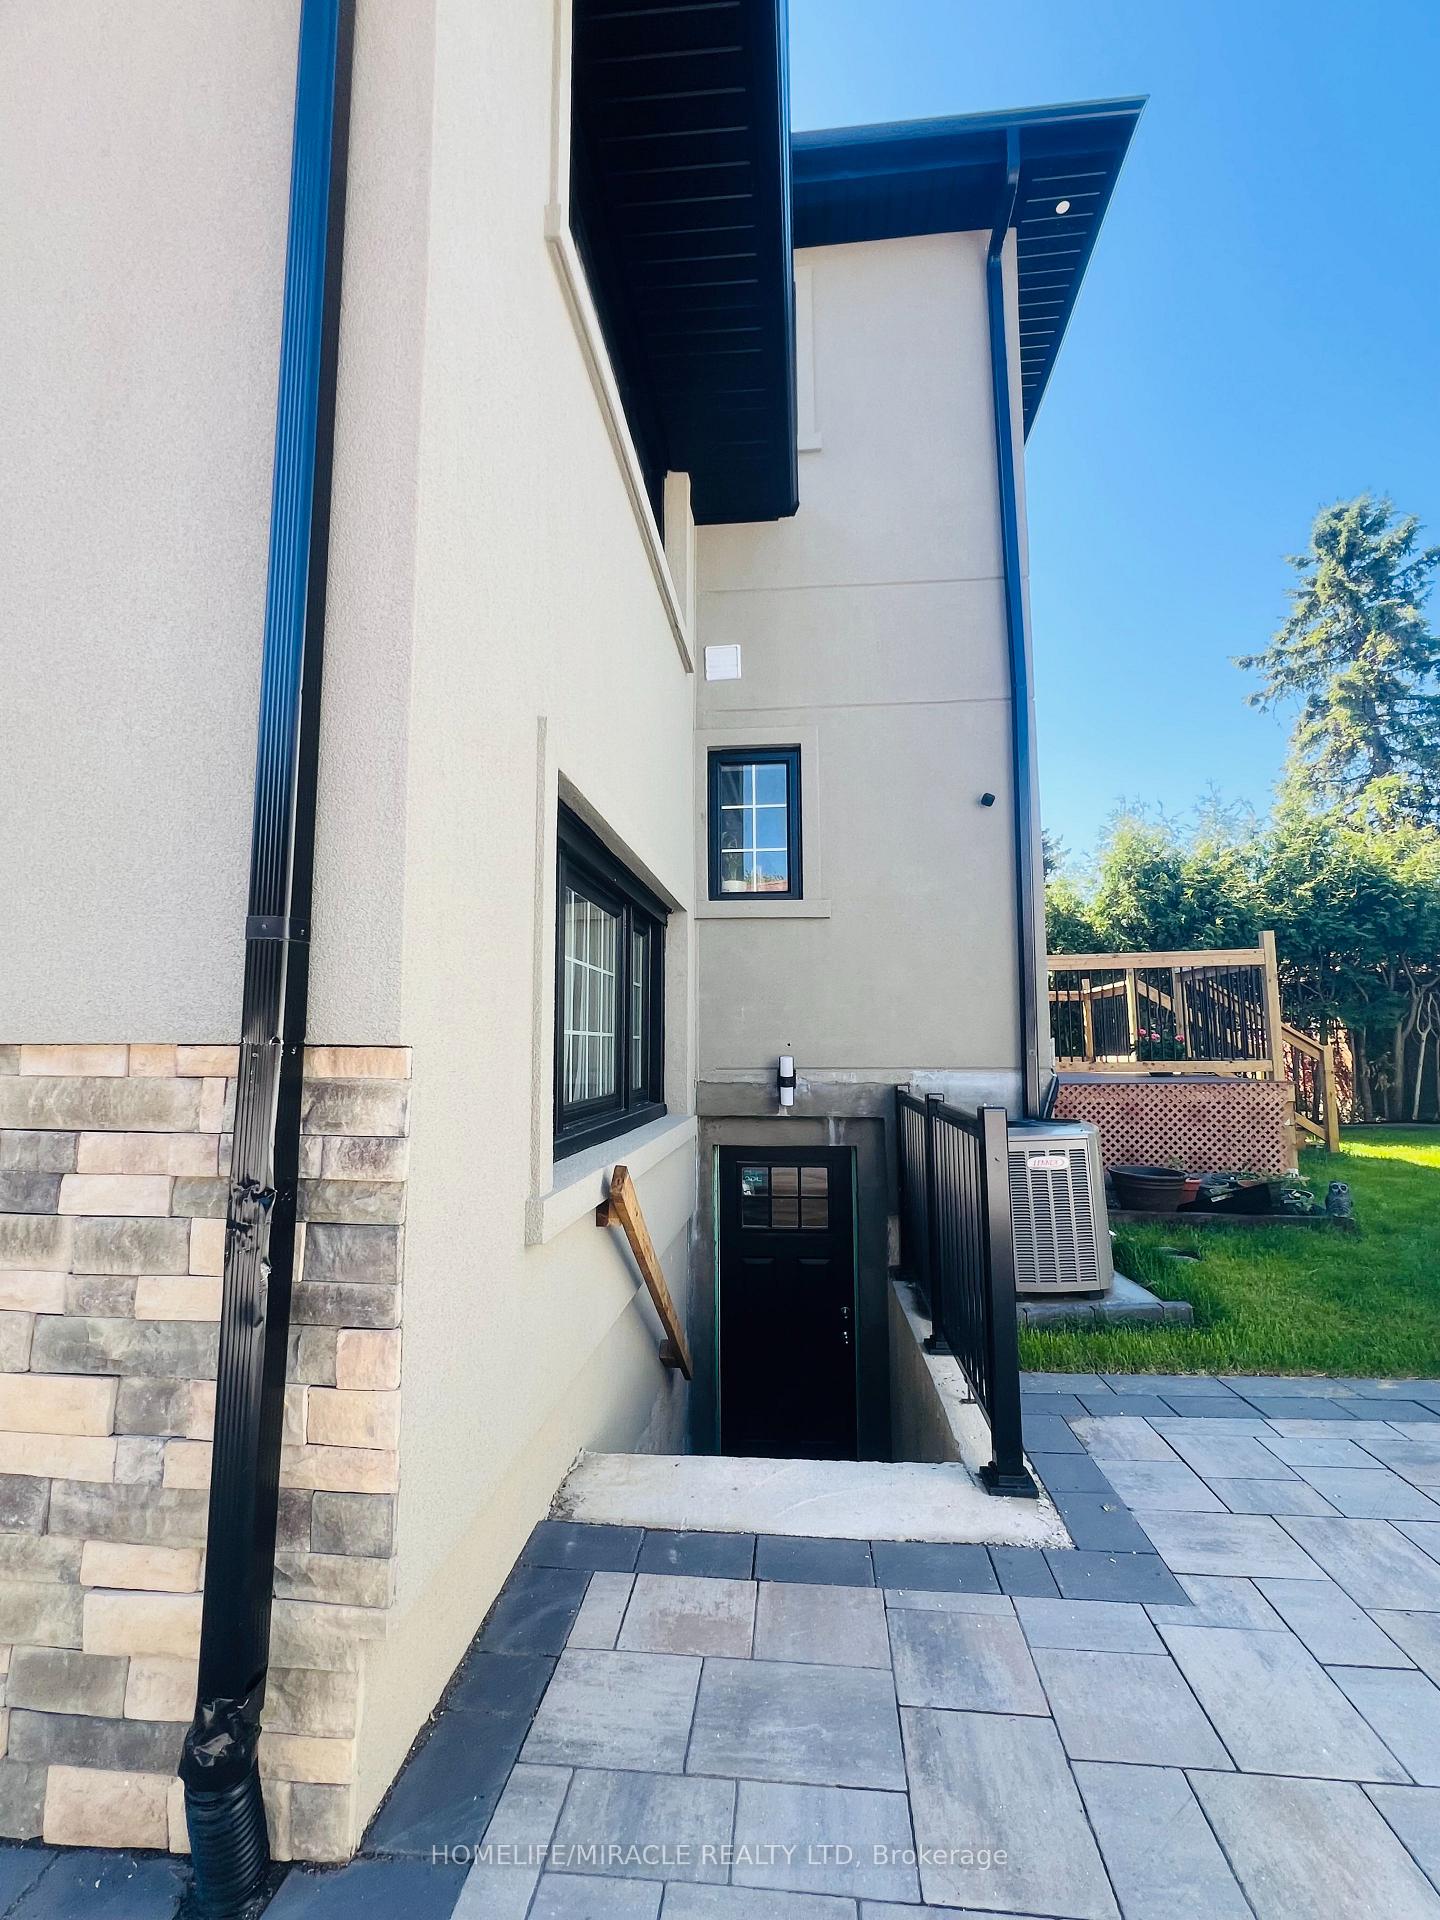
- BasementWalk-out
- Lease term12 months
- FurnishedPartially
- LaundryIn basement
What stands out
- Separate entrance
- Central air
The homeDetached, 1 1/2 storey, Under 700 sq ft
- Type: Detached
- Style: 1 1/2 storey
- Living space: Under 700 sq ft
- Basement: Finished with walk-out, separate entrance
InsideIn basement, Carpet free, Rooms above ground 4
- Laundry: In basement
- Features: Carpet free
- Rooms above ground: 4
- Bedrooms: 2
- Bathrooms: 1
- Kitchens: 1
Outside and lotBrick, stucco (plaster), Asphalt shingle, Concrete
- Exterior: Brick, stucco (plaster)
- Roof: Asphalt shingle
- Foundation: Concrete
Parking1 Parking, Private
- Spaces: 1 Parking
- Driveway: Private
Heating, water and powerForced air, gas, Central air, Municipal water
- Heating: Forced air, gas
- Cooling: Central air
- Water: Municipal water
- Sewer: Municipal sewer
Rent and termsRent $1,700 a month, Basement, Partially
- Rent: $1,700 a month
- Space for rent: Basement
- Furnished: Partially
- Lease: 12 months
- Paid: Monthly
- Deposit: Required
- Credit check: Required
- Employment letter: Required
- Rental application: Required
- References: Required
IncludedS/s fridge, stove, microwave. white washer and dryer (access only on weekends).1 bed,1 almira,1tv stand.
- Included: S/s fridge, stove, microwave. white washer and dryer (access only on weekends).1 bed,1 almira,1tv stand.
Listing detailsE12178938, Terminated, May 27, 2025
- MLS® number: E12178938
- Status: Terminated
- Listed on: May 27, 2025
- Days on market: 126
- Updated: Sep 30, 2025
- Possession: 2025-06-01 / Immediate
- Occupied by: Vacant
- Listing brokerage: HOMELIFE/MIRACLE REALTY LTD
About this home
42 Marlbank Road, Scarborough (Tam O'Shanter-Sullivan), ON M1T 1Y5
Carpet Free
WELCOME TO THE STUNNING HOME IN A DESIRABLE QUIET NEIGHBORHOOD.COMPLETELEY PRIVATE UNITCONTAINING 1 LIVING ROOM, 2 BEDROOMS, KITCHEN AND WASHROOM IN A BRIGHT SUNFILLEDBASEMENT.PRIVATE ENTRANCE.1 PARKING FOR $100 and 2 PARKINGS FOR $200.LAUNDRY INSAME FLOOR HAVING ACCESS ON WEEKENDS ONLY. UTILITY 30% OF TOTAL COST PER MONTH.MINUTES AWAYFROM HWY 401 AND DVP. CLOSE TO AMENITIES.
Read more
Ask about this home
A HOMEH agent will answer your questions about this home.
Ask a question
Around this home
CASS AVE/WARDEN AVE
Errands
Parks
Schools
Daily convenience, out of 100, from the distances below
Parkjungle gym · 4 within 1 km2 min walk150 m
GroceryShell Select8 min walk490 m
SchoolLynngate Junior Public School2 min walk140 m
PharmacySheppard Warden Pharmacy9 min walk546 m
Cafés & foodKFC · 12 within 1 km7 min walk405 m
Gym & rec centreStephen Leacock Community Centre20 min walk1.2 km
LibraryToronto Public Library - Agincourt20 min walk1.2 km
WalkDriveStraight-line distance, open map data
Grocery0.5 km
Park0.1 km
Coffee1.1 km
Dining0.5 km
Gym1.6 km
Schools nearby
School rating, out of 10.
Lynngate Junior Public Schoolelementary · Public · 0.1 km
3.9/10Low
Holy Spirit Catholic Schoolelementary · Catholic · 0.5 km
5.8/10Fair
Vradenburg Junior Public Schoolelementary · Public · 0.5 km
5.7/10Fair
Contact agent
Helpful calculators
Rent vs buy
Affordability
Mortgage
Down payment
Stress test
CMHC insurance
Your HOMEH agent

NimaHOMEH agent · Scarborough
"I would see it this week."
Ask Nima