

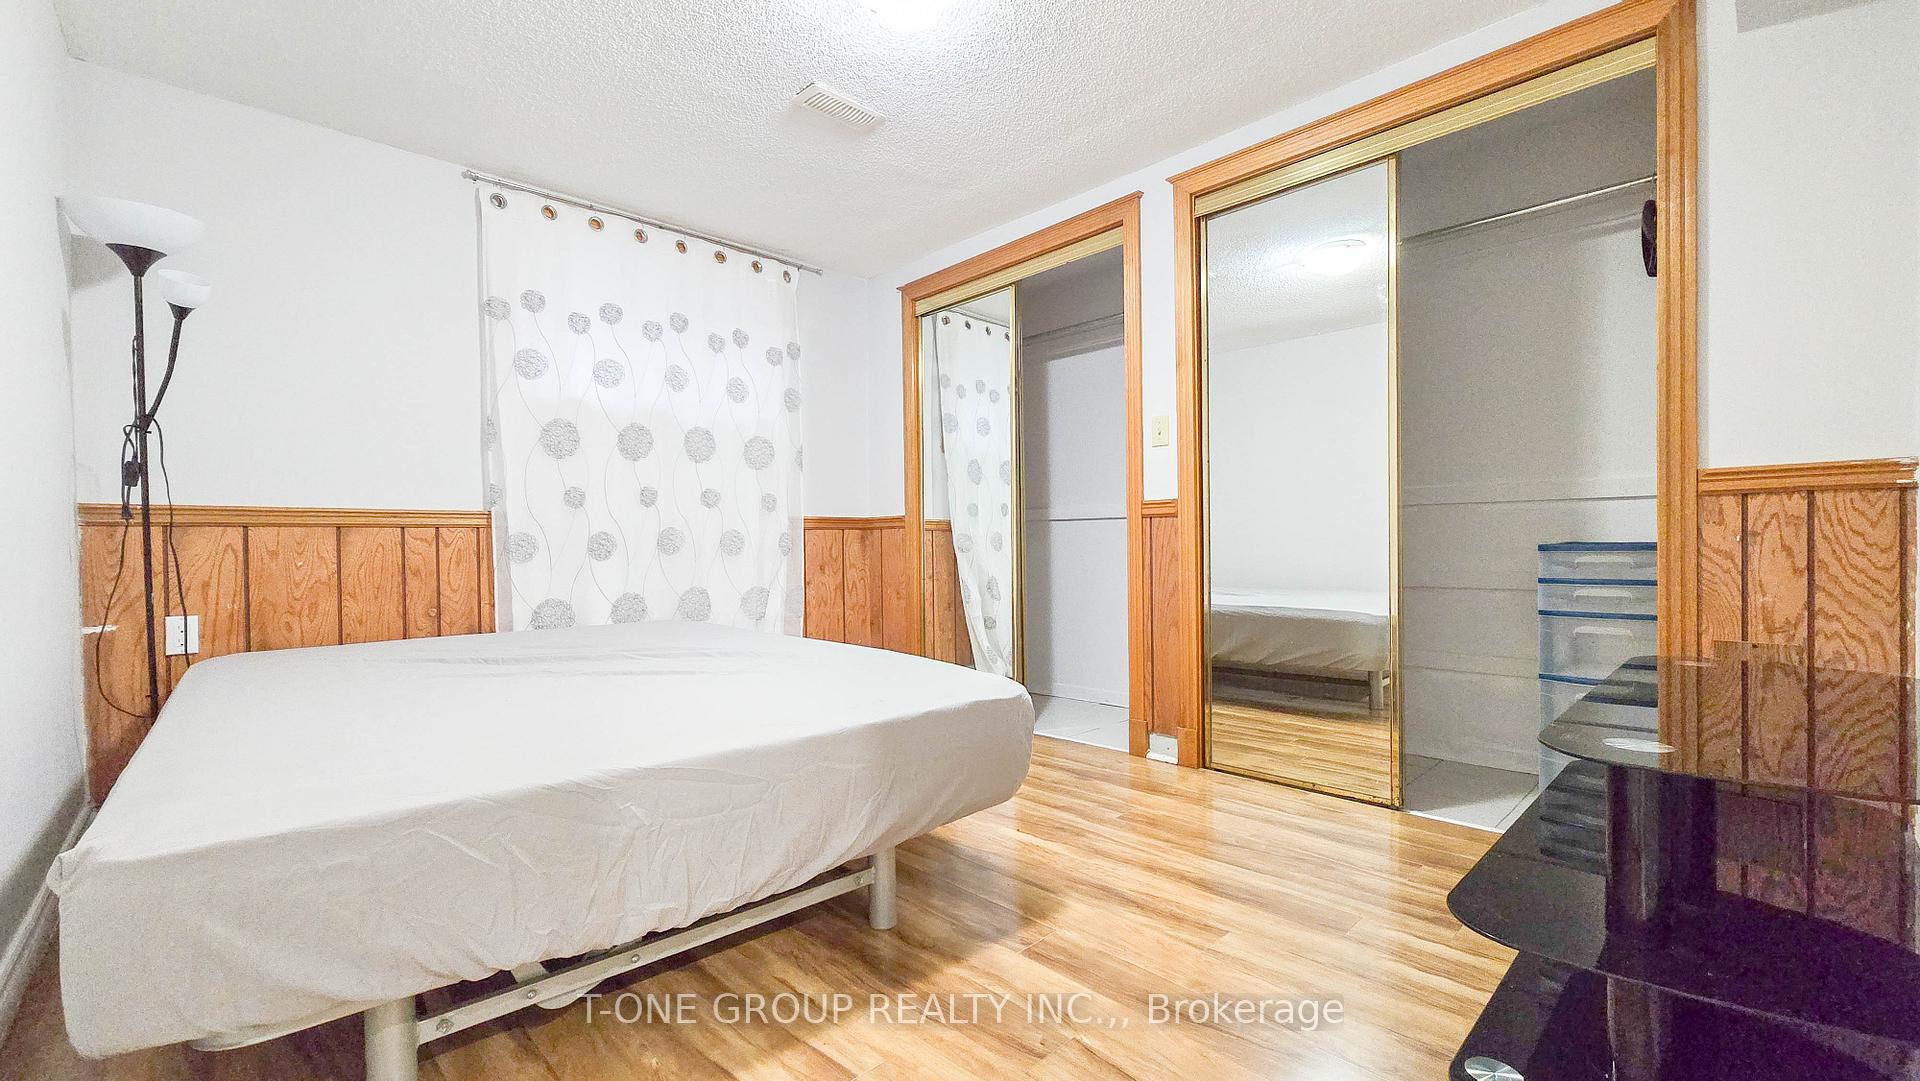
Bsmt, 60 Iangrove Terrace
Detached Rented
1/18Bsmt, 60 Iangrove Terrace
Detached Rented
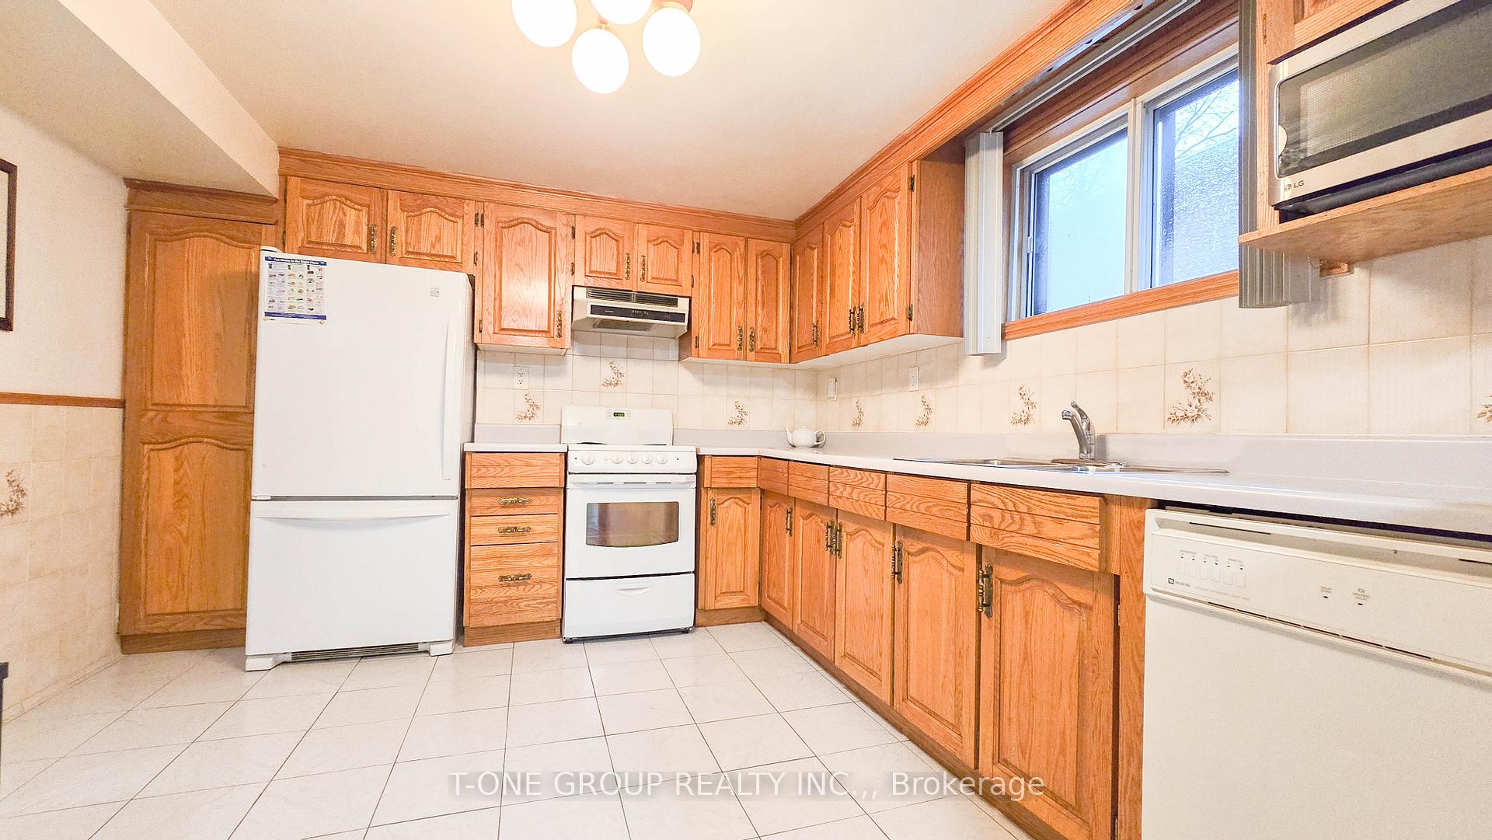
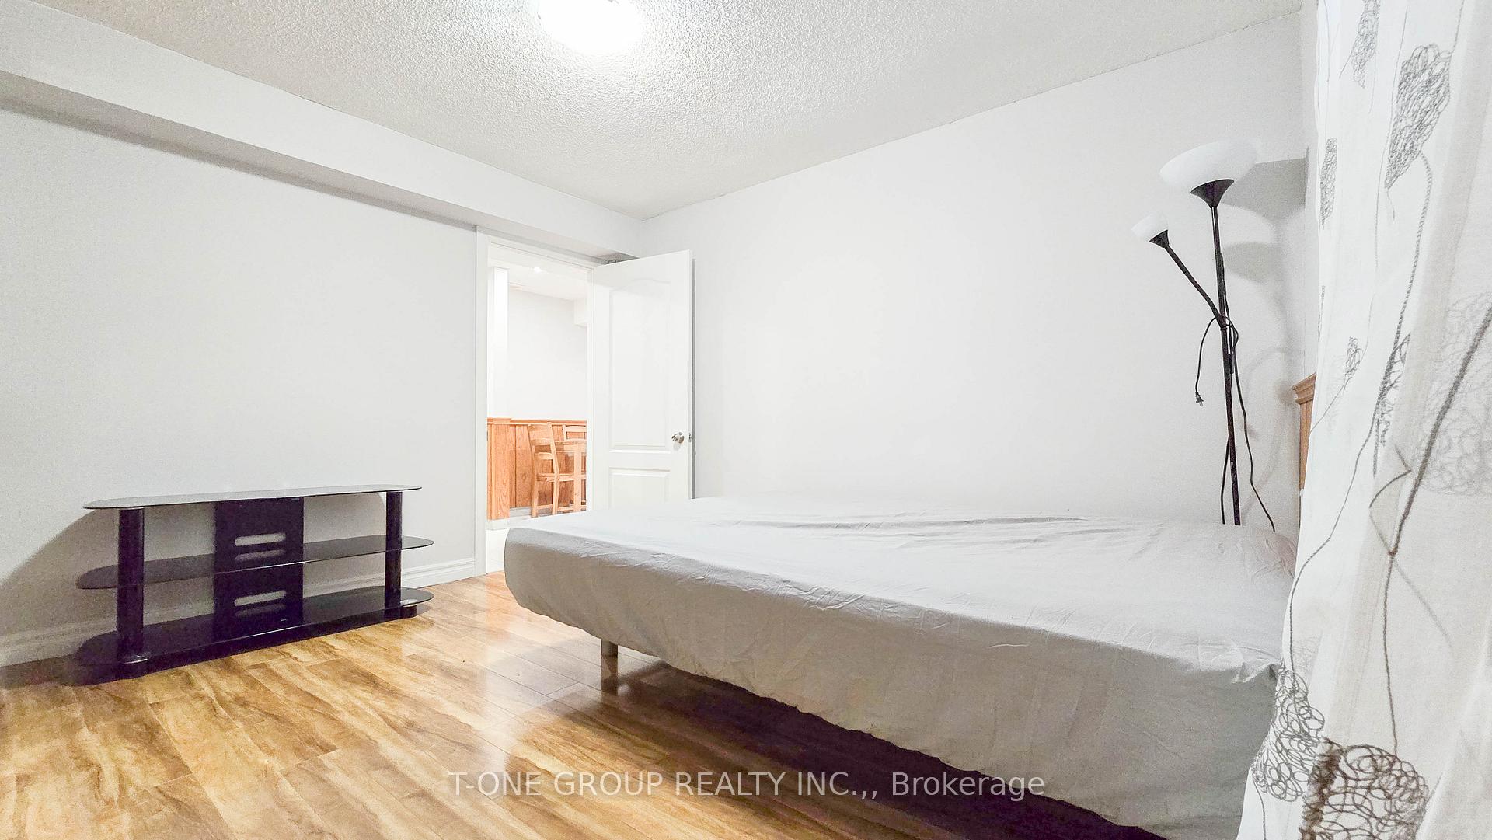
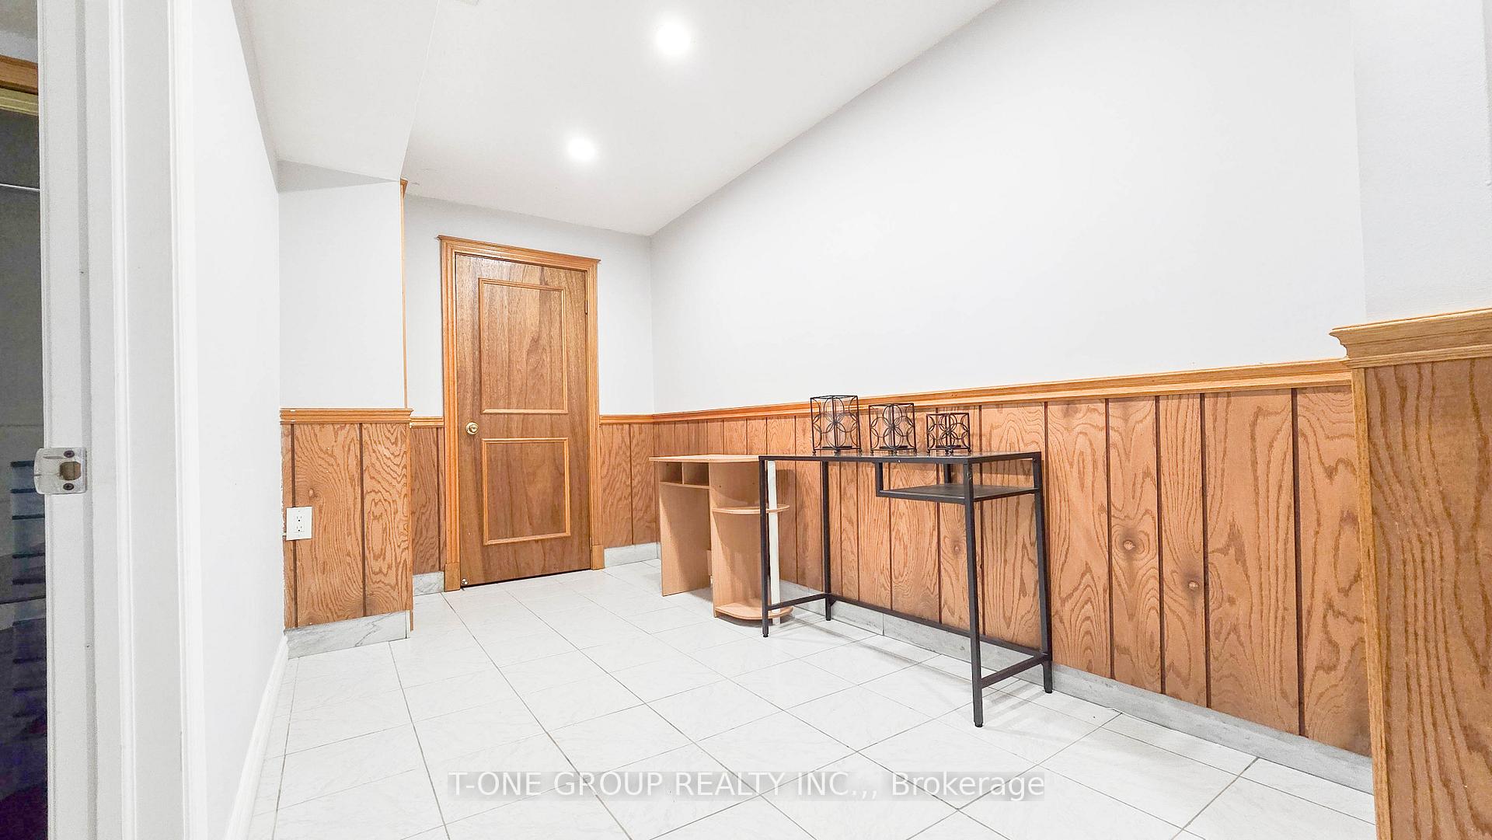
 See all 18 photos
3 Bedrooms
2 Bathrooms
0 Garage
<700 sq.ft
Basement
— Unit
Property history
Facts and features
- BasementApartment
- Lot size46 × 121 ft
- Lease term12 months
- FurnishedPartially
What stands out
- Separate entrance
- Fireplace
- Central air
The homeDetached, Bungalow, Under 700 sq ft
- Type: Detached
- Style: Bungalow
- Living space: Under 700 sq ft
- Basement: Apartment, separate entrance
- Waterfront: None
InsideFireplace Yes, Ceramic, Ensuite, lower level
- Fireplace: Yes
- Flooring: Ceramic
- Laundry: Ensuite, lower level
- Features: Accessory apartment
- Rooms above ground: 5
- Bedrooms: 3
- Bathrooms: 2
- Kitchens: 1
Outside and lotBrick, Asphalt shingle, Concrete
Outside
- Exterior: Brick
- Roof: Asphalt shingle
- Foundation: Concrete
- Size: 45.51 × 121 ft
Parking1 Parking, Private
- Spaces: 1 Parking
- Driveway: Private
Heating, water and powerForced air, gas, Central air, Municipal water
- Heating: Forced air, gas
- Cooling: Central air
- Water: Municipal water
- Sewer: Municipal sewer
Rent and termsRent $2,000 a month, Basement, Partially
- Rent: $2,000 a month
- Space for rent: Basement
- Furnished: Partially
- Lease: 12 months
- Paid: Monthly
- Rent includes: Parking
- Deposit: Required
- Credit check: Required
- Employment letter: Required
- Rental application: Required
- References: Required
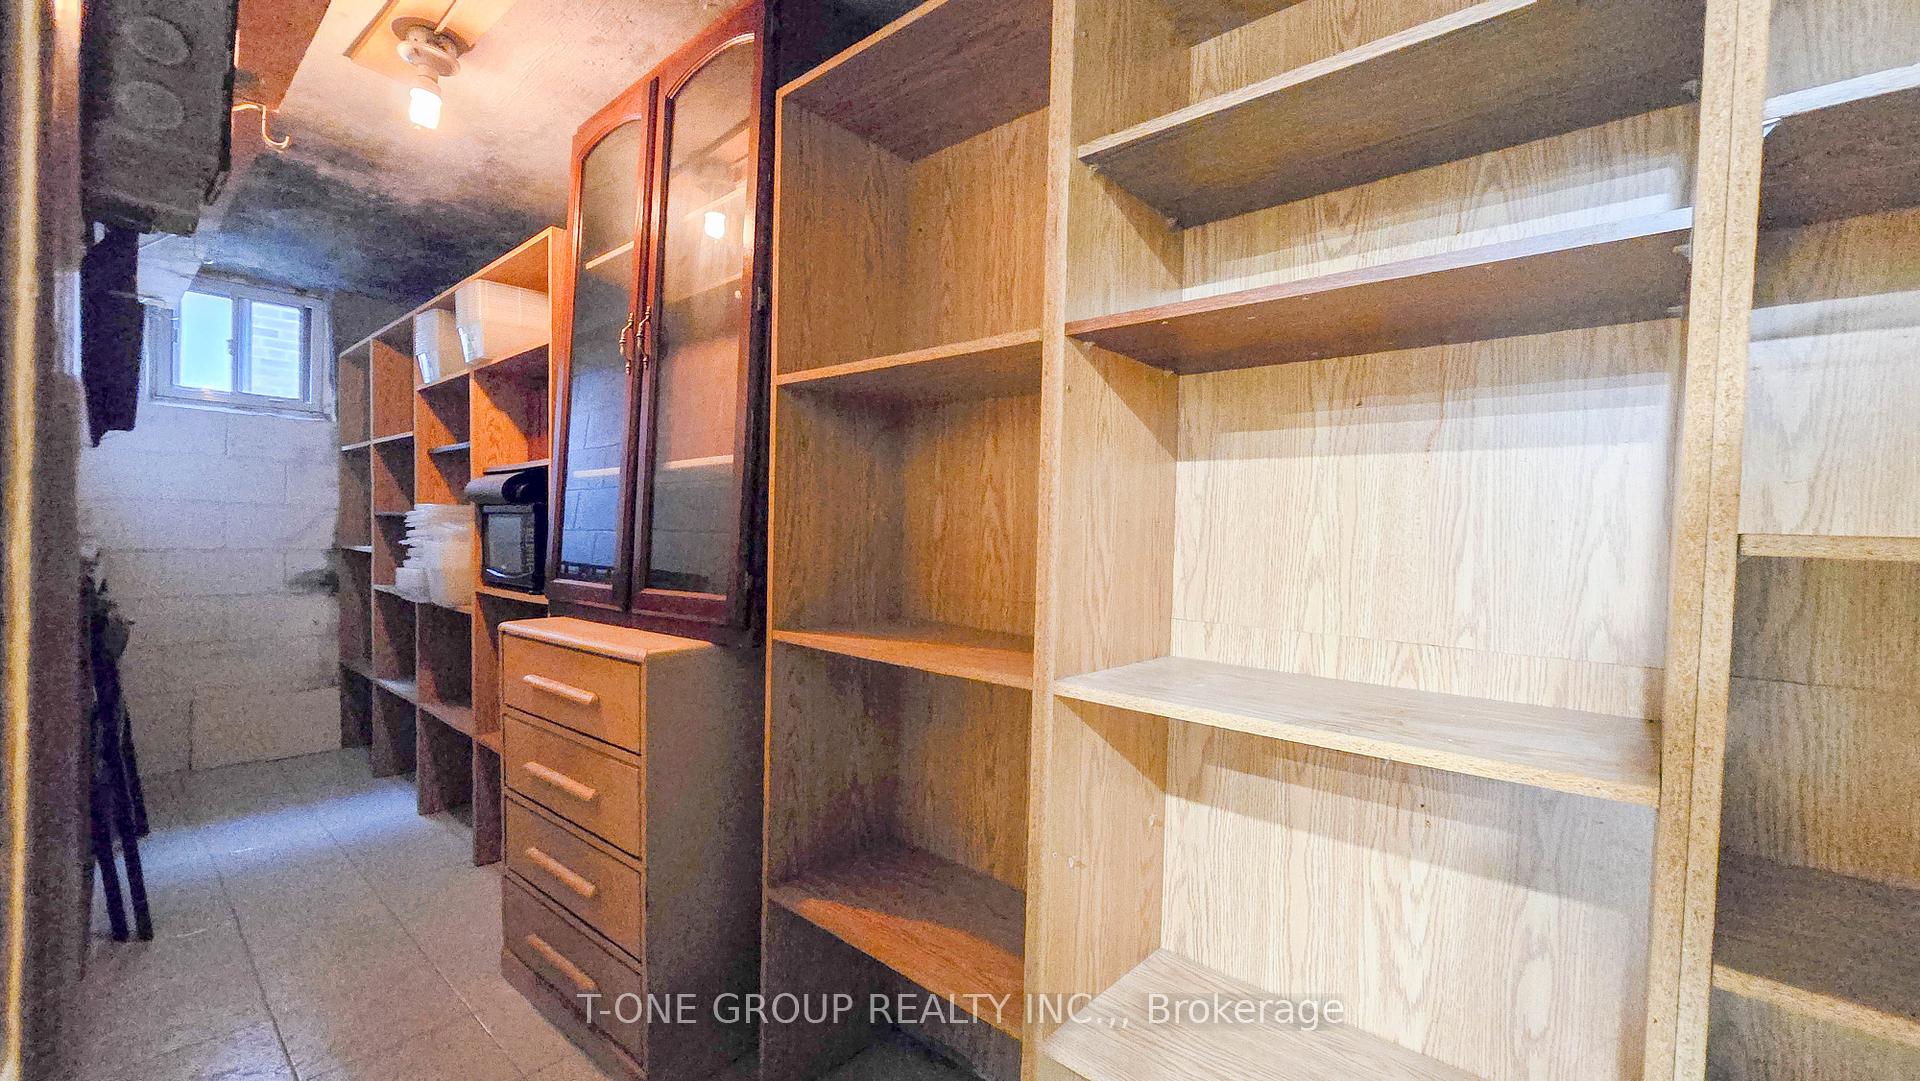
IncludedSome existing furniture, large cold room, fridge, stove, range hood, washer, dryer, one parking spot included.
- Included: Some existing furniture, large cold room, fridge, stove, range hood, washer, dryer, one parking spot included.
NearbyFenced yard, hospital, park, place of worship, public transit
- Close to: Fenced yard, hospital, park, place of worship, public transit
Listing detailsE12413205, Rented, Sep 18, 2025
- MLS® number: E12413205
- Status: Rented
- Listed on: Sep 18, 2025
- Days on market: 9
- Updated: Sep 27, 2025
- Possession: Immediate
- Occupied by: Owner
- Listing brokerage: T-ONE GROUP REALTY INC.,
About this home
Bsmt, 60 Iangrove Terrace, Scarborough (L'Amoreaux), ON M1W 2H2
Accessory ApartmentFenced YardHospitalParkPlace Of WorshipPublic Transit
Bright And Spacious 3 Bedroom At Prime Location. Large Kitchen And Open Concept Living And Dining Area. 1.5 Baths And Ensuite Laundry. Fully Separate Entrance With One Parking. Huge Backyard For Your Enjoyment. Steps To Public Transit, Parks, Shopping, Hwy 401/ 404.
Read more
Ask about this home
A HOMEH agent will answer your questions about this home.
Ask a question
Around this home
Pharmacy & Mcnicoll
Errands
Parks
Schools
Daily convenience, out of 100, from the distances below
ParkChester Le Park · 5 within 1 km5 min walk292 m
GroceryCircle K7 min walk406 m
SchoolAlathena International Academy3 min walk180 m
PharmacyDom’s Pharmacy12 min walk711 m
Cafés & foodXin Jiang Barbeque Restaurant · 12 within 1 km5 min walk316 m
Gym & rec centreHockey Factory Ice Rink9 min walk568 m
LibraryToronto Public Library - Bridlewood19 min walk1.2 km
WalkDriveStraight-line distance, open map data
Grocery0.4 km
Park0.3 km
Coffee0.4 km
Dining0.3 km
Gym0.7 km
Schools nearby
School rating, out of 10.
Alathena International Academysecondary · Private · 0.2 km
—
McCanny Secondary Schoolelementary · Private · 0.2 km
—
Chester Le Junior Public Schoolelementary · Public · 0.4 km
1.0/10Low
Contact agent
Helpful calculators
Rent vs buy
Affordability
Mortgage
Down payment
Stress test
CMHC insurance
Your HOMEH agent

KimHOMEH agent · Scarborough
"I would see it this week."
Ask Kim