

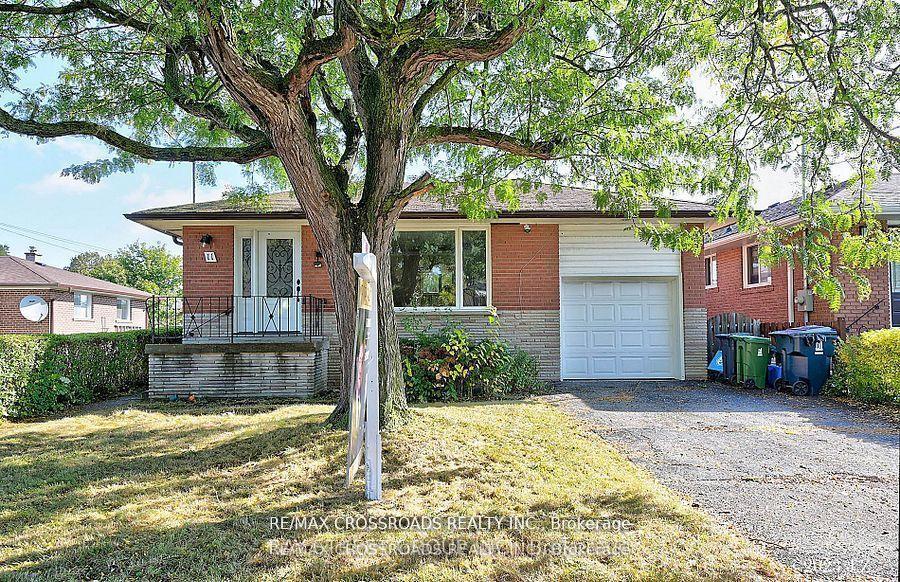
Basement, 11 Neddie Drive
Basement, 11 Neddie Drive
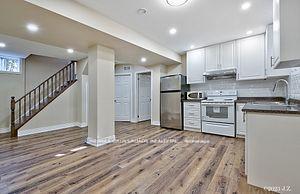
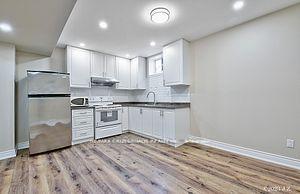
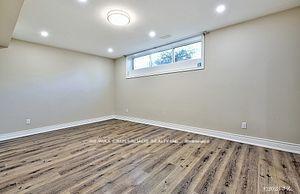 See all 10 photos
Property history
Facts and features
- BasementFinished
- Lot size43 × 127 ft
- Lease term12 months
- FurnishedUnfurnished
- Separate entrance
- Central air
The homeDetached, Bungalow, 700–1,100 sq ft
- Type: Detached
- Style: Bungalow
- Living space: 700–1,100 sq ft
- Basement: Finished, separate entrance
- Waterfront: None
InsideLaundry room, lower level, Rooms above ground 5, 2 + 1 in the basement
- Laundry: Laundry room, lower level
- Rooms above ground: 5
- Bedrooms: 2 + 1 in the basement
- Bathrooms: 2
- Kitchens: 1
Outside and lotBrick, Asphalt shingle, Poured concrete
- Exterior: Brick
- Roof: Asphalt shingle
- Foundation: Poured concrete
- Size: 43 × 127.09 ft
Parking1 Parking, Attached, Private, front yard parking
- Spaces: 1 Parking
- Garage: Attached
- Driveway: Private, front yard parking
Heating, water and powerForced air, gas, Central air, Municipal water
- Heating: Forced air, gas
- Cooling: Central air
- Water: Municipal water
- Sewer: Municipal sewer
Rent and termsRent $1,800 a month, Basement, Unfurnished
- Rent: $1,800 a month
- Space for rent: Basement
- Furnished: Unfurnished
- Lease: 12 months
- Paid: Monthly
- Rent includes: Parking
- Deposit: Required
- Credit check: Required
- Employment letter: Required
- Rental application: Required
IncludedFridge, stove, microwave, central air conditioning, all electric light fixtures. window coverings. access to private en-suite laundry - washer- dryer separate laundry room (lower level). tenant responsible for 40% of utilities (estimated $200) & tenants own insurance!exclusions, Tenant responsible for 40% of utilities (estimated $200.-/month) & tenants own insurance!
- Included: Fridge, stove, microwave, central air conditioning, all electric light fixtures. window coverings. access to private en-suite laundry - washer- dryer separate laundry room (lower level). tenant responsible for 40% of utilities (estimated $200) & tenants own insurance!exclusions
- Not included: Tenant responsible for 40% of utilities (estimated $200.-/month) & tenants own insurance!
NearbyLibrary, park, place of worship, public transit, rec./commun.centre, school
- Close to: Library, park, place of worship, public transit, rec./commun.centre, school
Listing detailsE12402525, Rented, Sep 14, 2025
- MLS® number: E12402525
- Status: Rented
- Listed on: Sep 14, 2025
- Days on market: 11
- Updated: Sep 25, 2025
- Possession: 2025-09-20 / Immediate
- Occupied by: Vacant
- Listing brokerage: RE/MAX CROSSROADS REALTY INC.
About this home
Basement, 11 Neddie Drive, Scarborough (Tam O'Shanter-Sullivan), ON M1T 2S9
SPACIOUS & HIGH CEILING BASEMENT APT. SEPARATE ENTRANCE ** Detached Bungalow ** Steps To Bus Stop On Birchmount Road! Minutes To Hwy 401 & DVP. 2 BEDROOMS + DEN, 2 Full BATH, Eat-In Size Large Kitchen Combined With Living Room, Separate Ensuite Laundry Room, 1 Parking On Driveway. Excellent Location, Close To Agincourt Shopping Mall, Go Transit, TTC. VACANT & Available For Immediate Occupancy! No Furniture (Unfurnished)! Photos Shown Here From A Previous Listing! Suitable For 3 to 4 Persons Occupancy!
Ask about this home
A HOMEH agent will answer your questions about this home.
Around this home
Daily convenience, out of 100, from the distances below
Schools nearby
School rating, out of 10.
Helpful calculators
Your HOMEH agent

"I would see it this week."