

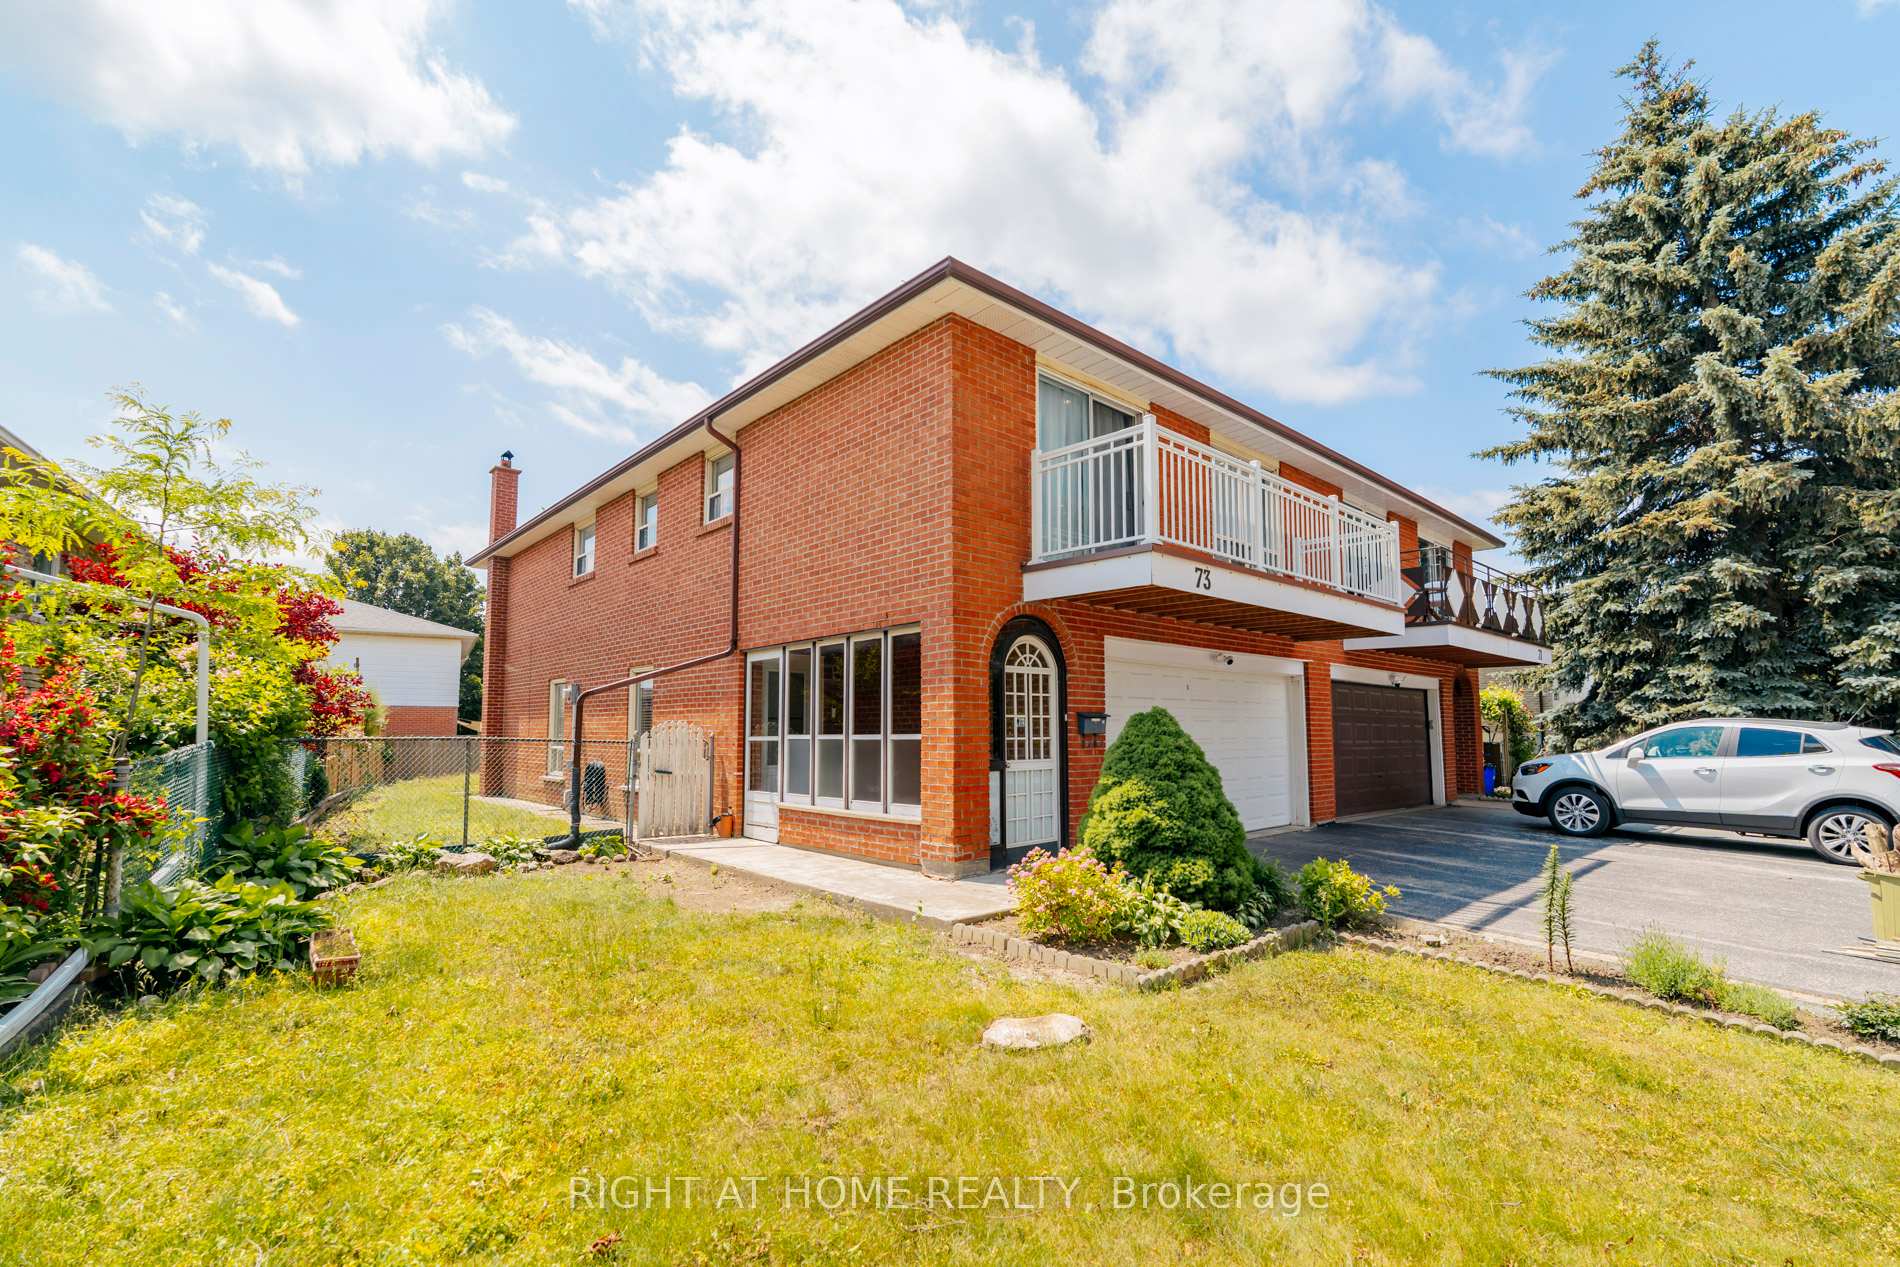
Lower, 73 Darnborough Way
Lower, 73 Darnborough Way
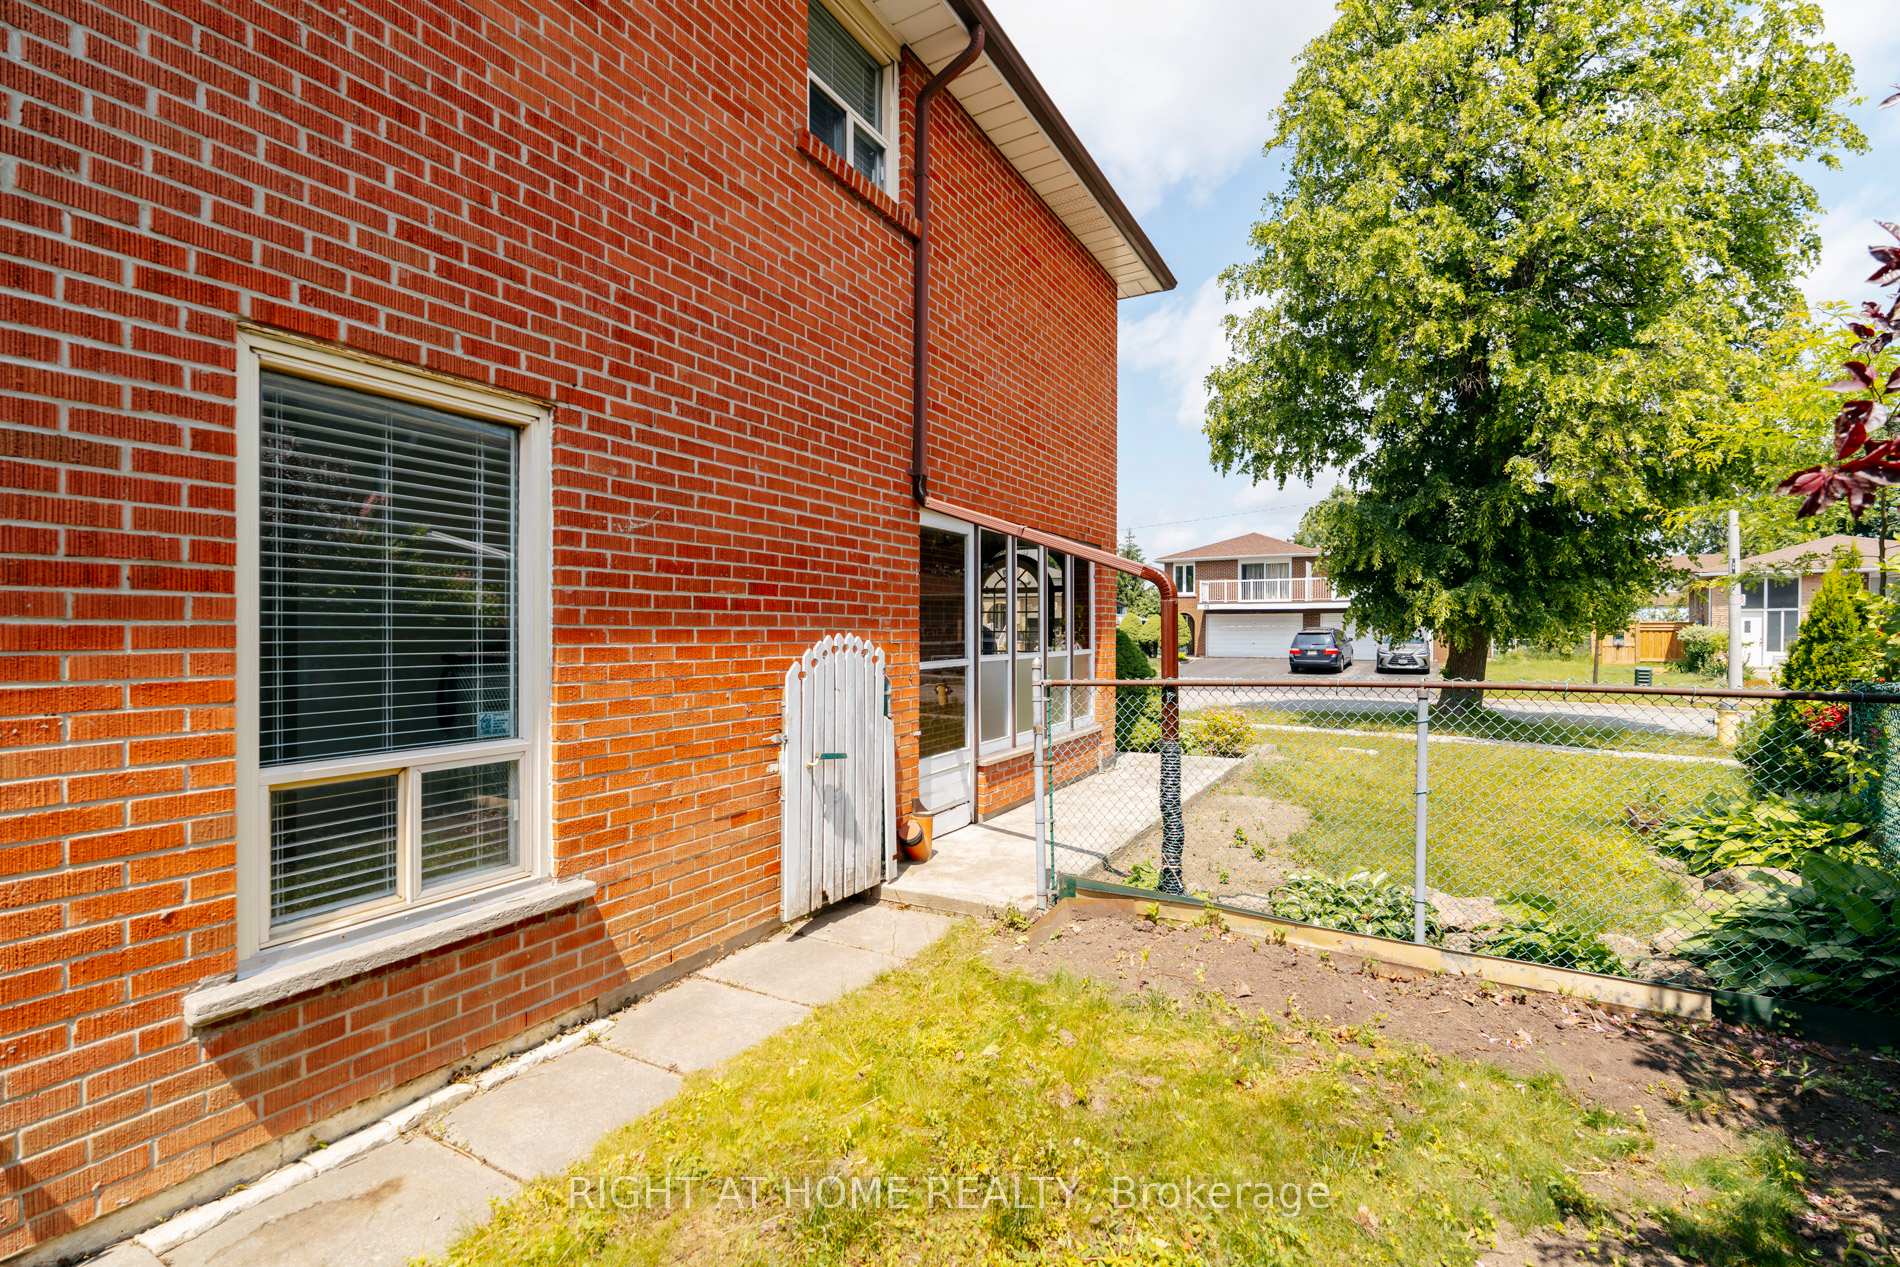 See all 24 photos
Property history
Facts and features
- BasementNone
- Lot size44 × 113 ft
- Lease term12 months
- FurnishedUnfurnished
- Central air
The homeSemi-Detached, 2 1/2 storey, 700–1,100 sq ft
- Type: Semi-Detached
- Style: 2 1/2 storey
- Living space: 700–1,100 sq ft
- Basement: None
InsideVinyl, In-suite laundry, main level, Carpet free
- Flooring: Vinyl
- Laundry: In-suite laundry, main level
- Features: Carpet free
- Rooms above ground: 2
- Bedrooms: 1
- Bathrooms: 1
- Kitchens: 1
Outside and lotBrick, Asphalt shingle, Concrete
- Exterior: Brick
- Roof: Asphalt shingle
- Foundation: Concrete
- Size: 43.92 × 113.08 ft
Parking1 Parking, Available
- Spaces: 1 Parking
- Driveway: Available
Heating, water and powerForced air, gas, Central air, Municipal water
- Heating: Forced air, gas
- Cooling: Central air
- Water: Municipal water
- Sewer: Municipal sewer
Rent and termsRent $1,800 a month, Main, Unfurnished
- Rent: $1,800 a month
- Space for rent: Main
- Furnished: Unfurnished
- Lease: 12 months
- Paid: Monthly
- Rent includes: Central air conditioning, heat, high speed internet, hydro, water, parking
- Deposit: Required
- Credit check: Required
- Employment letter: Required
- Rental application: Required
- References: Required
IncludedIncluded: fridge, stovetop, range/microwave, washer & dryer, all electrical light fixtures, all window coverings
- Included: Included: fridge, stovetop, range/microwave, washer & dryer, all electrical light fixtures, all window coverings
Listing detailsE12294365, Rented, Jul 18, 2025
- MLS® number: E12294365
- Status: Rented
- Listed on: Jul 18, 2025
- Days on market: 68
- Updated: Sep 24, 2025
- Possession: Immediate
- Occupied by: Vacant
- Listing brokerage: RIGHT AT HOME REALTY
About this home
Lower, 73 Darnborough Way, Scarborough (L'Amoreaux), ON M1W 2G2
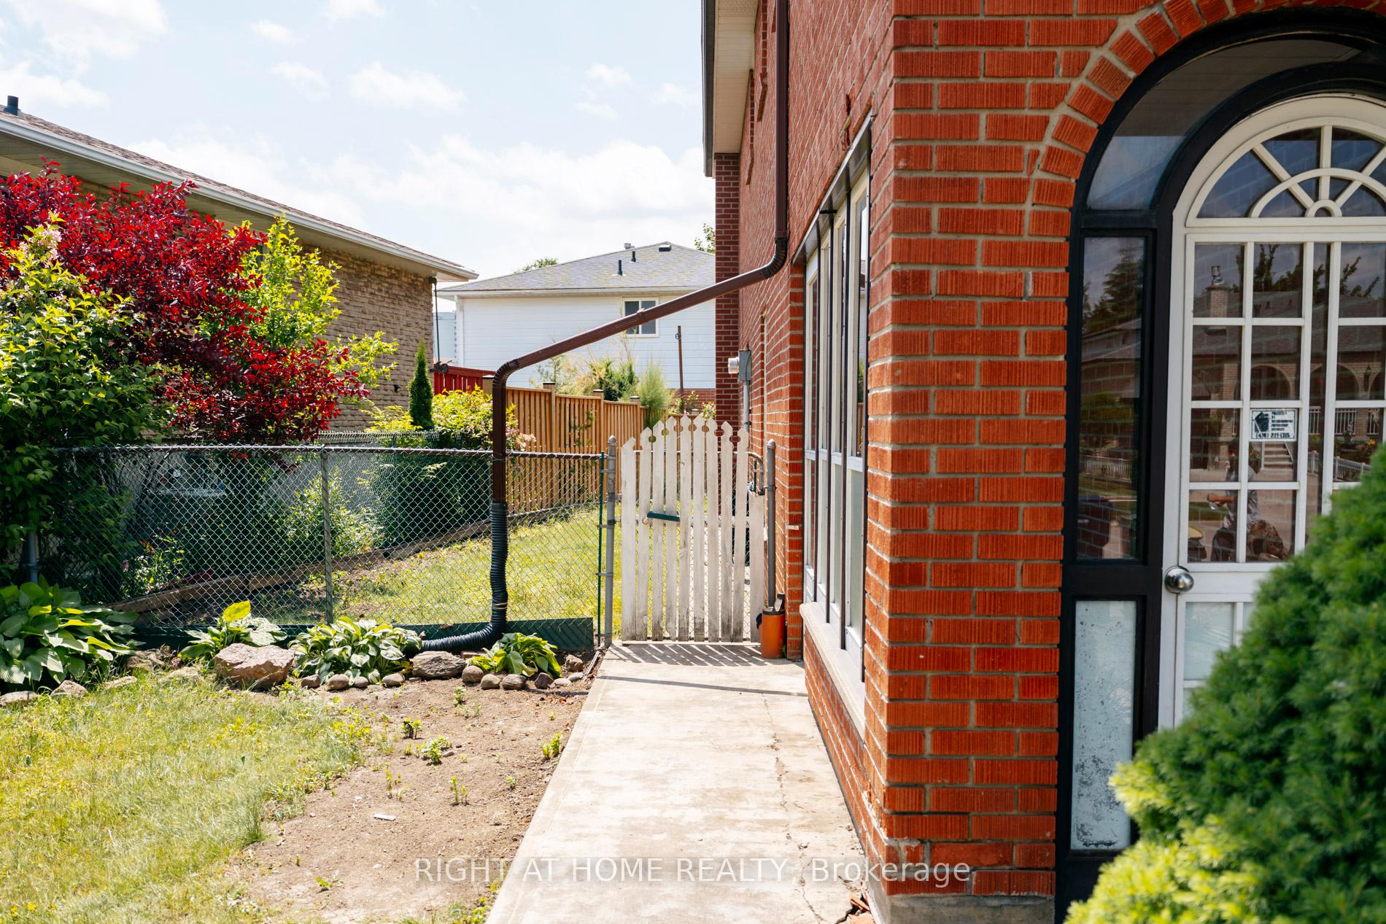
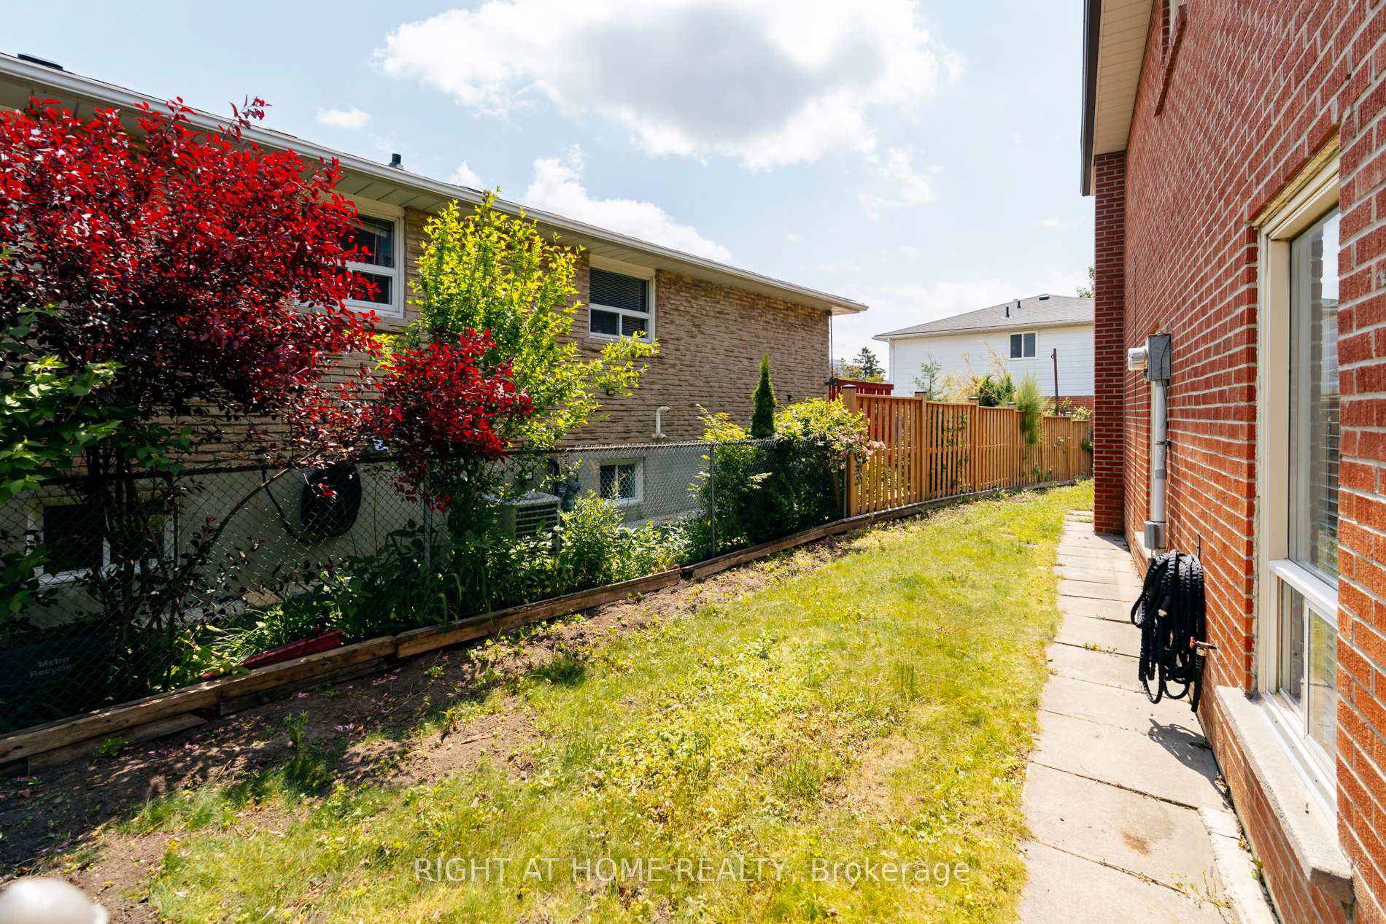
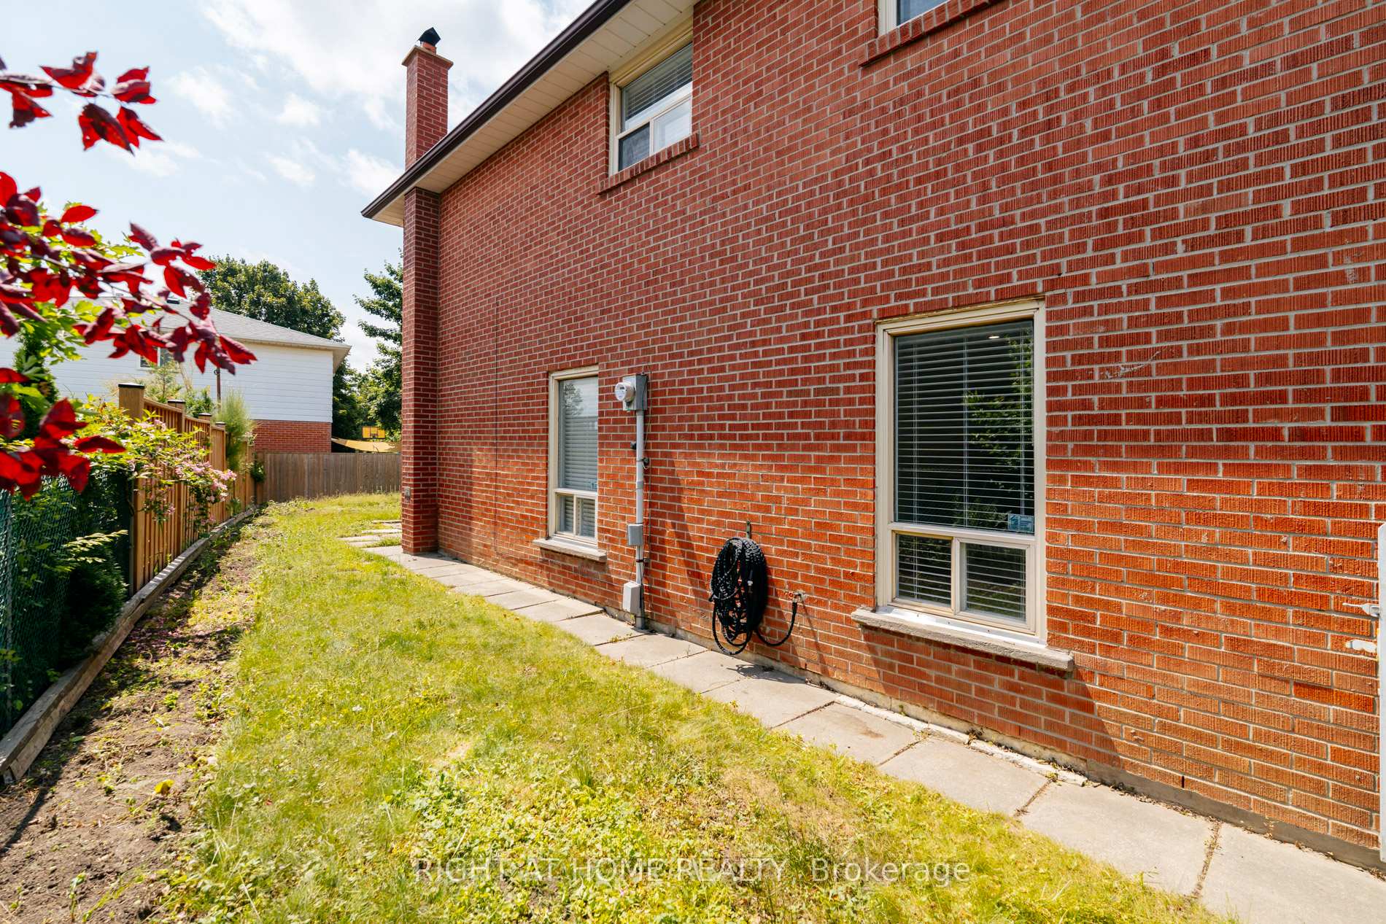
Discover Comfortable and Convenient living in this Newly Renovated 1-Bedroom Basement Apartment located in the Desirable LAmoreaux Neighborhood of Scarborough. Separate Entrance for Complete Privacy. Newly Renovated Kitchen and Bathroom. Private Laundry. Shared Backyard Use. Large Patio Door for Natural Light. 1 Parking Spot on Driveway. Utilities Included in Rent (Heat, Hydro, Water, Internet). Minutes from Hwy 401/404. Close to Bridlewood Mall, TTC Bus Routes. Seeking A+ Single Working Professional Only
Ask about this home
A HOMEH agent will answer your questions about this home.
Around this home
Daily convenience, out of 100, from the distances below
Schools nearby
School rating, out of 10.
Helpful calculators
Your HOMEH agent

"I would see it this week."