

25 Nortonville Drive
25 Nortonville Drive
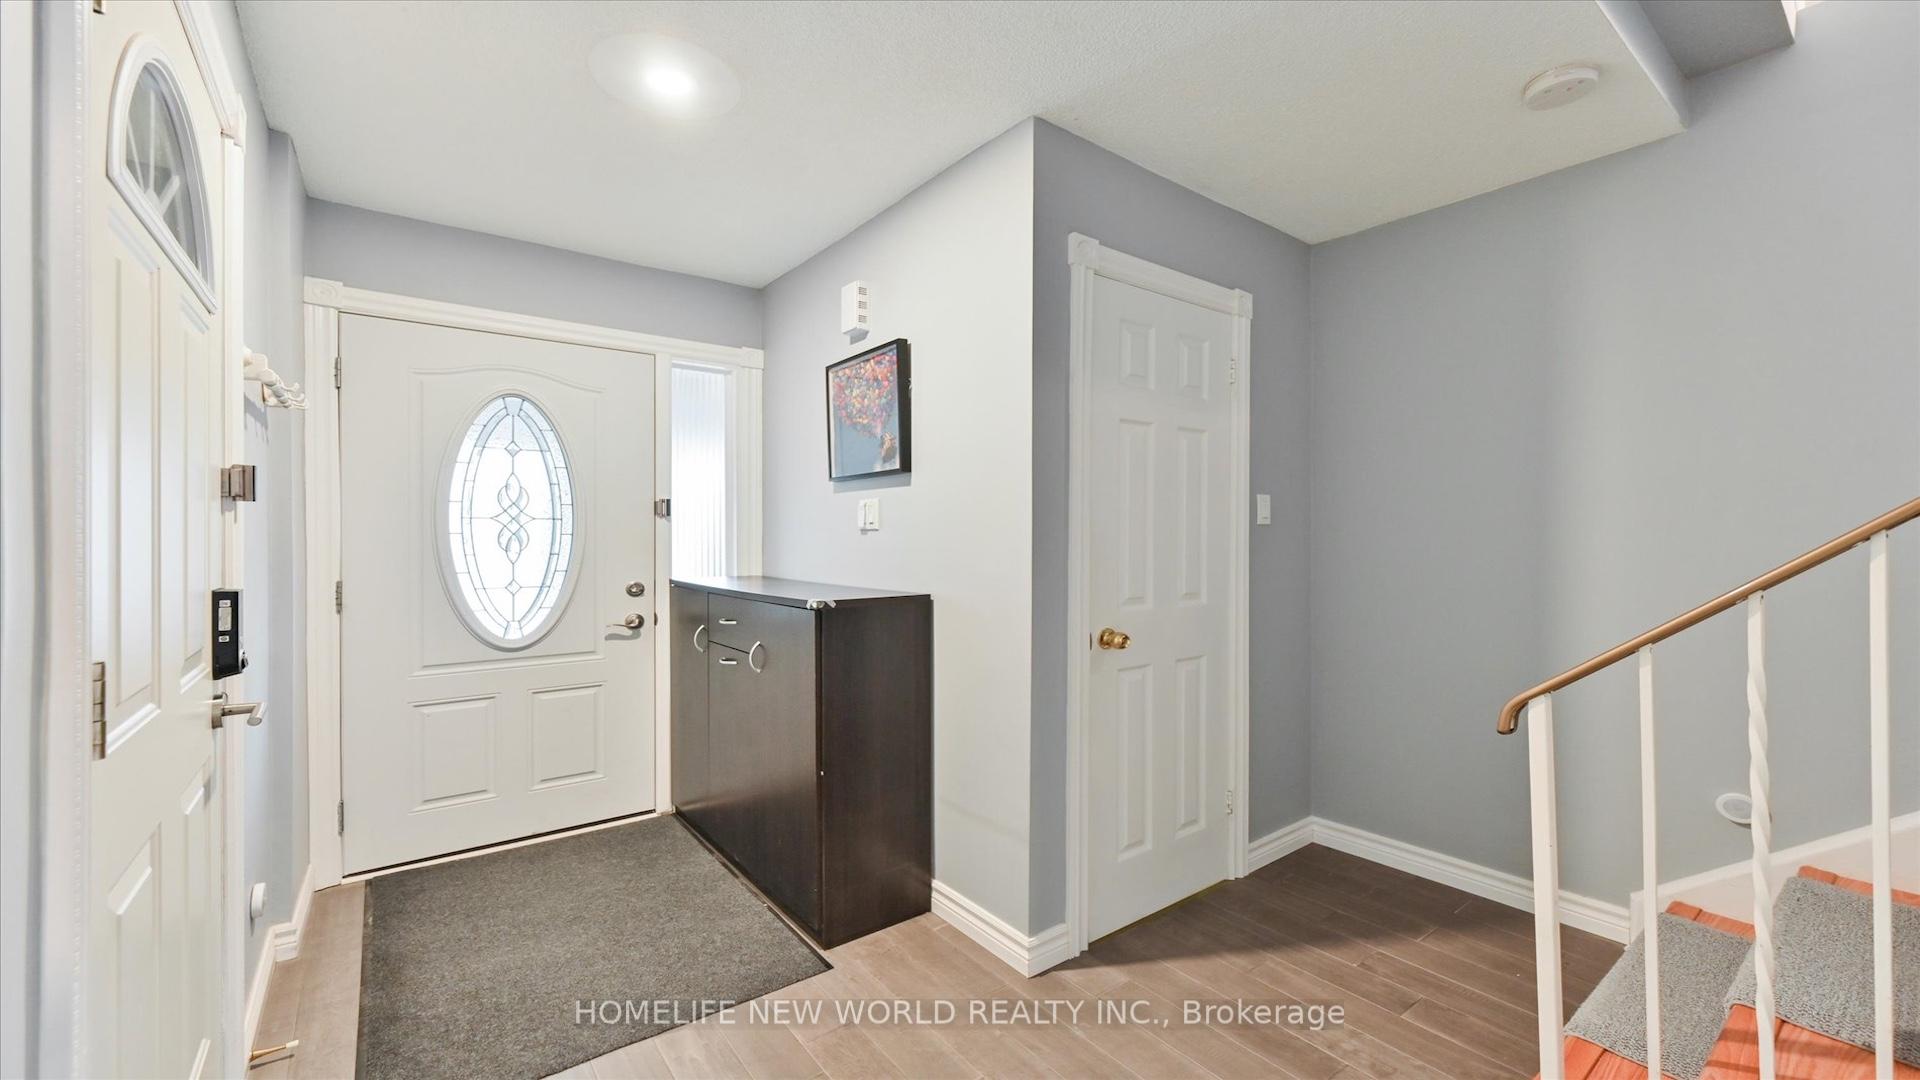 See all 35 photos
Property history
Facts and features
- BasementFinished
- Water, sewerMunicipal
- Lot shapeIrregular
- HeatingForced air
- Hardwood floors
- Fireplace
- Central air
The homeLink, 2-storey, 1,500–2,000 sq ft
- Type: Link
- Style: 2-storey
- Living space: 1,500–2,000 sq ft
- Basement: Finished
InsideFireplace Yes, Hardwood, Ceramic, Water softener, auto garage door remote, storage
- Fireplace: Yes
- Flooring: Hardwood, Ceramic
- Features: Water softener, auto garage door remote, storage
- Rooms above ground: 7
- Rooms in the basement: 2
- Bedrooms: 4 + 1 in the basement
- Bathrooms: 4
- Kitchens: 1
- Family room: Yes
Outside and lotAluminum siding, brick, Asphalt shingle, Brick, concrete
- Exterior: Aluminum siding, brick
- Roof: Asphalt shingle
- Foundation: Brick, concrete
- Size: 20.55 × 116.81 ft
- Shape: Irregular
Parking2 Garage, Attached
- Spaces: 2 Garage
- Garage: Attached
Heating, water and powerForced air, gas, Central air, Municipal water
- Heating: Forced air, gas
- Cooling: Central air
- Water: Municipal water
- Sewer: Municipal sewer
Costs and taxesTaxes $5,164 a year, HST included in the price
- Taxes, 2024: $5,164 a year
- HST: HST included in the price
Included in the saleFridge, stove, range hood, b/i dishwasher, washer & dryer, tankless hot water heater (owned), water softener (owned), elfs, gazebo, 1 gable garden storage shed, basketball court, 2 outdoor storage, electric lock bolt (door to the garage)
- Included: Fridge, stove, range hood, b/i dishwasher, washer & dryer, tankless hot water heater (owned), water softener (owned), elfs, gazebo, 1 gable garden storage shed, basketball court
- Not included: 2 outdoor storage, electric lock bolt (door to the garage)
Listing detailsE12157406, Sold, May 19, 2025
- MLS® number: E12157406
- Status: Sold
- Listed on: May 19, 2025
- Days on market: 26
- Updated: Jun 14, 2025
- Possession: Immediate
- Occupied by: Owner
- Listing brokerage: HOMELIFE NEW WORLD REALTY INC.
About this home
25 Nortonville Drive, Scarborough (Tam O'Shanter-Sullivan), ON M1T 2G9
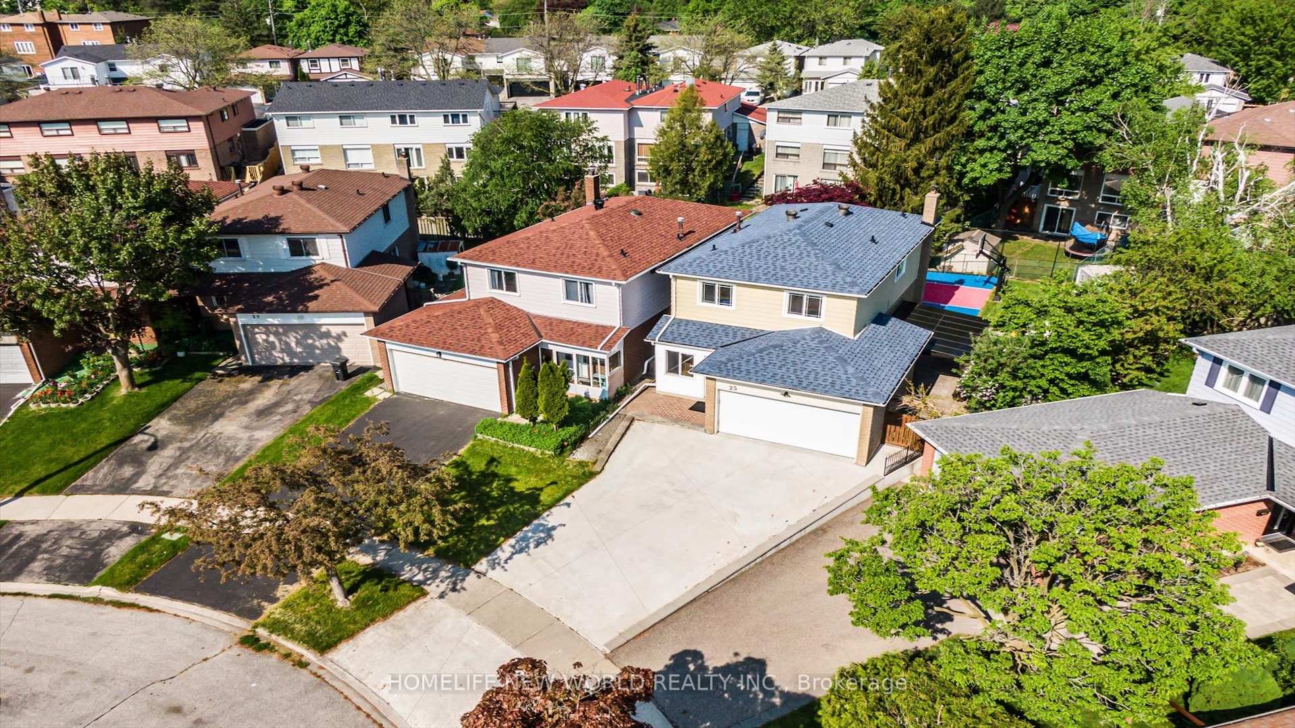
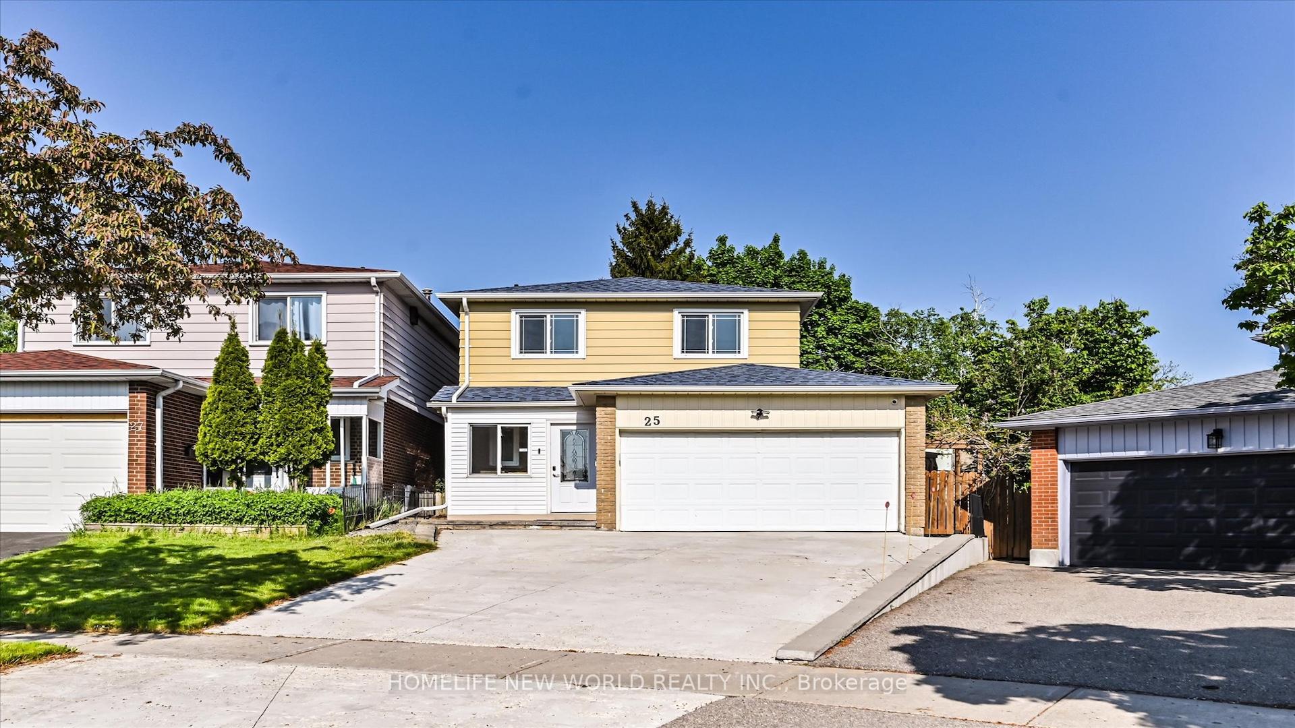
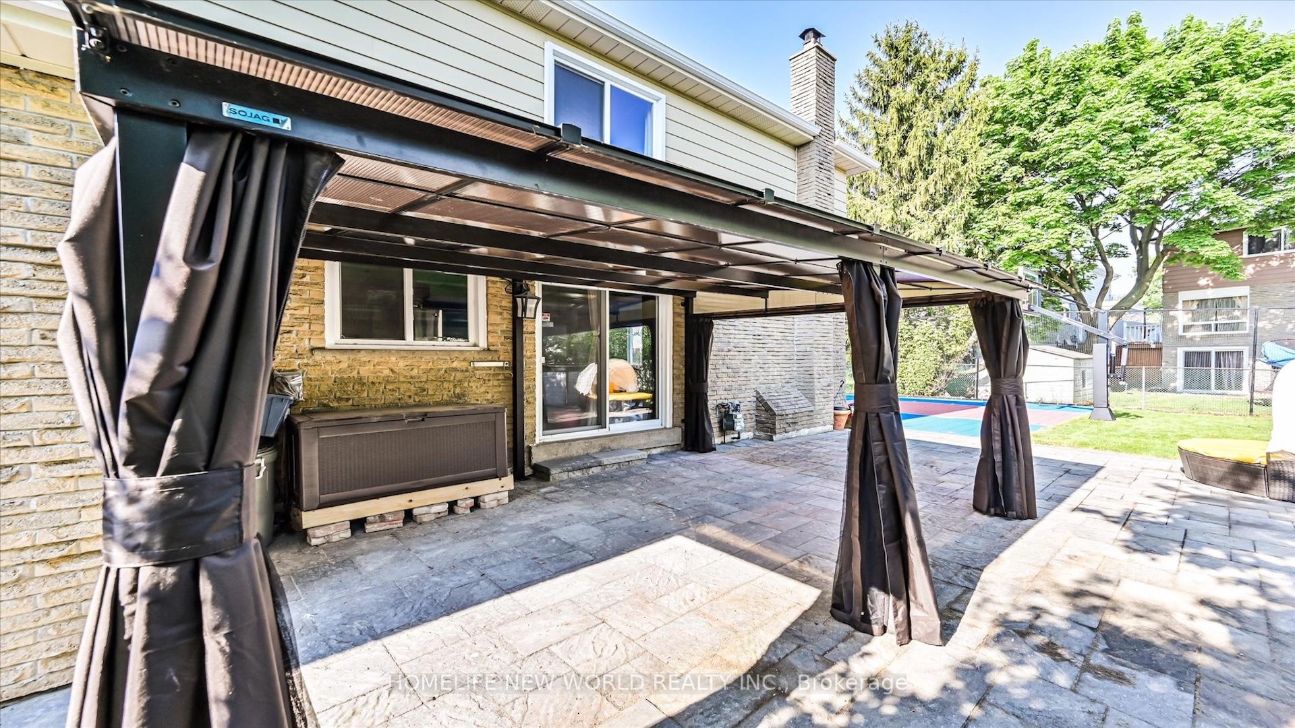
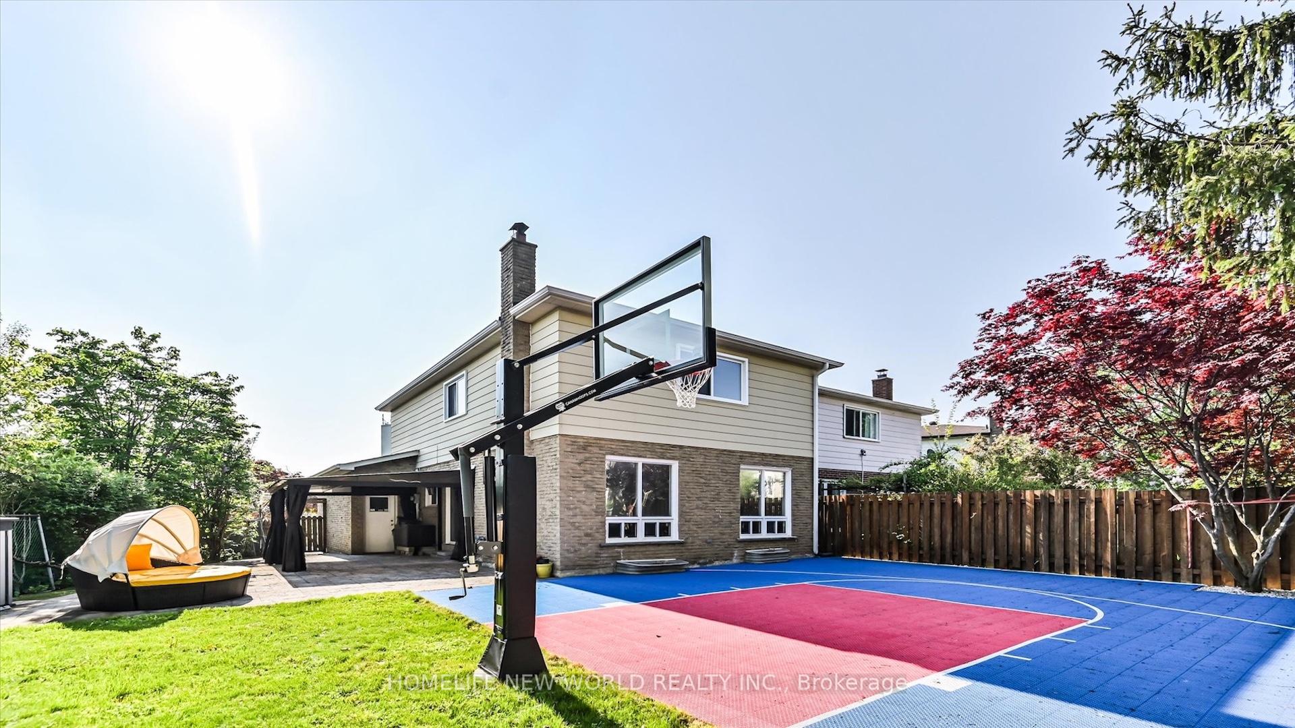
Stunning Renovated 4-Bedroom Home in Prime Location! $$$ Spent on Upgrades Including New Hardwood Flooring on Main, Modern Open-Concept Layout, Custom Kitchen with Large Centre Island & New Faucet. Spacious Primary Bedroom with Walk-In Closet & 4-Pc Ensuite. Backyard is an Entertainers Dream Featuring a Full Basketball Court, Patio & Gazebo. Upgraded Cement Driveway with Parking for Up to 7 Cars. Conveniently Located Close to TTC, Hwy 401/404/DVP, Fairview Mall, Shops & Restaurants. A Must-See!
Ask about this home
A HOMEH agent will answer your questions about this home.
Around this home
Daily convenience, out of 100, from the distances below
Schools nearby
School rating, out of 10.
Helpful calculators
Your HOMEH agent

"I would see it this week."