

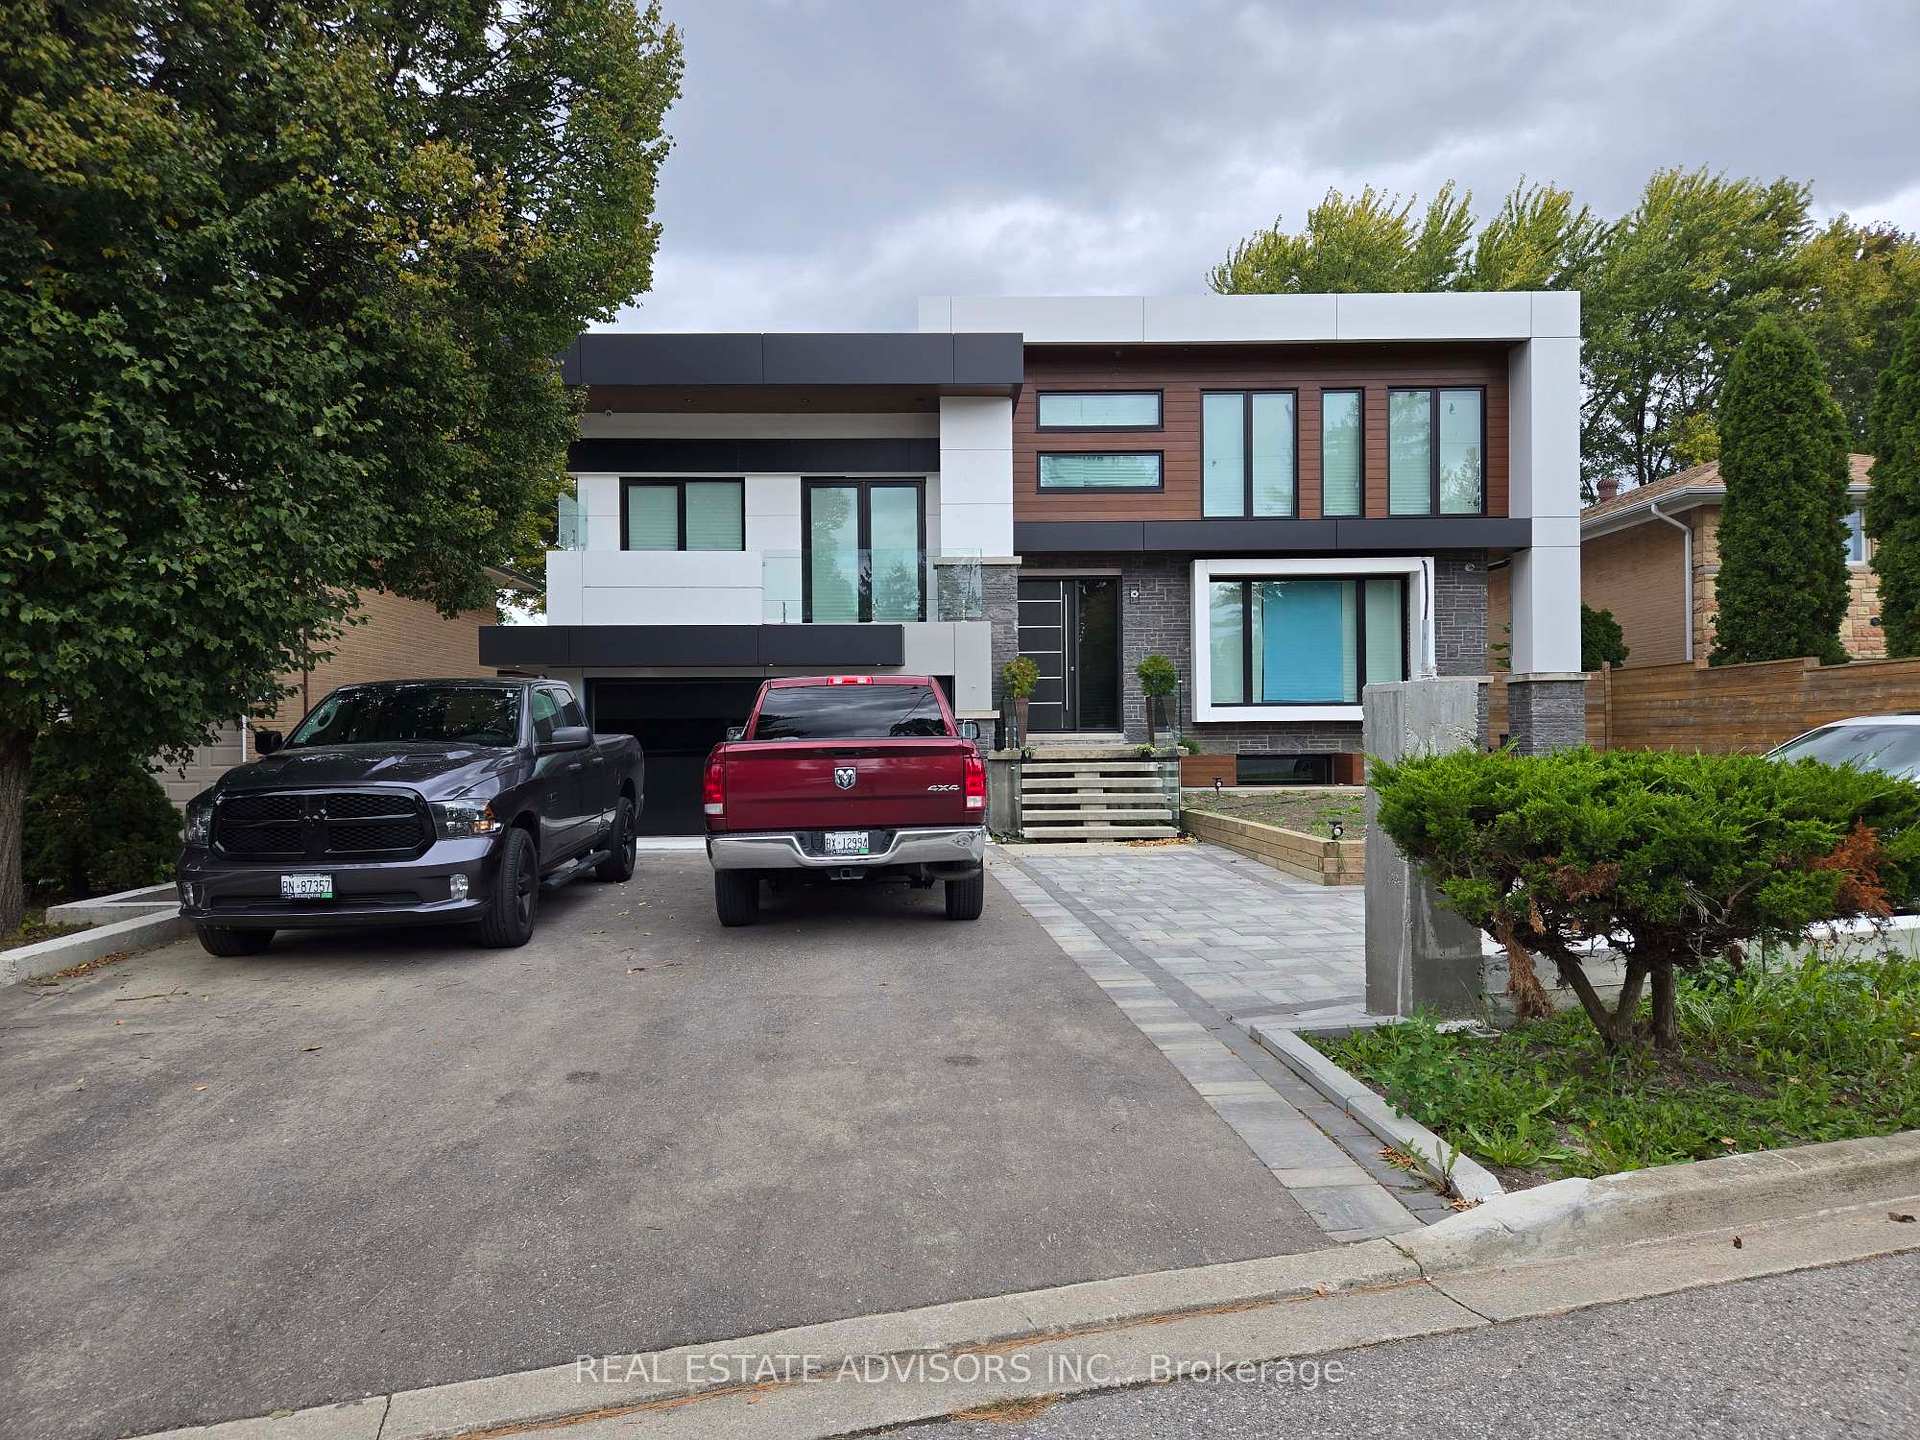
12 Dobbin Road
Detached Suspended
1/3412 Dobbin Road
Detached Suspended
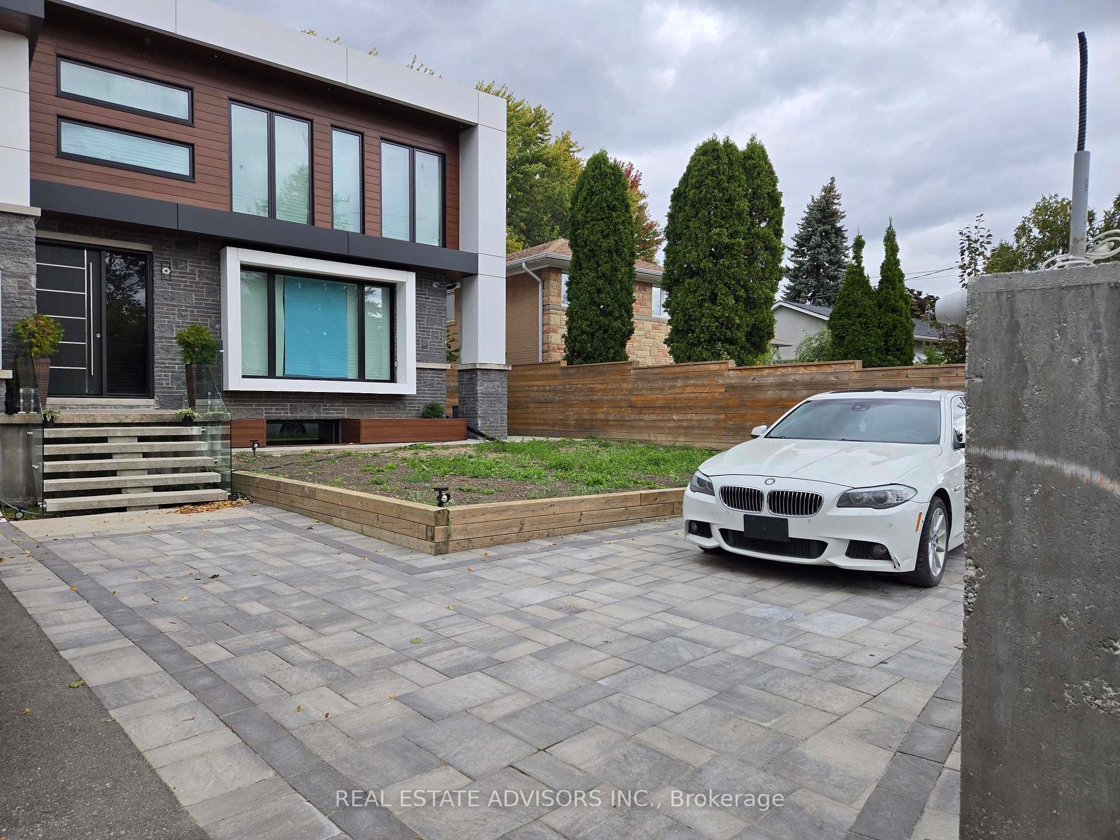
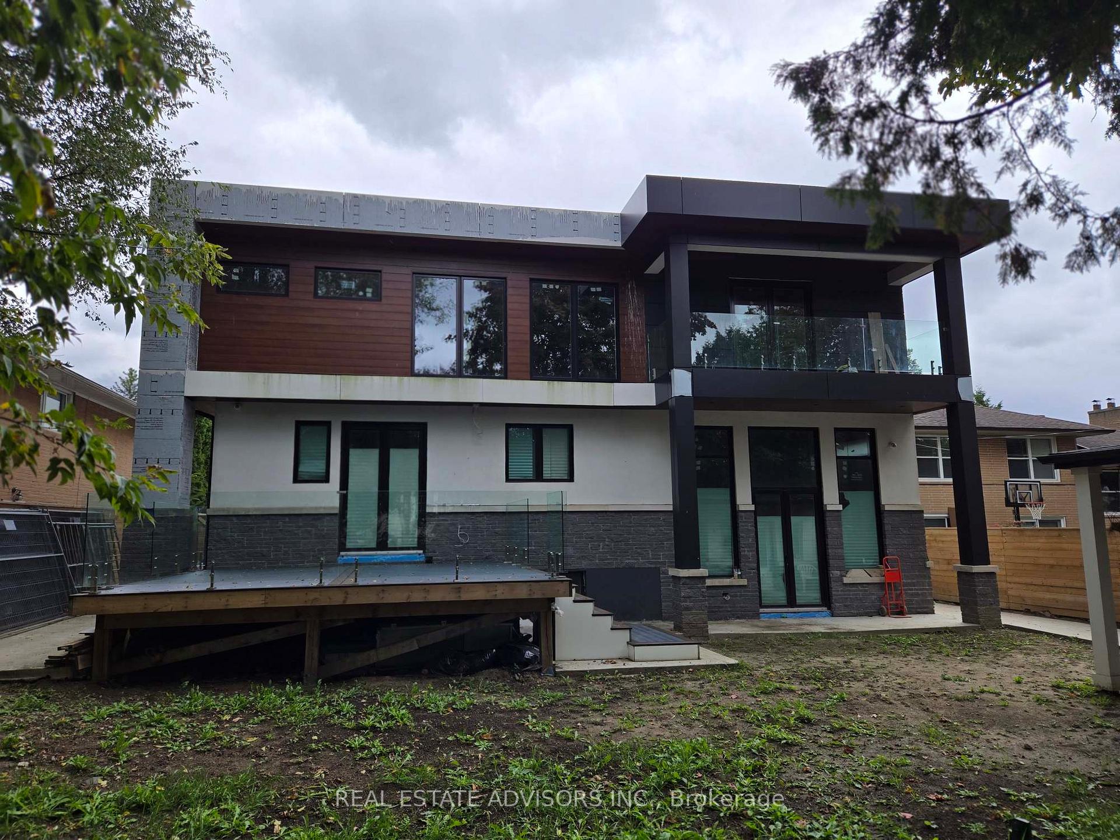
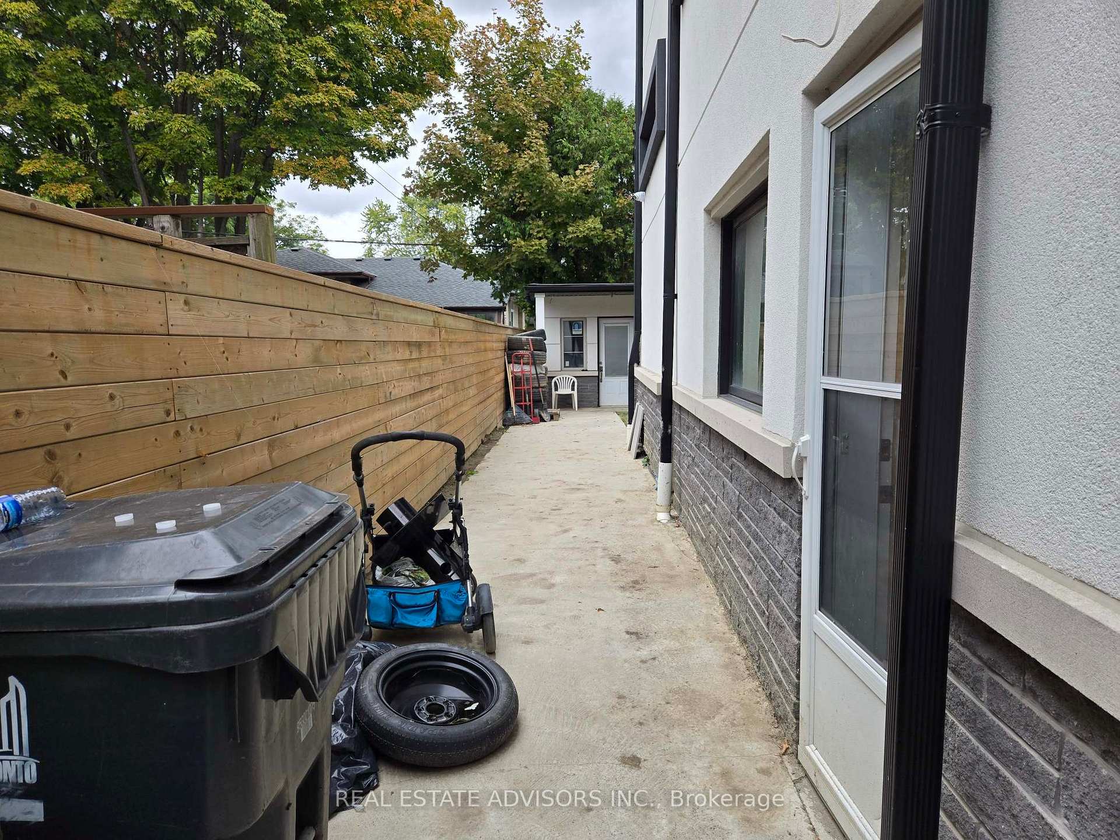
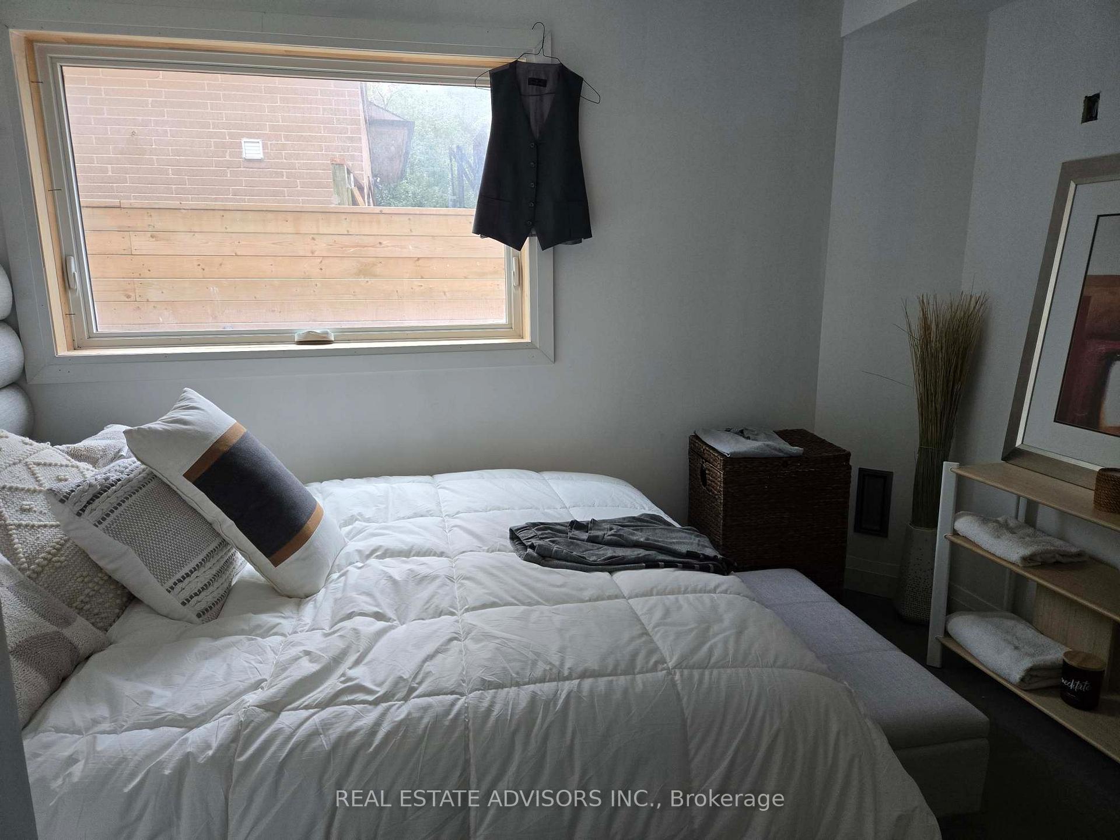 See all 34 photos
4+2 Bedrooms
5 Bathrooms
2 Garage
3K–3.5K sq.ft
61.83×124 ft
$9,656/yr
Property history
- $1,799,900SuspendedList: 2025-03-19|End: 2025-06-10|83 daysE12031142
- $1,799,900Deal fell throughList: 2024-02-15|End: 2025-04-22|432 daysE8070080
- $1,899,900TerminatedList: 2024-11-21|End: 2025-03-20|119 daysE10441287
Facts and features
- BasementFinished
- Price per sq ft~$554
- Water, sewerMunicipal
- HeatingForced air
The homeDetached, 2-storey, 3,000–3,500 sq ft
- Type: Detached
- Style: 2-storey
- Living space: 3,000–3,500 sq ft
- Basement: Finished
InsideRooms above ground 9, Rooms in the basement 2, 4 + 2 in the basement
- Rooms above ground: 9
- Rooms in the basement: 2
- Bedrooms: 4 + 2 in the basement
- Bathrooms: 5
- Kitchens: 1
- Family room: Yes
Outside and lotBrick, stucco (plaster), Asphalt shingle, Poured concrete
Outside
- Exterior: Brick, stucco (plaster)
- Roof: Asphalt shingle
- Foundation: Poured concrete
- Size: 61.83 × 124 ft
Parking2 Garage, Attached, Private
- Spaces: 2 Garage
- Garage: Attached
- Driveway: Private
Heating, water and powerForced air, gas, Municipal water, Municipal sewer
- Heating: Forced air, gas
- Water: Municipal water
- Sewer: Municipal sewer
Costs and taxesTaxes $9,656 a year, Plus HST
- Taxes, 2024: $9,656 a year
- HST: Plus HST
Listing detailsE12031142, Suspended, Mar 19, 2025
- MLS® number: E12031142
- Status: Suspended
- Listed on: Mar 19, 2025
- Days on market: 83
- Updated: Jun 10, 2025
- Possession: Immediate
- Occupied by: Vacant
- Listing brokerage: REAL ESTATE ADVISORS INC.
About this home
12 Dobbin Road, Scarborough (Tam O'Shanter-Sullivan), ON M1T 1C4
Presenting a rare opportunity to acquire a substantial 3,351 sq. ft. detached home in a highly desirable Toronto location. Currently under construction, this property offers the unique advantage of personalizing the final finishes, allowing you to create your dream home or maximize investment potential. Secure your place in this prime neighborhood and tailor the property to your precise specifications
Read more
Ask about this home
A HOMEH agent will answer your questions about this home.
Ask a question
Thinking of selling your home?See what your home is worth today.
Around this home
Victoria Park / Hwy 401
Errands
Parks
Schools
Daily convenience, out of 100, from the distances below
ParkWishing Well Park · 7 within 1 km7 min walk446 m
GroceryWishing Well Smoke & Gift Shop4 min walk242 m
SchoolUnique Chinese School - 25 min walk290 m
PharmacyVictoria Commons Pharmacy5 min walk337 m
Cafés & foodLin Garden Restaurant · 15 within 1 km3 min walk210 m
Gym & rec centreKong Climbing9 min walk534 m
WalkDriveStraight-line distance, open map data
Grocery0.2 km
Park0.4 km
Coffee0.4 km
Dining0.2 km
Gym0.5 km
Schools nearby
School rating, out of 10.
Unique Chinese School - 2elementary · Private · 0.3 km
—
Strides Vradenburgelementary · Public · 0.6 km
—
A R S Armenian Private Schoolelementary · Private · 0.7 km
—
Contact agent
Helpful calculators
Mortgage
Affordability
Closing costs
Land transfer tax
Property tax
Down payment
CMHC insurance
Stress test
Cashback Rebate
Your HOMEH agent

KimHOMEH agent · Scarborough
"I would see it this week."
Ask Kim