

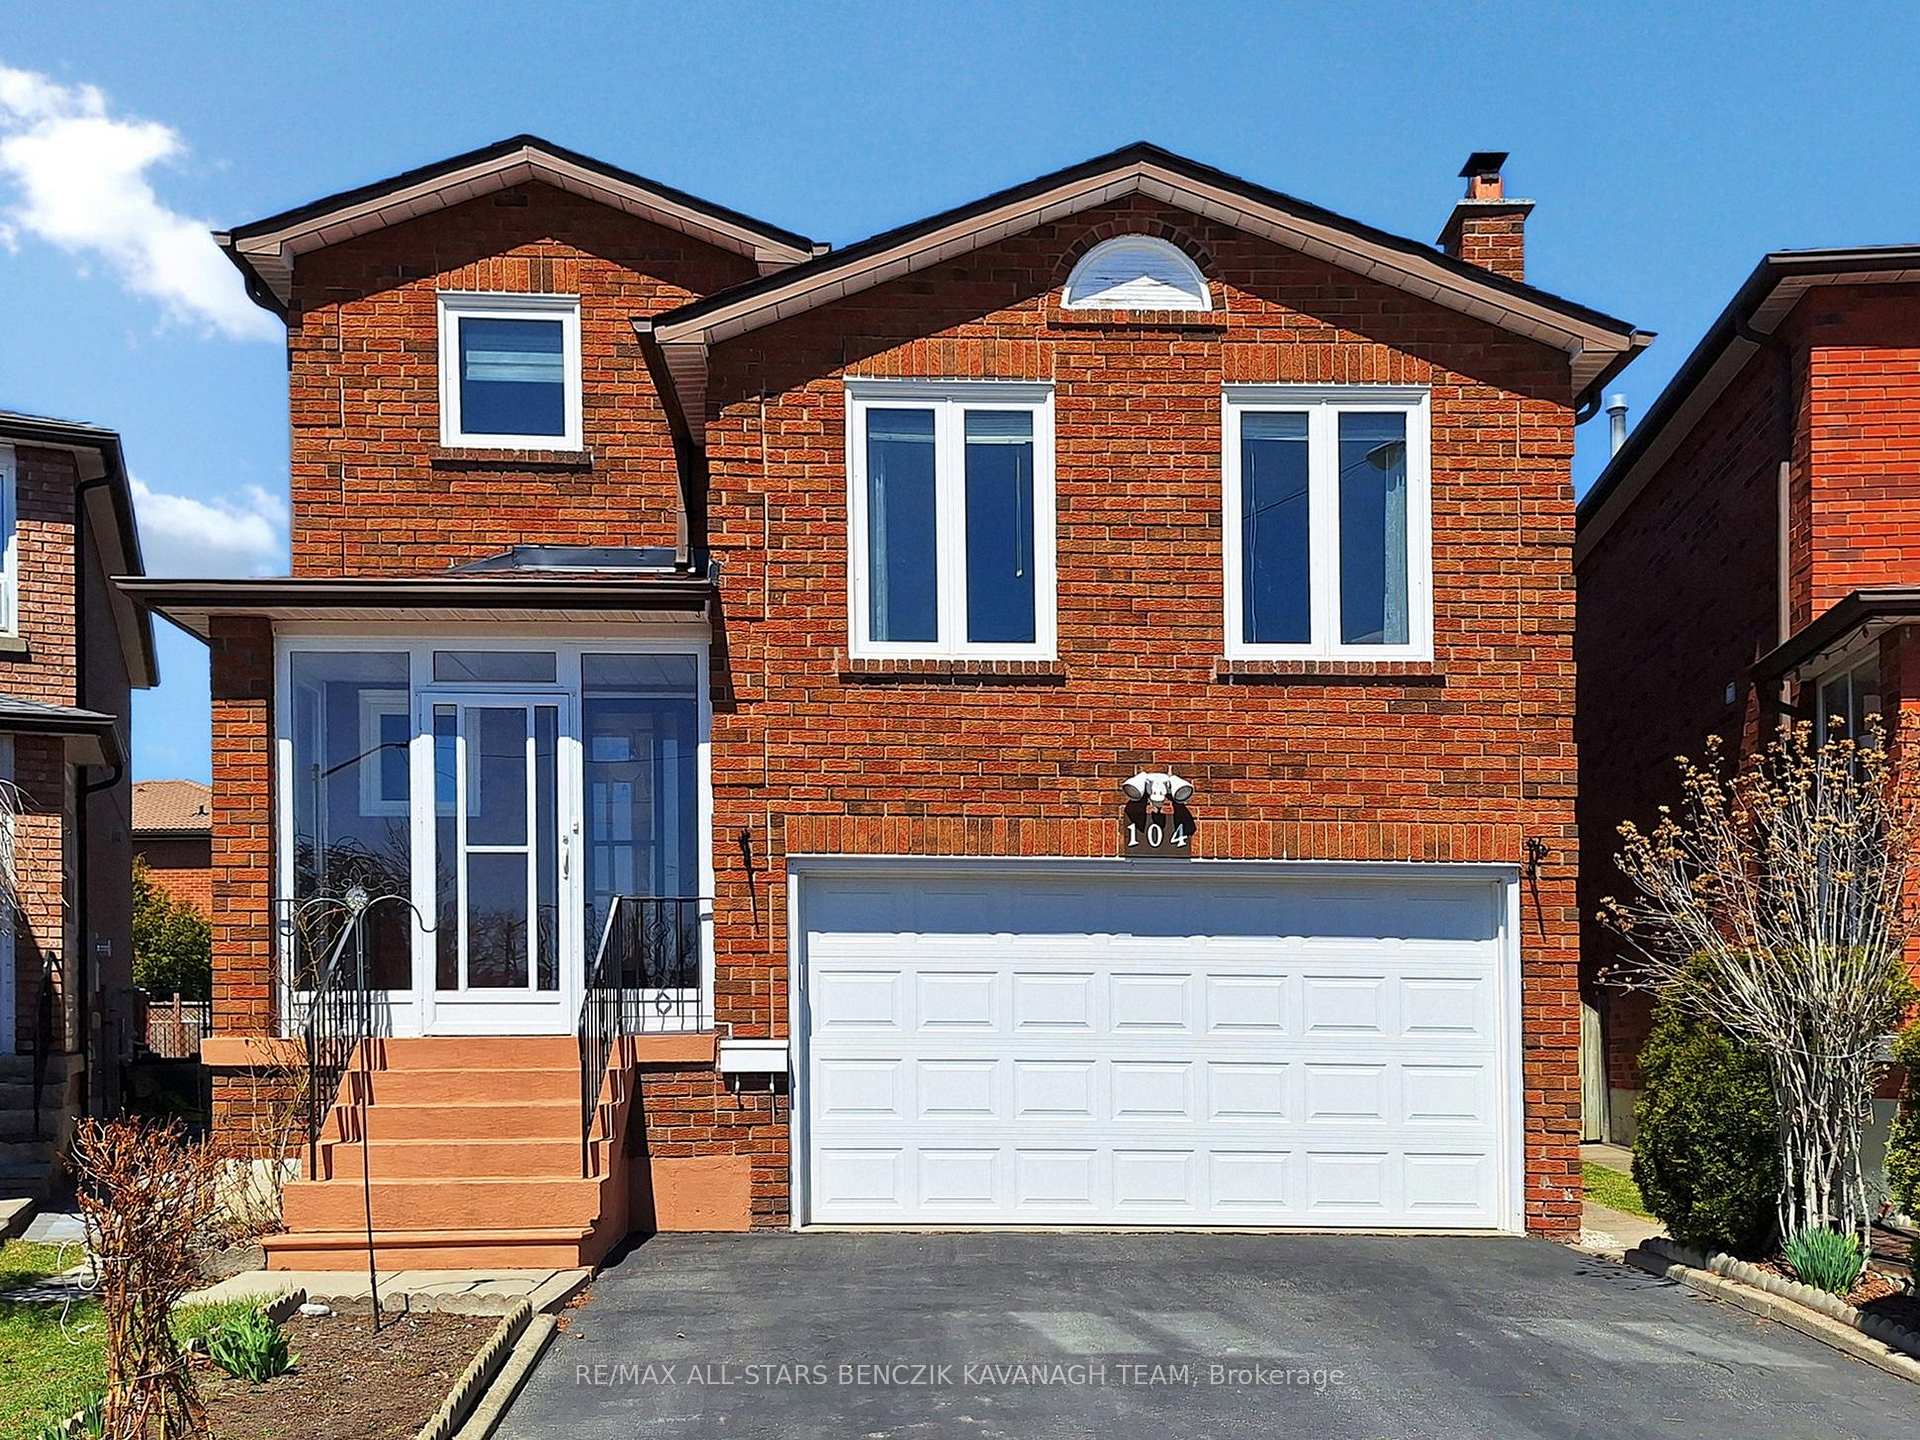
104 Burnt Bark Drive
104 Burnt Bark Drive
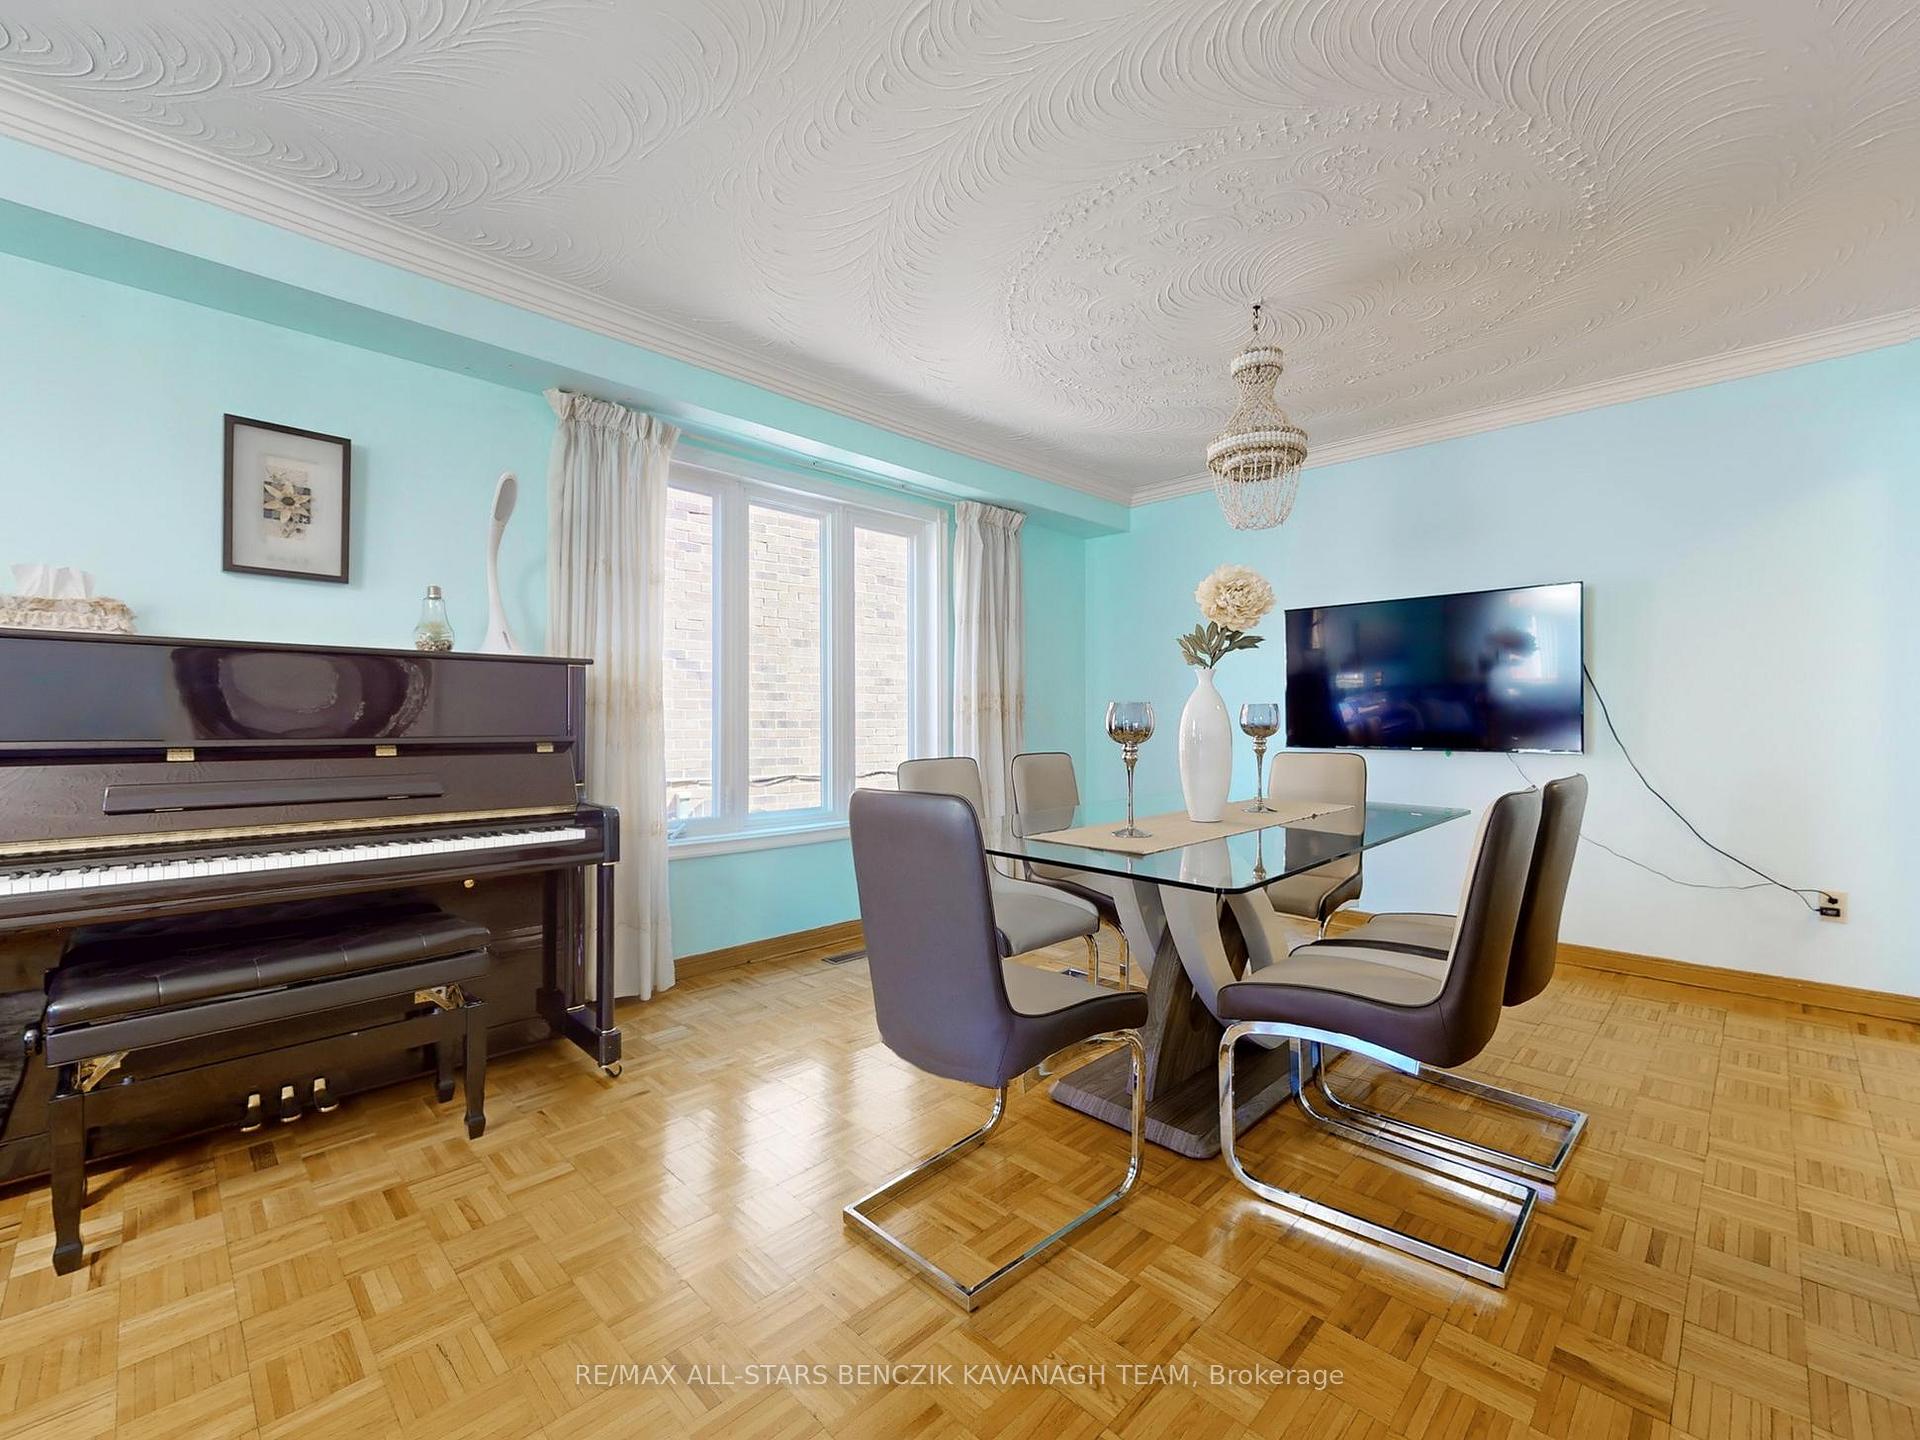 See all 28 photos
Property history
Facts and features
- BasementFinished
- Water, sewerMunicipal
- HeatingForced air
- CoolingCentral air
- Second kitchen
- Separate entrance
- Hardwood floors
- Fireplace
- Central air
The homeDetached, 2-storey, 2,000–2,500 sq ft
- Type: Detached
- Style: 2-storey
- Living space: 2,000–2,500 sq ft
- Basement: Finished, separate entrance
InsideFireplace Yes, Parquet, Tile, Hardwood, Other
- Fireplace: Yes
- Flooring: Parquet, Tile, Hardwood
- Features: Other
- Rooms above ground: 7
- Rooms in the basement: 3
- Bedrooms: 3 + 1 in the basement
- Bathrooms: 4
- Kitchens: 2
- Family room: Yes
Outside and lotBrick, Asphalt shingle, Poured concrete
- Exterior: Brick
- Roof: Asphalt shingle
- Foundation: Poured concrete
- Size: 27.78 × 95.53 ft
Parking2 Garage, Attached, Private
- Spaces: 2 Garage
- Garage: Attached
- Driveway: Private
Heating, water and powerForced air, gas, Central air, Municipal water
- Heating: Forced air, gas
- Cooling: Central air
- Water: Municipal water
- Sewer: Municipal sewer
Costs and taxesTaxes $6,037 a year, HST included in the price, Tankless water heater
- Taxes, 2024: $6,037 a year
- HST: HST included in the price
- Rental items: Tankless water heater
Included in the saleAll window coverings, all elfs, s/s fridge, s/s stove, hood fan, washer & dryer, air conditioner, furnace, garage door opener, basement fridge, basement dishwasher, basement stove, basement hood fan, cvac r/i
- Included: All window coverings, all elfs, s/s fridge, s/s stove, hood fan, washer & dryer, air conditioner, furnace, garage door opener, basement fridge, basement dishwasher, basement stove, basement hood fan, cvac r/i
NearbyPark, place of worship, rec./commun.centre, public transit, school
- Close to: Park, place of worship, rec./commun.centre, public transit, school
Listing detailsE12165230, Sold, May 22, 2025
- MLS® number: E12165230
- Status: Sold
- Listed on: May 22, 2025
- Days on market: 19
- Updated: Jun 10, 2025
- Possession: 60-89 days
- Occupied by: Owner
- Listing brokerage: RE/MAX ALL-STARS BENCZIK KAVANAGH TEAM
About this home
104 Burnt Bark Drive, Scarborough (Steeles), ON M1V 3J8
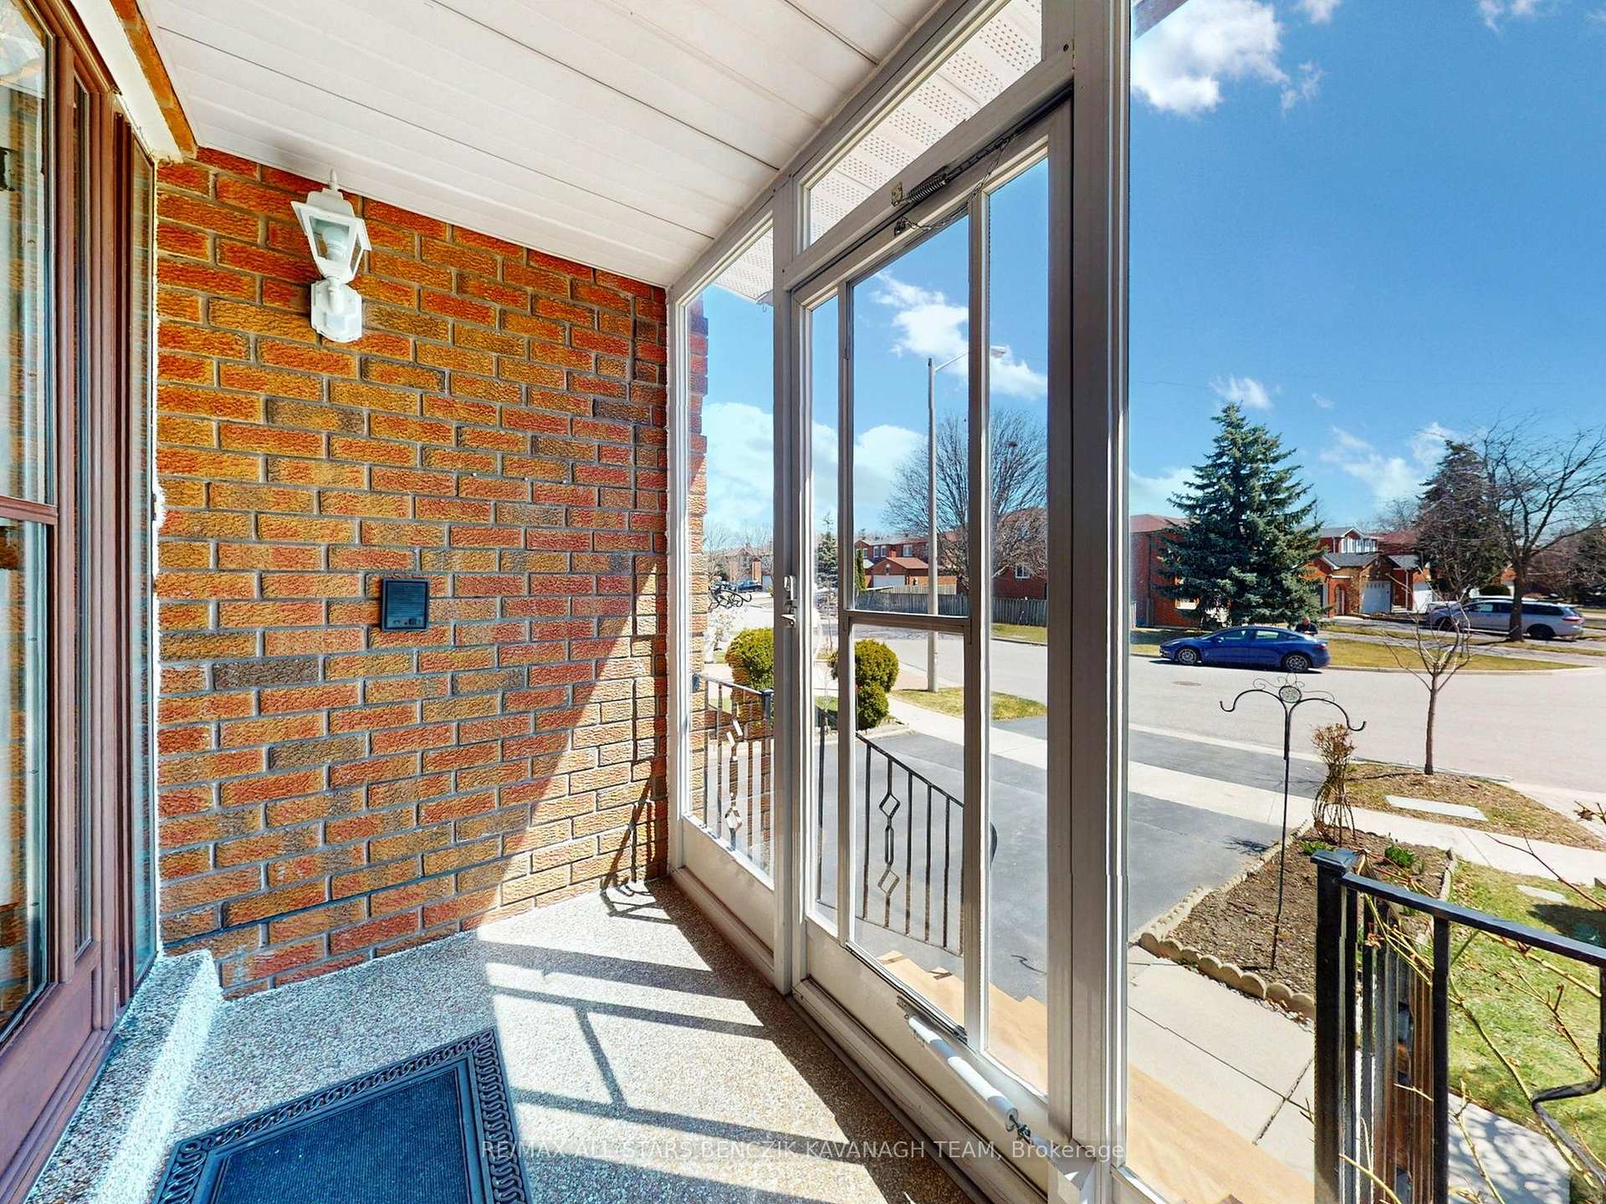
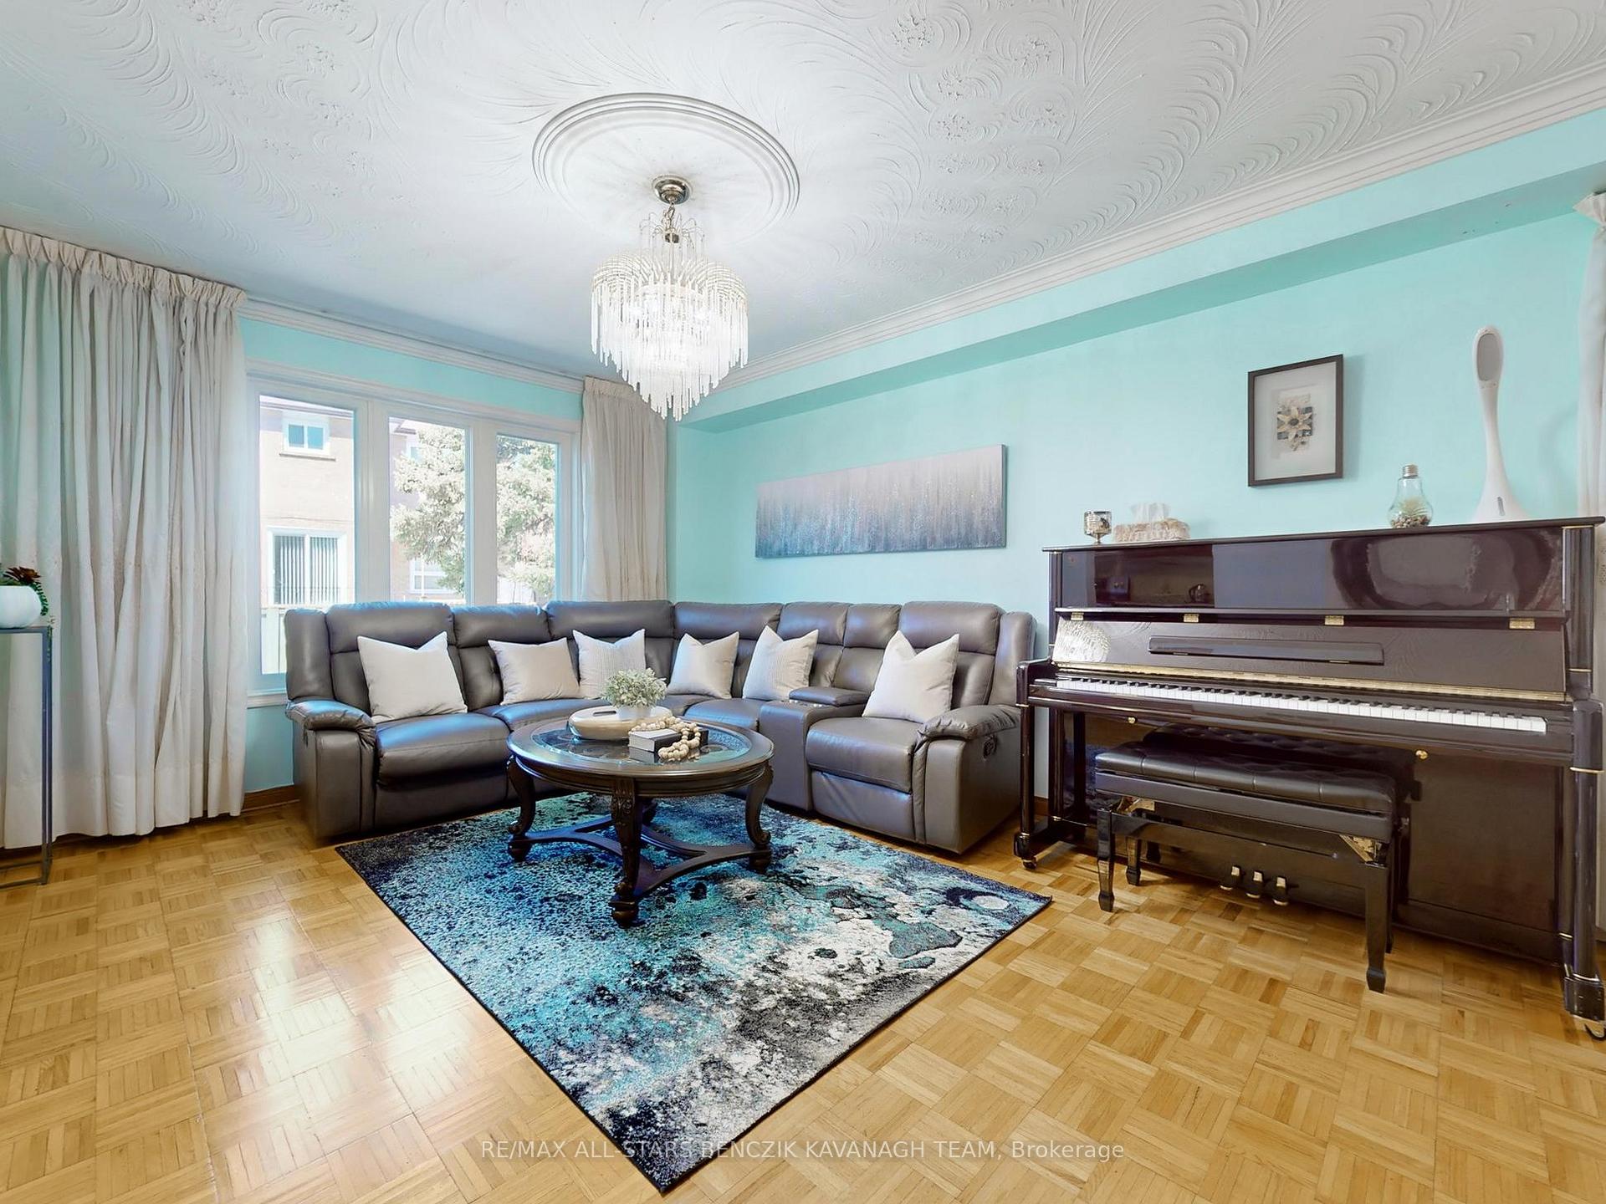
Charming 3+1 bedroom home in a family-friendly Scarborough neighbourhood is over 2,000sqft and features an enclosed front porch, beautifully landscaped gardens, and a spacious layout perfect for families. The open-concept living and dining area with crown moulding is ideal for entertaining, while the versatile family room with a brick fireplace can easily be converted into an additional bedroom. The updated eat-in kitchen boasts granite countertops, a backsplash, and a walkout to a large backyard with a patio, raised garden bed, and green space. Upstairs, the sunlit second floor with skylight includes a generous primary bedroom with a renovated spa-like ensuite, two additional bedrooms, and a 4 piece main bathroom. The fully finished basement with a separate entrance is perfect for multi-generational living, offering a second kitchen, rec room, bathroom, and fourth bedroom. Conveniently located near parks, top-rated community centres, Pacific Mall, schools, and transit including Milliken GO Station and TTC, this home blends comfort, function, and accessibility.
Ask about this home
A HOMEH agent will answer your questions about this home.
Around this home
Daily convenience, out of 100, from the distances below
Schools nearby
School rating, out of 10.
Helpful calculators
Your HOMEH agent

"I would see it this week."