

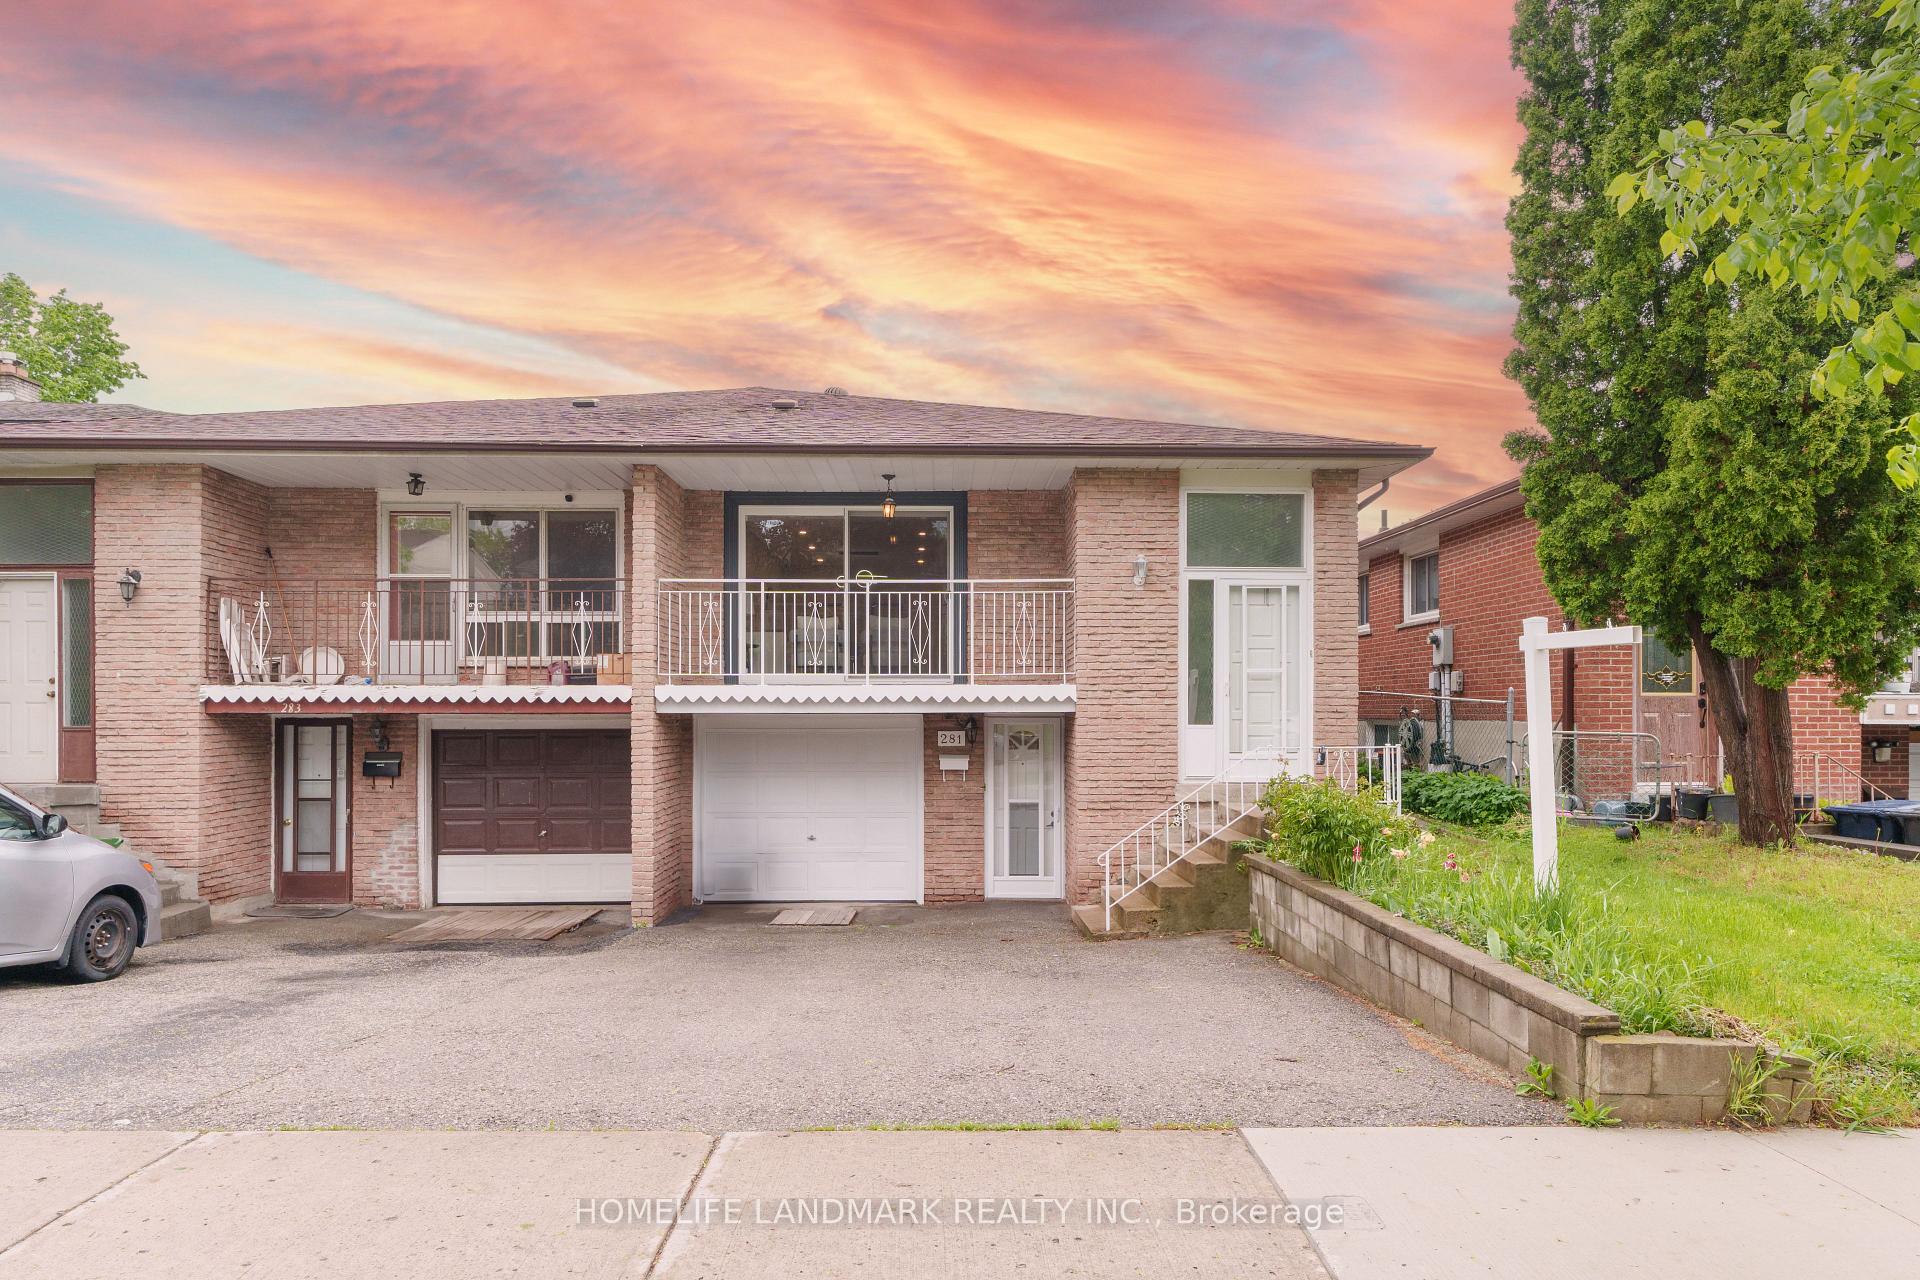
281 Timberbank Boulevard
281 Timberbank Boulevard
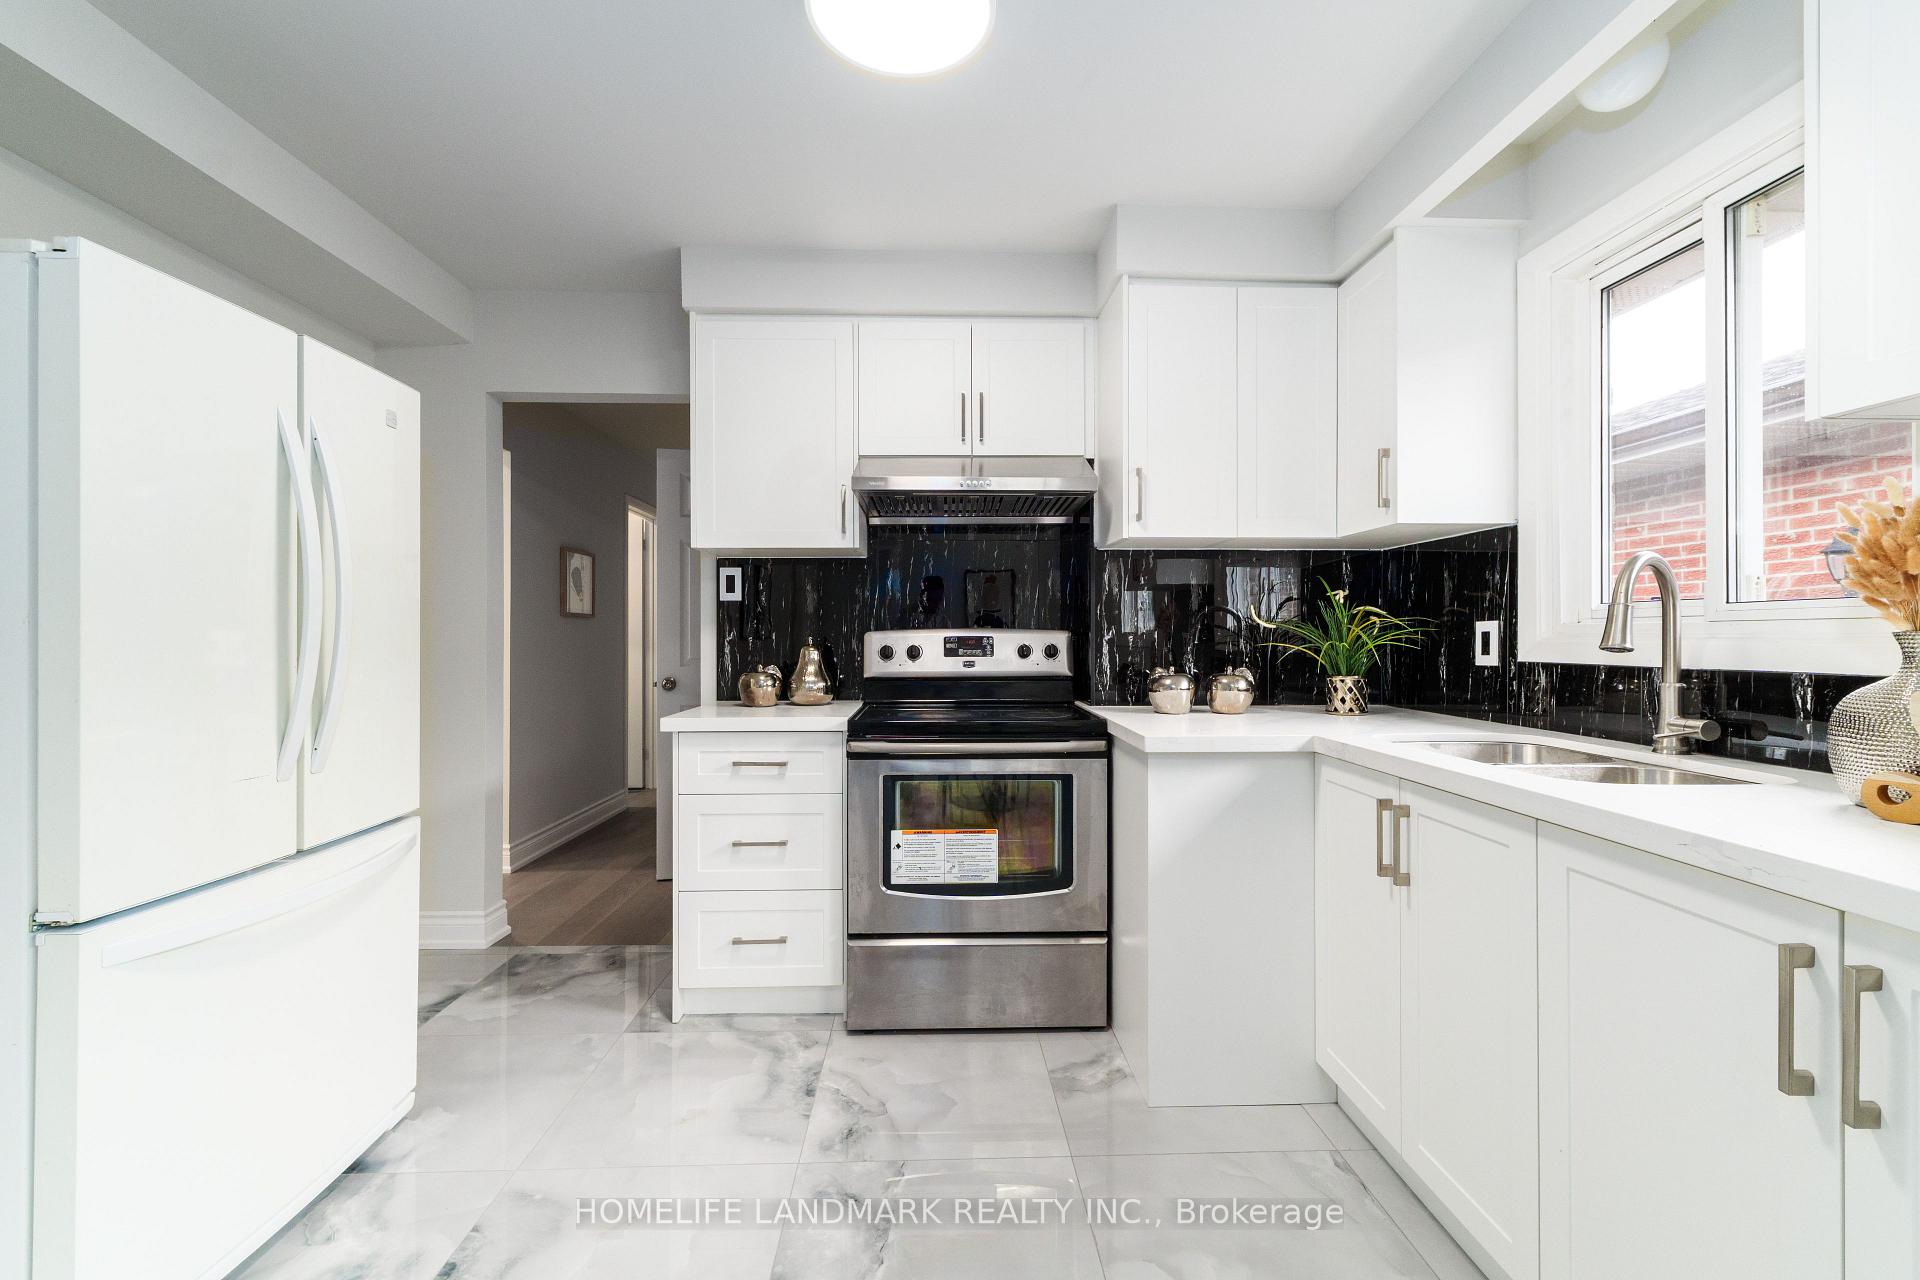 See all 28 photos
Property history
Facts and features
- BasementFinished
- Water, sewerMunicipal
- HeatingForced air
- CoolingCentral air
- Second kitchen
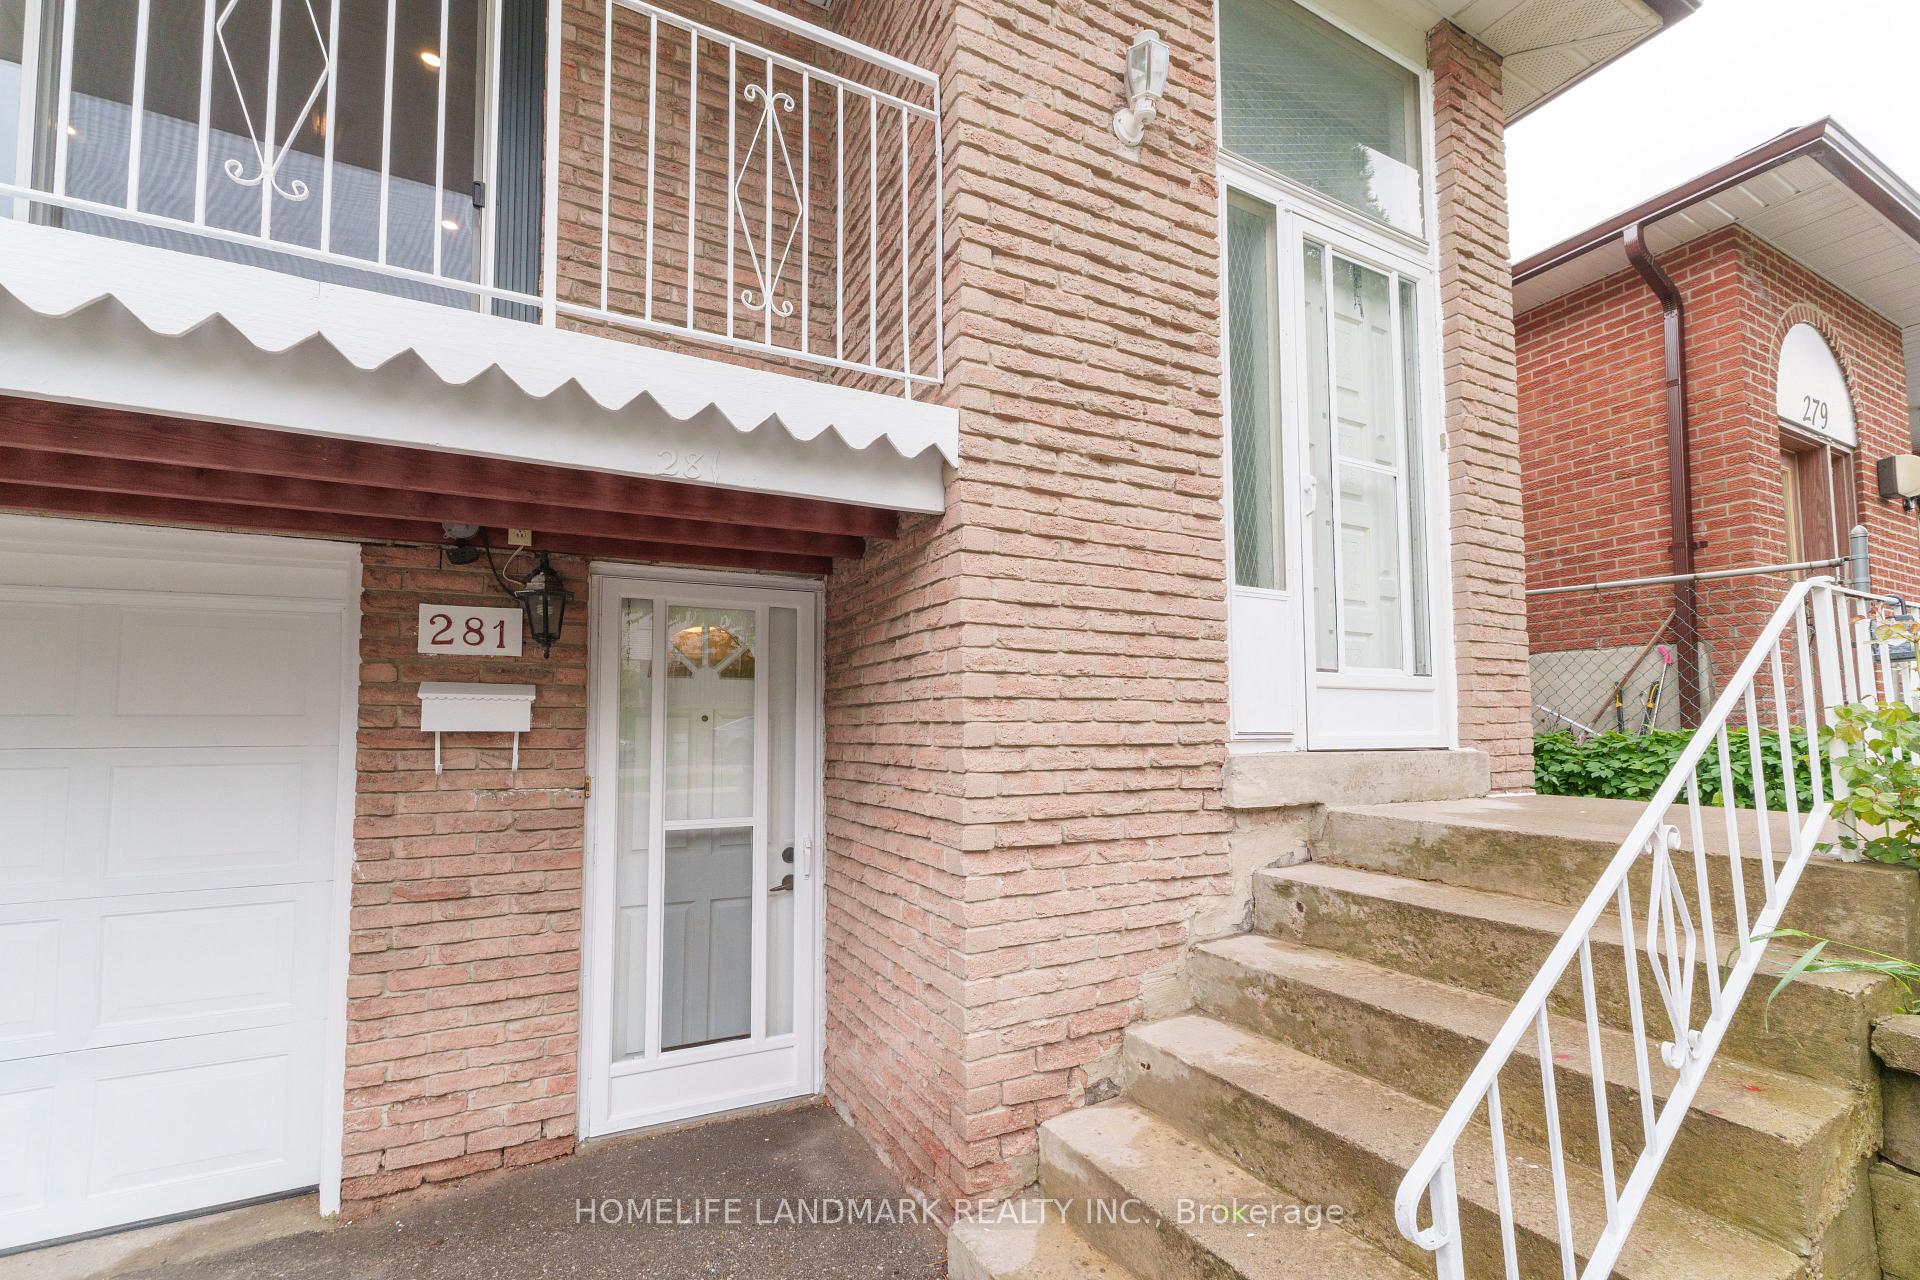
- Separate entrance
- Central air
The homeSemi-Detached, Bungalow-raised, 1,100–1,500 sq ft
- Type: Semi-Detached
- Style: Bungalow-raised
- Living space: 1,100–1,500 sq ft
- Basement: Separate entrance, finished
InsideCeramic, Rooms above ground 6, Rooms in the basement 3
- Flooring: Ceramic
- Rooms above ground: 6
- Rooms in the basement: 3
- Bedrooms: 3 + 3 in the basement
- Bathrooms: 3
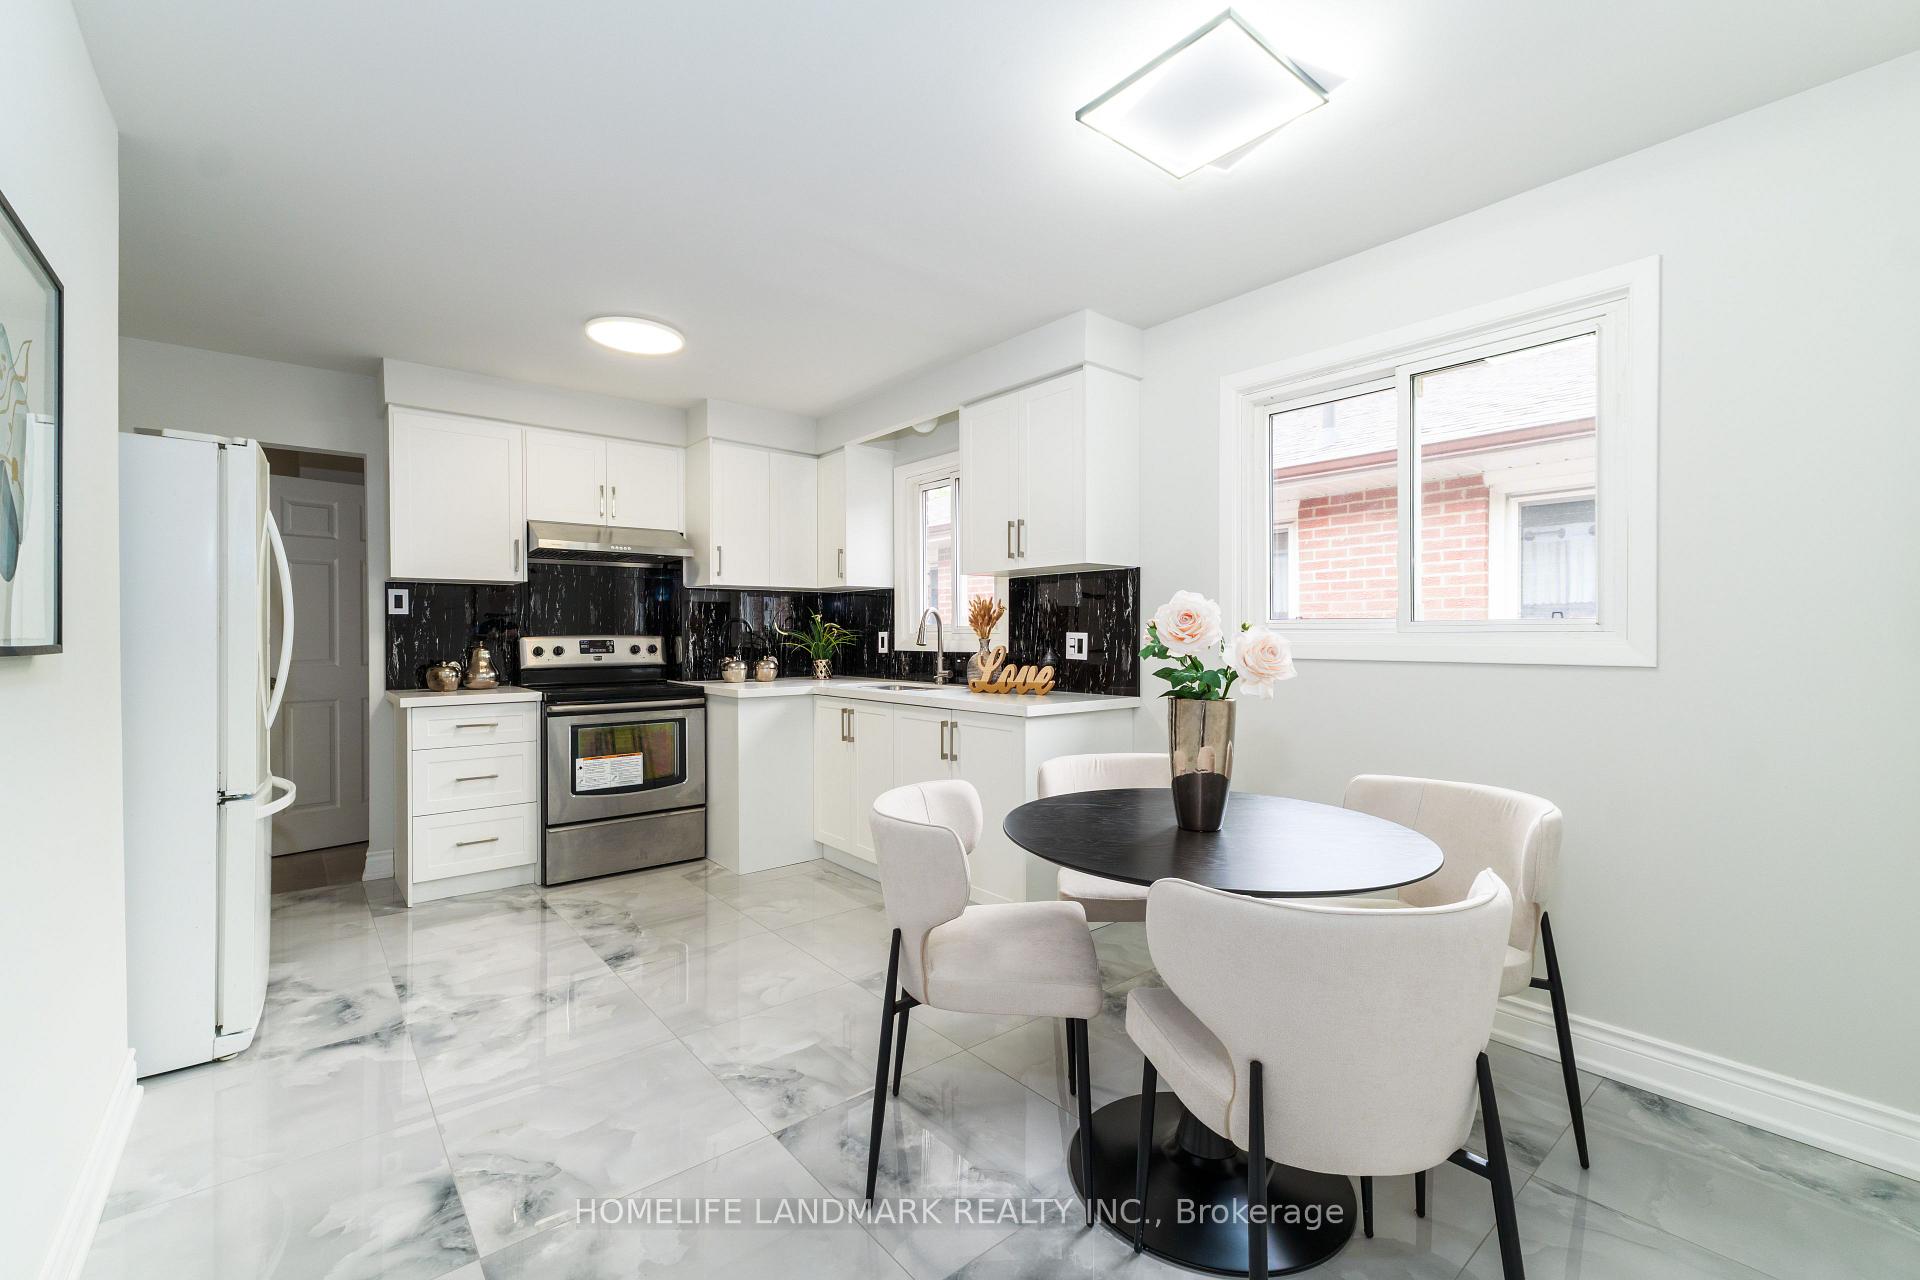
- Kitchens: 2
- Family room: Yes
Outside and lotBrick, Asphalt shingle, Concrete block, unknown
- Exterior: Brick
- Roof: Asphalt shingle
- Foundation: Concrete block, unknown
- Size: 27.5 × 120 ft
Parking1 Garage, Built-in
- Spaces: 1 Garage
- Garage: Built-in
Heating, water and powerForced air, gas, Central air, Municipal water
- Heating: Forced air, gas
- Cooling: Central air
- Water: Municipal water
- Sewer: Municipal sewer
Costs and taxesTaxes $4,170 a year, HST included in the price, N/a
- Taxes, 2024: $4,170 a year
- HST: HST included in the price
- Rental items: N/a
Included in the sale2 stoves, 2 fridges, 2 range hoods, washer & dryer (basement). all appliances are in "as-is" condition.
- Included: 2 stoves, 2 fridges, 2 range hoods, washer & dryer (basement). all appliances are in "as-is" condition.
Listing detailsE12172463, Sold, May 26, 2025
- MLS® number: E12172463
- Status: Sold
- Listed on: May 26, 2025
- Days on market: 18
- Updated: Jun 13, 2025
- Possession: Flexible
- Occupied by: Vacant
- Listing brokerage: HOMELIFE LANDMARK REALTY INC.
About this home
281 Timberbank Boulevard, Scarborough (L'Amoreaux), ON M1W 2G9
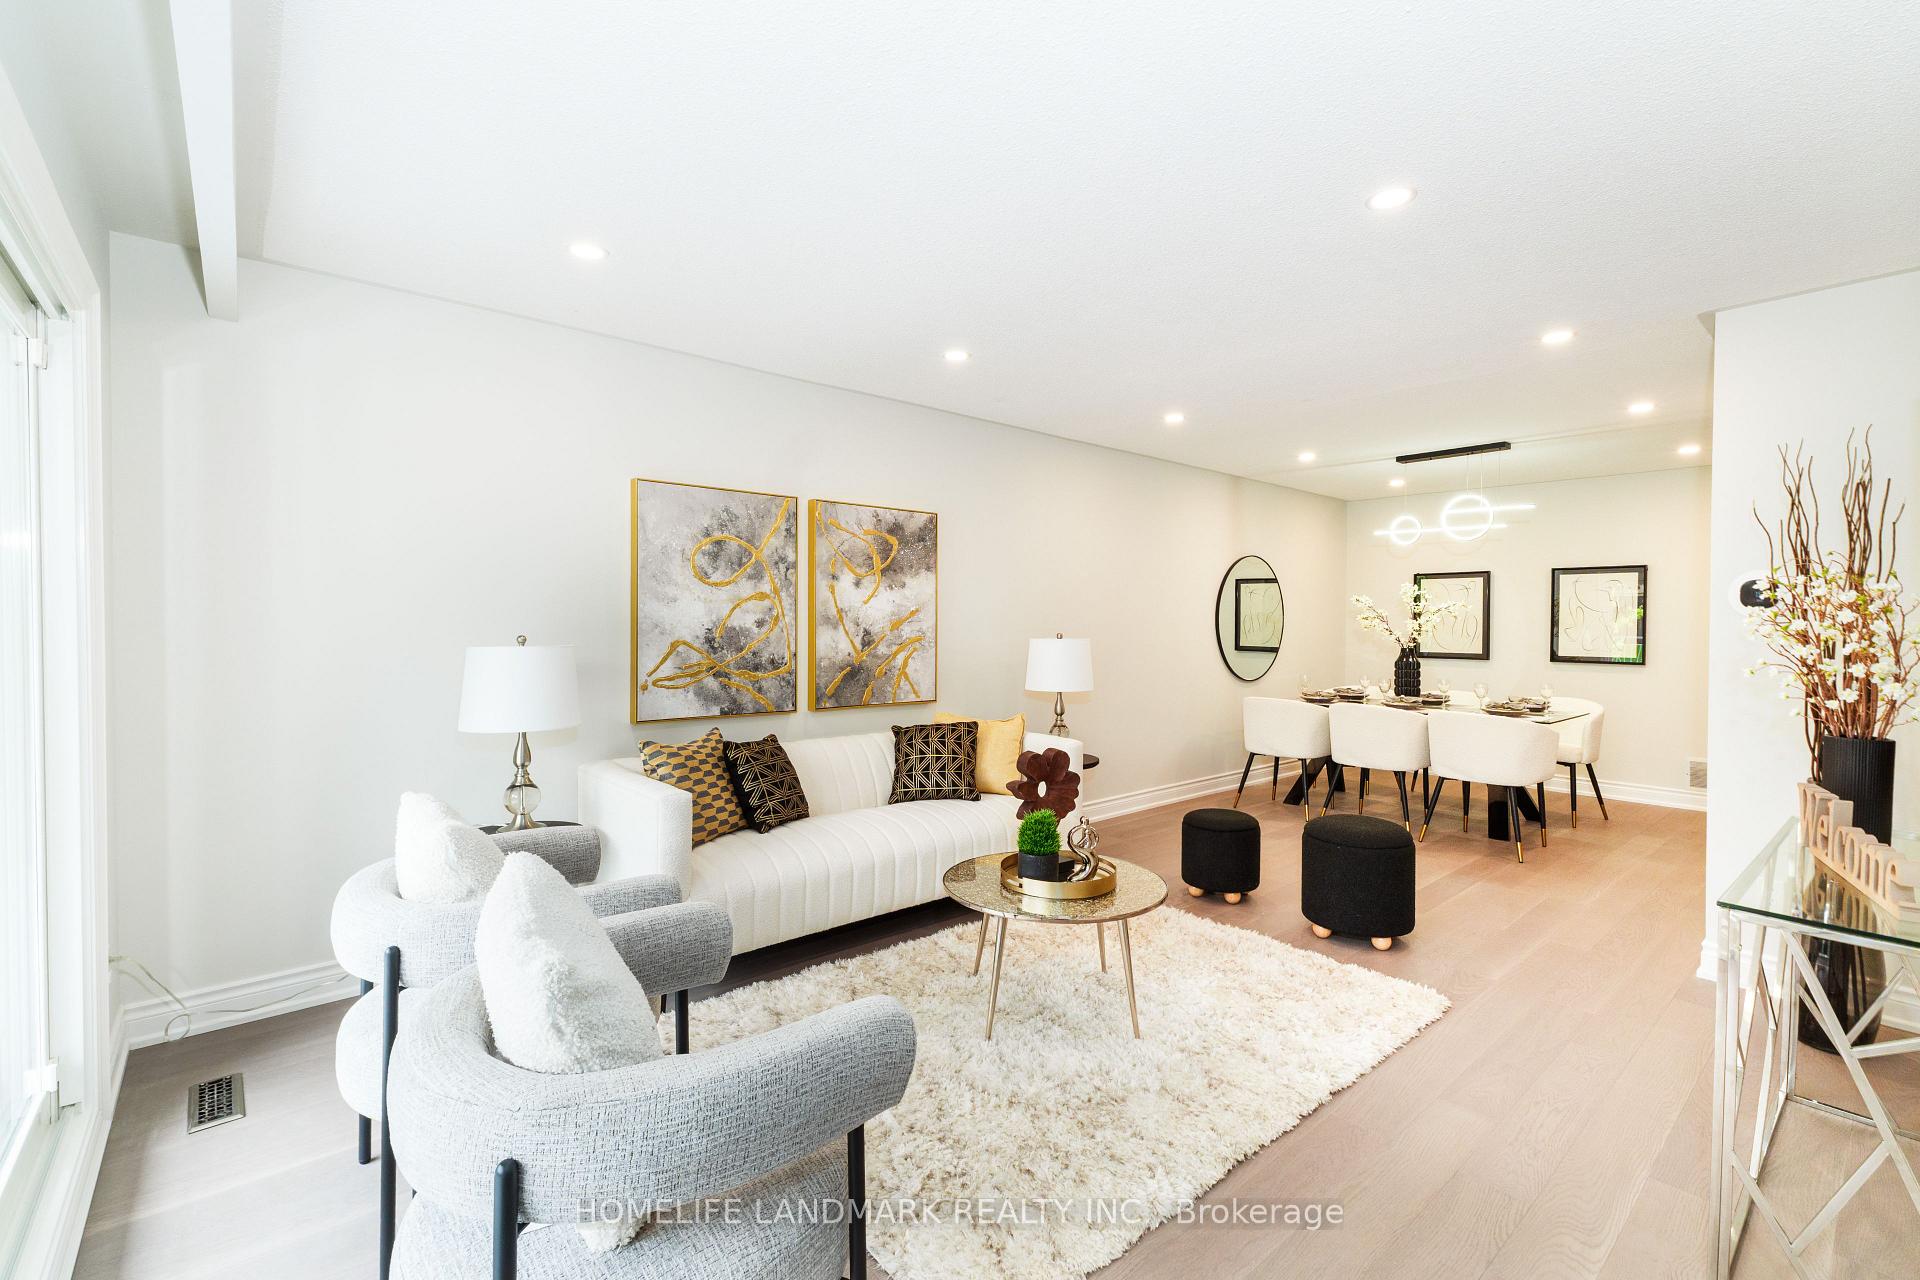
Move-in ready 3+3 bedroom home in the heart of Scarborough, located at Finch/Birchmount! Absolutely stunning raised bungalow in highly-desired neighborhood Great opportunity to first time home buyer or investors. Fully renovated in 2025 with updated interiors, and modern appliances on the main floor. Finished Basement With 3 Bed Rooms, Kitchen, 2 washroom.2 Sep Entrance For Extra Living Space Or Rental Income. The Finished Lower Level Lots Of Natural Light. Garage with a large driveway for 2 Cars Parking. Steps to park, public transit, schools, community center, shopping plaza, etc. New air condition(2023) Conveniently located within walking distance to TTC, schools, restaurants, and shopping plazas.
Ask about this home
A HOMEH agent will answer your questions about this home.
Around this home
Daily convenience, out of 100, from the distances below
Schools nearby
School rating, out of 10.
Helpful calculators
Your HOMEH agent

"I would see it this week."