

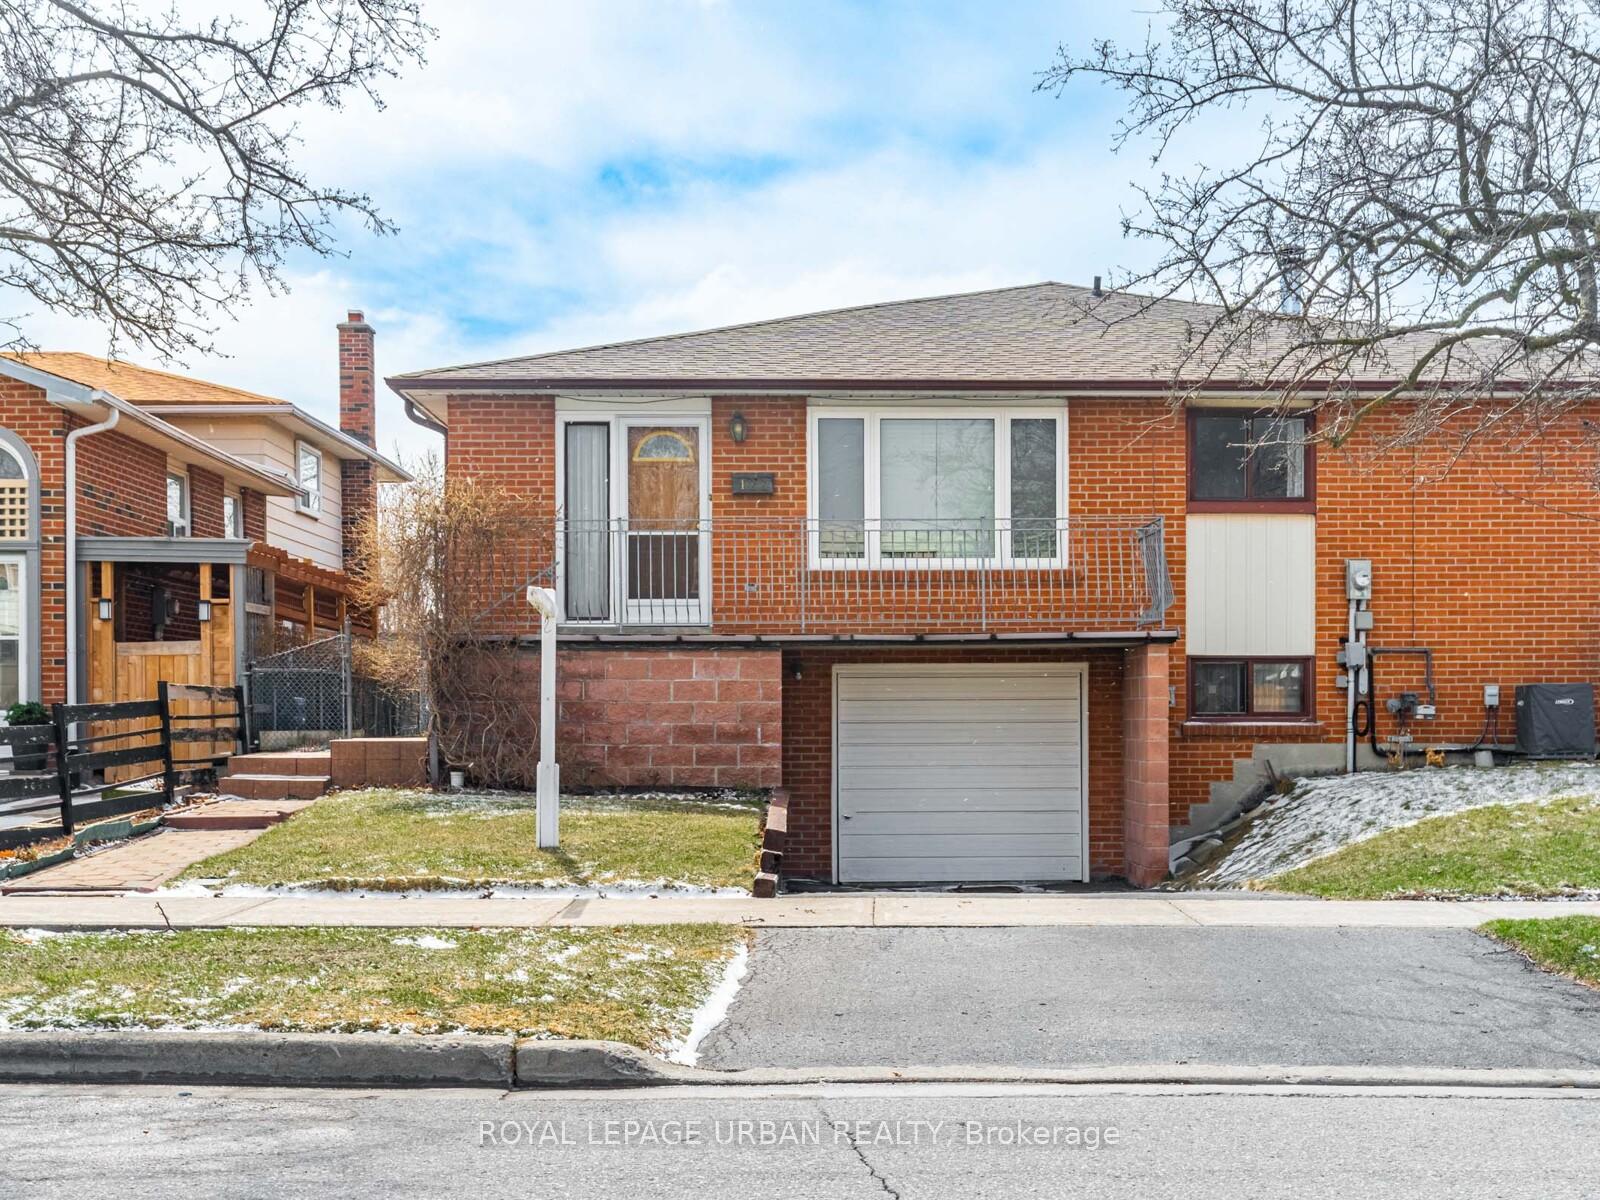
122 Hildenboro Square
Semi-Detached Sold
1/36122 Hildenboro Square
Semi-Detached Sold
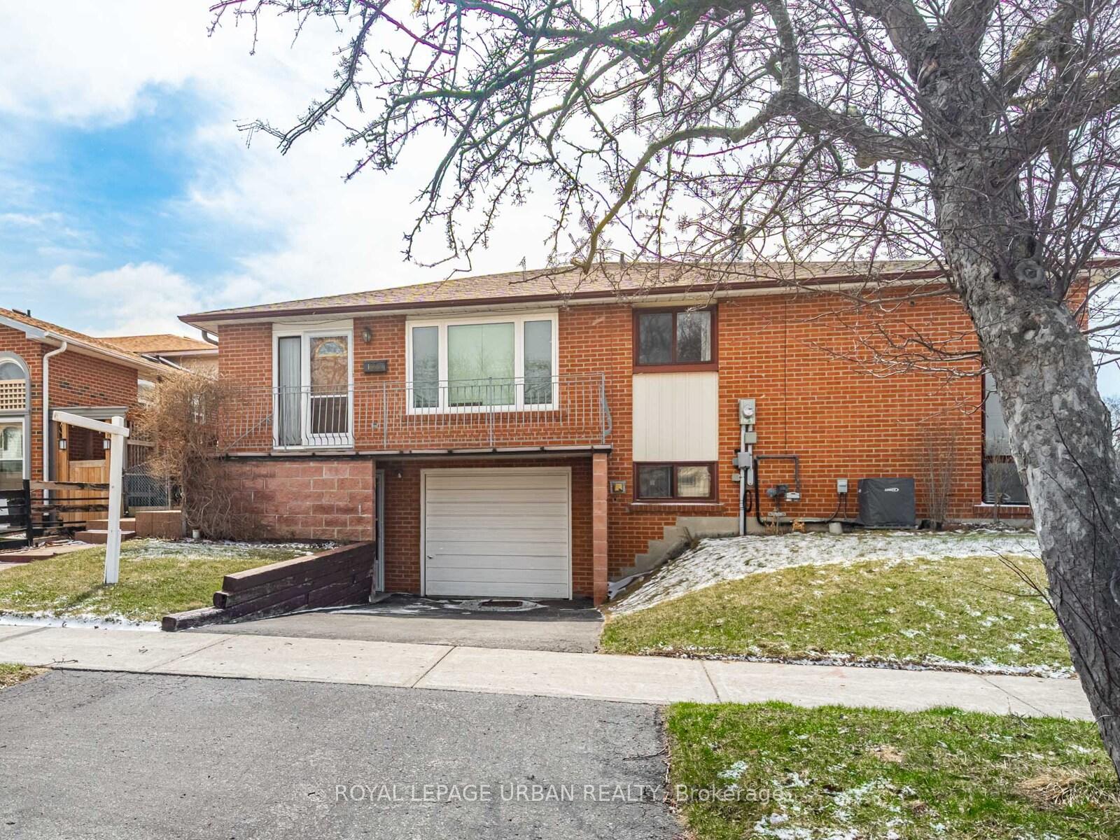
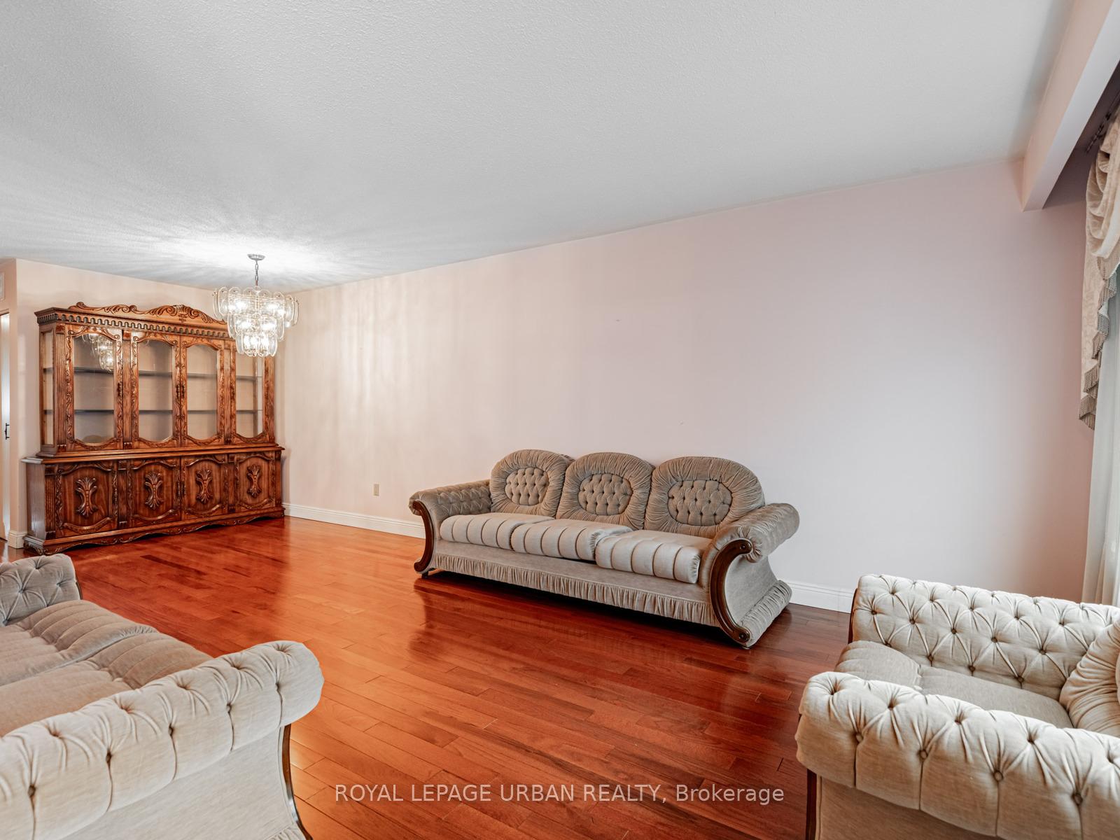
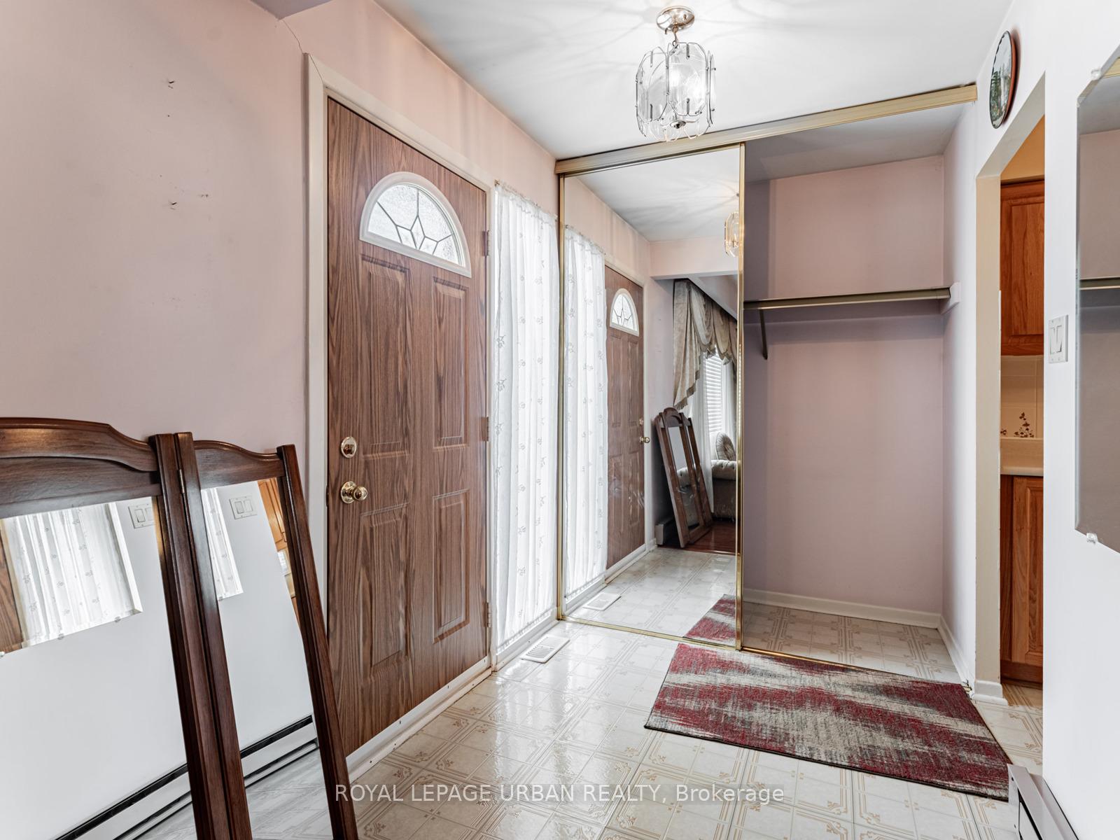
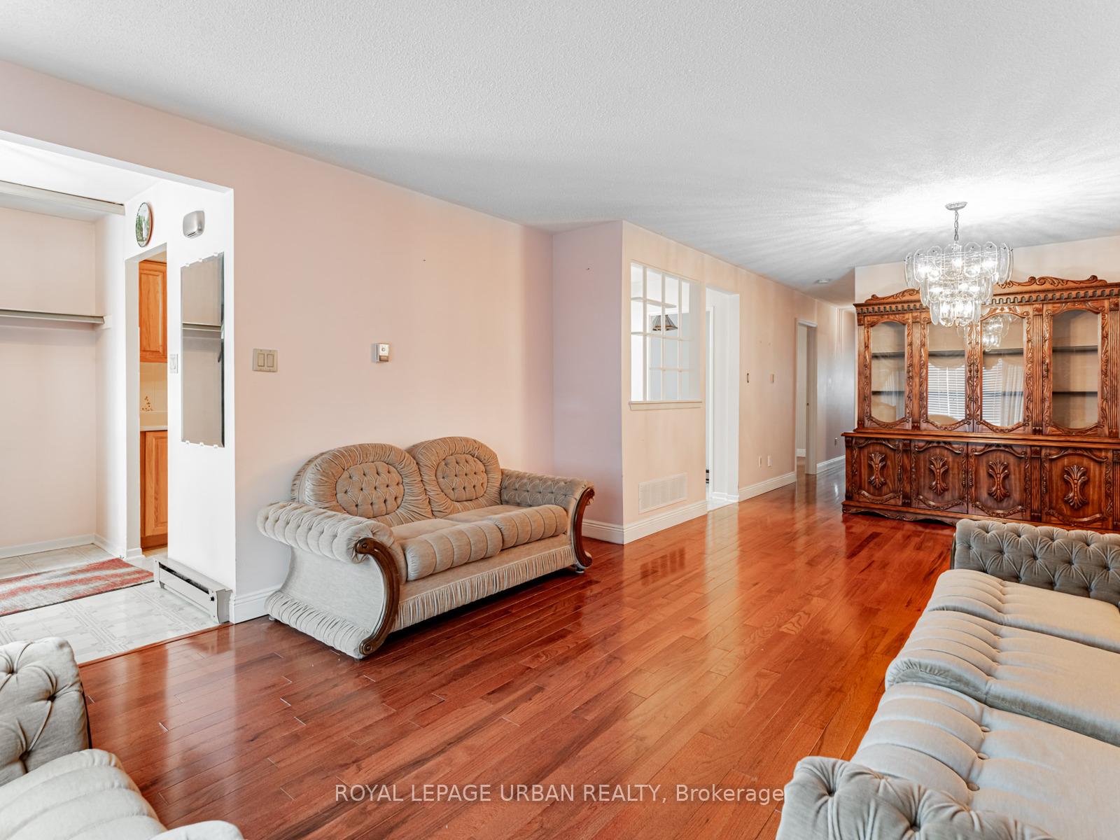 See all 36 photos
3 Bedrooms
2 Bathrooms
1 Garage
1.1K–1.5K sq.ft
28.02×123.3 ft
$4,149/yr
Property history
Facts and features
- BasementFinished
- Water, sewerMunicipal
- HeatingForced air
- CoolingCentral air
What stands out
- Central air
The homeSemi-Detached, Bungalow, 1,100–1,500 sq ft
- Type: Semi-Detached
- Style: Bungalow
- Living space: 1,100–1,500 sq ft
- Basement: Finished
InsideCarpet free, Rooms above ground 6, Rooms in the basement 2
- Features: Carpet free
- Rooms above ground: 6
- Rooms in the basement: 2
- Bedrooms: 3
- Bathrooms: 2
- Kitchens: 1
Outside and lotBrick, Shingles, Concrete block
Outside
- Exterior: Brick
- Roof: Shingles
- Foundation: Concrete block
- Size: 28.02 × 123.3 ft
Parking1 Garage, Attached, Private
- Spaces: 1 Garage
- Garage: Attached
- Driveway: Private
Heating, water and powerForced air, gas, Central air, Municipal water
- Heating: Forced air, gas
- Cooling: Central air
- Water: Municipal water
- Sewer: Municipal sewer
Costs and taxesTaxes $4,149 a year, HST included in the price
- Taxes, 2024: $4,149 a year
- HST: HST included in the price
Included in the saleFridge, stove, washer, dryer.
- Included: Fridge, stove, washer, dryer.
Listing detailsE12158129, Sold, May 20, 2025
- MLS® number: E12158129
- Status: Sold
- Listed on: May 20, 2025
- Days on market: 27
- Updated: Jun 16, 2025
- Possession: Flexible
- Occupied by: Vacant
- Listing brokerage: ROYAL LEPAGE URBAN REALTY
About this home
122 Hildenboro Square, Scarborough (L'Amoreaux), ON M1W 1Y3
Carpet Free
Endless Possibilities To Tailor This Home To Your Vision! A Fantastic Opportunity To Customize Every Detail To Match Your Unique Style And Needs. Ideal For A Large Family, With The Potential To Create Two Separate Units Perfect For Extended Family Or Rental Income. Design Your Dream Home With Ample Space, Flexibility, And Potential To Transform It Exactly The Way You Want!
Read more
Ask about this home
A HOMEH agent will answer your questions about this home.
Ask a question
Thinking of selling your home?See what your home is worth today.
Around this home
Warden Ave & McNicoll Ave
Errands
Parks
Schools
Daily convenience, out of 100, from the distances below
ParkCandlebrook Crescent Park · 8 within 1 km4 min walk258 m
GroceryKin-Kin10 min walk616 m
SchoolL'Amoreaux Collegiate Institute5 min walk280 m
PharmacyShoppers Drug Mart7 min walk455 m
Cafés & foodSubway · 15 within 1 km9 min walk529 m
Gym & rec centreL'Amoreaux C.I. swimming pool5 min walk331 m
LibraryToronto Public Library - Bridlewood8 min walk485 m
HospitalScarborough Health Network - Birchmount Hospital16 min walk999 m
WalkDriveStraight-line distance, open map data
Grocery0.6 km
Park0.3 km
Coffee0.5 km
Dining0.6 km
Gym0.5 km
Hospital1.0 km
Schools nearby
School rating, out of 10.
L'Amoreaux Collegiate Institutesecondary · Public · 0.3 km
5.3/10Fair
Beverly Glen Junior Public Schoolelementary · Public · 0.5 km
8.4/10Excellent
Brookmill Boulevard Junior Public Schoolelementary · Public · 0.6 km
8.0/10Excellent
Contact agent
Helpful calculators
Mortgage
Affordability
Closing costs
Land transfer tax
Property tax
Down payment
CMHC insurance
Stress test
Cashback Rebate
Your HOMEH agent

NimaHOMEH agent · Scarborough
"I would see it this week."
Ask Nima