

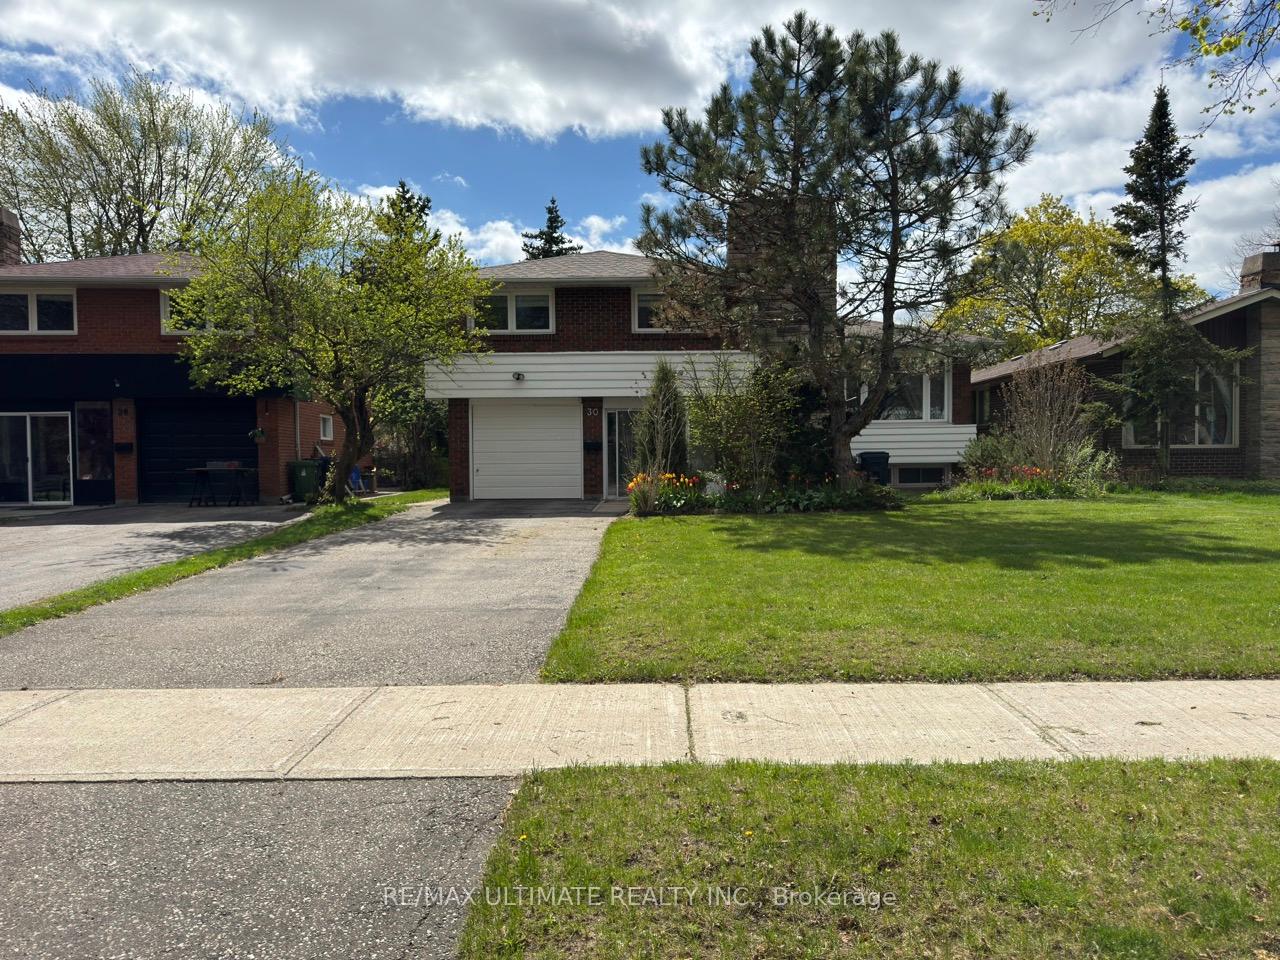
30 Castledene Crescent
30 Castledene Crescent
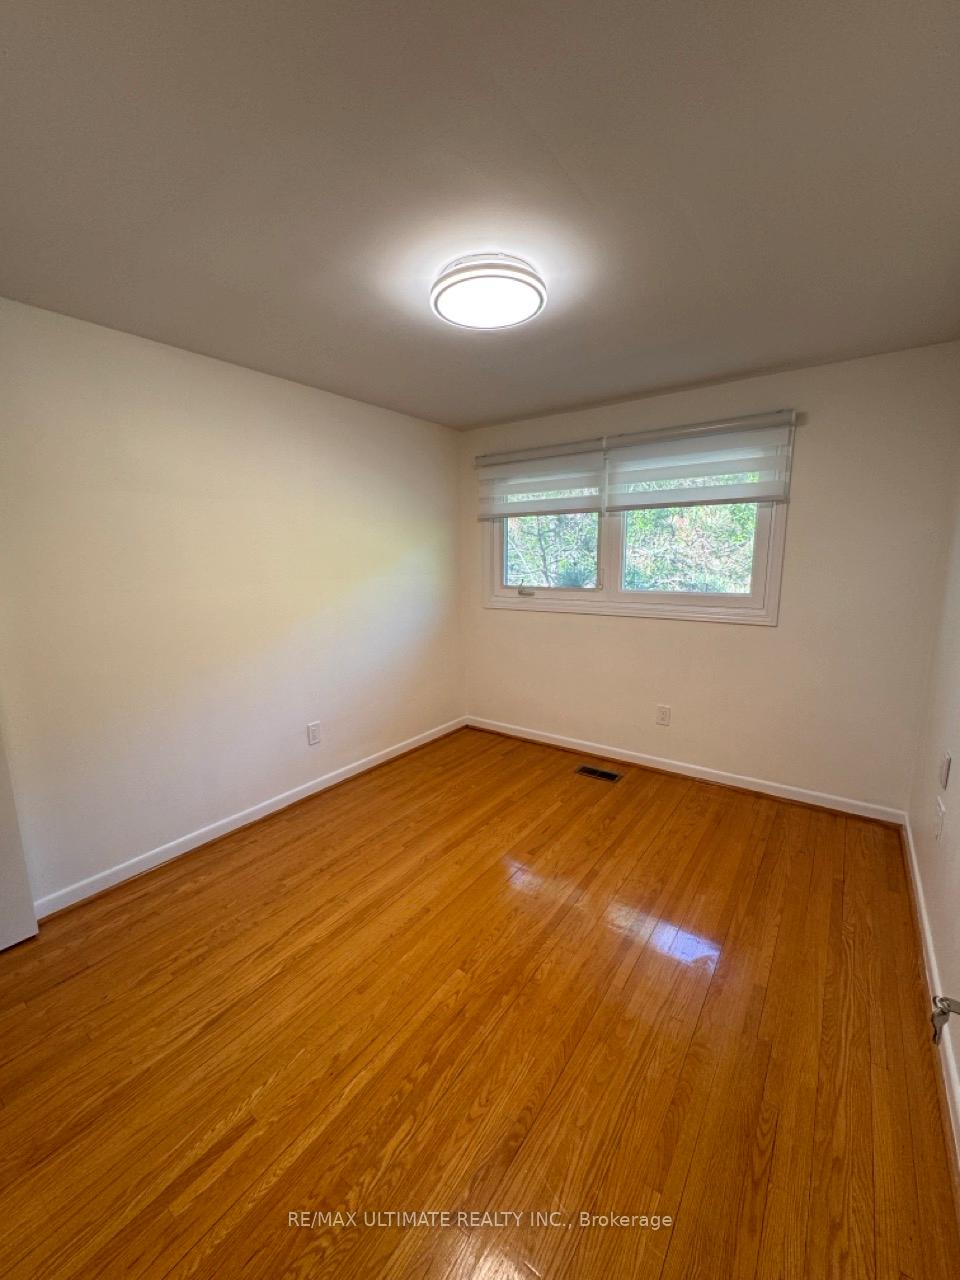 See all 9 photos
Property history
Facts and features
- BasementFinished
- Age of home51–99 years
- Water, sewerMunicipal
- HeatingForced air
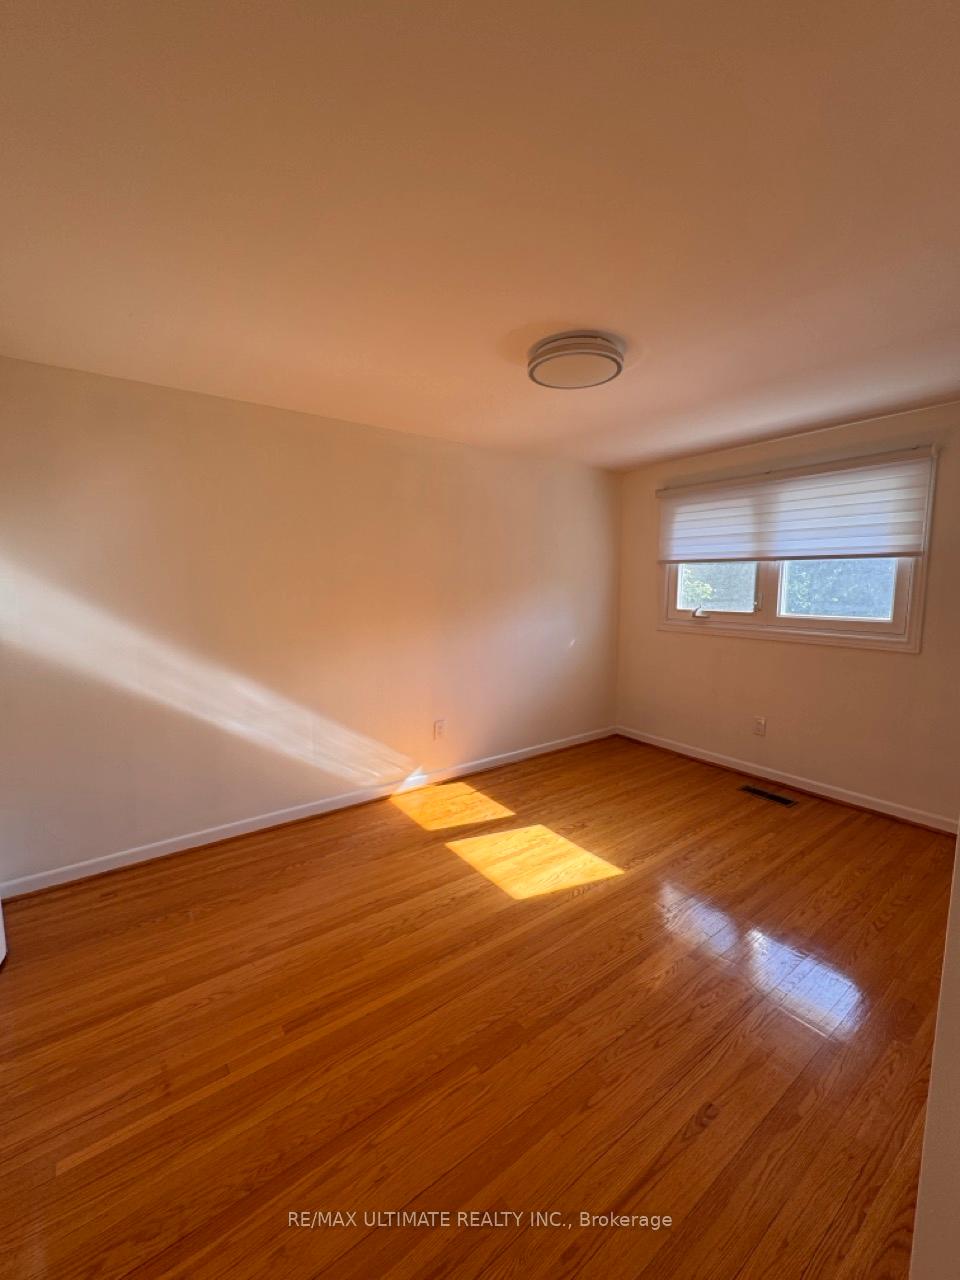
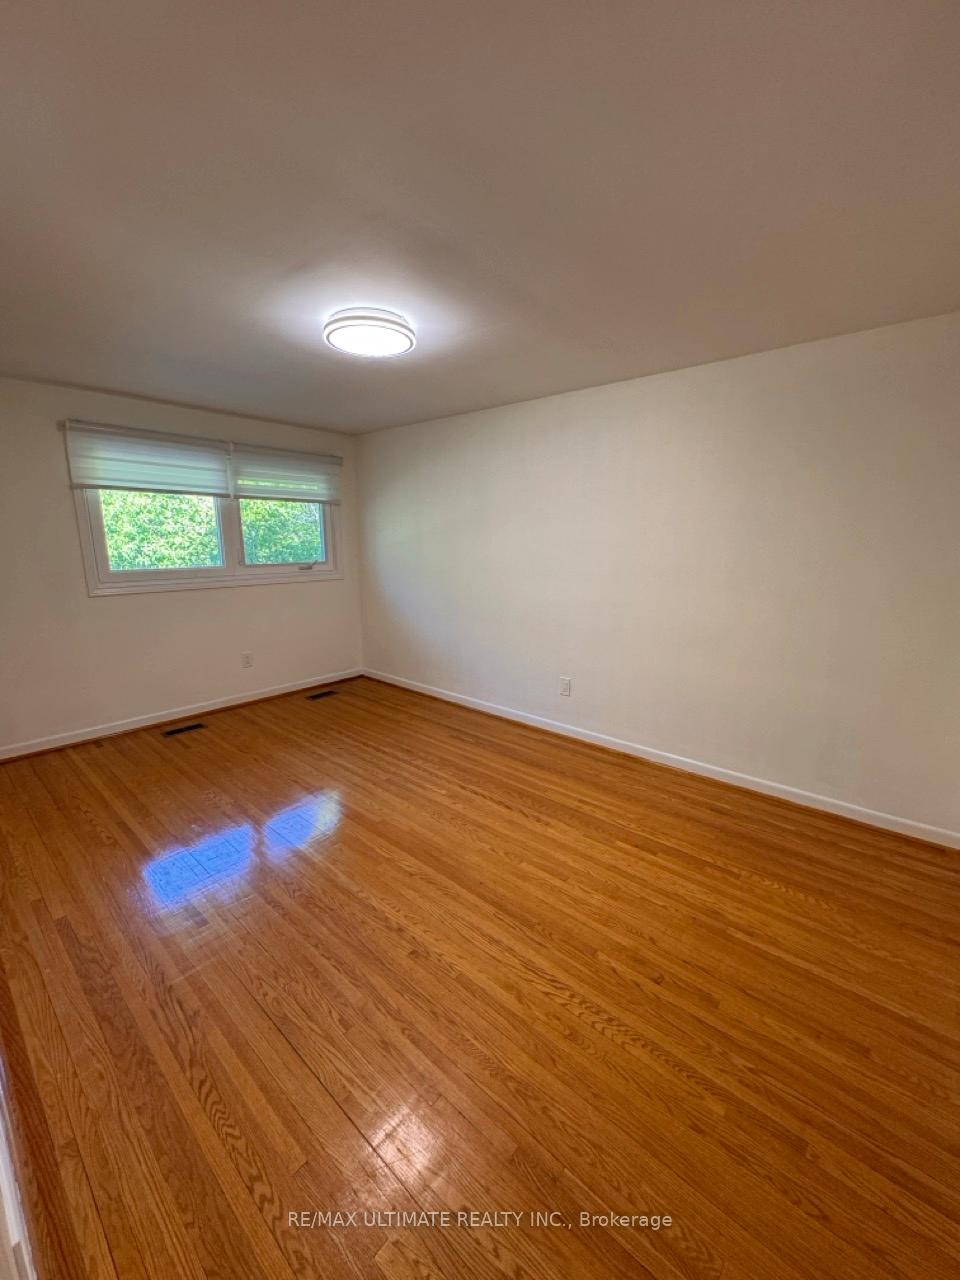
- Hardwood floors
- Fireplace
- Central air
The homeDetached, Sidesplit, Age 51–99 years
- Type: Detached
- Style: Sidesplit
- Age: 51–99 years
- Living space: 1,100–1,500 sq ft
- Basement: Crawl space, finished
InsideFireplace Yes, living room, family room, Hardwood, Ceramic, Concrete, Lower level
- Fireplace: Yes, living room, family room
- Flooring: Hardwood, Ceramic, Concrete
- Laundry: Lower level
- Features: Carpet free, water heater
- Rooms above ground: 7
- Rooms in the basement: 2
- Bedrooms: 3 + 1 in the basement
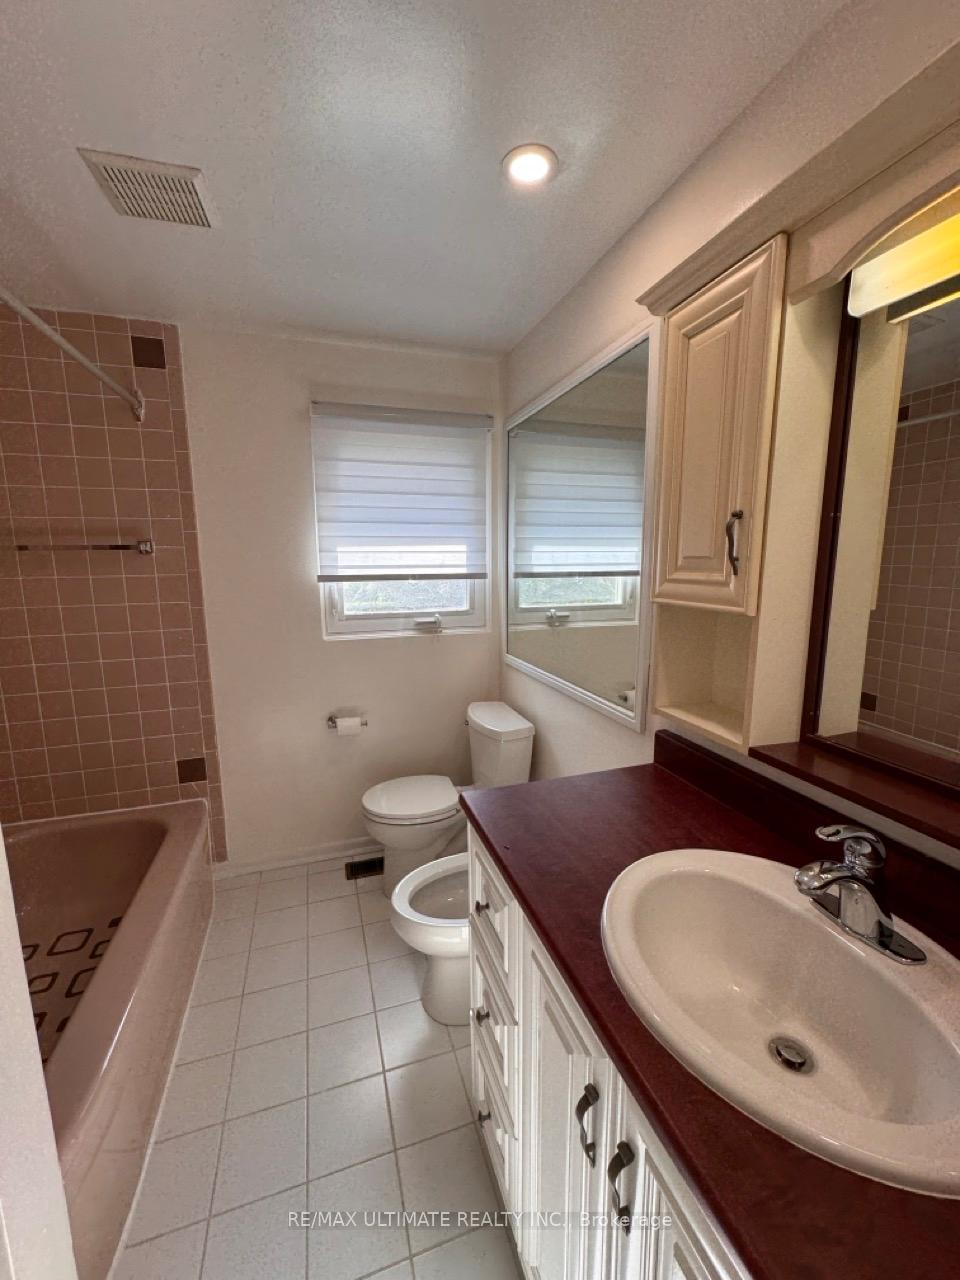
- Bathrooms: 2
- Kitchens: 1
- Family room: Yes
Outside and lotBrick, wood, Asphalt shingle, Concrete block
- Exterior: Brick, wood
- Roof: Asphalt shingle
- Foundation: Concrete block
- Size: 45 × 150.93 ft
Parking1 Garage, Attached, Available
- Spaces: 1 Garage
- Garage: Attached
- Driveway: Available
Heating, water and powerForced air, gas, Central air, Municipal water
- Heating: Forced air, gas
- Cooling: Central air
- Water: Municipal water
- Sewer: Municipal sewer
- Natural gas: Yes
- Hydro: Yes
- Cable: Yes
- Telephone: Yes
Costs and taxesTaxes $5,238 a year, HST included in the price, Hot water heater
- Taxes, 2024: $5,238 a year
- HST: HST included in the price
- Rental items: Hot water heater
- Under contract: Hot water heater
Included in the saleFridge x2, electric stove x1, washer, dryer, dishwasher, all window coverings & elfs
- Included: Fridge x2, electric stove x1, washer, dryer, dishwasher, all window coverings & elfs
Listing detailsE12183227, Sold, May 29, 2025
- MLS® number: E12183227
- Status: Sold
- Listed on: May 29, 2025
- Days on market: 19
- Updated: Jun 17, 2025
- Possession: Immediate
- Occupied by: Vacant
- Listing brokerage: RE/MAX ULTIMATE REALTY INC.
About this home
30 Castledene Crescent, Scarborough (Tam O'Shanter-Sullivan), ON M1T 1S1
Beautifully updated home in Scarborough's desirable neighborhood! This property features new asphalt roofing, fresh paint throughout (including the deck), and modern laminate flooring in the den on the main floor, along with the kitchen. Upgraded window treatments include new curtains in the living room and replaced blinds in most areas. All door locks have been replaced, including a new main entrance lock and handle. Conveniently located near elementary, middle, and high schools, just a 5-minute drive or 15-minute walk, and offers easy access to both the Don Valley Parkway (DVP) and Highway 401. A great opportunity to make this home your own, don't miss out!
Ask about this home
A HOMEH agent will answer your questions about this home.
Around this home
Daily convenience, out of 100, from the distances below
Schools nearby
School rating, out of 10.
Helpful calculators
Your HOMEH agent

"I would see it this week."