

196 Wintermute Boulevard
196 Wintermute Boulevard
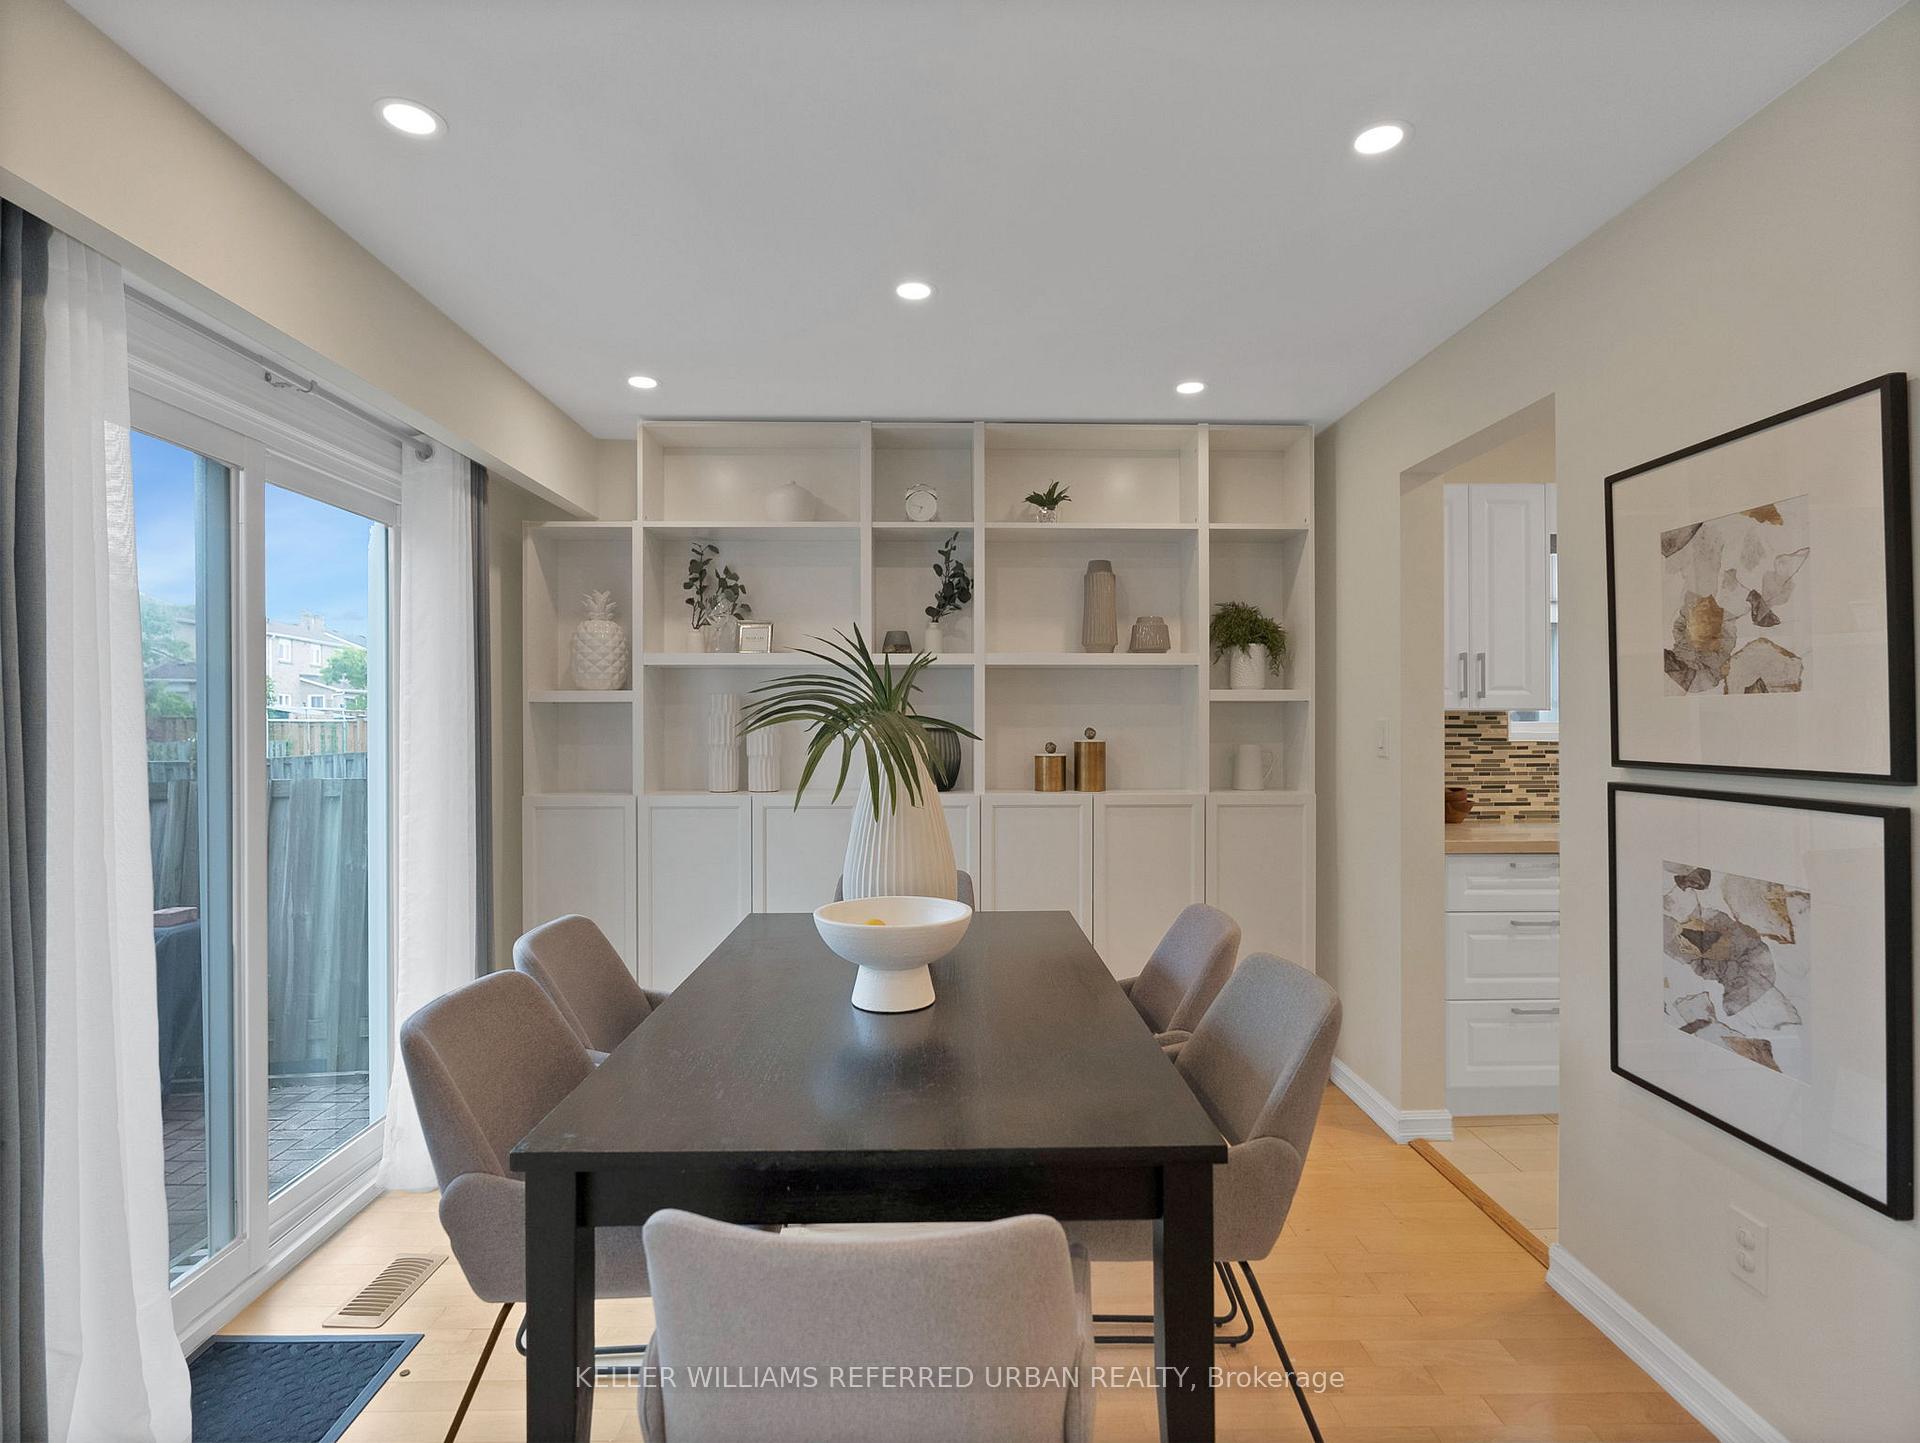 See all 45 photos
Property history
Facts and features
- BasementFinished
- Water, sewerMunicipal
- Lot shapeIrregular
- HeatingForced air
- Hardwood floors
- Fireplace
- Central air
The homeDetached, 2-storey, 1,500–2,000 sq ft
- Type: Detached
- Style: 2-storey
- Living space: 1,500–2,000 sq ft
- Basement: Finished
InsideFireplace Yes, Hardwood, Broadloom, Lower level
- Fireplace: Yes
- Flooring: Hardwood, Broadloom
- Laundry: Lower level
- Features: Auto garage door remote
- Rooms above ground: 8
- Rooms in the basement: 2
- Bedrooms: 3 + 2 in the basement
- Bathrooms: 3
- Kitchens: 1
- Family room: Yes
Outside and lotBrick, aluminum siding, Asphalt shingle, Brick
- Exterior: Brick, aluminum siding
- Roof: Asphalt shingle
- Foundation: Brick
- Size: 37.53 × 114.19 ft
- Shape: Irregular
Parking2 Garage, Attached
- Spaces: 2 Garage
- Garage: Attached
Heating, water and powerForced air, gas, Central air, Municipal water
- Heating: Forced air, gas
- Cooling: Central air
- Water: Municipal water
- Sewer: Municipal sewer
Costs and taxesTaxes $5,799 a year, HST included in the price, Water tank $29.99/mth ( 2023)
- Taxes, 2025: $5,799 a year
- HST: HST included in the price
- Rental items: Water tank $29.99/mth ( 2023)
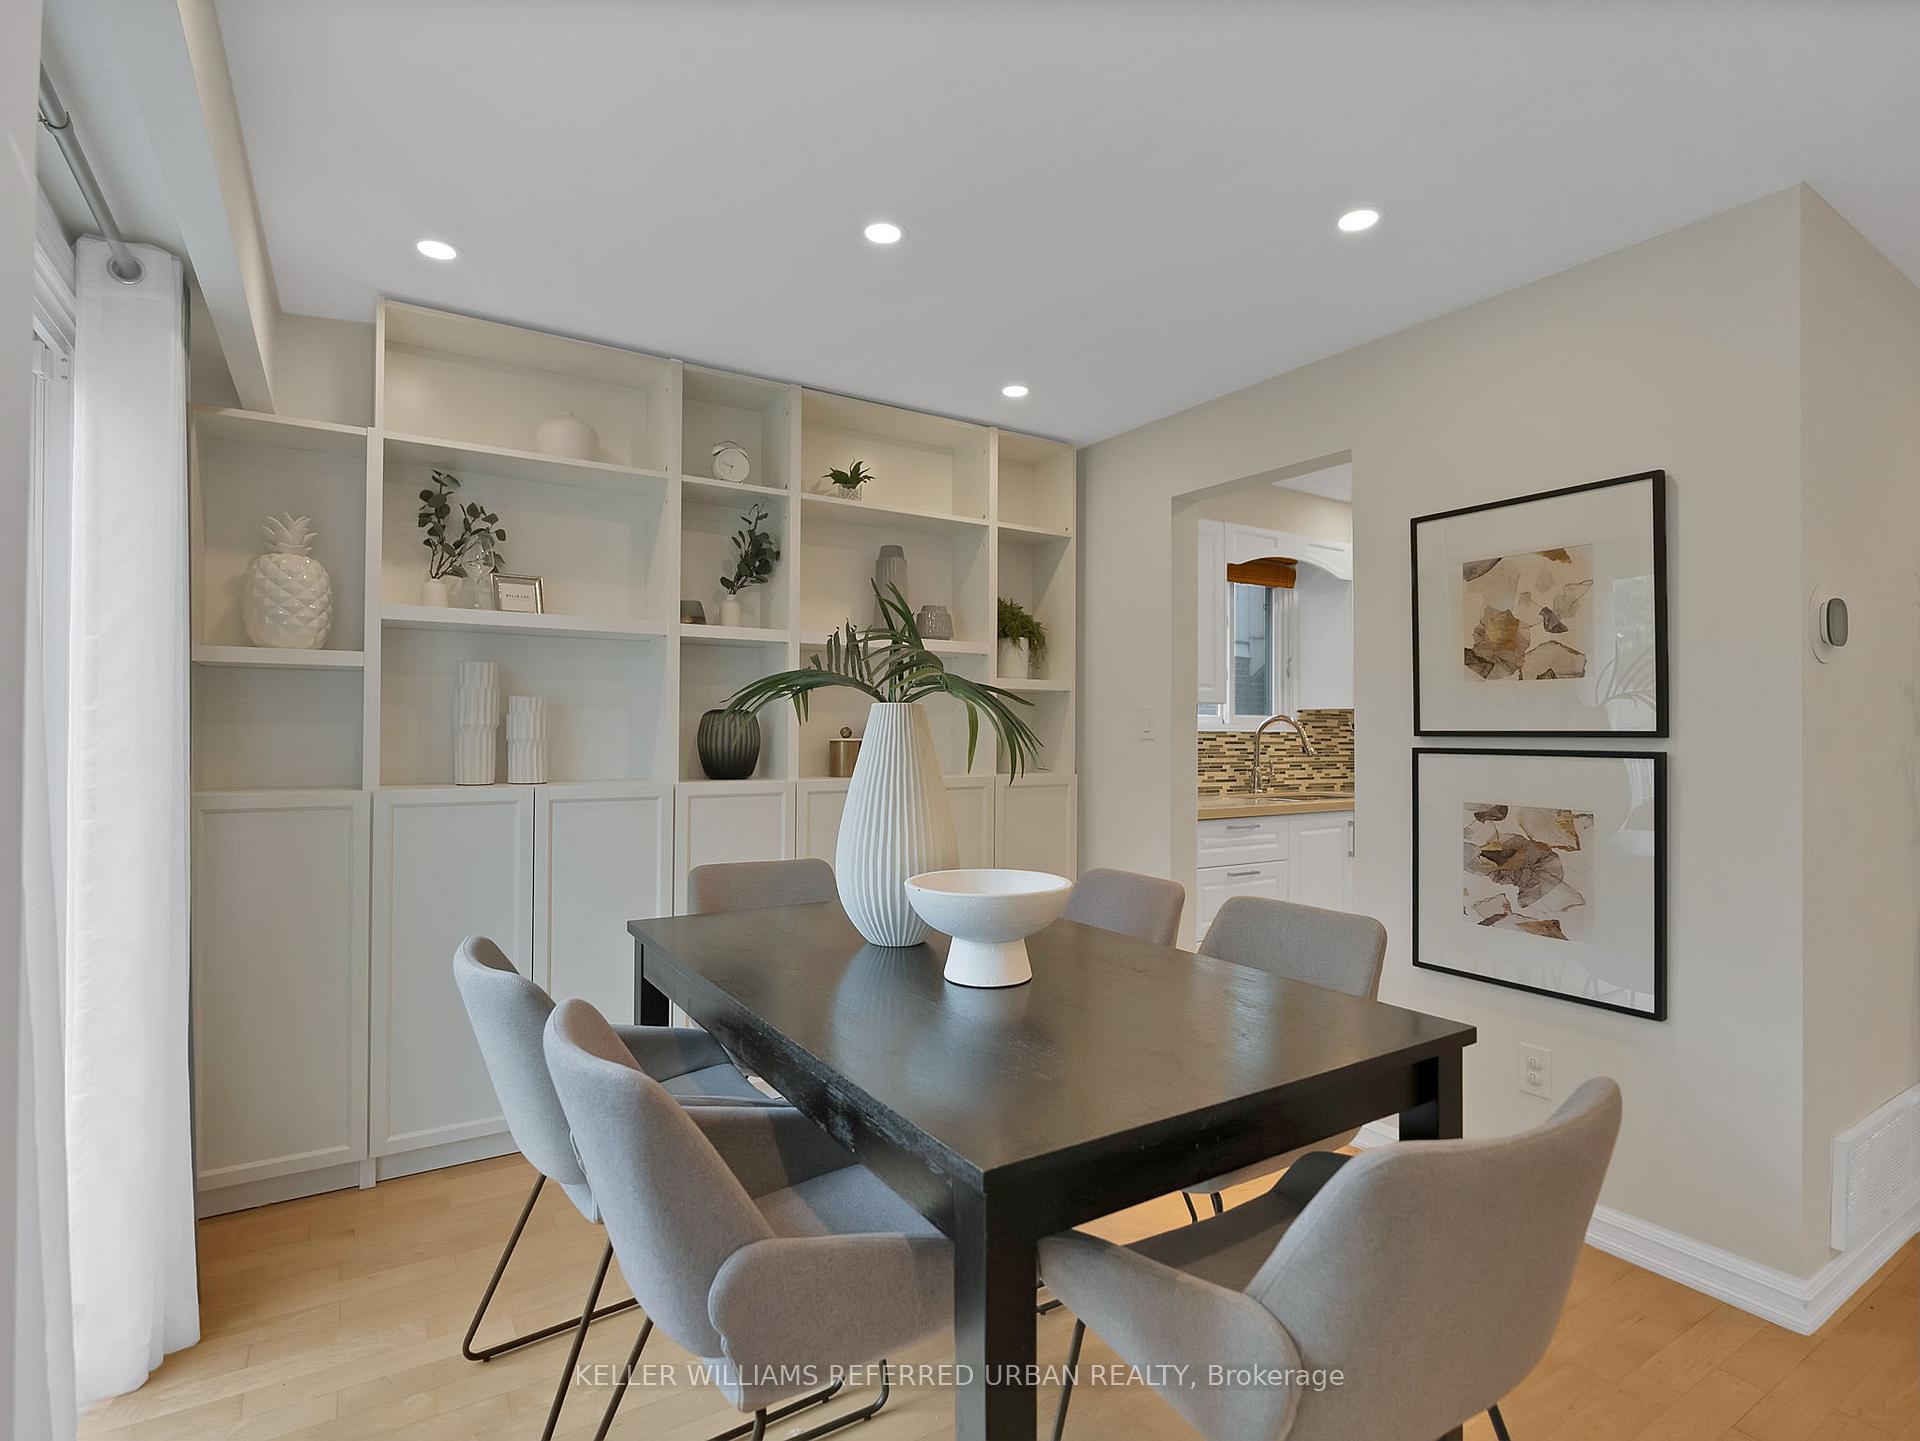
Included in the saleS/s fridge, dishwasher. gas stove, hood range, cabinets in dining room. washer/ dryer. furance (2022), ac (2022),roof ( 2018), closet storages, gdo, window treatment and elfs
- Included: S/s fridge, dishwasher. gas stove, hood range, cabinets in dining room. washer/ dryer. furance (2022), ac (2022),roof ( 2018), closet storages, gdo, window treatment and elfs
Listing detailsE12193872, Sold, Jun 3, 2025
- MLS® number: E12193872
- Status: Sold
- Listed on: Jun 3, 2025
- Days on market: 15
- Updated: Jun 18, 2025
- Possession: 60-89 days
- Occupied by: Owner
- Listing brokerage: KELLER WILLIAMS REFERRED URBAN REALTY
About this home
196 Wintermute Boulevard, Scarborough (Steeles), ON M1W 3L5
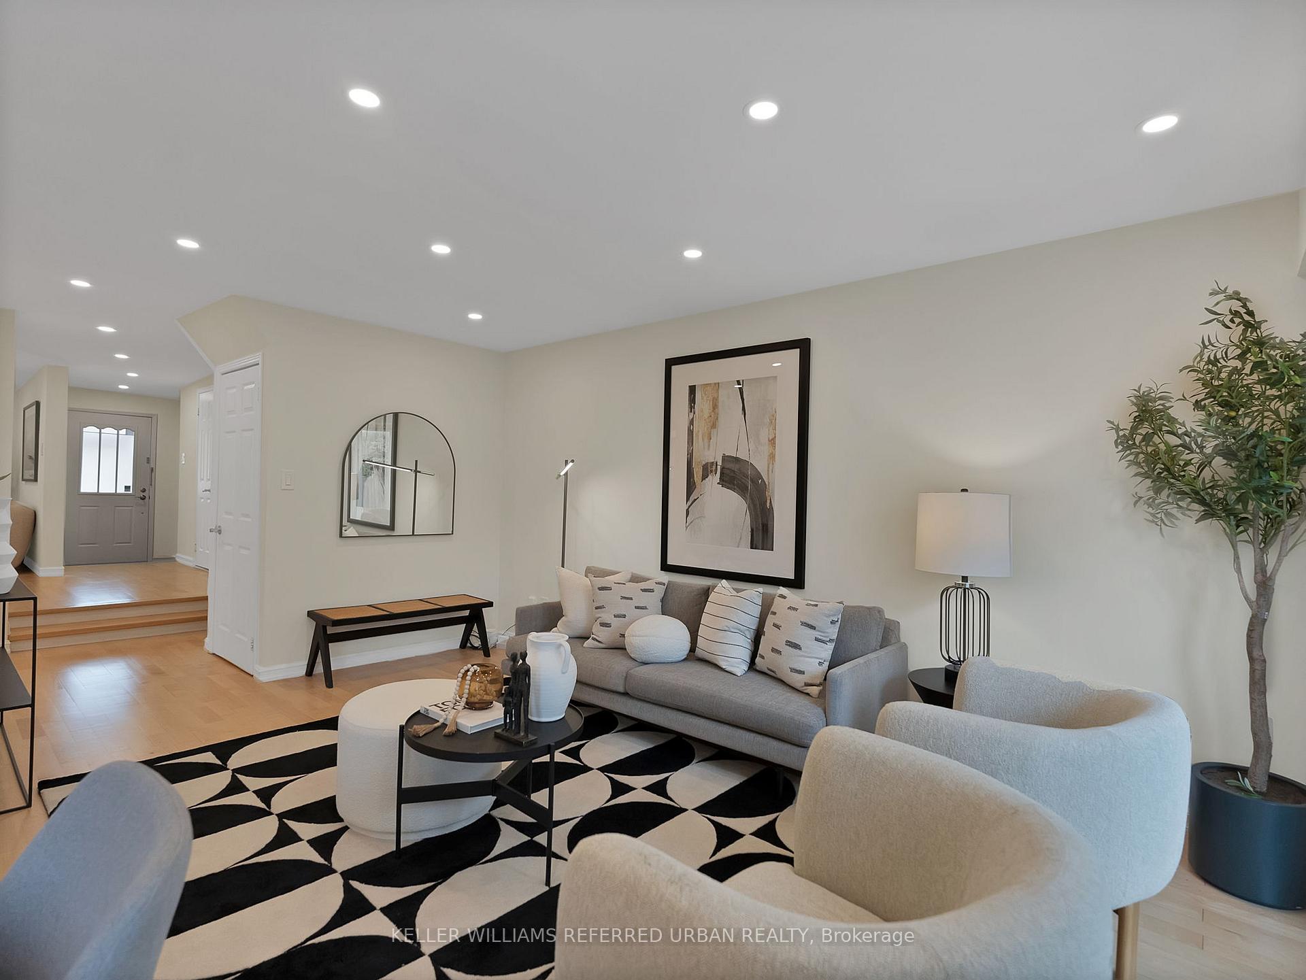
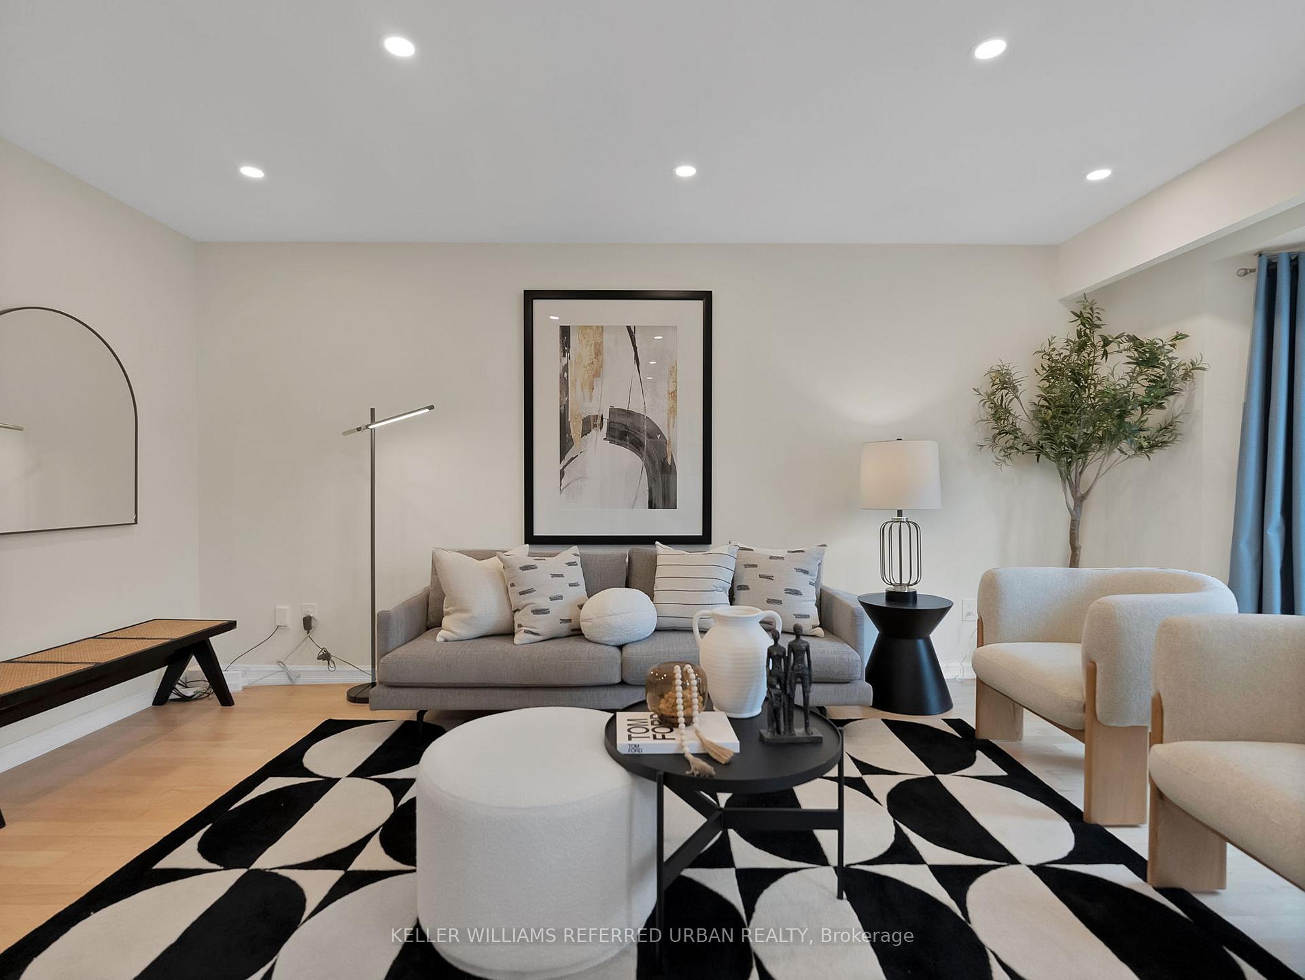
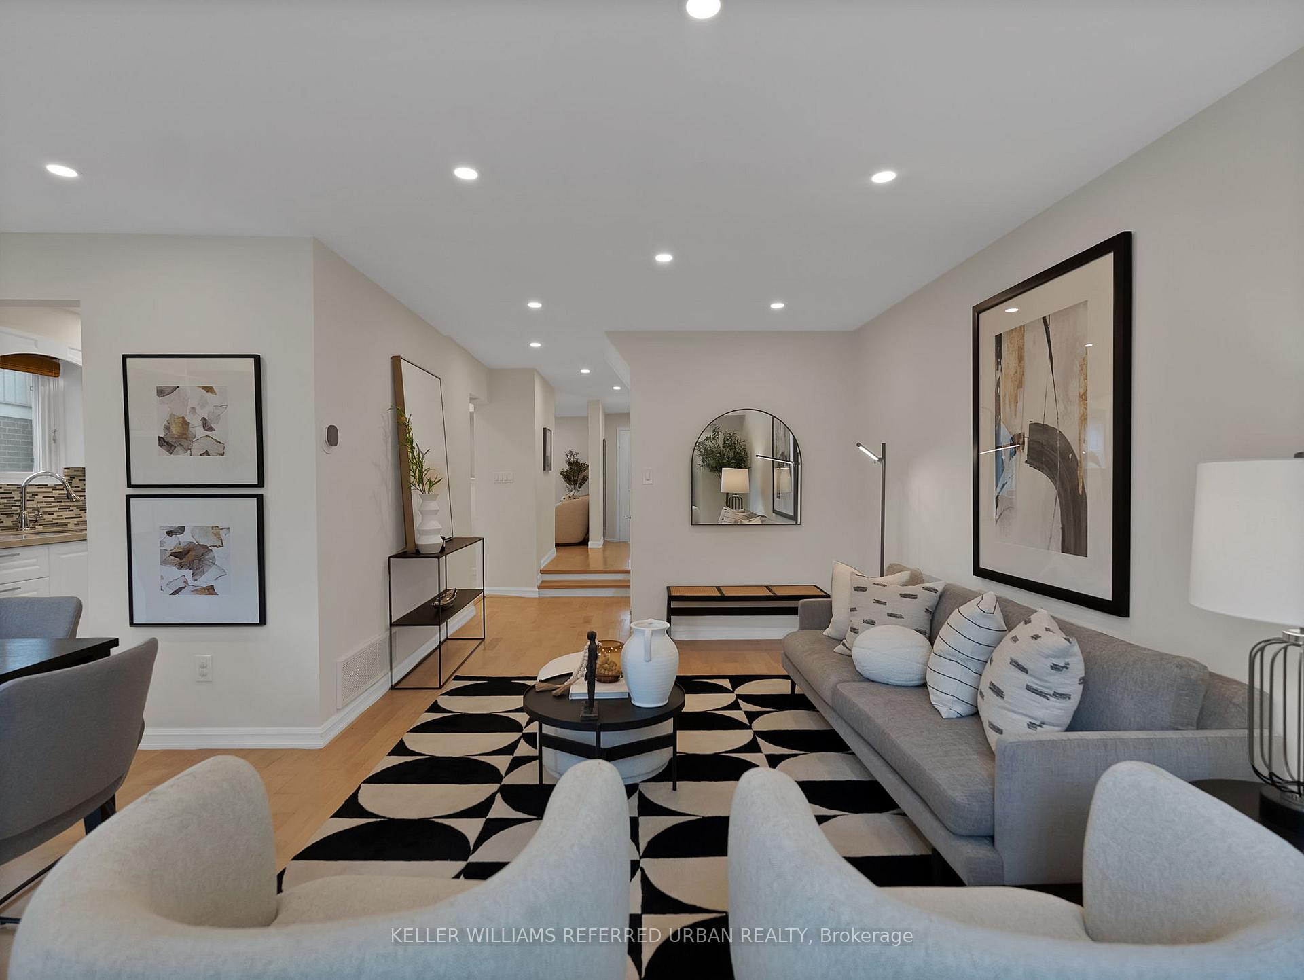
A rare find with a spacious double car garage, finished basement & functional floorplan. Step into this beautifully sun filled home, with a thoughtfully designed layout that flows seamlessly throughout the home. Enjoy a full separate family room, that overlooks the kitchen and breakfast area complete with a cozy fireplace, a great set up for evenings and movie nights. A roomy kitchen with generous counter space, great for tag teaming up for meals and a separate pantry to keep everything organized. Start your mornings in the sunlit breakfast area, or host your guests in the formal dining room. Thoughtfully curated cabinets and shelves for extra organization and display. With a south facing back yard your living room and dining area is flooded with natural lighting. Make your way upstairs, to the spacious primary bedroom w. double closets and ensuite. Second and third bedrooms are generously sized to suit family, guests, or a home office. The open concept finished basement offers much versatile for your vision( rec room, play room). 2 additional rooms in the basement, perfect for a 4th bedroom, and den for home office. Perfect balanced backyard with plenty of room to relax, garden, or play, along with a handy storage shed. This home checks all the boxes. Fantastic location with the 404 and milliken Go train station just 5 mins drive, endless transits options, surrounded by shopping, restaurants, groceries( t&t). Terry Fox Ps & Norman Bethune School
Ask about this home
A HOMEH agent will answer your questions about this home.
Around this home
Daily convenience, out of 100, from the distances below
Schools nearby
School rating, out of 10.
Helpful calculators
Your HOMEH agent

"I would see it this week."