

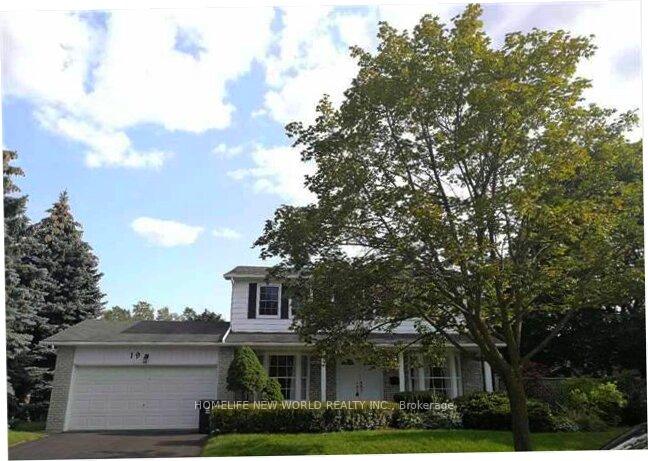
19 Inverary Crescent
Detached Sold
1/919 Inverary Crescent
Detached Sold
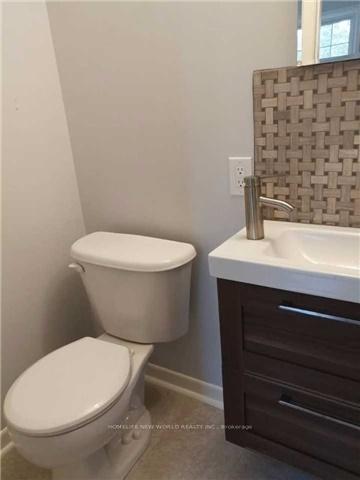 See all 9 photos
4 Bedrooms
3 Bathrooms
2 Garage
1.5K–2K sq.ft
55×110 ft
$6,559/yr
Property history
Facts and features
- BasementFinished
- Water, sewerMunicipal
- HeatingForced air
- CoolingCentral air
What stands out
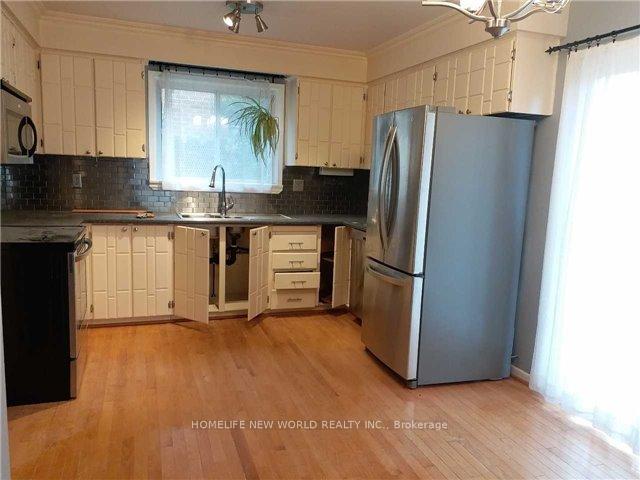
- Hardwood floors
- Fireplace
- Central air
The homeDetached, 2-storey, 1,500–2,000 sq ft
- Type: Detached
- Style: 2-storey
- Living space: 1,500–2,000 sq ft
- Basement: Full, finished
InsideFireplace Yes, Hardwood, Tile, Main level
- Fireplace: Yes
- Flooring: Hardwood, Tile
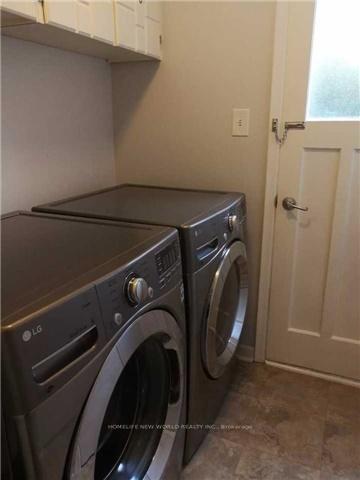
- Laundry: Main level
- Features: Auto garage door remote, carpet free
- Rooms above ground: 8
- Rooms in the basement: 3
- Bedrooms: 4
- Bathrooms: 3
- Kitchens: 1
- Family room: Yes
Outside and lotBrick, vinyl siding, Asphalt shingle, Unknown
Outside
- Exterior: Brick, vinyl siding
- Roof: Asphalt shingle
- Foundation: Unknown
- Size: 55 × 110 ft
Parking2 Garage, Attached, Private
- Spaces: 2 Garage
- Garage: Attached
- Driveway: Private
Heating, water and powerForced air, gas, Central air, Municipal water
- Heating: Forced air, gas
- Cooling: Central air
- Water: Municipal water
- Sewer: Municipal sewer
- Natural gas: Yes
- Hydro: Yes
- Cable: Yes
- Telephone: Yes
Costs and taxesTaxes $6,559 a year, HST included in the price, Hot-water tank
- Taxes, 2024: $6,559 a year
- HST: HST included in the price
- Rental items: Hot-water tank
Included in the saleSs fridge, ss stove, ss micro, ss dw, ss fr load lg washer & dryer, gb&e, cac elf's, Photos been taken before tenants moved in
- Included: Ss fridge, ss stove, ss micro, ss dw, ss fr load lg washer & dryer, gb&e, cac elf's
- Not included: Photos been taken before tenants moved in
Listing detailsE12168874, Sold, May 23, 2025
- MLS® number: E12168874
- Status: Sold
- Listed on: May 23, 2025
- Days on market: 32
- Updated: Jun 24, 2025
- Possession: 2025-08-01 / 60-89 days
- Occupied by: Tenant
- Listing brokerage: HOMELIFE NEW WORLD REALTY INC.
About this home
19 Inverary Crescent, Scarborough (Tam O'Shanter-Sullivan), ON M1T 2W6
Auto Garage Door RemoteCarpet Free
The One You've Been Waiting For! Stately Double Door Entry Nestled On A Quiet Child Safe Cres! One Of The Most Desirable St's In Area! This Sun Filled Beauty Meticulously Home! Relax By Fireplace, This Home Boasts Lots Of H/Wood T/Out, Master With 3 Pc Ensuite & W/In Closet, Large Principal Rms! Main Fl Laundry & 3 PC bathroom, Main Fl Fam Rm, Finished Rec Rm!W/Wet Bar! Summer Family Bbq's In Tranquil Private Gdn! Steps To Golf. AAA tenants pay $3800 per month. Motivated seller.
Read more
Ask about this home
A HOMEH agent will answer your questions about this home.
Ask a question
Thinking of selling your home?See what your home is worth today.
Around this home
Kennedy & Huntingwood
Errands
Parks
Schools
Daily convenience, out of 100, from the distances below
ParkHighland Heights Park · 4 within 1 km7 min walk418 m
GroceryDaisy Mart13 min walk791 m
SchoolLynnwood Heights Junior Public School7 min walk440 m
PharmacyFinch Discount Pharmacy15 min walk906 m
Cafés & foodChris Jerk · 7 within 1 km12 min walk753 m
Gym & rec centreTam O'Shanter Golf Course8 min walk504 m
LibraryToronto Public Library - Agincourt15 min walk935 m
WalkDriveStraight-line distance, open map data
Grocery0.8 km
Park0.4 km
Coffee0.8 km
Dining0.8 km
Gym1.5 km
Schools nearby
School rating, out of 10.
Lynnwood Heights Junior Public Schoolelementary · Public · 0.4 km
8.3/10Excellent
Jean Augustine Girls' Leadership Academyelementary · Public · 0.5 km
—
Highland Heights Junior Public Schoolelementary · Public · 0.5 km
6.4/10Fair
Contact agent
Helpful calculators
Mortgage
Affordability
Closing costs
Land transfer tax
Property tax
Down payment
CMHC insurance
Stress test
Cashback Rebate
Your HOMEH agent

NimaHOMEH agent · Scarborough
"I would see it this week."
Ask Nima