

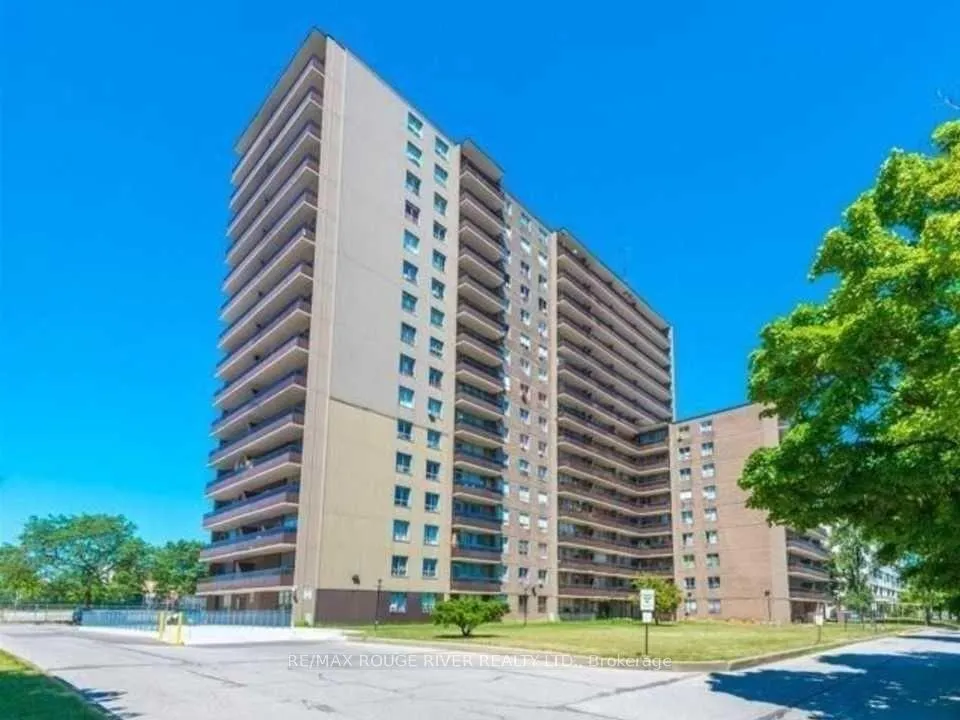
Unit 303, 180 Markham Road
Unit 303, 180 Markham Road
 See all 38 photos
Property history
Facts and features
- ExposureSouth west
- LaundryCoin operated, common area, in building, room
- LockerExclusive
- BalconyOpen
- Gym
- Outdoor pool
- Party room/meeting room
The homeCondo Apartment, Apartment, Age 51–99 years
- Type: Condo Apartment
- Style: Apartment
- Age: 51–99 years
- Living space: 1,200–1,399 sq ft
- Basement: None
- Exposure: South West
- View: Pool, trees/woods
InsideParquet, Ceramic, Coin operated, common area, in building, laundry room, lower level, Carpet free
- Flooring: Parquet, Ceramic
- Laundry: Coin operated, common area, in building, laundry room, lower level
- Features: Carpet free
- Security: Security system
- Rooms above ground: 7
- Bedrooms: 3
- Bathrooms: 2
- Kitchens: 1
OutsideBrick, Asphalt rolled, Poured concrete
- Exterior: Brick
- Roof: Asphalt rolled
- Foundation: Poured concrete
- Balcony: Open
Parking and locker1 Parking, Underground, Exclusive
- Spaces: 1 Parking
- Garage: Underground
- Parking type: Exclusive
- Driveway: Underground
- Spot: 211
- Locker: Exclusive
- Locker unit: Rm 6
- Locker number: 303
- Locker level: B1
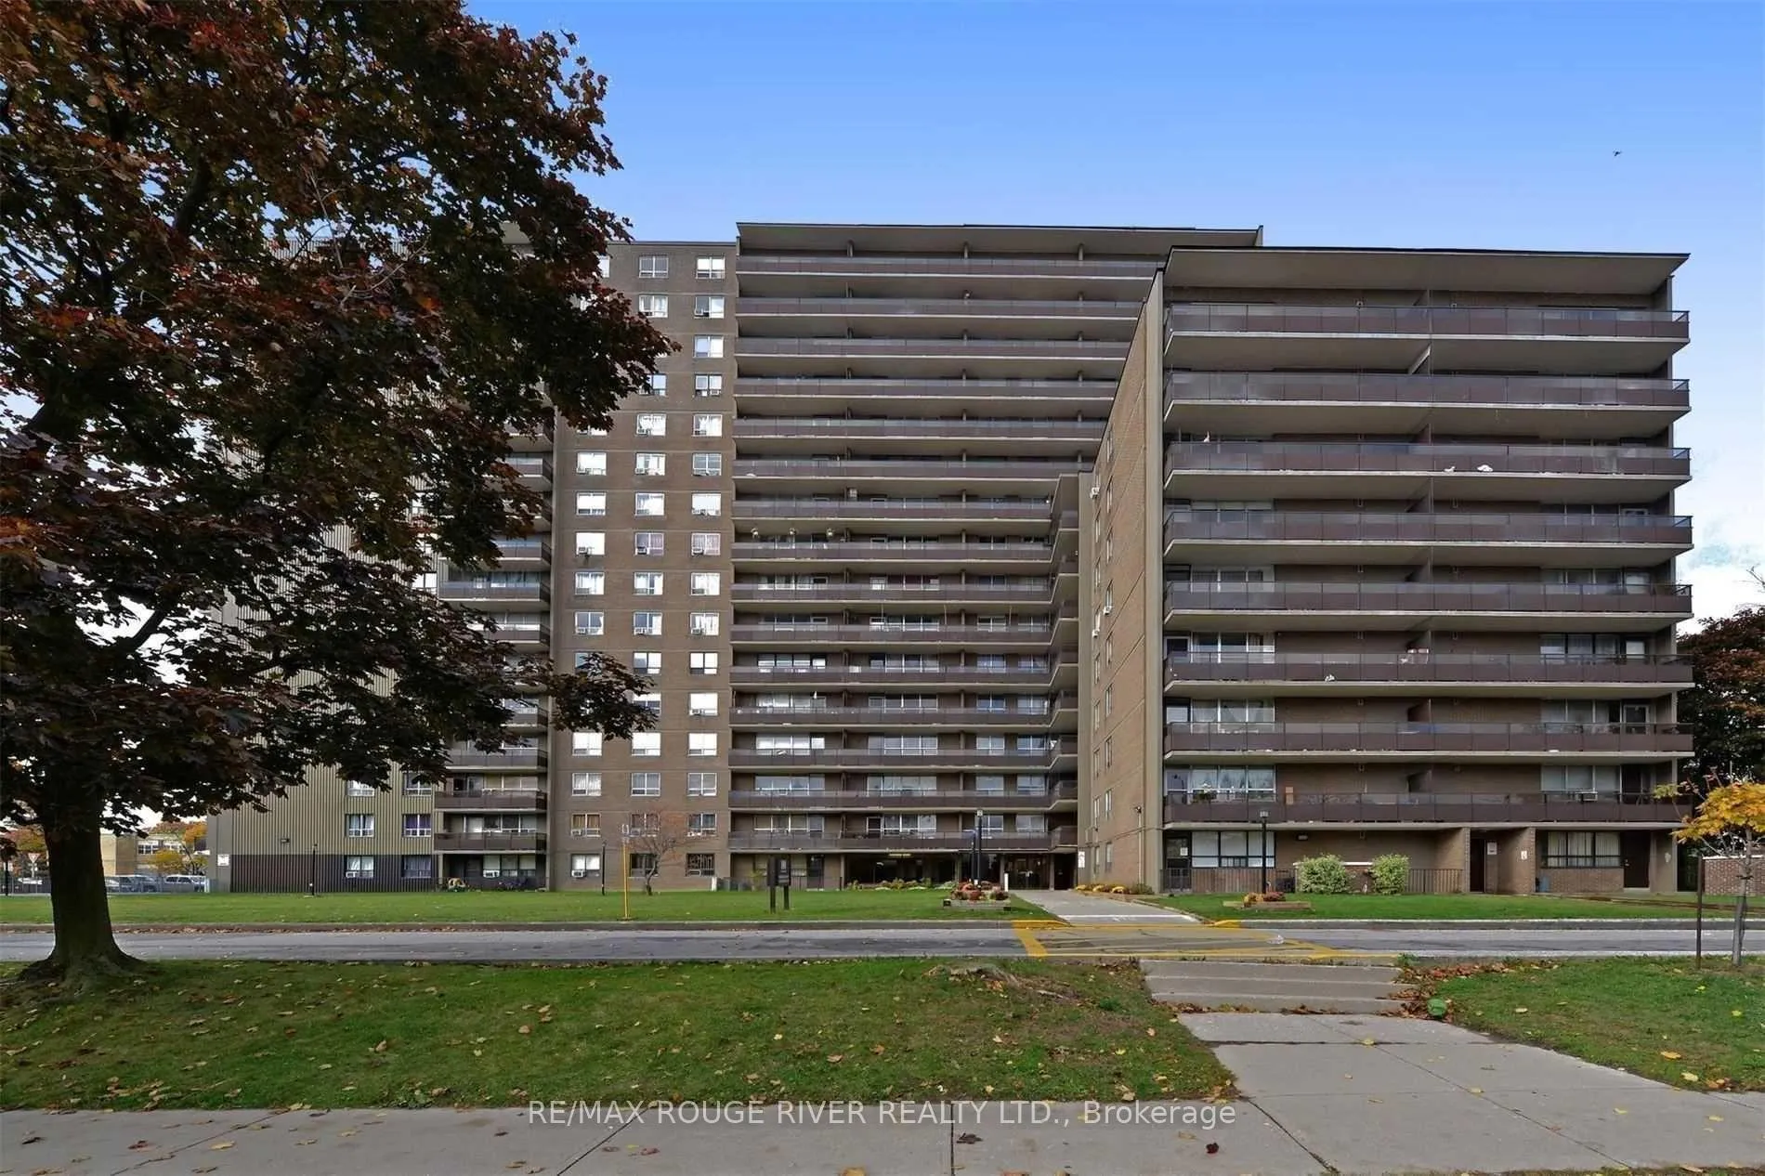
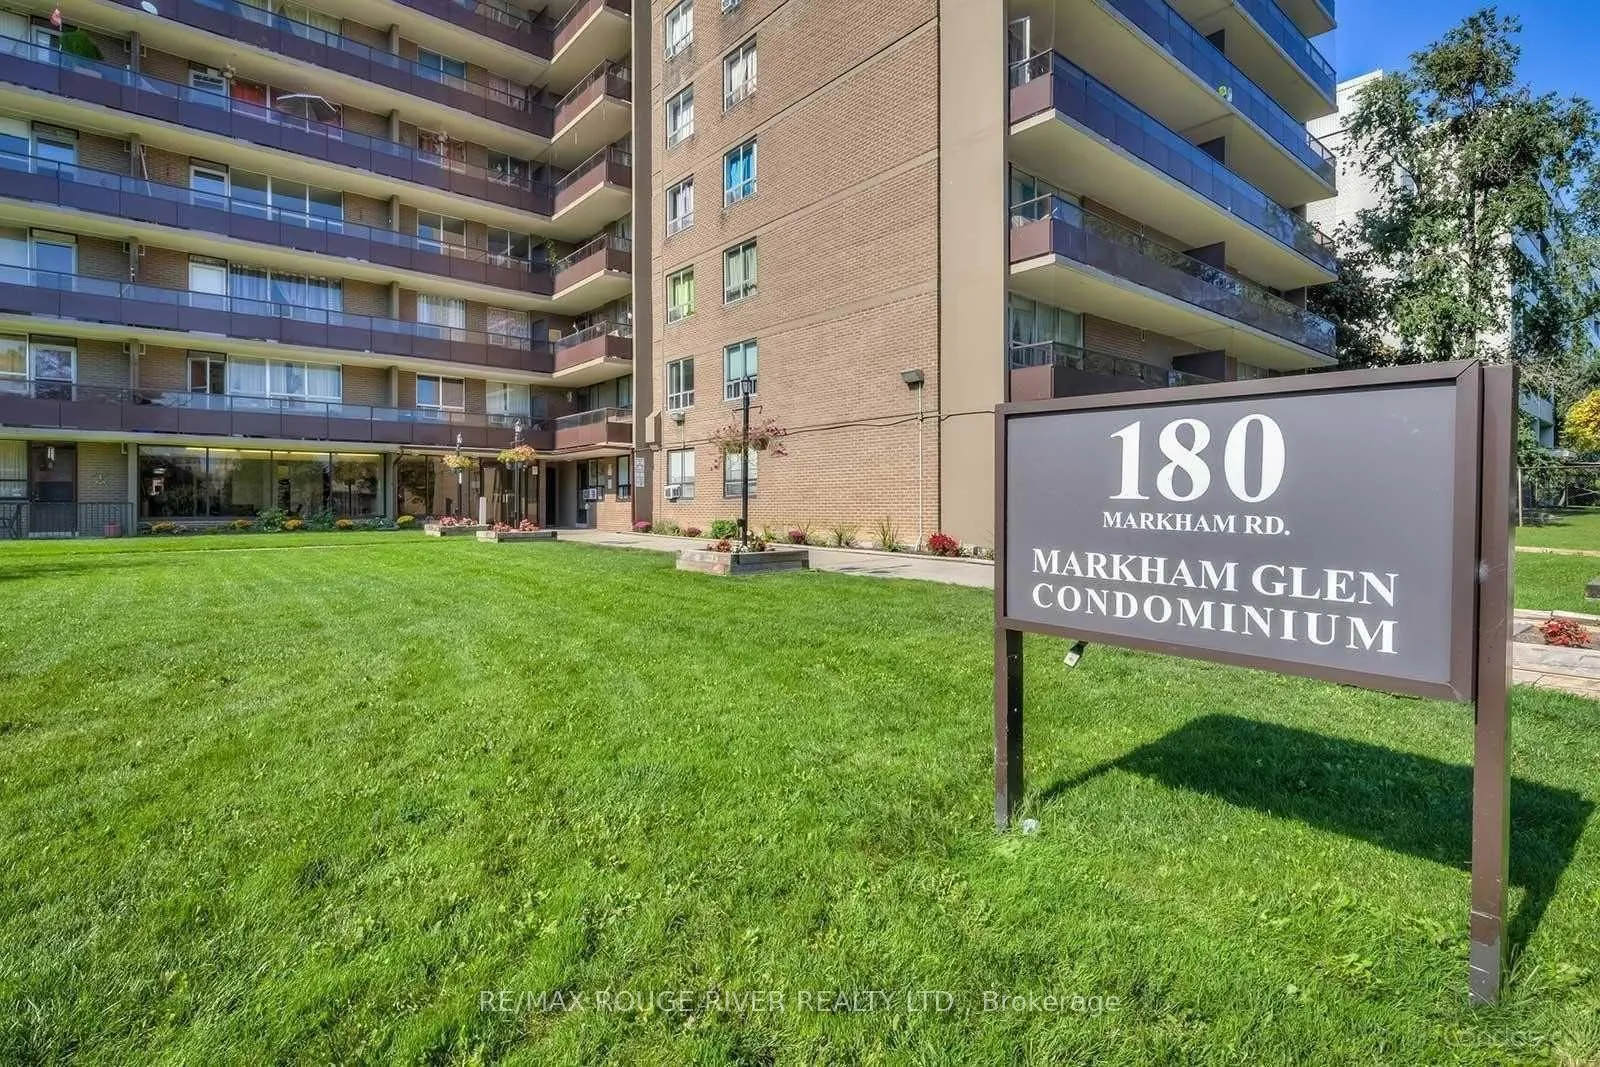
BuildingMarkham glen, Storeys 16, Units 210
- Name: Markham glen
- Storeys: 16
- Units: 210
- Registered: 1971
- Condo corporation: 41
- Amenities: Elevator, gym, outdoor pool, party room/meeting room, visitor parking, sauna
- Pets: Allowed
Heating, water and powerBaseboard, electric, Window unit(s)
- Heating: Baseboard, electric
- Cooling: Window unit(s)
Costs and taxesTaxes $1,274 a year, Condo fee $1,126 a month, Heat included, water included, hydro included, parking included, common elements included, building insurance included, cable tv included
- Taxes, 2025: $1,274 a year
- Condo fee: $1,126 a month
- Fee includes: Heat included, water included, hydro included, parking included, common elements included, building insurance included, cable tv included
- HST: HST included in the price
- Rental items: None
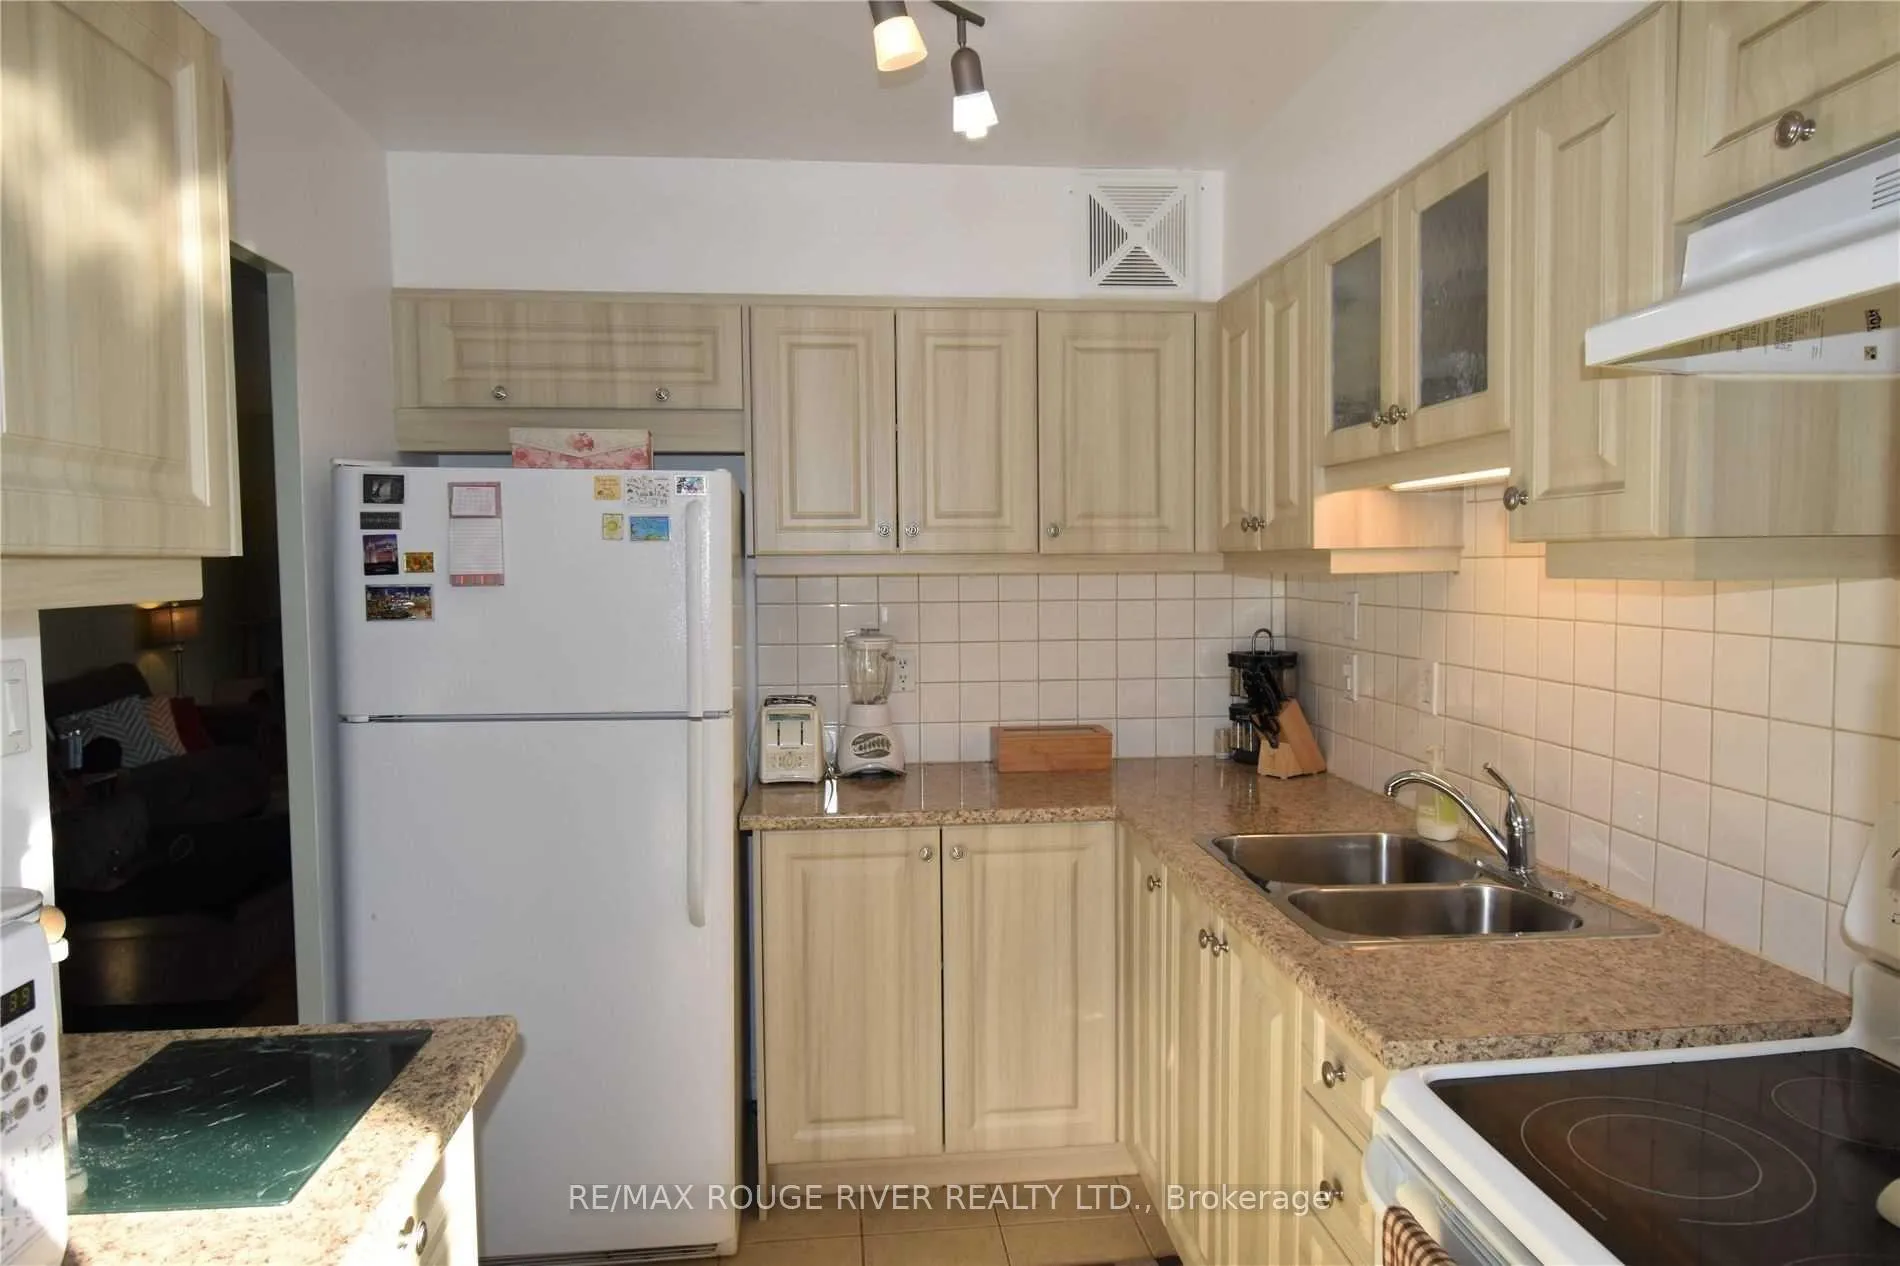
Included in the saleFridge, smooth top stove, 3 portable air conditioning units including 1 window air conditioning unit, electrical breaker panel, electric light fixtures, window coverings, new closet doors where attached, 1 underground parking, 1 locker. this low floor unit is located close to the stairwell exit: "no need for elevators". pride of ownership in absolute move in condition., Not included None
- Included: Fridge, smooth top stove, 3 portable air conditioning units including 1 window air conditioning unit, electrical breaker panel, electric light fixtures, window coverings, new closet doors where attached, 1 underground parking, 1 locker. this low floor unit is located close to the stairwell exit: "no need for elevators". pride of ownership in absolute move in condition.
- Not included: None
NearbyClear view, library, park, place of worship, public transit, school
- Close to: Clear view, library, park, place of worship, public transit, school
Listing detailsE12678976, Sold, Jan 8, 2026
- MLS® number: E12678976
- Status: Sold
- Listed on: Jan 8, 2026
- Days on market: 33
- Updated: Feb 10, 2026
- Possession: 2026-03-31 / Flexible
- Occupied by: Owner
- Listing brokerage: RE/MAX ROUGE RIVER REALTY LTD.
About this home
Unit 303, 180 Markham Road, Scarborough (Scarborough Village), ON M1M 2Z9
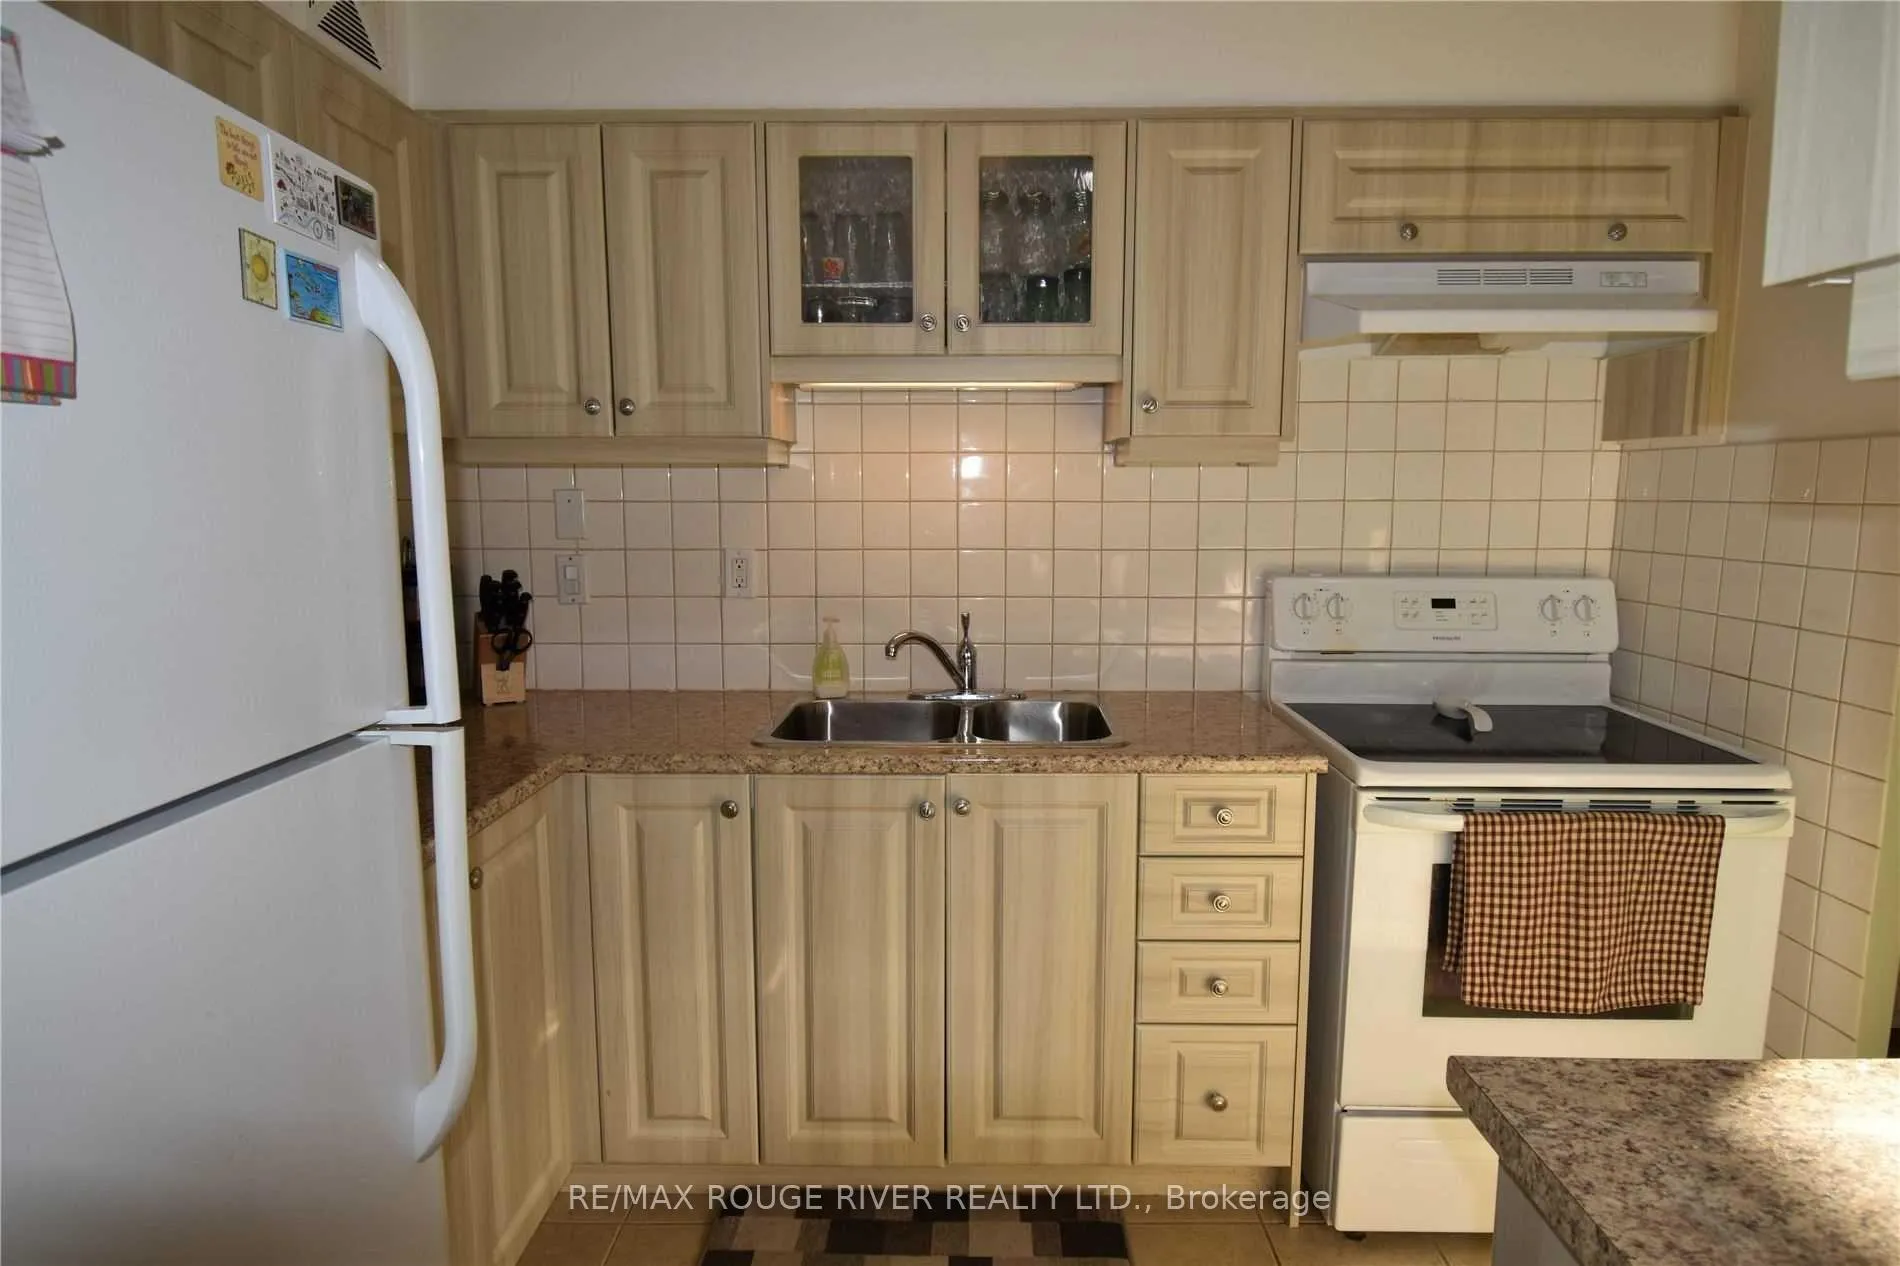
Updated corner unit is one of the largest units! 1340 sq. ft with multiple Balconies with highly desirable south & west views (not facing Markham Rd side). This high demand Lower level unit allows you to by pass the elevator and take the stairs. Looking for move in condition? Absolute turn key 3 Bedroom, 2 upgraded Full Baths. Completely Renovated Kitchen, Appliances replaced. Electrical panel replaced with extra plugs on dedicated circuits provides convenience and safety. Closet doors replaced. Locker and 1 underground parking included. Maintenance fees include everything: Heat, Hydro, Water, Internet & TV package. This mature building is located minutes to many amenities: Steps to TTC transit out front, GO station, Metro Grocery & Plaza, Shopping, Medical offices, Schools, Parks, Playground, Close to lake, Scarborough Bluffs, Green space and places of worship. Building amenities include an outdoor pool, gym, visitor parking, Party Room.
Ask about this home
A HOMEH agent will answer your questions about this home.
Know more about 180 Markham Condos
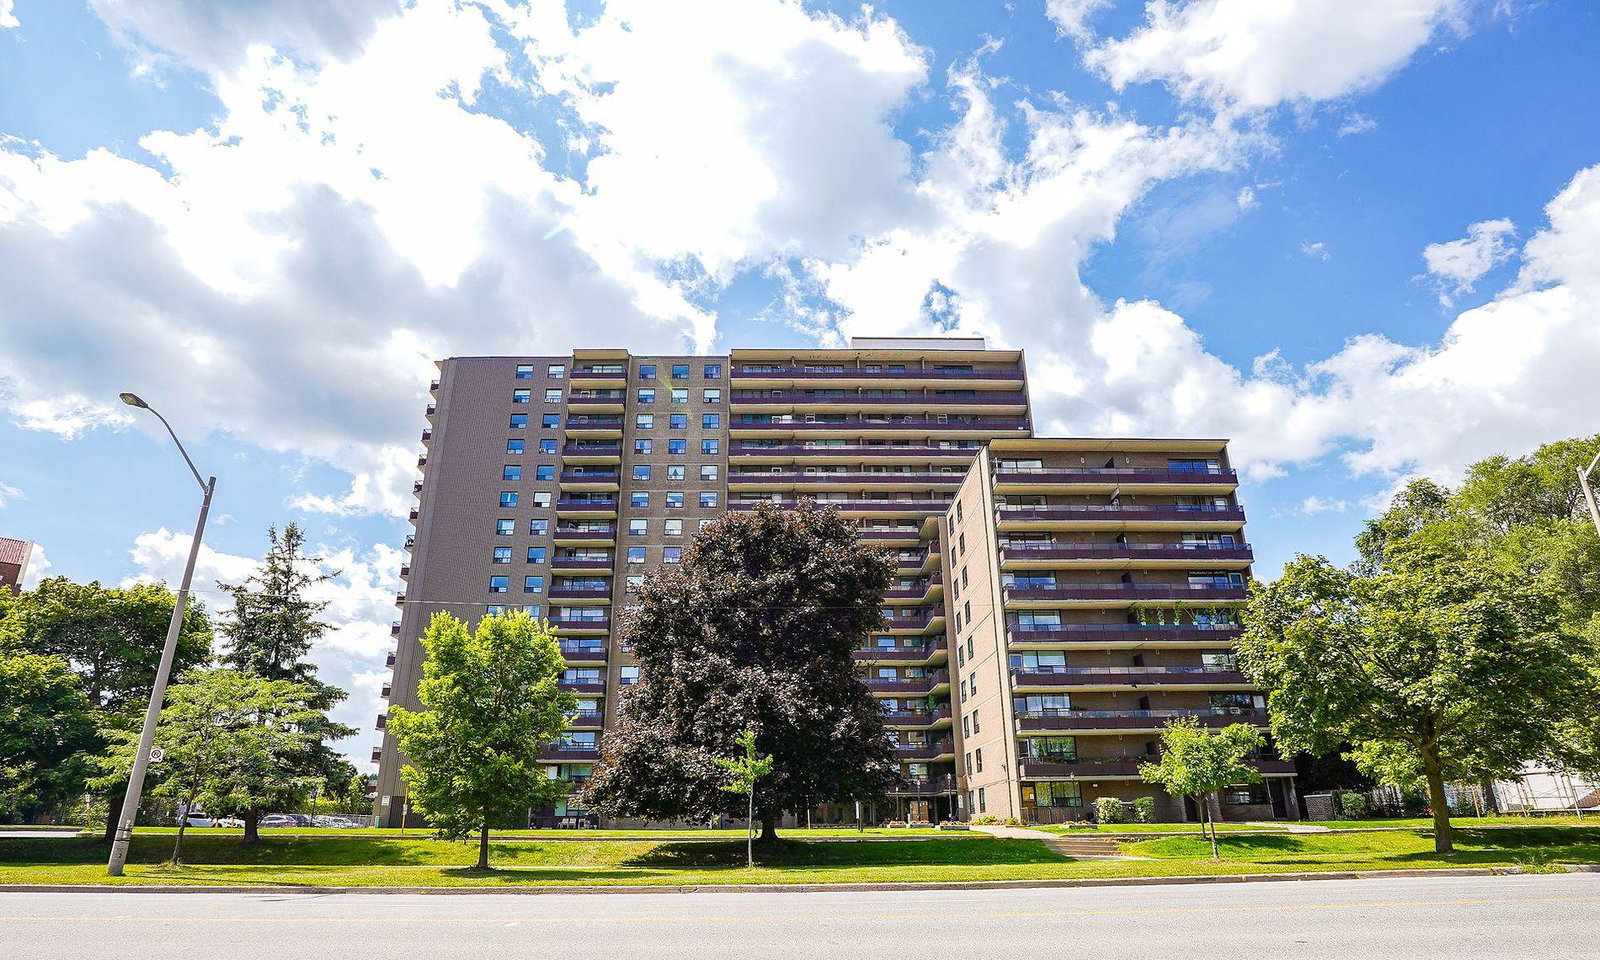
Condo building · 180 Markham Road
180 Markham Condos is a 16-storey condo with 210 suites, built in 1971 by Tanback Properties Ltd. Right now 5 for sale and 1 for rent are on the market here.
- 16storeys
- 210suites
- $348/sq ft
- 1971built
No similar units for sale in 180 Markham Condos right now.
Around this home
Daily convenience, out of 100, from the distances below
Schools nearby
School rating, out of 10.
Helpful calculators
Your HOMEH agent

"I would see it this week."