

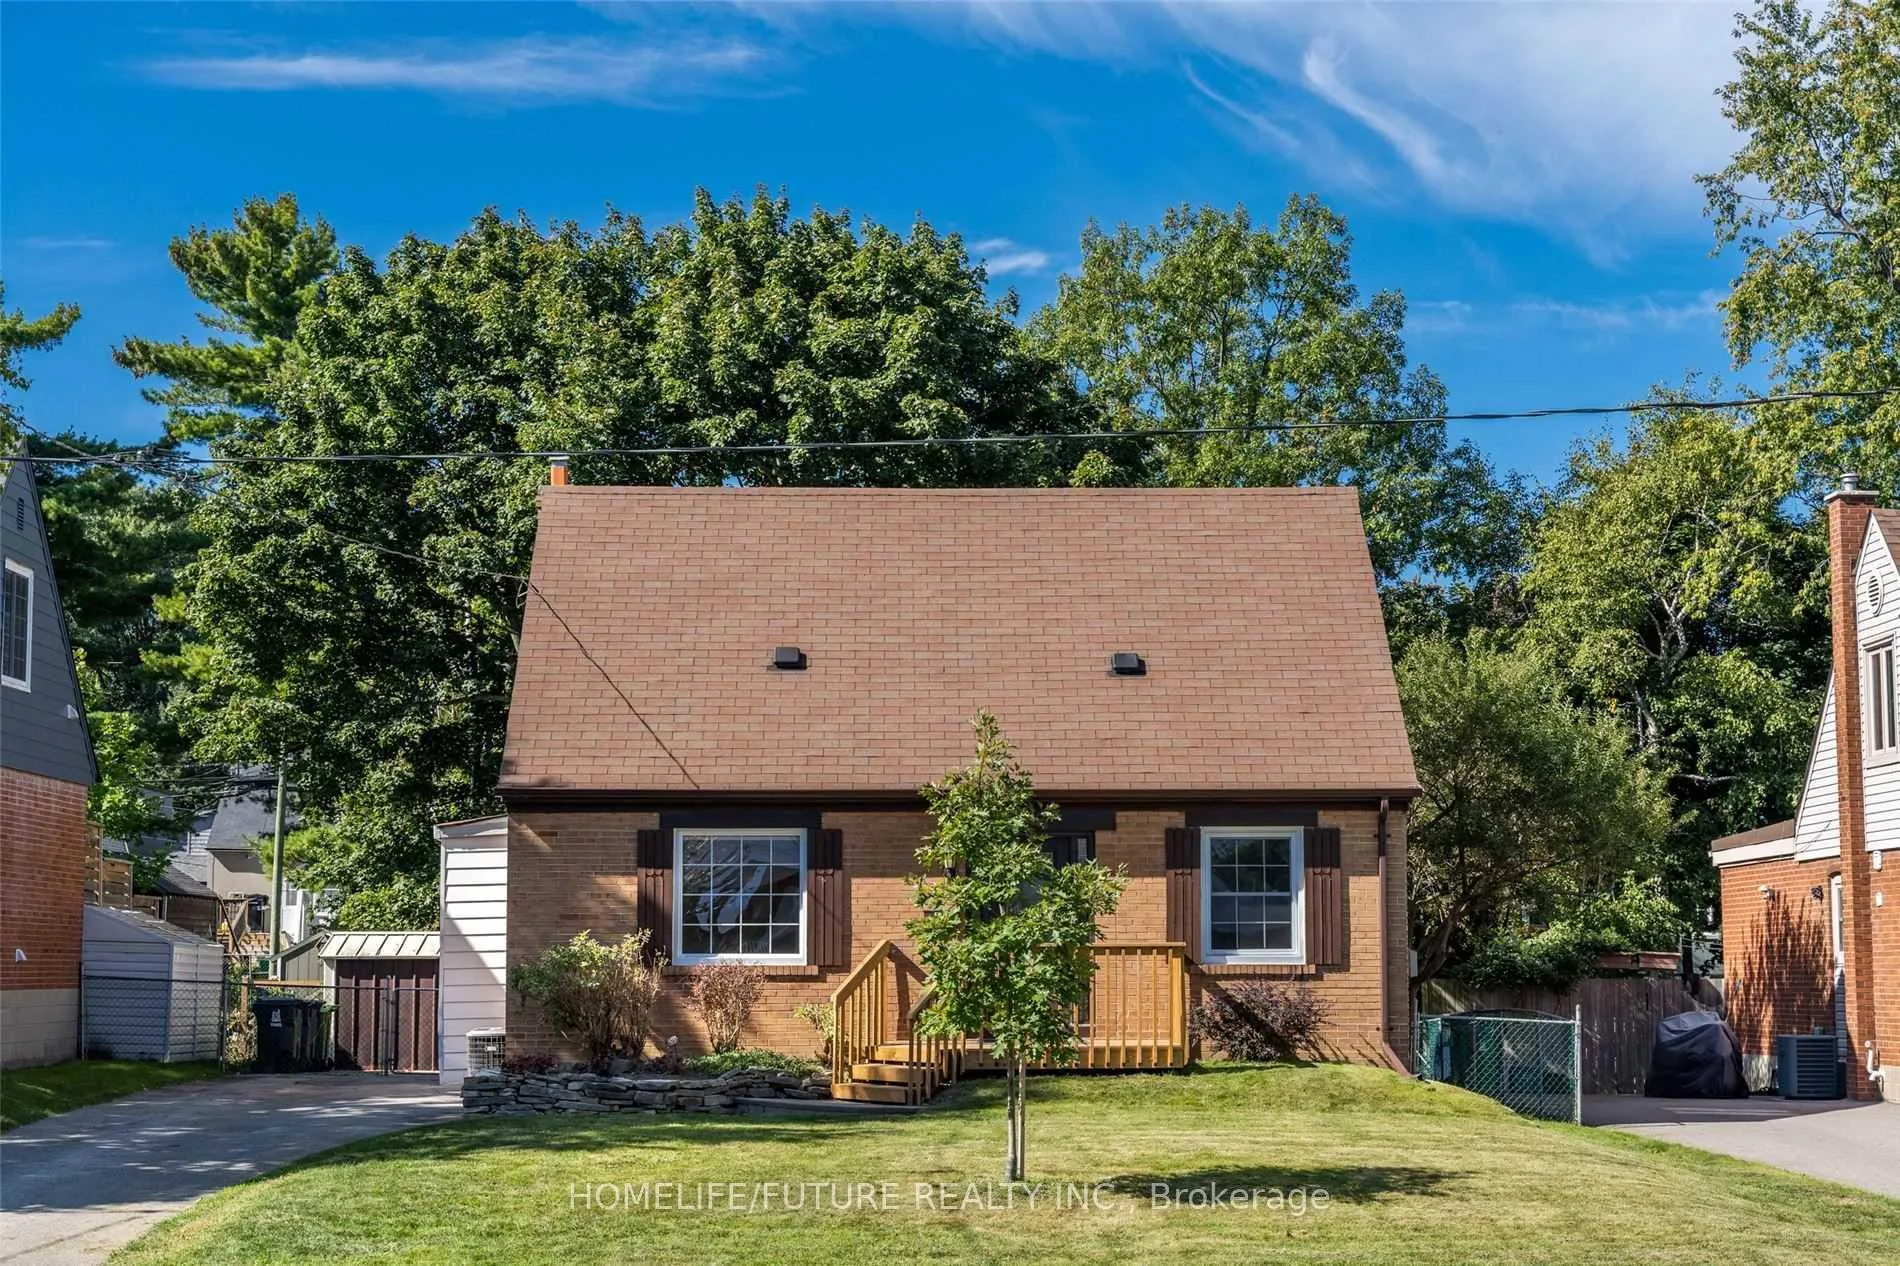
142 Harewood Avenue
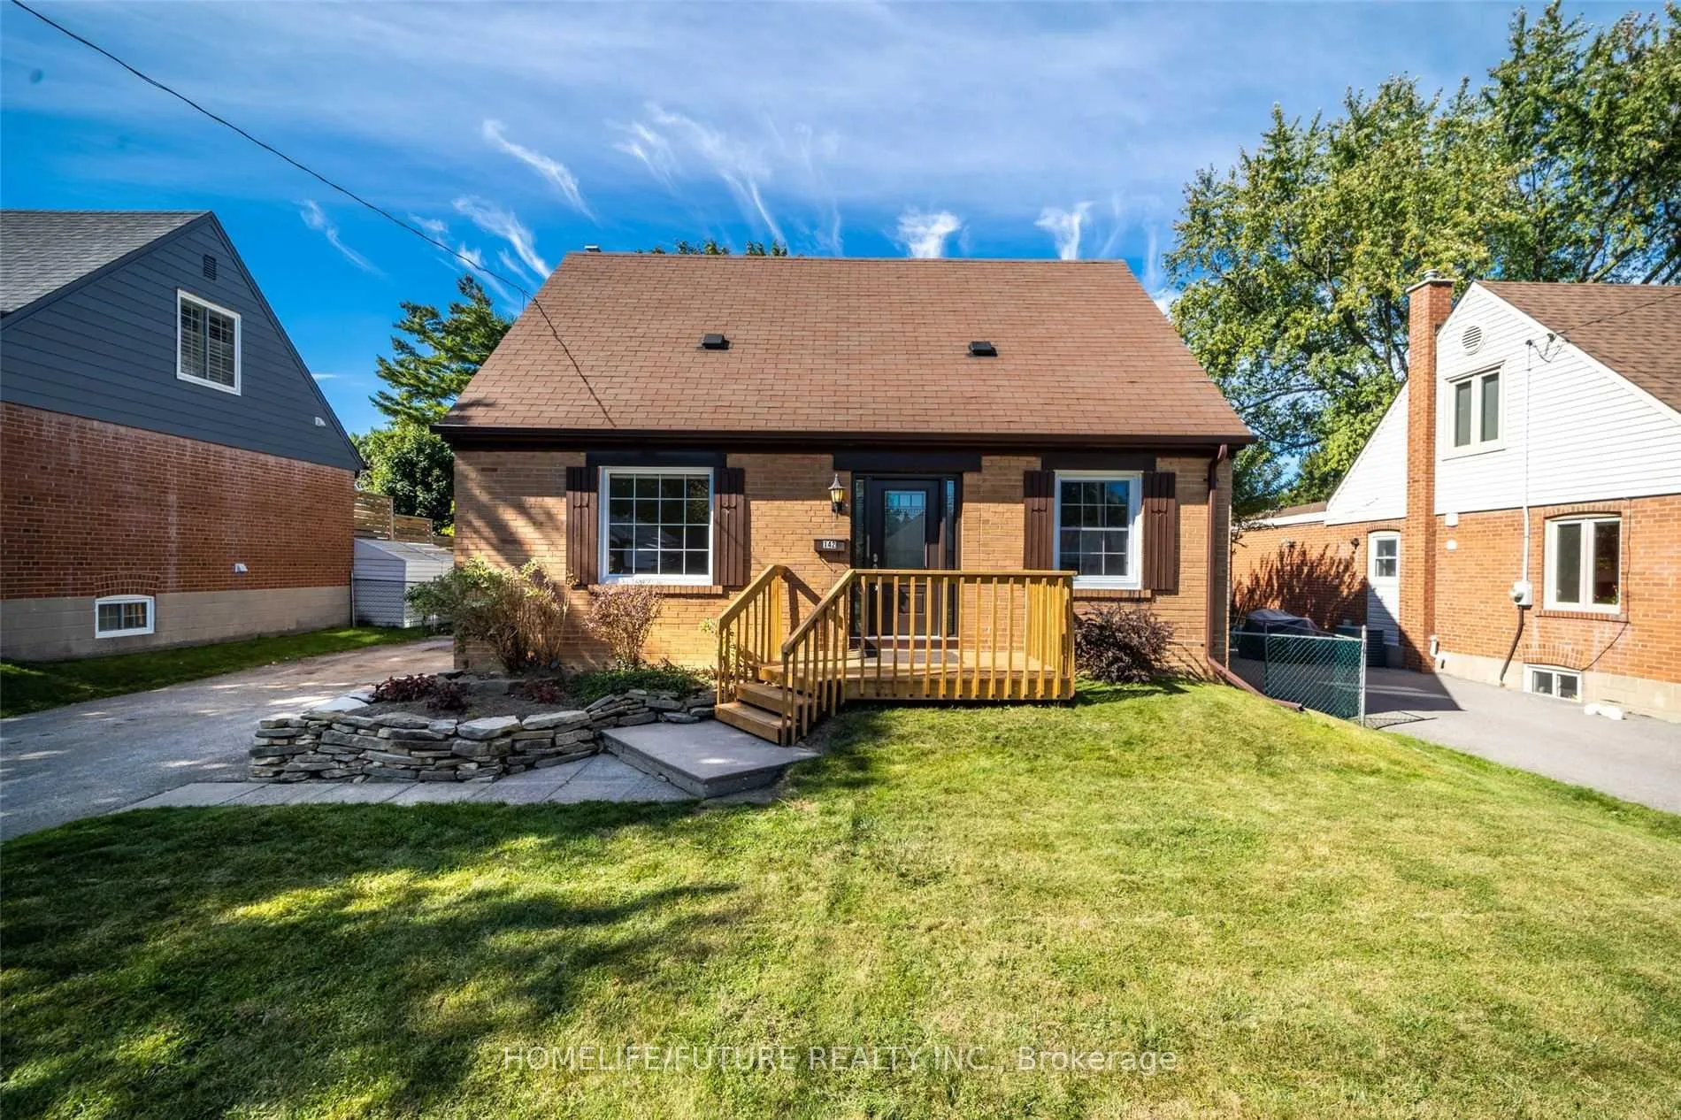
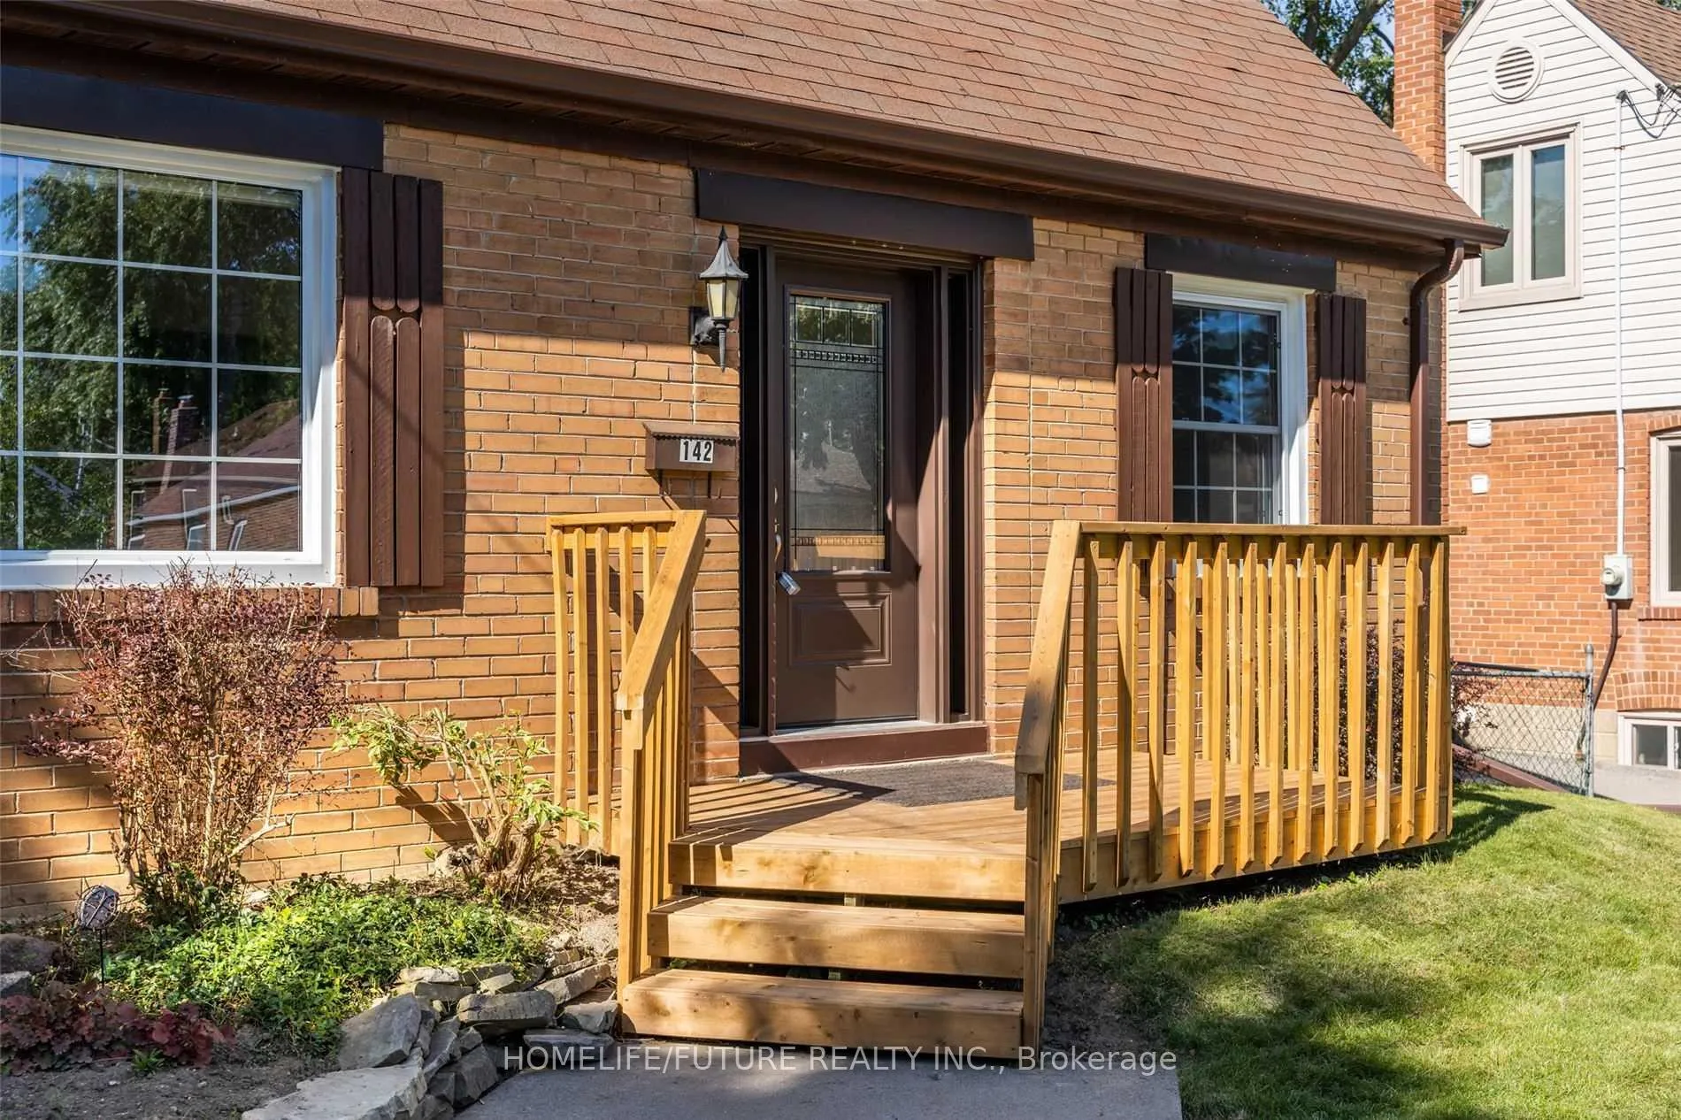
142 Harewood Avenue
 See all 4 photos
Property history
- $3,500TerminatedList: 2026-02-04|End: 2026-04-02|57 daysE12760030
- $4,100TerminatedList: 2025-04-26|End: 2025-06-02|37 daysE12106429
- $4,600TerminatedList: 2025-03-06|End: 2025-04-24|49 daysE12004787
Facts and features
- BasementFinished
- Lease term12 months
- FurnishedUnfurnished
- LaundryIn-suite laundry, room
- Hardwood floors
- Central air
The homeDetached, 1 1/2 storey, 2,000–2,500 sq ft
- Type: Detached
- Style: 1 1/2 storey
- Living space: 2,000–2,500 sq ft
- Basement: Finished
- View: Clear
InsideHardwood, Broadloom, Concrete, In-suite laundry, laundry room, Storage
- Flooring: Hardwood, Broadloom, Concrete
- Laundry: In-suite laundry, laundry room
- Features: Storage
- Rooms above ground: 9
- Bedrooms: 4 + 2 in the basement
- Bathrooms: 2
- Kitchens: 1
Outside and lotBrick, Asphalt rolled, flat, Concrete
- Exterior: Brick
- Roof: Asphalt rolled, flat
- Foundation: Concrete
Parking4 Parking, Available
- Spaces: 4 Parking
- Driveway: Available
Heating, water and powerForced air, gas, Central air, Municipal water
- Heating: Forced air, gas
- Cooling: Central air
- Water: Municipal water
- Sewer: Municipal sewer
Rent and termsRent $3,500 a month, Entire property, Unfurnished
- Rent: $3,500 a month
- Space for rent: Entire property
- Furnished: Unfurnished
- Lease: 12 months
- Paid: Monthly
- Rent includes: Parking
- Deposit: Required
- Credit check: Required
- Employment letter: Required
- Rental application: Required
- References: Required
- Rental items: Hot water tank
IncludedStainless appliances, double door fridge, two extra fridges in lower level, stove, hood, b/idishwasher, washer & dryer, hi-efficiency furnace, cvac, cac, existing window blinds, gardenshed.
- Included: Stainless appliances, double door fridge, two extra fridges in lower level, stove, hood, b/idishwasher, washer & dryer, hi-efficiency furnace, cvac, cac, existing window blinds, gardenshed.
NearbyClear view, fenced yard, library, park, place of worship, public transit
- Close to: Clear view, fenced yard, library, park, place of worship, public transit
Listing detailsE12760030, Terminated, Feb 4, 2026
- MLS® number: E12760030
- Status: Terminated
- Listed on: Feb 4, 2026
- Days on market: 57
- Updated: Apr 2, 2026
- Possession: 2026-02-07 / Immediate
- Occupied by: Vacant
- Listing brokerage: HOMELIFE/FUTURE REALTY INC.
About this home
142 Harewood Avenue, Scarborough (Cliffcrest), ON M1M 2R7
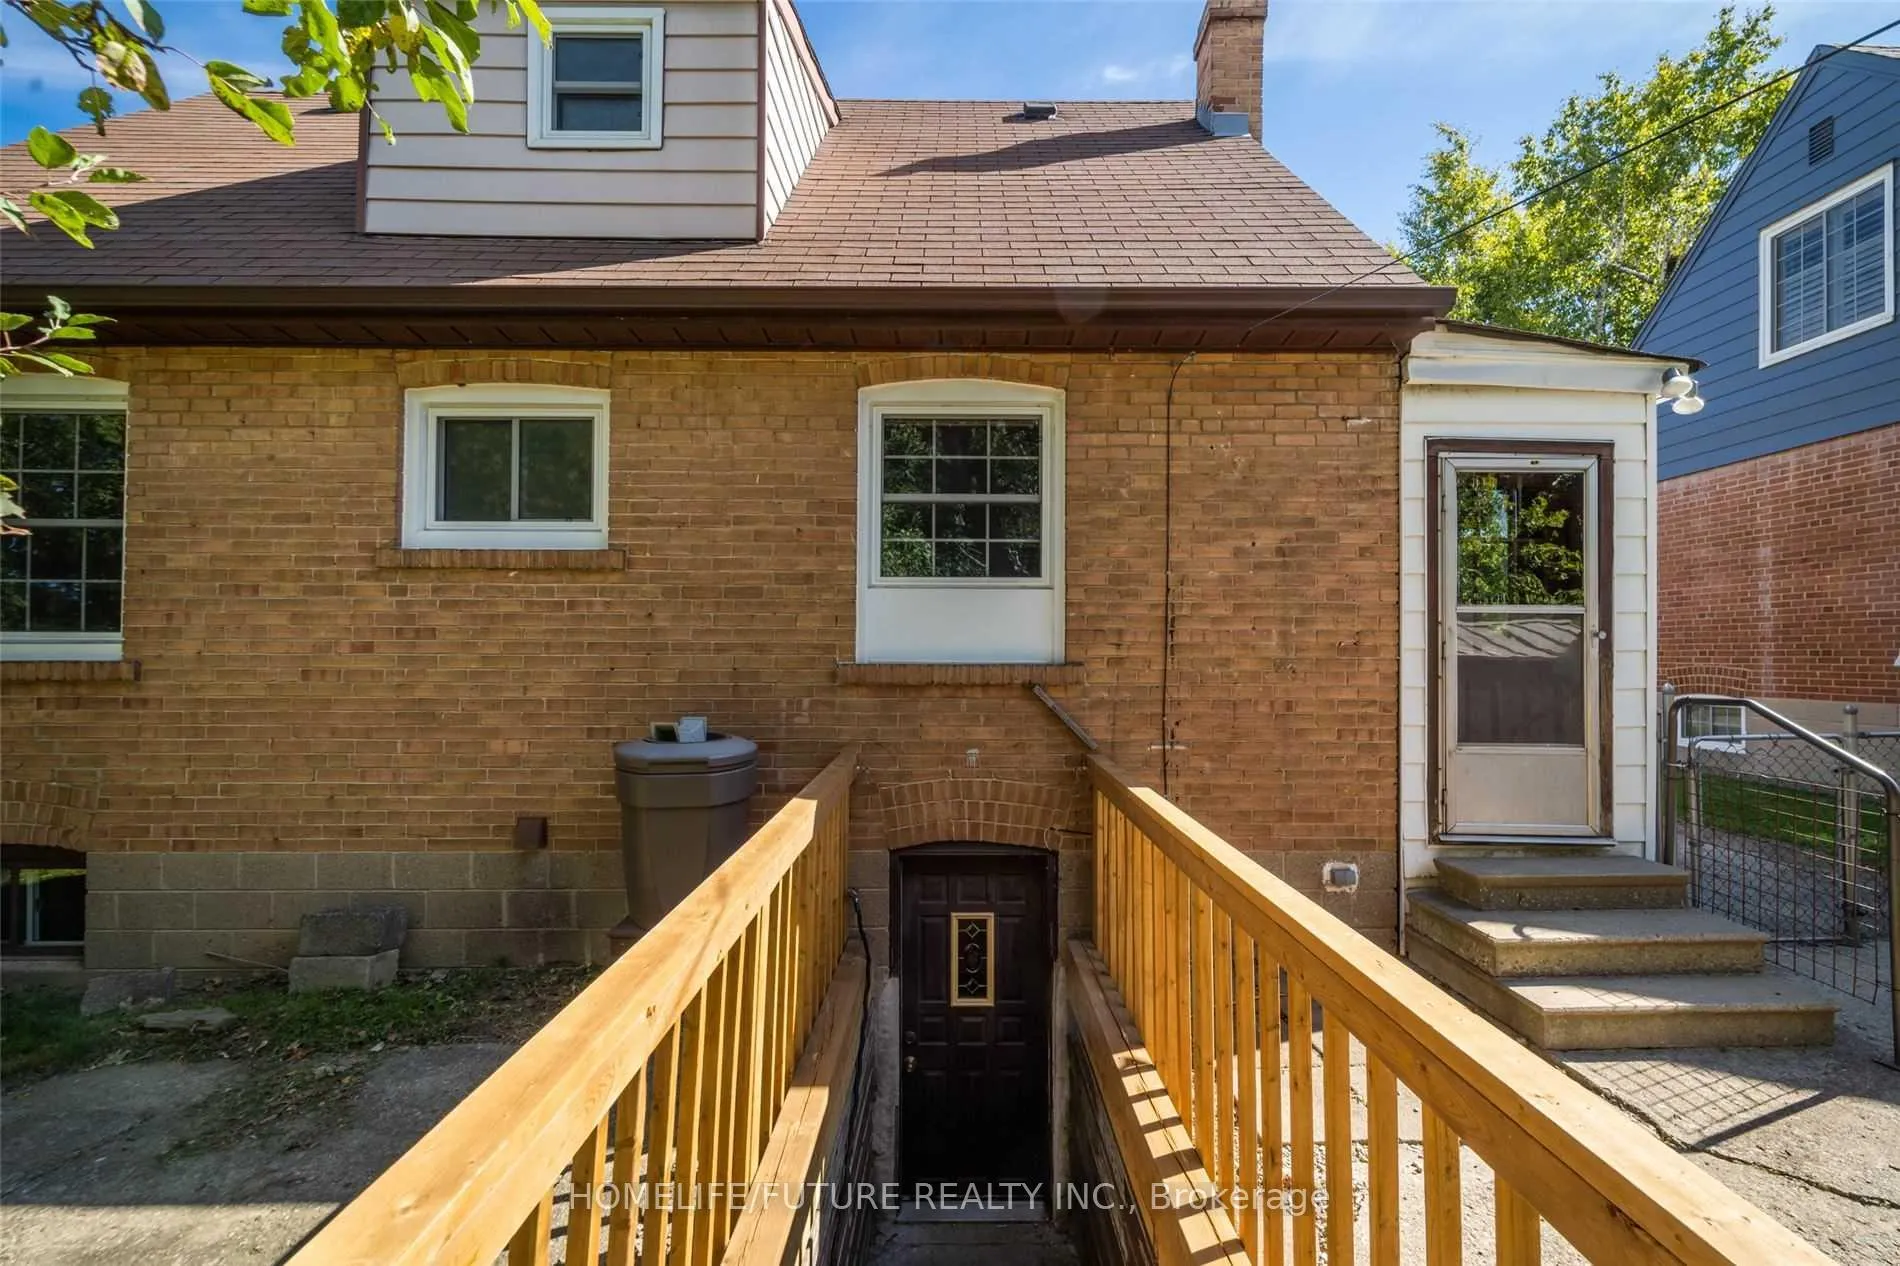
Entire Detached House For Rent In The Heart Of The Cliffcrest Village! The Specious 4+1Bedrooms & 2 Full Washrooms, features Main Floor With A Large Living Room, LargeEat-In-Kitchen, 2 Bedrooms And 1 Full Washroom And the Upper Floor features 2 Large Bedrooms, 1Full Washroom, Hardwood Floors Throughout, Finished Basement With Separate Entrance Includes 1Huge Family/Rec Room And 1 Extra Bedroom with extra storage cabunets. Ideal For One LargeFamily Or 2 Small Families or working professionals and students. Huge Backyard To Enjoy DuringSpring & Summer Days. Oversized Driveway For 4 Car Parking. Located Next To High Ranked R HKing High Schools, Anson Park Public School, Shopping, Eglinton Go Station, TTC, Parks,Grocery, Bank, Minutes To The Lake Ontario! Tenants Pays All Utilities.
Ask about this home
A HOMEH agent will answer your questions about this home.
Around this home
Daily convenience, out of 100, from the distances below
Schools nearby
School rating, out of 10.
Helpful calculators
Your HOMEH agent

"I would see it this week."