

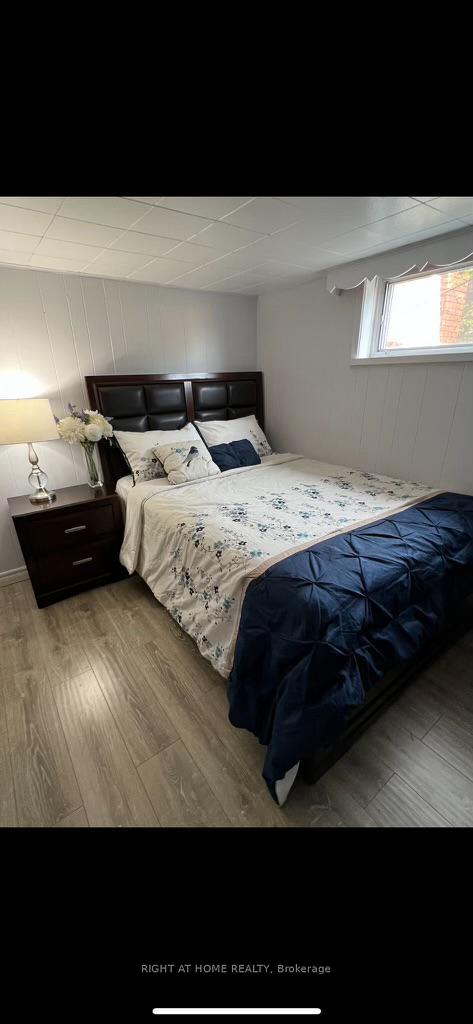
Basemnt, 4 Willamere Drive
Detached Expired
1/10Basemnt, 4 Willamere Drive
Detached Expired
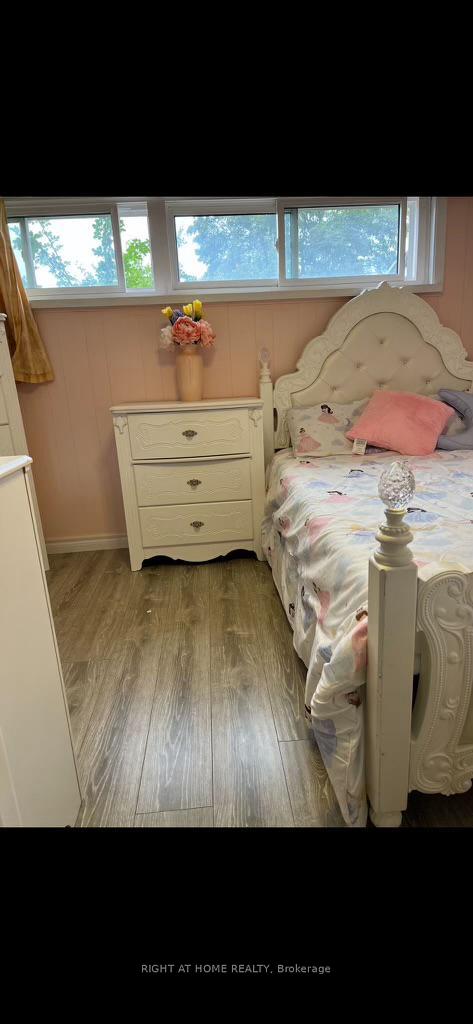
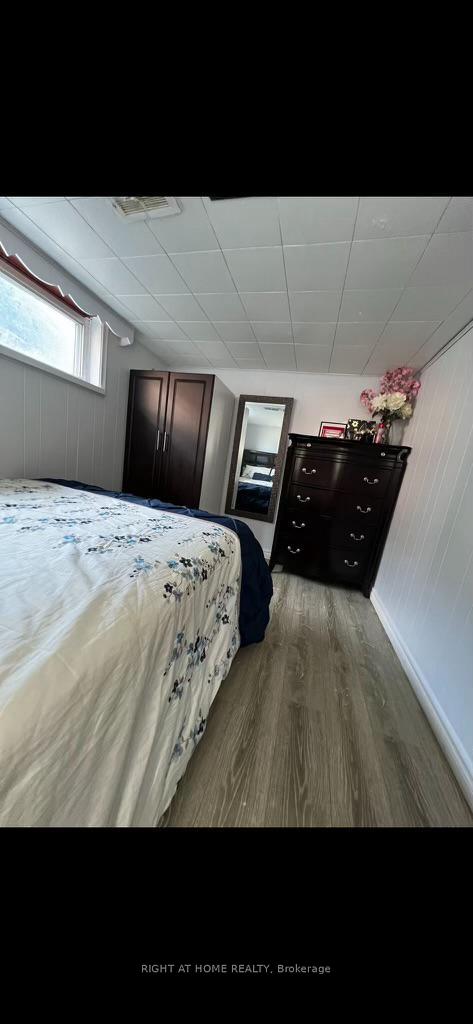
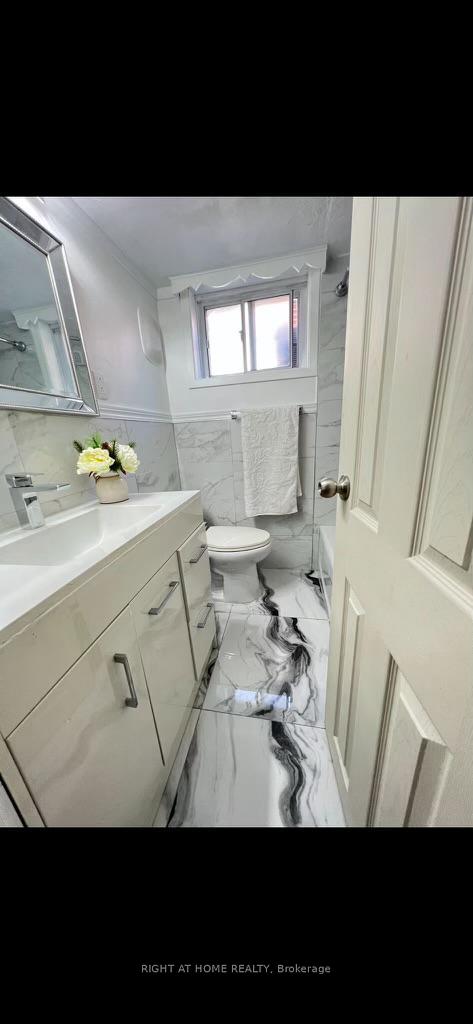
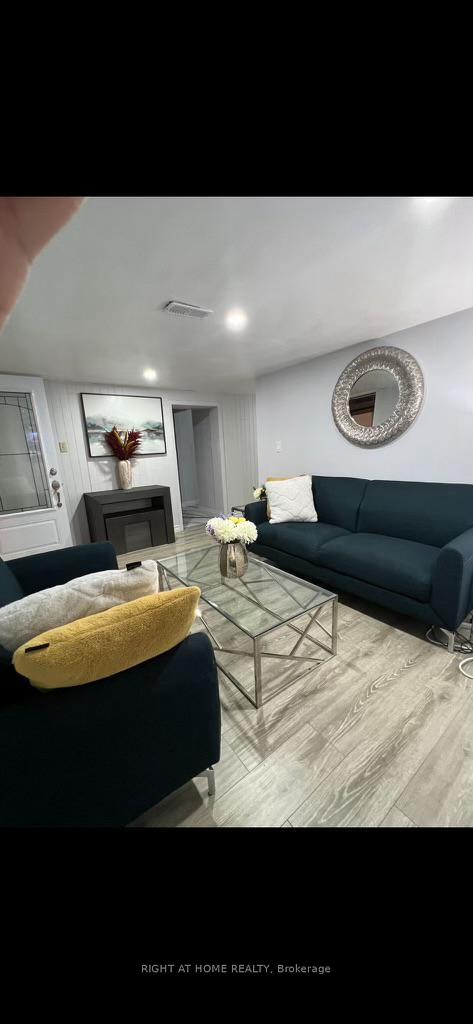 See all 10 photos
3 Bedrooms
1 Bathroom
0 Garage
— sq.ft
Basement
— Unit
Property history
- $2,700ExpiredList: 2024-11-05|End: 2025-02-04|91 daysE10411560
- $3,200ExpiredList: 2024-11-04|End: 2025-02-04|92 daysE10408075
Facts and features
- BasementFinished
- Lot size50 × 100 ft
- Lease term12 months
- FurnishedUnfurnished
What stands out
- Separate entrance
- Central air
The homeDetached, Bungalow, Finished, separate entrance
- Type: Detached
- Style: Bungalow
- Basement: Finished, separate entrance
InsideVinyl, Laundry room, in basement, lower level, Carpet free
- Flooring: Vinyl
- Laundry: Laundry room, in basement, lower level
- Features: Carpet free
- Rooms above ground: 6
- Bedrooms: 3
- Bathrooms: 1
- Kitchens: 1
Outside and lotBrick, Asphalt shingle, Unknown
Outside
- Exterior: Brick
- Roof: Asphalt shingle
- Foundation: Unknown
- Size: 50 × 100 ft
Parking2 Parking, Private double
- Spaces: 2 Parking
- Driveway: Private double
Heating, water and powerForced air, gas, Central air, Municipal water
- Heating: Forced air, gas
- Cooling: Central air
- Water: Municipal water
- Sewer: Municipal sewer
- Natural gas: Yes
- Hydro: Yes
- Cable: Available
- Telephone: Available
Rent and termsRent $2,700 a month, Basement, Unfurnished
- Rent: $2,700 a month
- Space for rent: Basement
- Furnished: Unfurnished
- Lease: 12 months
- Paid: Monthly
- Rent includes: Parking
- Deposit: Required
- Credit check: Required
- Employment letter: Required
- Rental application: Required
- References: Required
- Rental items: None
IncludedAll elfs, 1 fridges, 1 freezer, stoves, range hood, washer & dryer, a/c, Not included None
- Included: All elfs, 1 fridges, 1 freezer, stoves, range hood, washer & dryer, a/c
- Not included: None
Listing detailsE10411560, Expired, Nov 5, 2024
- MLS® number: E10411560
- Status: Expired
- Listed on: Nov 5, 2024
- Days on market: 91
- Updated: Feb 4, 2025
- Possession: 2024-12-01 / December 1, 2024
- Occupied by: Owner
- Listing brokerage: RIGHT AT HOME REALTY
About this home
Basemnt, 4 Willamere Drive, Scarborough (Cliffcrest), ON M1M 1W4
Carpet Free
Excellent condition in cliff crest area (Brimley and St. Clair) 3 Bedrooms with 1 full washroom Detached Bungalow Basement On A Big Size 50X100 Ft Lot available for lease from 1st December 2024, With 2 Car Park Double Driveway, Close To Nature Trails, The Bluffs & Lake, Ttc, & Go Train, High Ranking Schools Zone. Steps To R H King Academy & Walking Distance To Anson Park Ps, place of worship.
Read more
Ask about this home
A HOMEH agent will answer your questions about this home.
Ask a question
Around this home
Brimley/St Clair
Errands
Parks
Schools
Daily convenience, out of 100, from the distances below
ParkAnson Park · 3 within 1 km10 min walk612 m
GroceryVariety4 min walk269 m
SchoolR H King Academy3 min walk210 m
PharmacyShoppers Drug Mart14 min walk833 m
Cafés & foodWild Wing · 15 within 1 km4 min walk270 m
Gym & rec centreYWCA Toronto Employment Centre (Kingston Rd)13 min walk801 m
LibraryToronto Public Library - Cliffcrest14 min walk860 m
WalkDriveStraight-line distance, open map data
Grocery0.3 km
Park0.6 km
Coffee0.9 km
Dining0.3 km
Gym0.9 km
Schools nearby
School rating, out of 10.
R H King Academysecondary · Public · 0.2 km
7.3/10Good
Anson Park Public Schoolelementary · Public · 0.5 km
8.6/10Excellent
St Theresa Shrine Catholic Schoolelementary · Catholic · 0.7 km
6.3/10Fair
Contact agent
Helpful calculators
Rent vs buy
Affordability
Mortgage
Down payment
Stress test
CMHC insurance
Your HOMEH agent

KimHOMEH agent · Scarborough
"I would see it this week."
Ask Kim