

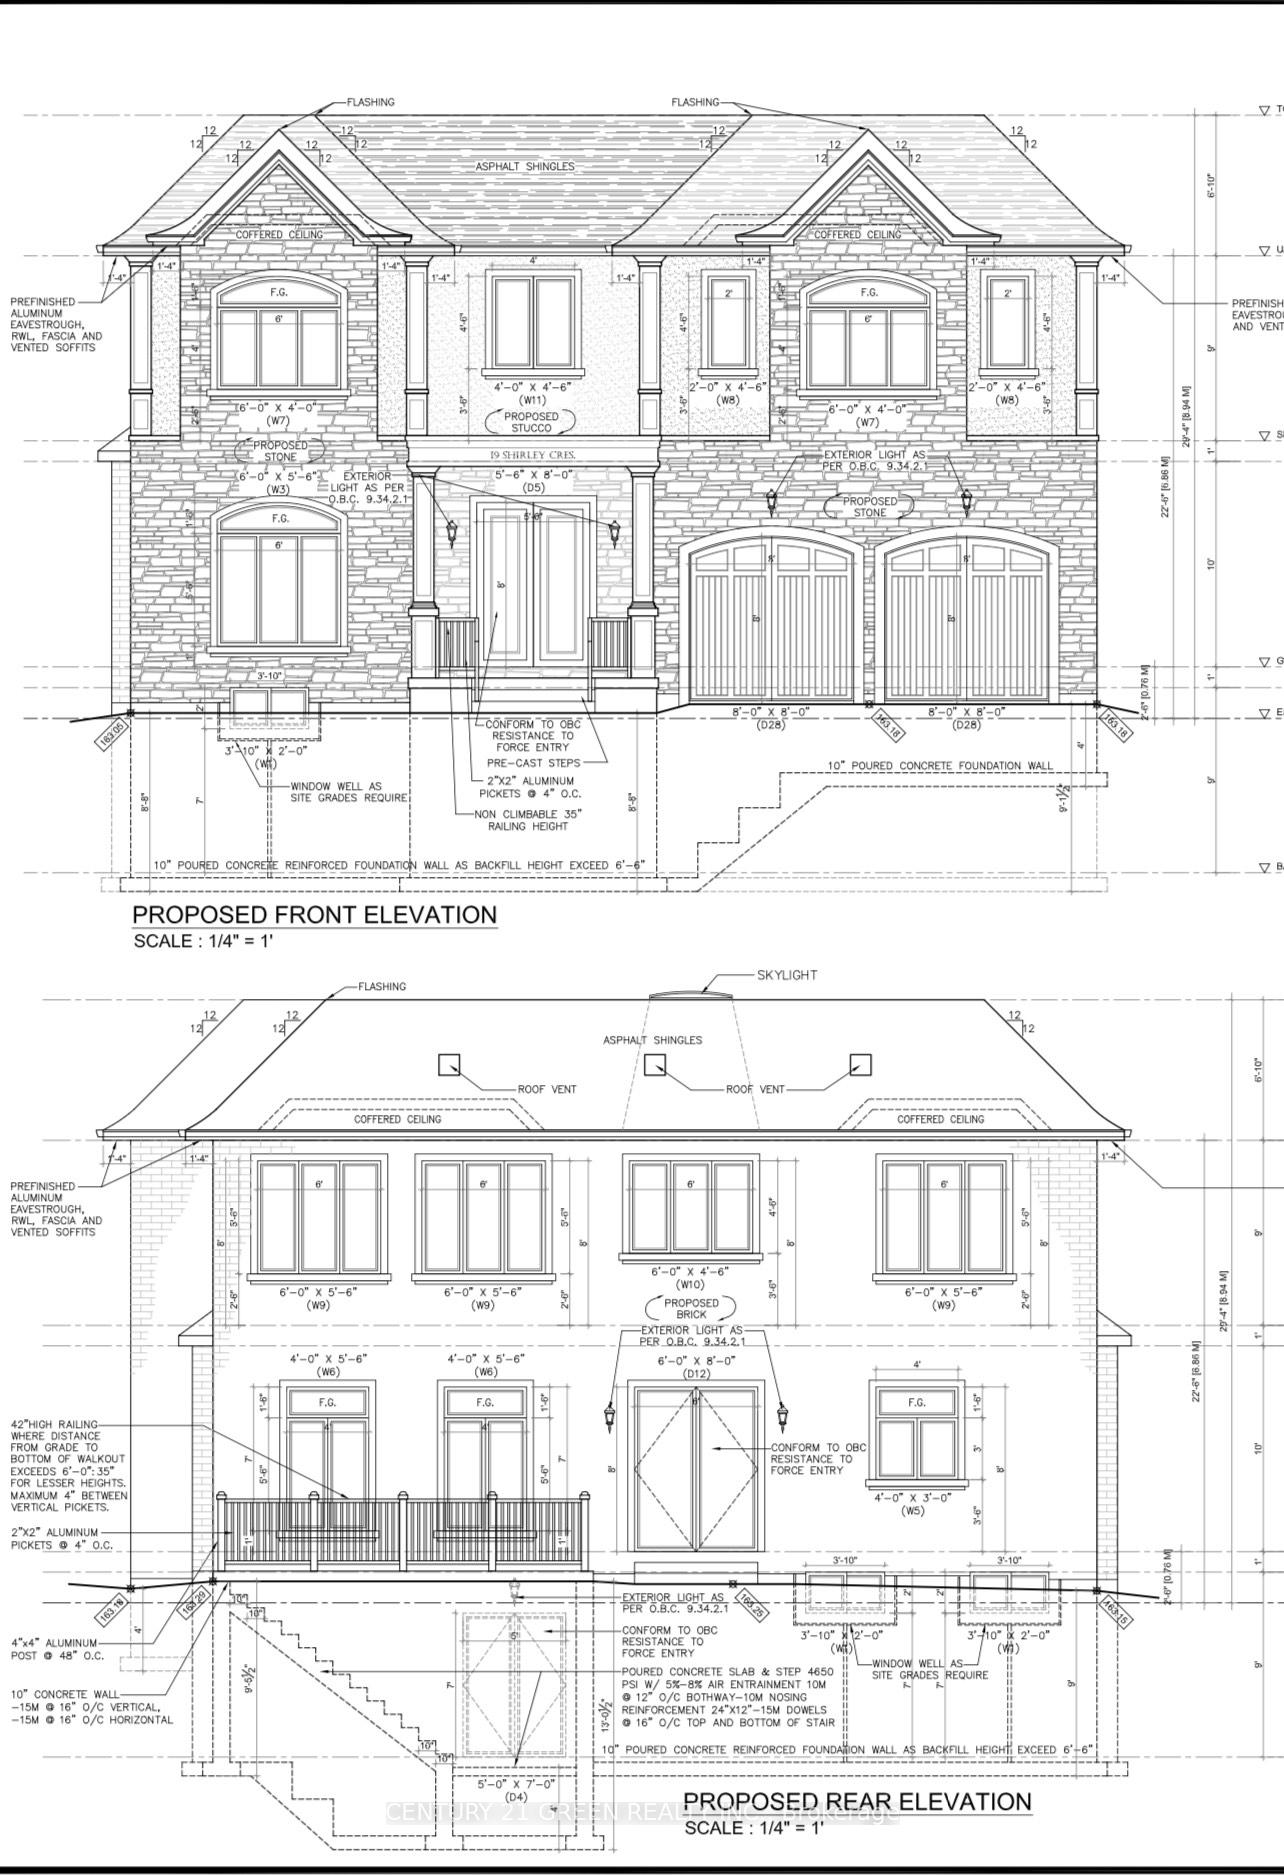
19 Shirley Crescent
Detached Expired
1/1619 Shirley Crescent
Detached Expired
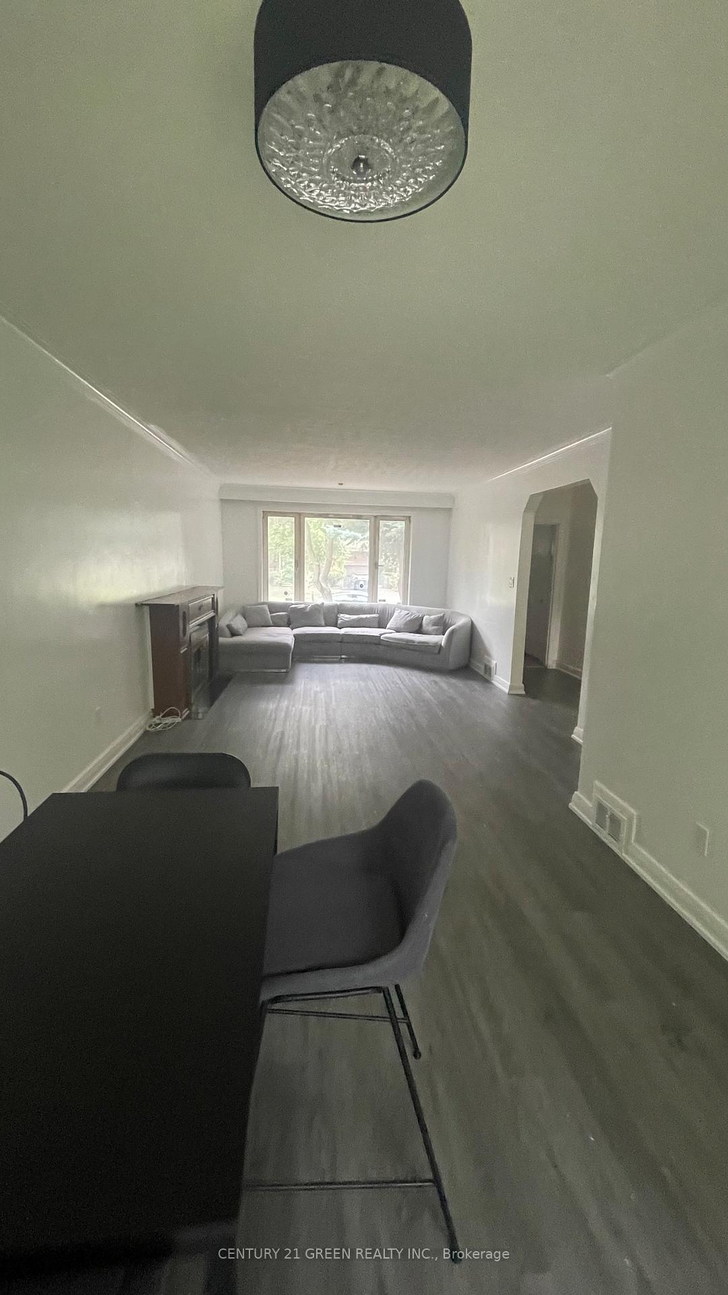
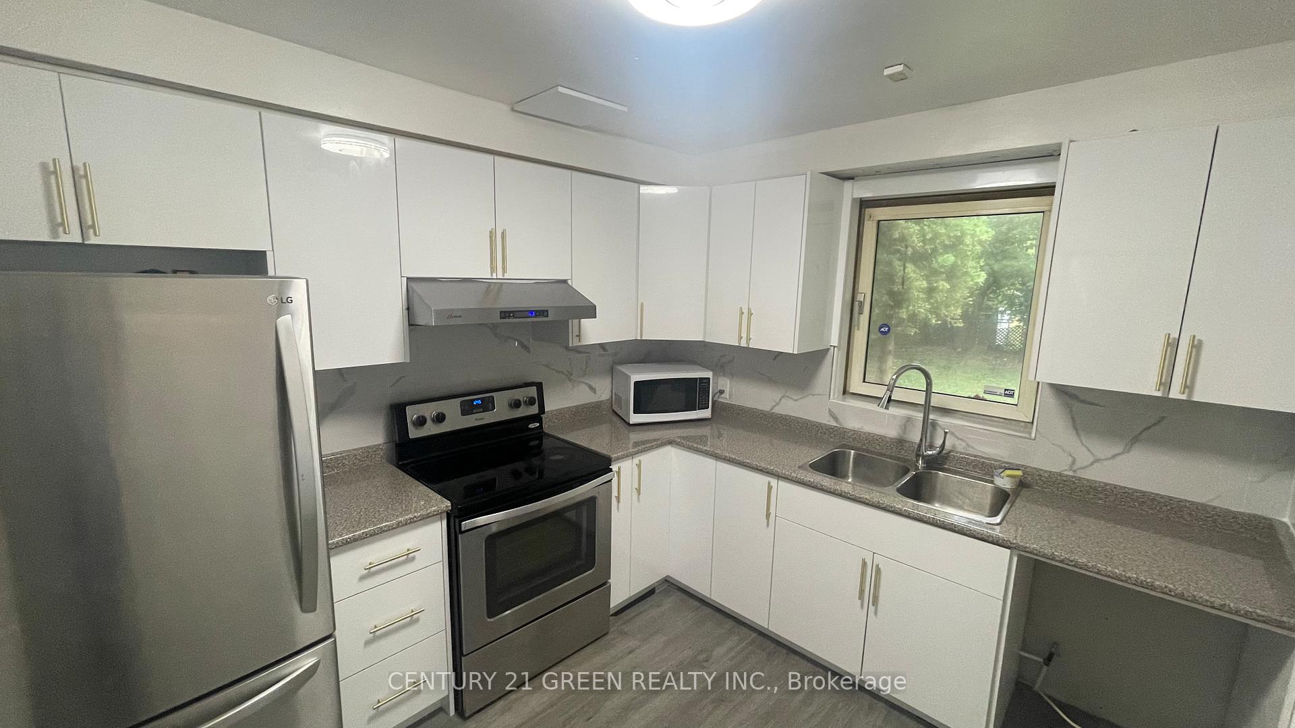
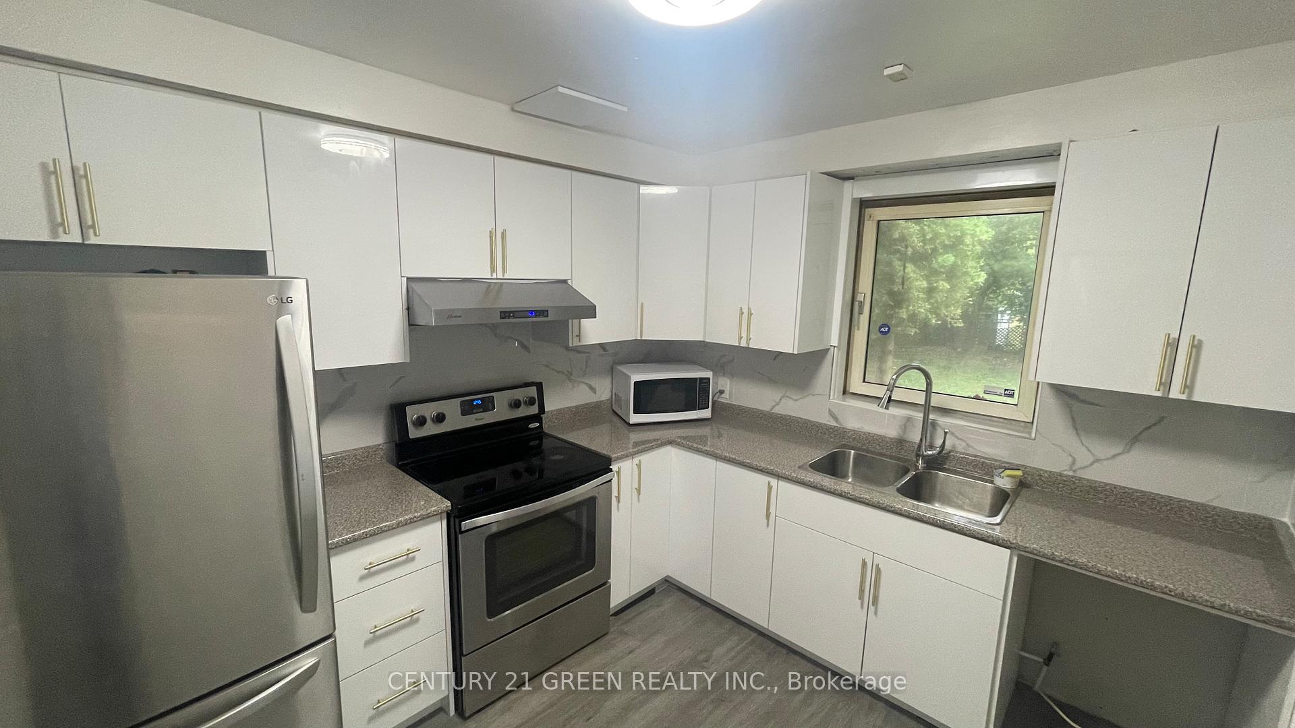
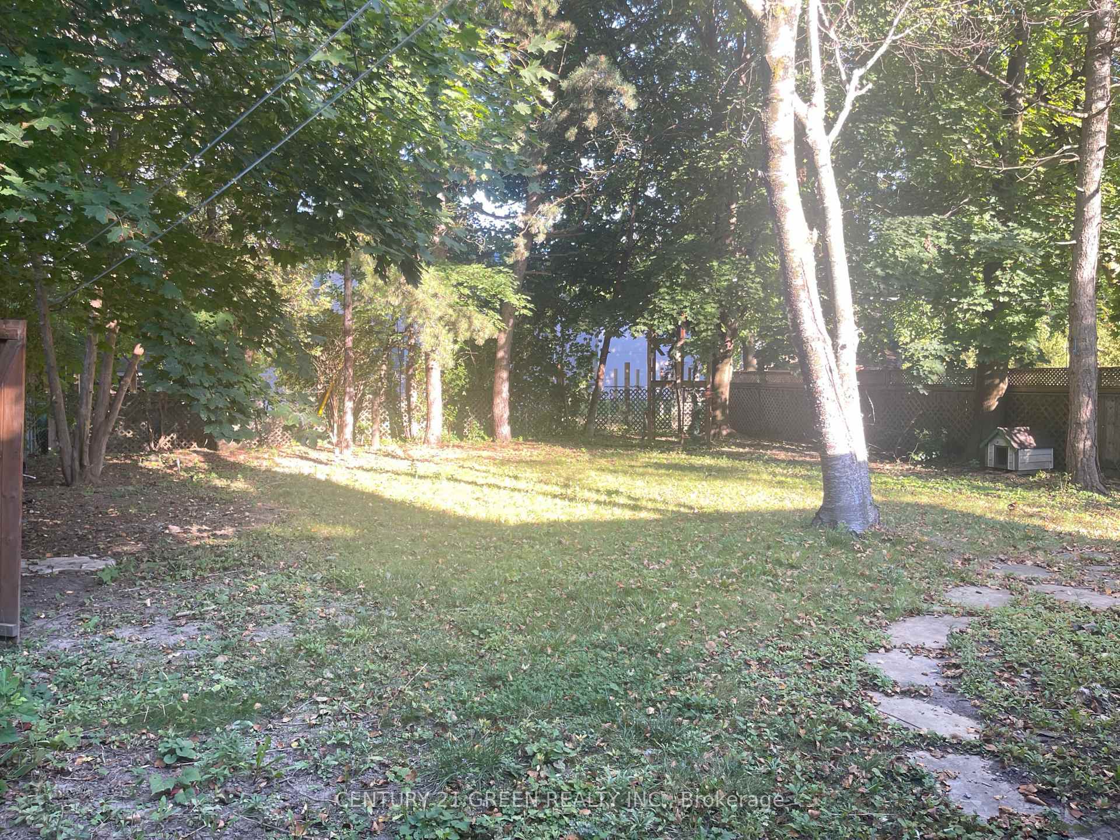 See all 16 photos
3+3 Bedrooms
2 Bathrooms
1 Garage
— sq.ft
60×140 ft
$4,300/yr
Property history
- $999,900ExpiredList: 2024-10-04|End: 2025-01-04|92 daysE9382359
- $3,000ExpiredList: 2024-10-04|End: 2025-01-04|92 daysE9382362
Facts and features
- BasementApartment
- Age of home31–50 years
- Water, sewerMunicipal
- HeatingForced air
What stands out
- Second kitchen
- Fireplace
- Central air
The homeDetached, Bungalow, Age 31–50 years
- Type: Detached
- Style: Bungalow
- Age: 31–50 years
- Basement: Apartment
InsideFireplace Yes, Other, Rooms above ground 6
- Fireplace: Yes
- Features: Other
- Rooms above ground: 6
- Rooms in the basement: 3
- Bedrooms: 3 + 3 in the basement
- Bathrooms: 2
- Kitchens: 2
Outside and lotBrick, Other, Other
Outside
- Exterior: Brick
- Roof: Other
- Foundation: Other
- Size: 60 × 140 ft
- Zoning: Residential
Parking1 Garage, Attached, Available
- Spaces: 1 Garage
- Garage: Attached
- Driveway: Available
Heating, water and powerForced air, gas, Central air, Municipal water
- Heating: Forced air, gas
- Cooling: Central air
- Water: Municipal water
- Sewer: Municipal sewer
- Natural gas: Yes
- Hydro: Yes
- Cable: Yes
- Telephone: Yes
Costs and taxesTaxes $4,300 a year, Hot water tank
- Taxes, 2024: $4,300 a year
- Rental items: Hot water tank
Included in the sale2 fridge, 2 stove, washer, and dryer. the property is also listed for rent.
- Included: 2 fridge, 2 stove, washer, and dryer. the property is also listed for rent.
Listing detailsE9382359, Expired, Oct 4, 2024
- MLS® number: E9382359
- Status: Expired
- Listed on: Oct 4, 2024
- Days on market: 92
- Updated: Jan 4, 2025
- Possession: 2024-10-05 / October 5, 2024
- Occupied by: Vacant
- Listing brokerage: CENTURY 21 GREEN REALTY INC.
About this home
19 Shirley Crescent, Scarborough (Scarborough Village), ON M1M 1K9
Other
Welcome to 19 Shirley Crescent! Recently Renovated New Kitchens and updated washroom. New flooring. Excellent Investment Property to hold for rental income. Surrounded by the new developments in the area.
Read more
Ask about this home
A HOMEH agent will answer your questions about this home.
Ask a question
Thinking of selling your home?See what your home is worth today.
Around this home
Markham Rd & Kingstone Rd
Errands
Transit
Parks
Schools
Daily convenience, out of 100, from the distances below
ParkFred Johnson Park · 7 within 1 km8 min walk518 m
GroceryThe Butcher Shop4 min walk231 m
SchoolGeorge P Mackie Junior Public School6 min walk350 m
Train stationUnnamed Stop22 min walk1.4 km
PharmacyPharmasave4 min walk234 m
Cafés & foodPopeyes · 15 within 1 km4 min walk231 m
Gym & rec centreScarborough Village Recreation Centre6 min walk395 m
WalkDriveStraight-line distance, open map data
Grocery0.2 km
Park0.5 km
Coffee0.3 km
Dining0.3 km
Gym0.7 km
Unnamed Stop1.4 km
Schools nearby
School rating, out of 10.
George P Mackie Junior Public Schoolelementary · Public · 0.3 km
7.8/10Good
St Boniface Catholic Schoolelementary · Catholic · 0.6 km
7.7/10Good
Elizabeth Simcoe Junior Public Schoolelementary · Public · 0.7 km
7.5/10Good
Contact agent
Helpful calculators
Mortgage
Affordability
Closing costs
Land transfer tax
Property tax
Down payment
CMHC insurance
Stress test
Cashback Rebate
Your HOMEH agent

NimaHOMEH agent · Scarborough
"I would see it this week."
Ask Nima