

Unit 1208, 3233 Eglinton Avenue E
Unit 1208, 3233 Eglinton Avenue E
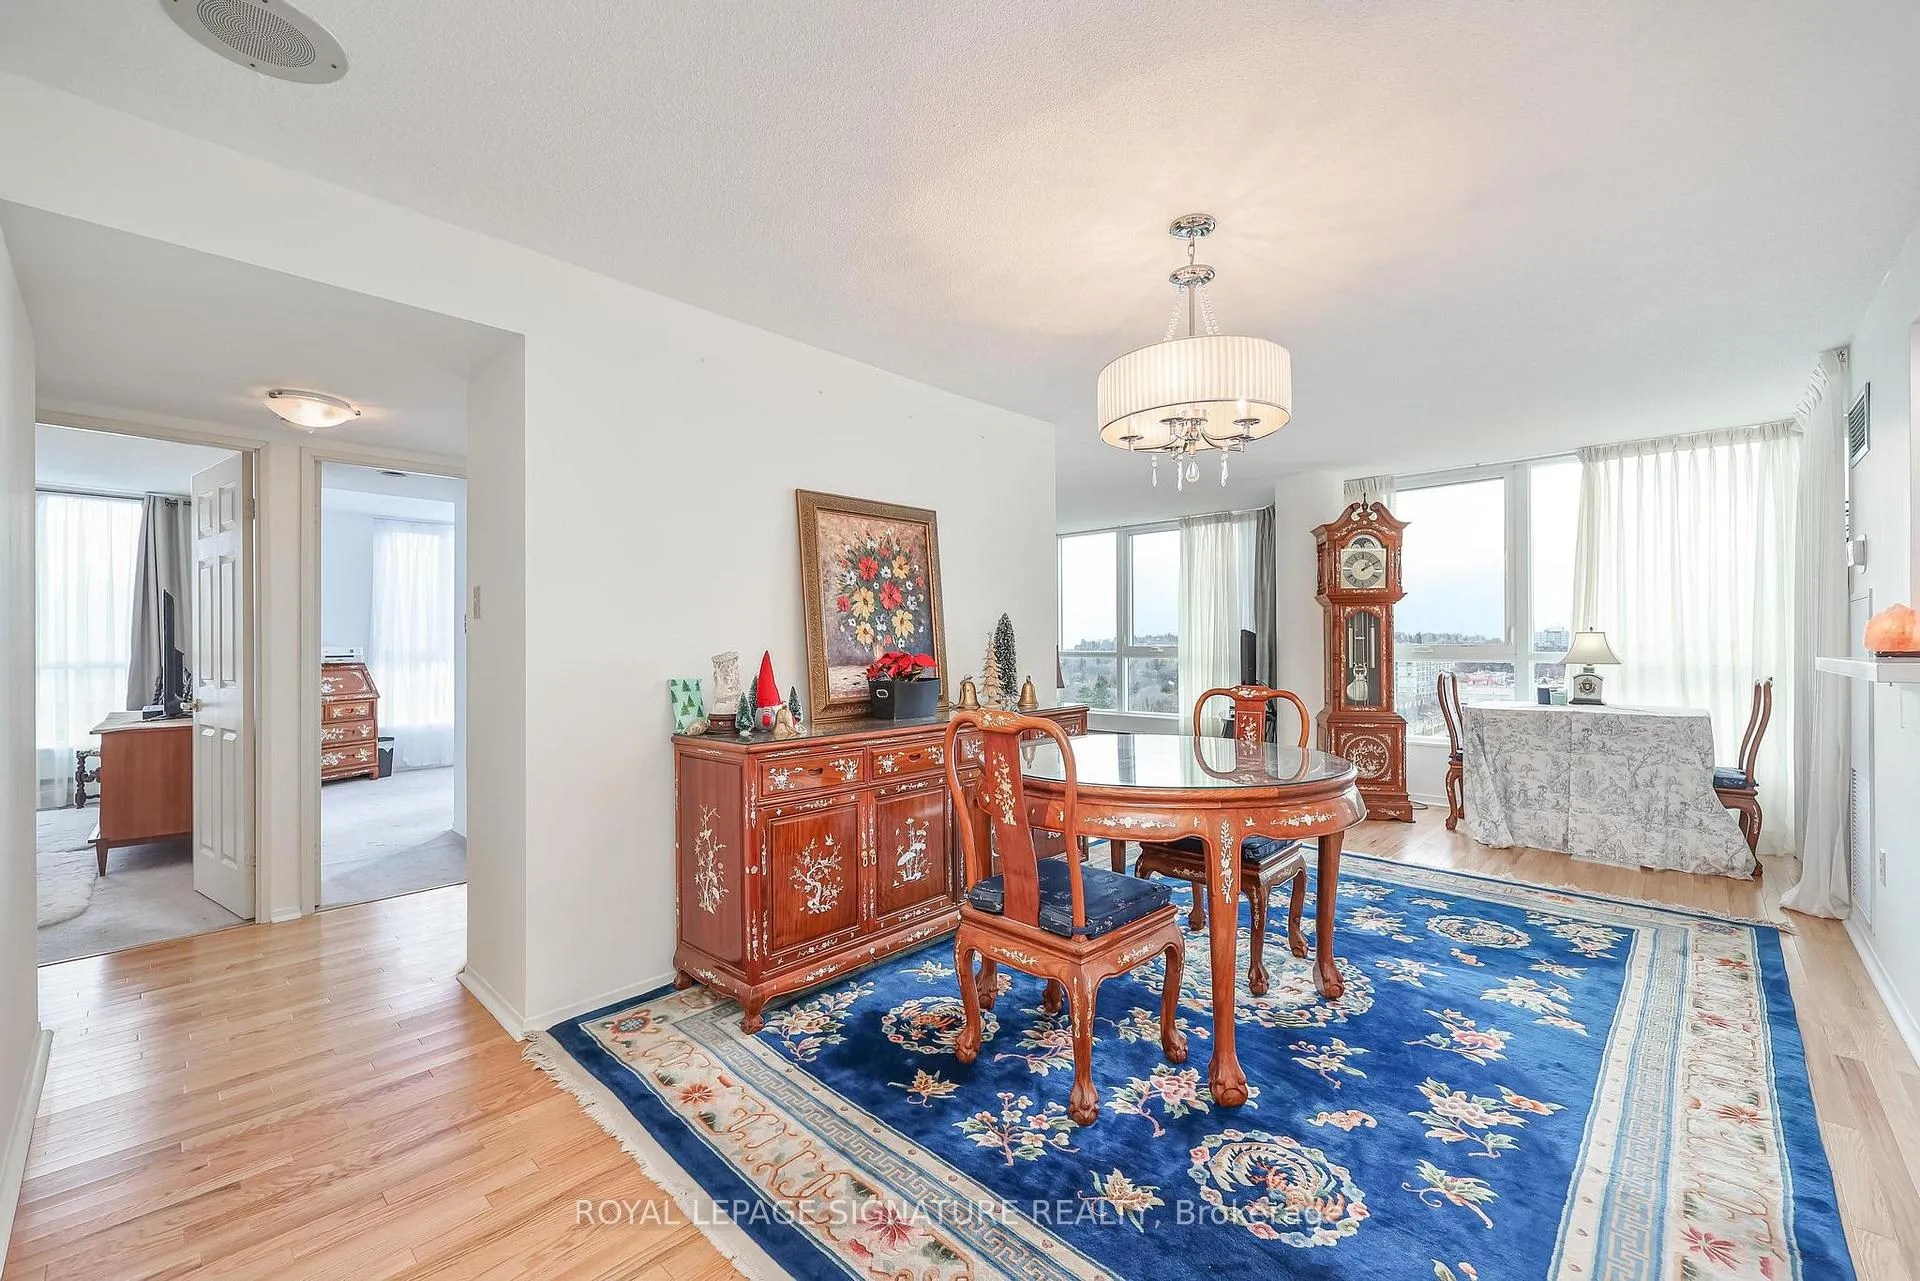 See all 37 photos
Property history
Facts and features
- ExposureSouth
- LaundryEnsuite
- LockerOwned
- BalconyNone
- Hardwood floors
- Central air
- Concierge
- Gym
- Indoor pool
- Party room/meeting room
The homeCondo Apartment, Apartment, 1,200–1,399 sq ft
- Type: Condo Apartment
- Style: Apartment
- Living space: 1,200–1,399 sq ft
- Basement: None
- Exposure: South
- View: Lake, skyline
InsideCeramic, Hardwood, Window floor to ceiling, Ensuite, Intercom
- Flooring: Ceramic, Hardwood, Window floor to ceiling
- Laundry: Ensuite
- Features: Intercom
- Security: Concierge/security
- Rooms above ground: 6
- Bedrooms: 2 + 1 in the basement
- Bathrooms: 2
- Kitchens: 1
OutsideConcrete, Balcony None
- Exterior: Concrete
- Balcony: None
Parking and locker1 Parking, Underground, Parking type Owned
- Spaces: 1 Parking
- Garage: Underground
- Parking type: Owned
- Driveway: Underground
- Spot: 132
- Locker: Owned
- Locker unit: G
- Locker number: 114
- Locker level: B2
BuildingGuildwood terrace, Storeys 20, Units 349
- Name: Guildwood terrace
- Storeys: 20
- Units: 349
- Registered: 1992
- Condo corporation: 1013
- Amenities: Car wash, concierge, gym, indoor pool, party room/meeting room, tennis court
- Pets: Allowed
Heating, water and powerForced air, gas, Central air
- Heating: Forced air, gas
- Cooling: Central air
Costs and taxesTaxes $1,531 a year, Condo fee $1,177 a month, Heat included, hydro included, water included, cac included, common elements included, parking included
- Taxes, 2025: $1,531 a year
- Condo fee: $1,177 a month
- Fee includes: Heat included, hydro included, water included, cac included, common elements included, parking included
- HST: HST included in the price
Included in the saleFridge, stove, built-in microwave, dishwasher, washer, dryer, all electric light fixtures, all window coverings, black storage rack in laundry room
- Included: Fridge, stove, built-in microwave, dishwasher, washer, dryer, all electric light fixtures, all window coverings, black storage rack in laundry room
NearbyGolf, place of worship, public transit, rec./commun.centre, school
- Close to: Golf, place of worship, public transit, rec./commun.centre, school
Listing detailsE12747684, Sold, Feb 2, 2026
- MLS® number: E12747684
- Status: Sold
- Listed on: Feb 2, 2026
- Days on market: 24
- Updated: Feb 26, 2026
- Possession: Flexible
- Occupied by: Owner
- Listing brokerage: ROYAL LEPAGE SIGNATURE REALTY
About this home
Unit 1208, 3233 Eglinton Avenue E, Scarborough (Scarborough Village), ON M1J 3N6
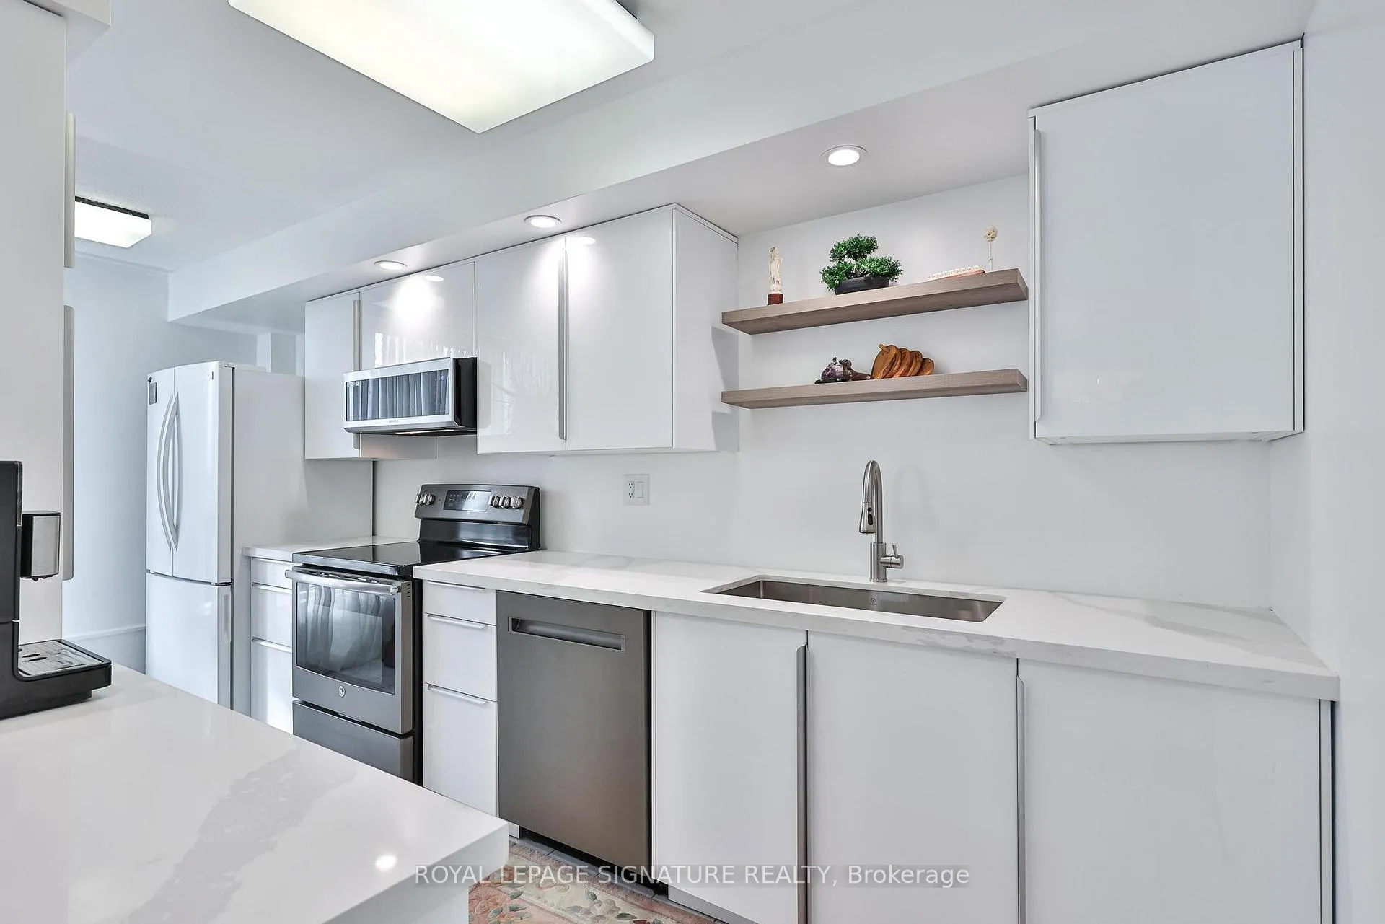
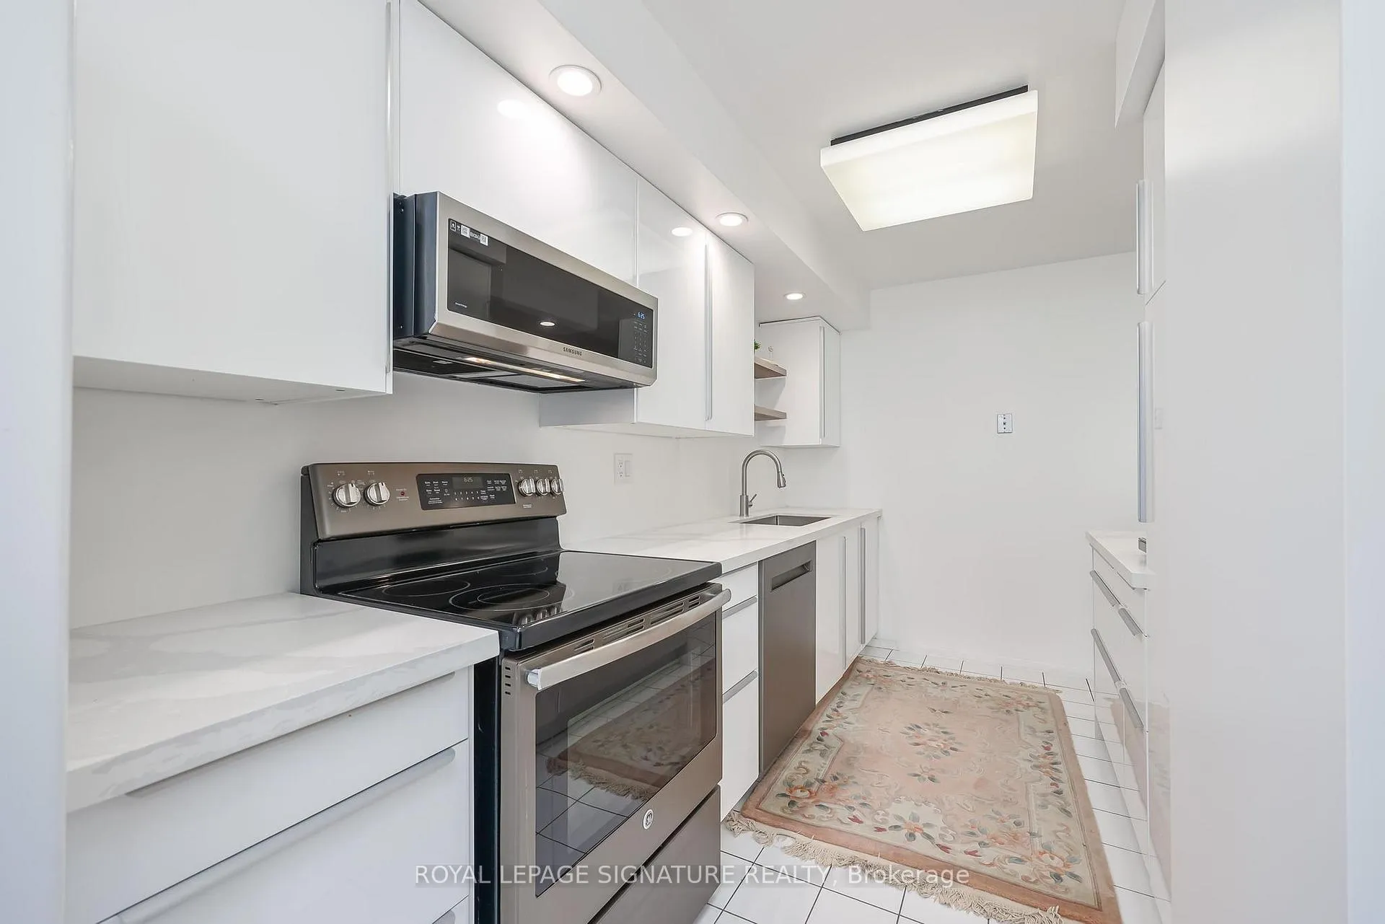
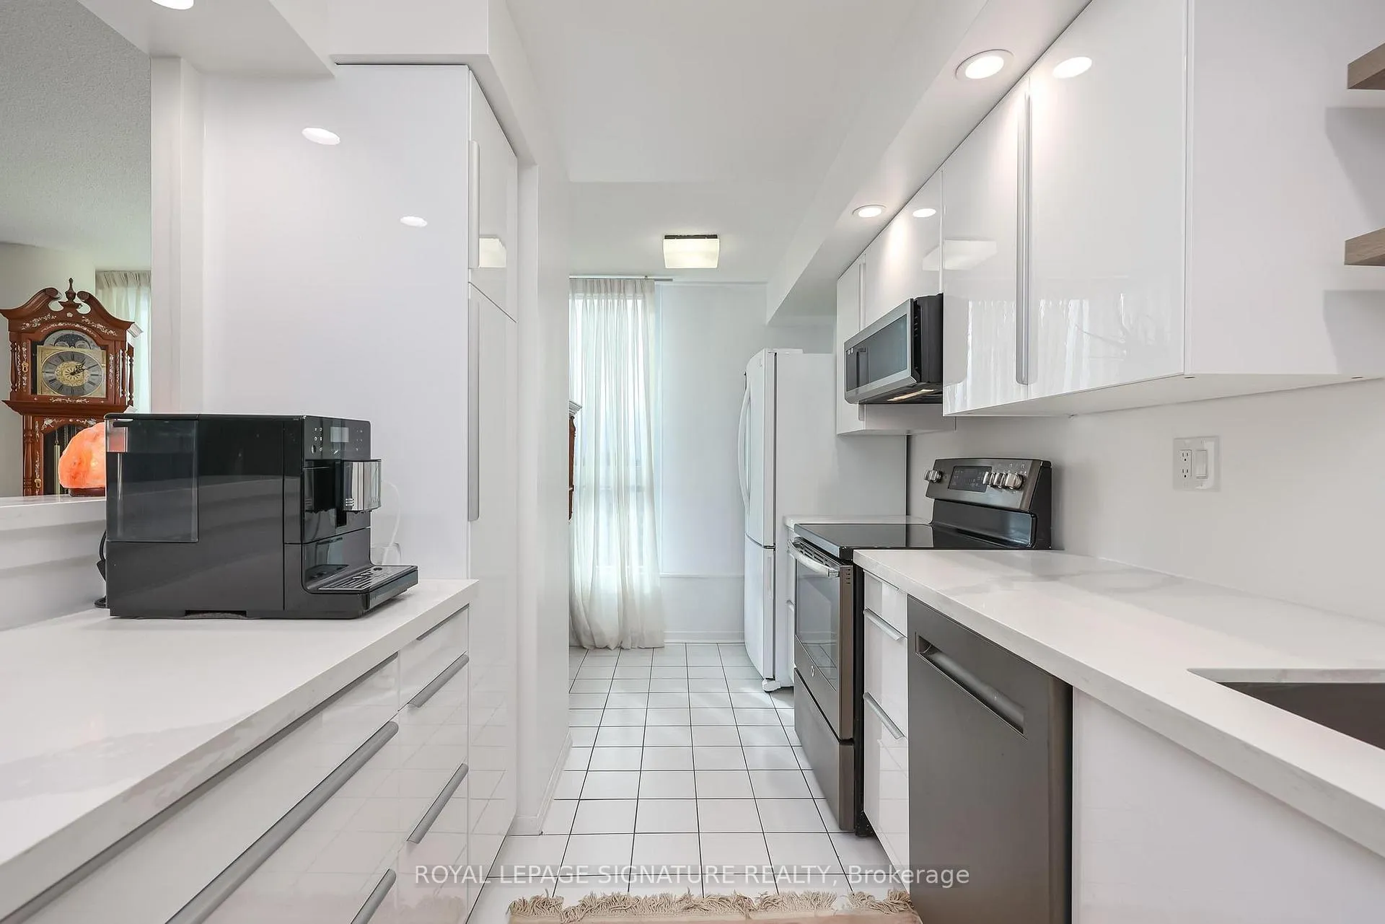
Exceptional value meets elevated condo living in this renovated, oversized corner unit, perfectly positioned for breathtaking panoramic lake views through all BRAND-NEW WINDOWS! floor-to-ceiling in most rooms. Greet mornings with golden sunrises to the East & unwind the day with awe-inspiring sunsets in the West! Entertain guests in the expansive open-concept living dining area with the shimmering lake as your backdrop! Immaculate blonde oak hardwood floors & high ceiling for an open, airy feel. The newly renovated, modern kitchen will inspire, w/designer quartz countertops, recessed lighting, new appliances, large pantry & breakfast area with a view! Impressive primary bedroom suite, complete w/walk-through closet & ensuite bath retreat featuring deep soaker tub, glass enclosed shower, updated toilet & vanity. Wonderfully bright & spacious 2nd bedroom offers a double, mirrored closet & entry to versatile, sunny solarium. 2nd washroom also w/updates. All-inclusive maintenance fee, underground parking, storage locker & 24hr concierge Indulge in resort-style building amenities: indoor swimming pool & jacuzzi, sauna, tennis, squash & basketball crts, fitness/party/media & games rooms, car wash, terrace w/bbq's & more! Super convenient location with TTC routes right at the door. Popular daycare centre & great shopping just steps away. Short drive to GO Train, parks, walking trails, community recreation, Scarboro Golf Club.
Ask about this home
A HOMEH agent will answer your questions about this home.
Know more about Guildwood Terrace Condos
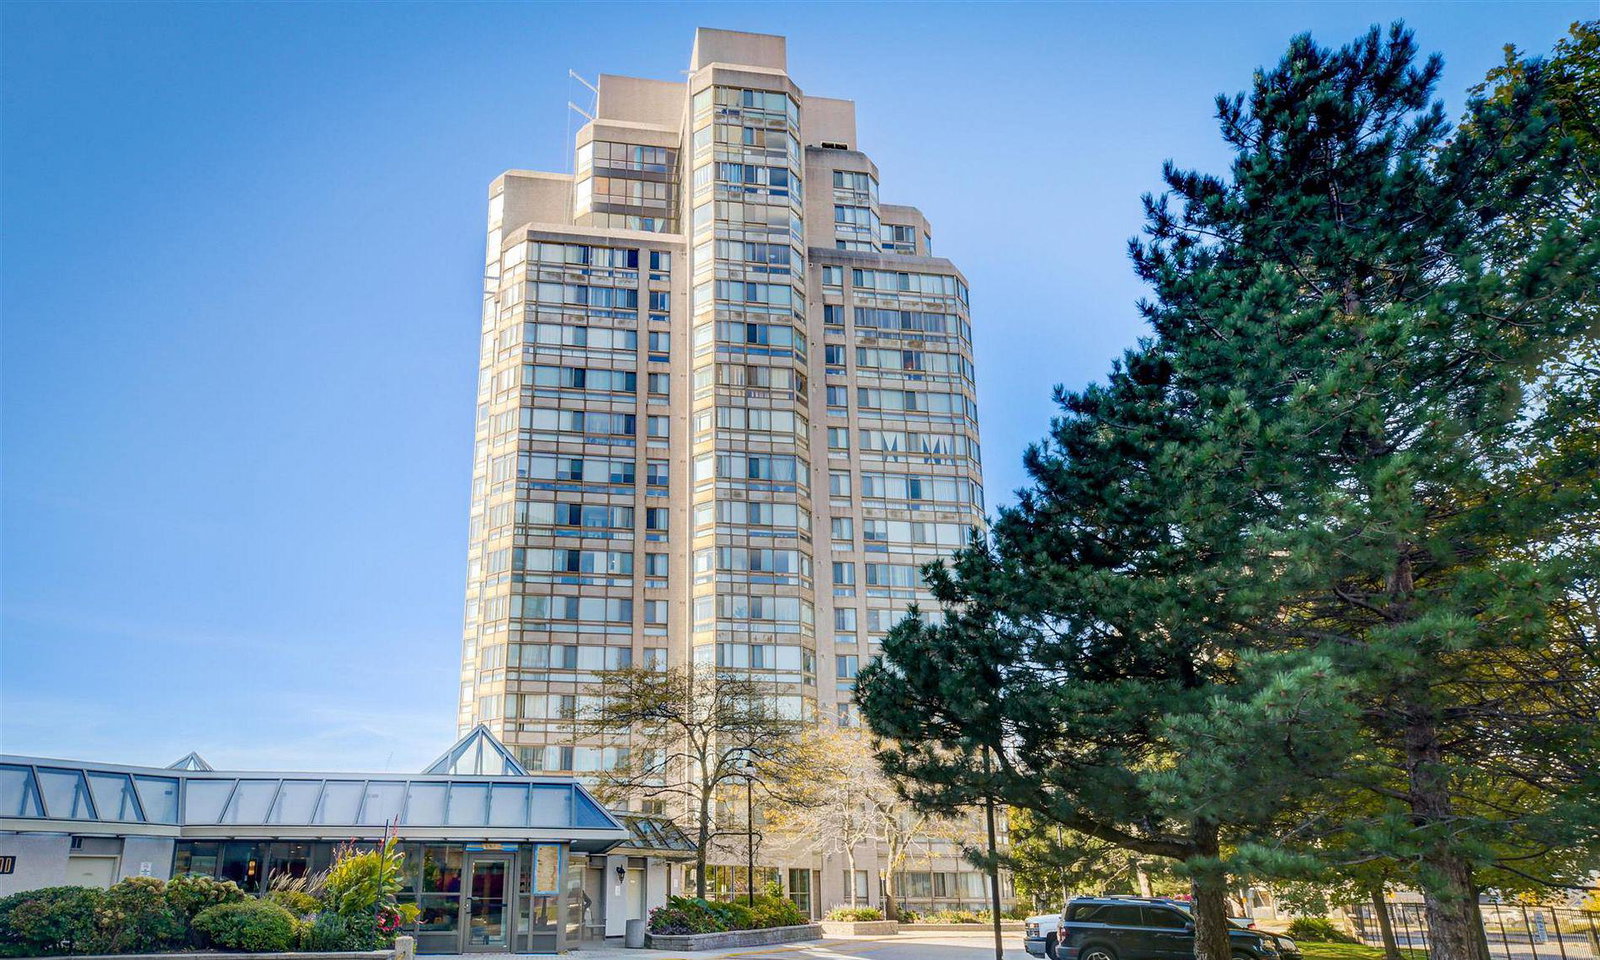
Condo building · 3233 Eglinton Avenue E
Guildwood Terrace Condos is a 20-storey condo with 349 suites, built in 1992 by Tridel. Right now 5 for sale and 3 for rent are on the market here.
- 20storeys
- 349suites
- $420/sq ft
- 1992built
No similar units for sale in Guildwood Terrace Condos right now.
Around this home
Daily convenience, out of 100, from the distances below
Schools nearby
School rating, out of 10.
Helpful calculators
Your HOMEH agent

"I would see it this week."