

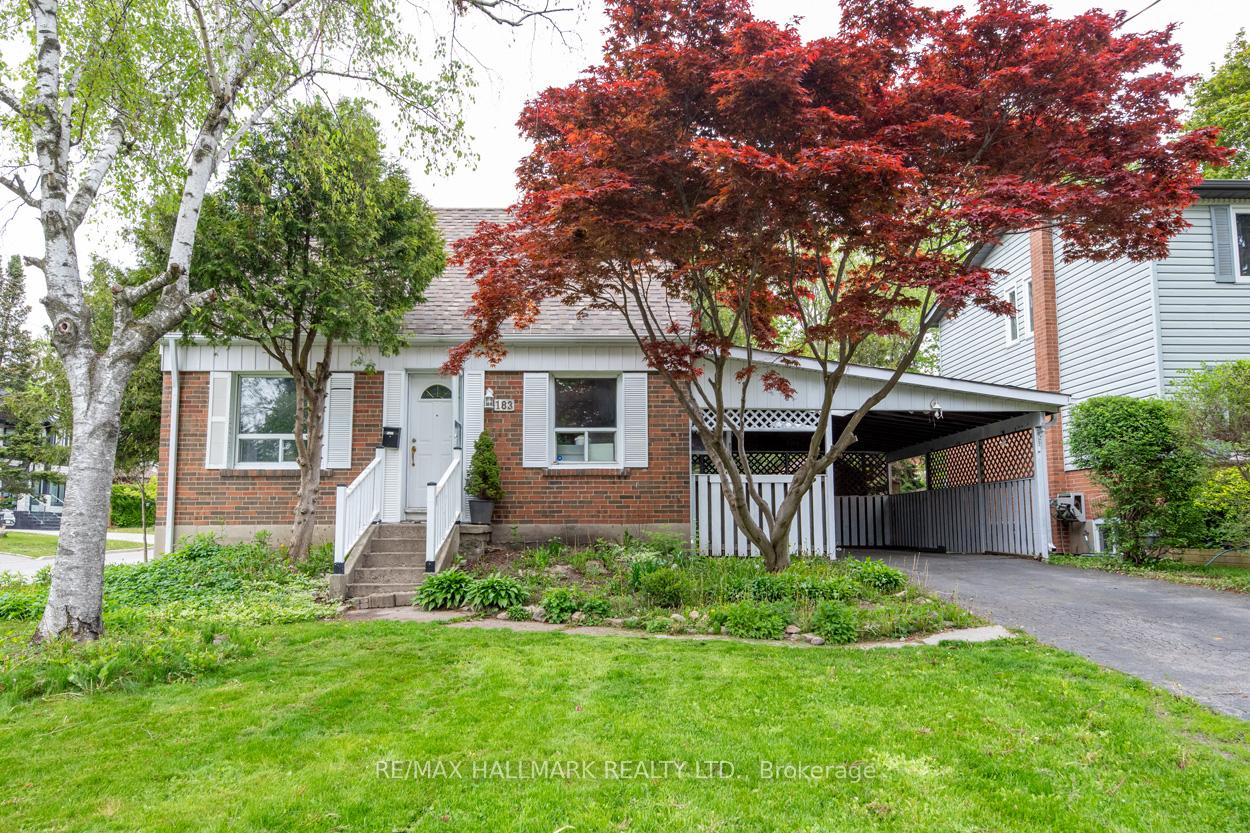
183 Harewood Avenue
Detached Sold
1/2183 Harewood Avenue
Detached Sold
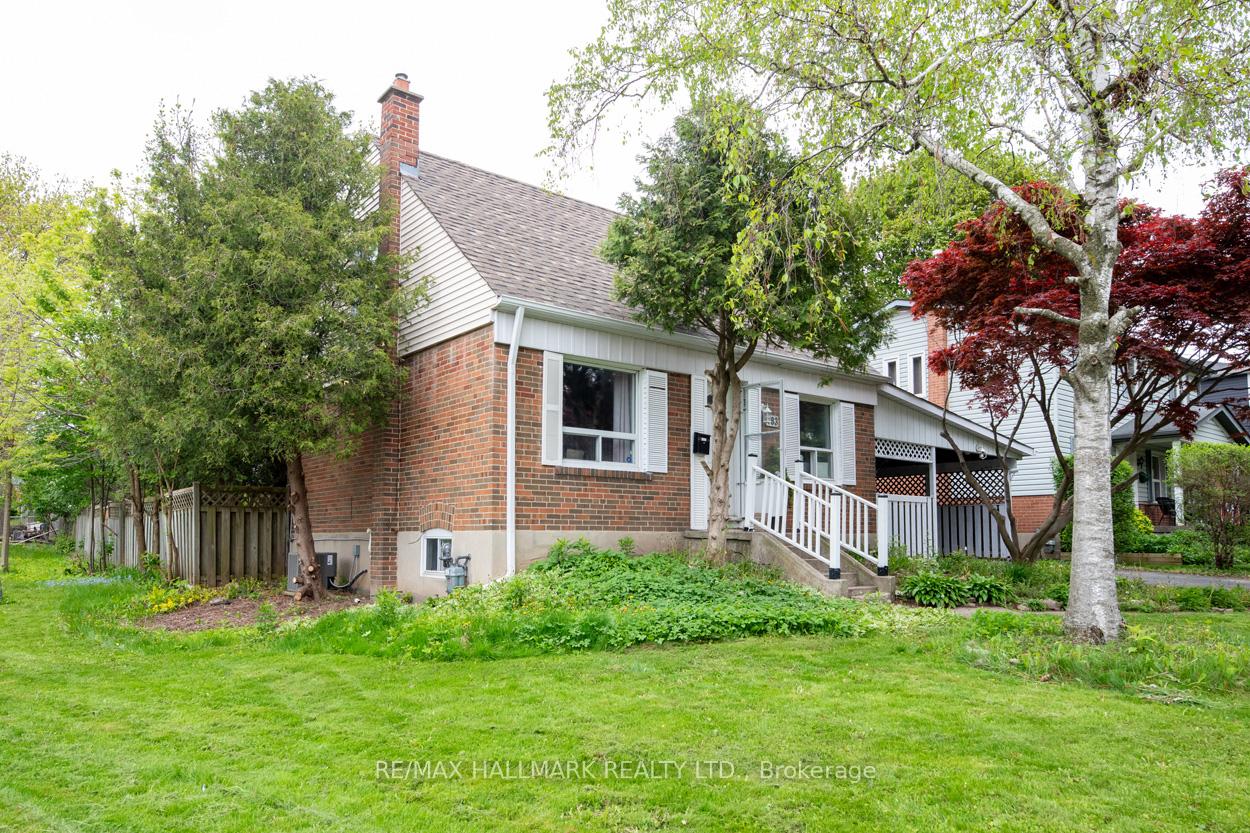 See all 2 photos
2+1 Bedrooms
3 Bathrooms
2 Garage
700–1.1K sq.ft
50×137 ft
$3,798/yr
Property history
Facts and features
- BasementFinished
- Water, sewerMunicipal
- HeatingForced air
- CoolingCentral air
What stands out
- Hardwood floors
- Central air
The homeDetached, 1 1/2 storey, 700–1,100 sq ft
- Type: Detached
- Style: 1 1/2 storey
- Living space: 700–1,100 sq ft
- Basement: Finished
InsideHardwood, Other, Rooms above ground 8
- Flooring: Hardwood
- Features: Other
- Rooms above ground: 8
- Rooms in the basement: 2
- Bedrooms: 2 + 1 in the basement
- Bathrooms: 3
- Kitchens: 1
Outside and lotBrick, Asphalt shingle, Concrete block
Outside
- Exterior: Brick
- Roof: Asphalt shingle
- Foundation: Concrete block
- Size: 50 × 137 ft
Parking2 Garage, Carport
- Spaces: 2 Garage
- Garage: Carport
Heating, water and powerForced air, gas, Central air, Municipal water
- Heating: Forced air, gas
- Cooling: Central air
- Water: Municipal water
- Sewer: Municipal sewer
Costs and taxesTaxes $3,798 a year, HST included in the price
- Taxes, 2024: $3,798 a year
- HST: HST included in the price
Included in the saleAll appliances belonging to the owner
- Included: All appliances belonging to the owner
Listing detailsE12169121, Sold, May 21, 2025
- MLS® number: E12169121
- Status: Sold
- Listed on: May 21, 2025
- Days on market: 69
- Updated: Jul 29, 2025
- Possession: 2025-09-30 / Flexible
- Occupied by: Vacant
- Listing brokerage: RE/MAX HALLMARK REALTY LTD.
About this home
183 Harewood Avenue, Scarborough (Cliffcrest), ON M1M 2S1
Other
Its All about this Prime Cliffcrest Neighbourhood and this 50x137 ft Corner Lot, Supreme Privacy* Oversized Carport with plenty of parking*Large Primary Bedroom with Jacuzzi Tub* 3 Washrooms* Just Move in or Renovate, or Build/Customize your Dream Home on this Gorgeous Corner Lot* Steps to Great School, Bluffs, TTC, & 35 Minutes to Downtown!!!
Read more
Ask about this home
A HOMEH agent will answer your questions about this home.
Ask a question
Thinking of selling your home?See what your home is worth today.
Around this home
St Clair/Kingston
Errands
Parks
Schools
Daily convenience, out of 100, from the distances below
ParkAnson Park · 4 within 1 km4 min walk228 m
GroceryCliffside Hearth Bread Company9 min walk560 m
SchoolAnson Park Public School6 min walk380 m
PharmacyShoppers Drug Mart10 min walk585 m
Cafés & foodTim Hortons · 15 within 1 km8 min walk468 m
Gym & rec centreYWCA Toronto Employment Centre (Kingston Rd)7 min walk459 m
LibraryToronto Public Library - Cliffcrest10 min walk588 m
WalkDriveStraight-line distance, open map data
Grocery0.6 km
Park0.2 km
Coffee0.5 km
Dining0.6 km
Gym0.5 km
Schools nearby
School rating, out of 10.
Anson Park Public Schoolelementary · Public · 0.4 km
8.6/10Excellent
H A Halbert Junior Public Schoolelementary · Public · 0.4 km
4.3/10Low
R H King Academysecondary · Public · 0.6 km
7.3/10Good
Contact agent
Helpful calculators
Mortgage
Affordability
Closing costs
Land transfer tax
Property tax
Down payment
CMHC insurance
Stress test
Cashback Rebate
Your HOMEH agent

KimHOMEH agent · Scarborough
"I would see it this week."
Ask Kim