

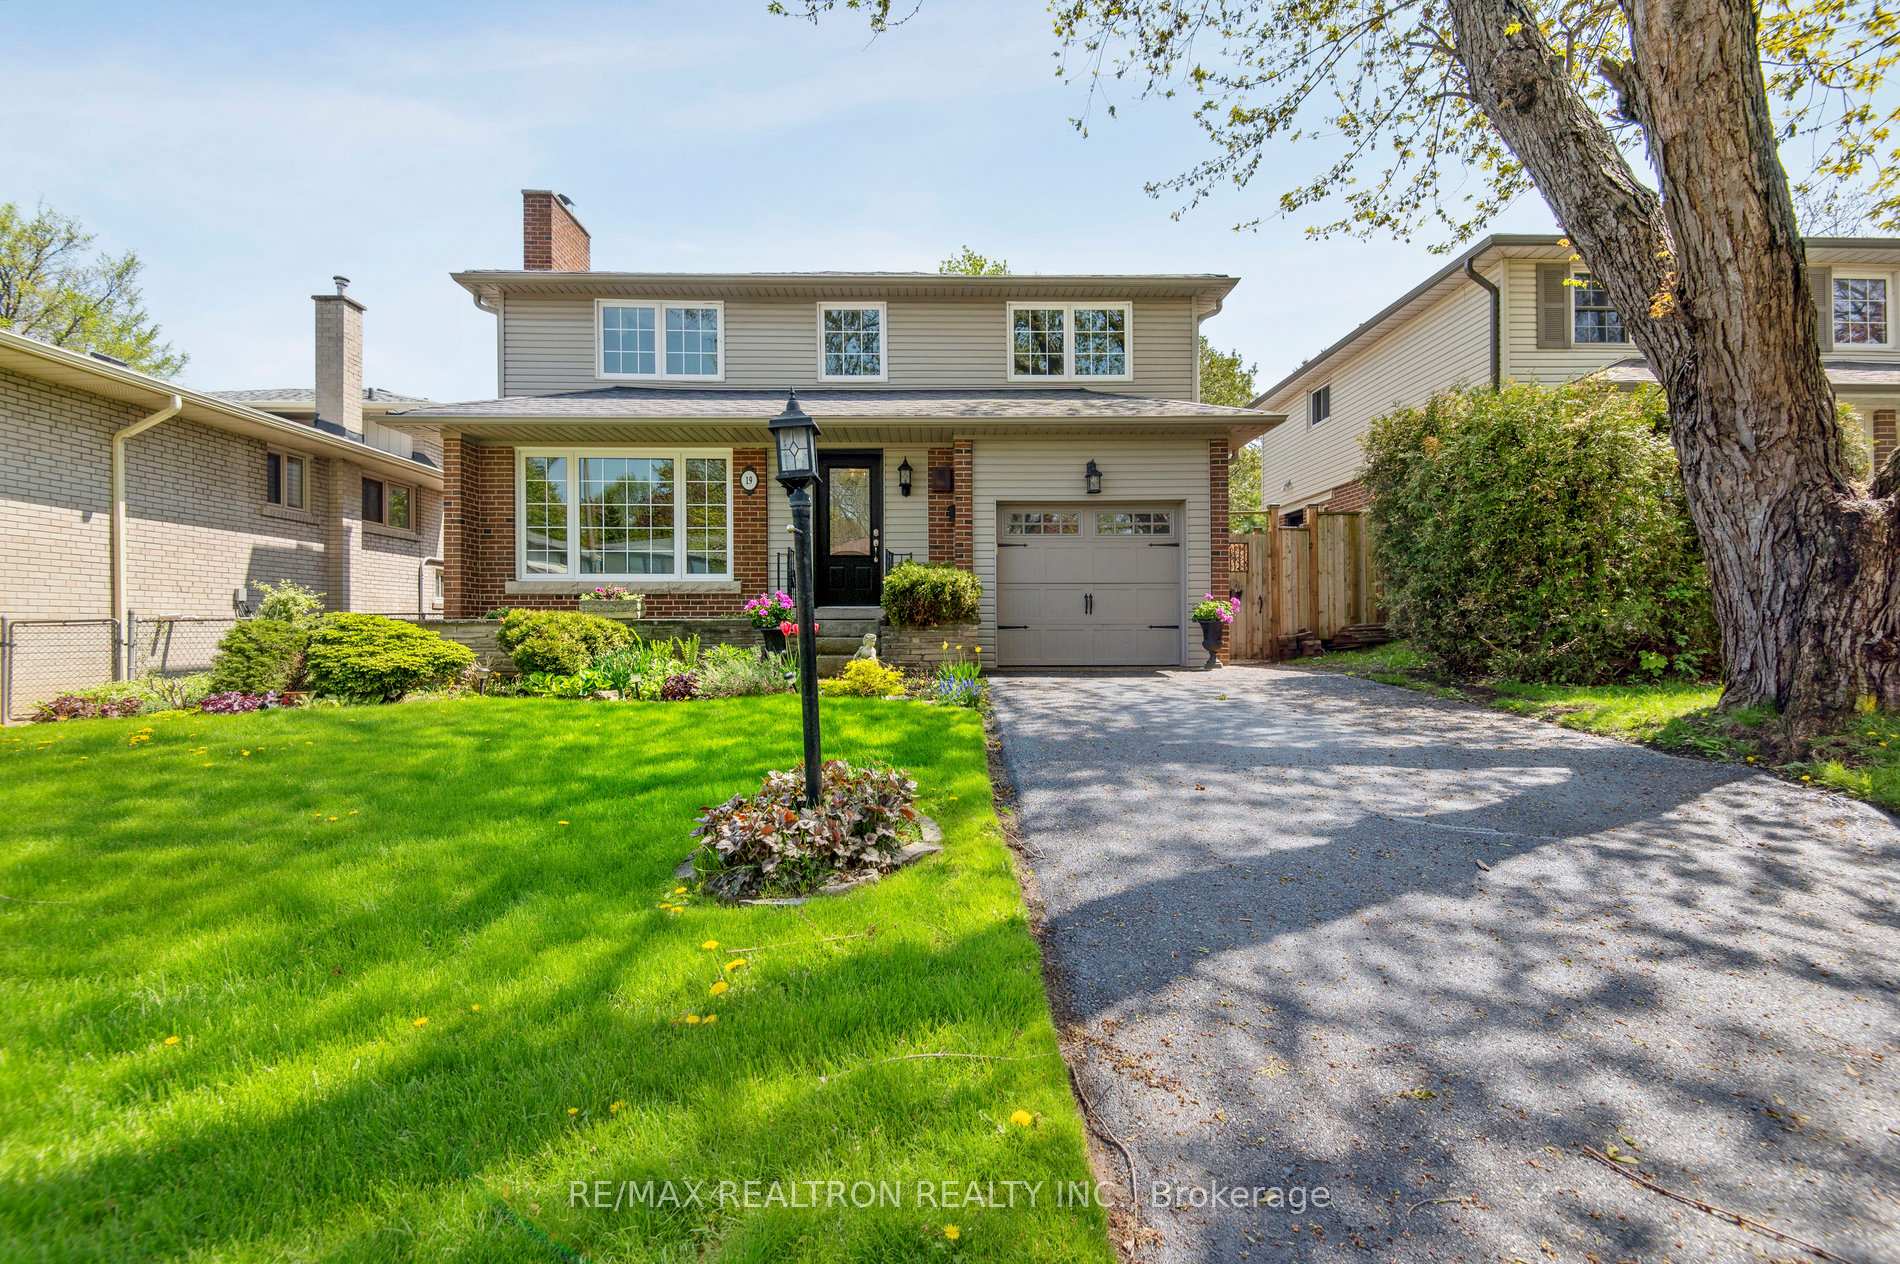
19 Cathedral Bluffs Drive
19 Cathedral Bluffs Drive
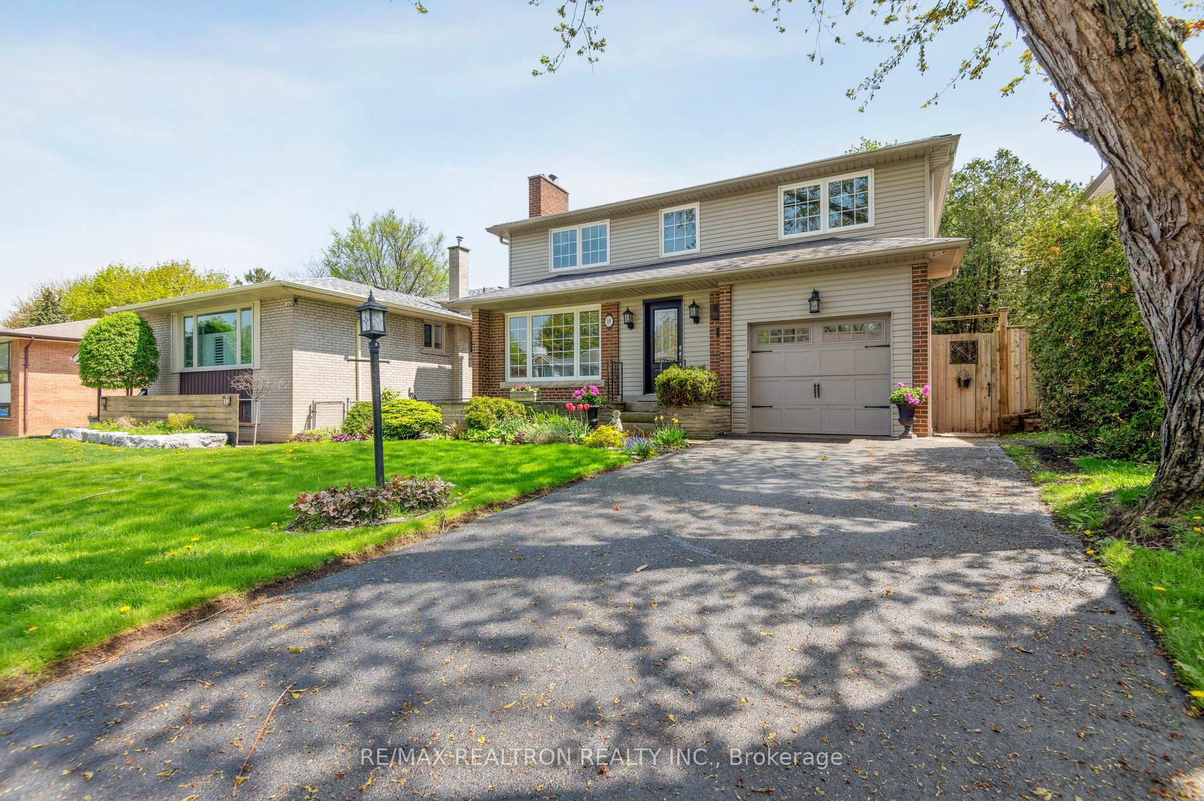
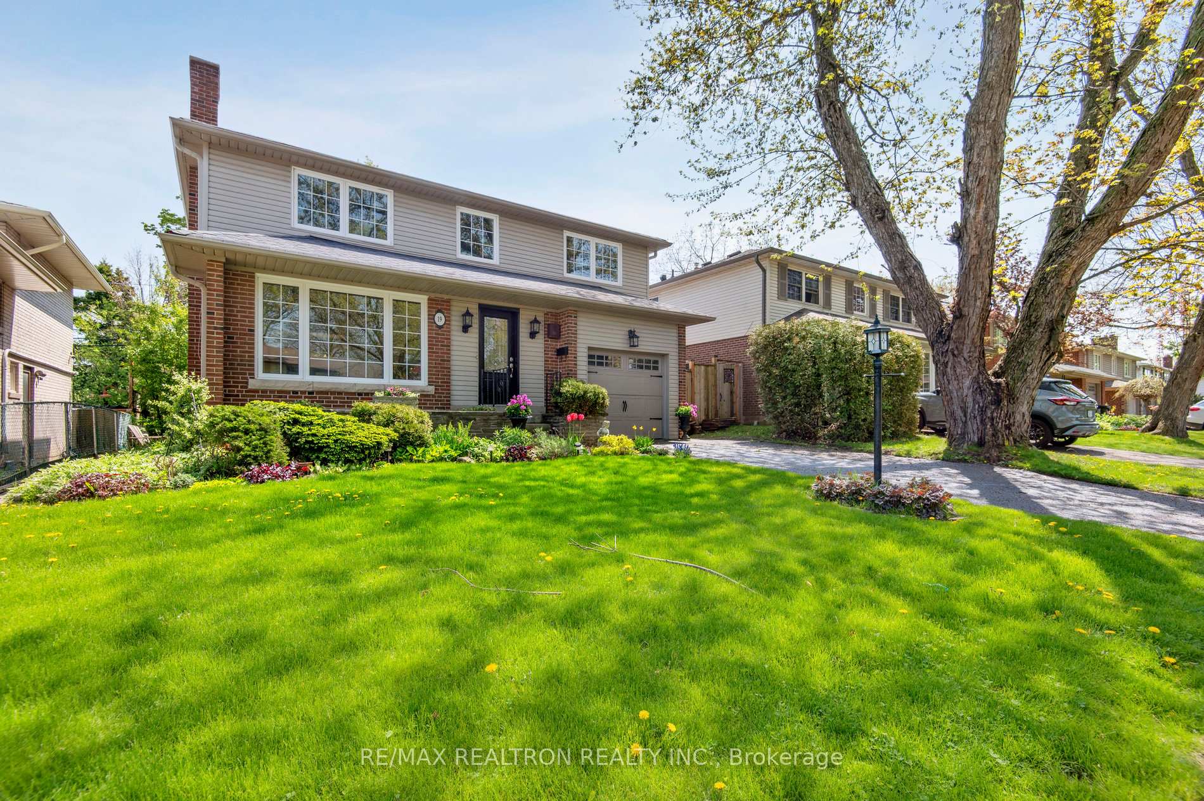
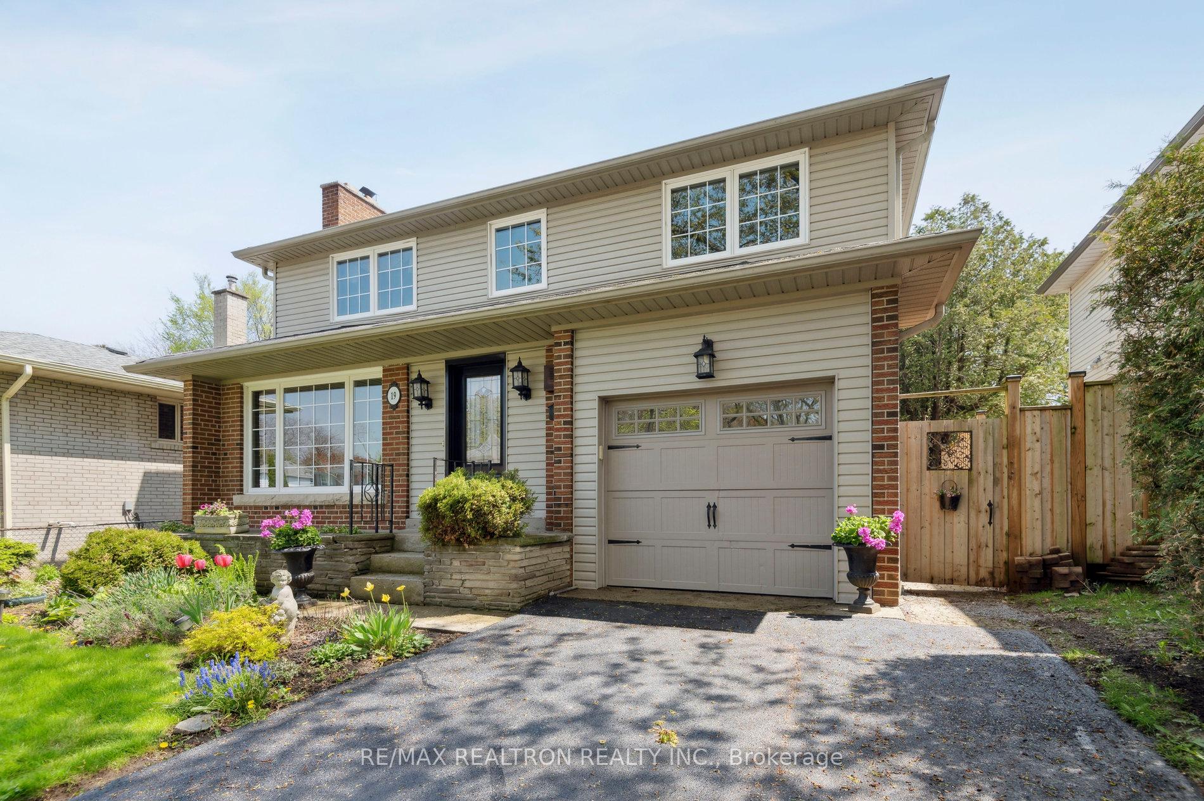
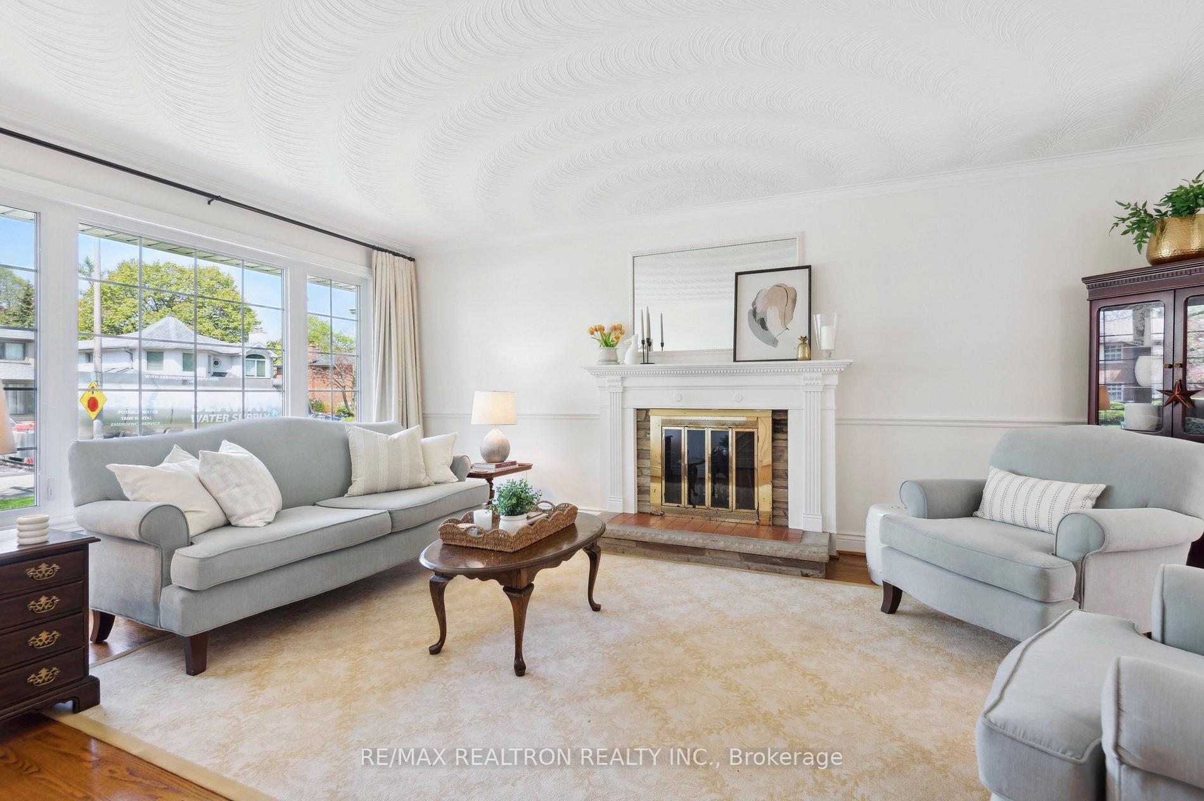 See all 45 photos
Property history
Facts and features
- BasementPart finished
- Water, sewerMunicipal
- HeatingForced air
- CoolingCentral air
- Hardwood floors
- Fireplace
- Central air
The homeDetached, 2-storey, 1,500–2,000 sq ft
- Type: Detached
- Style: 2-storey
- Living space: 1,500–2,000 sq ft
- Basement: Partial basement, partially finished
InsideFireplace Yes, Hardwood, Lower level
- Fireplace: Yes
- Flooring: Hardwood
- Laundry: Lower level
- Features: Storage
- Rooms above ground: 8
- Rooms in the basement: 2
- Bedrooms: 4
- Bathrooms: 2
- Kitchens: 1
Outside and lotBrick, vinyl siding, Asphalt shingle, Concrete block
- Exterior: Brick, vinyl siding
- Roof: Asphalt shingle
- Foundation: Concrete block
- Size: 45 × 112 ft
Parking1 Garage, Built-in, Private
- Spaces: 1 Garage
- Garage: Built-in
- Driveway: Private
Heating, water and powerForced air, gas, Central air, Municipal water
- Heating: Forced air, gas
- Cooling: Central air
- Water: Municipal water
- Sewer: Municipal sewer
Costs and taxesTaxes $4,981 a year, HST No HST
- Taxes, 2024: $4,981 a year
- HST: No HST
Included in the saleKitchens appliances, gas furnace, air conditioner, washer and dryer., Dining room light. living room and dining room window coverings.
- Included: Kitchens appliances, gas furnace, air conditioner, washer and dryer.
- Not included: Dining room light. living room and dining room window coverings.
Listing detailsE12170649, Sold, May 23, 2025
- MLS® number: E12170649
- Status: Sold
- Listed on: May 23, 2025
- Days on market: 112
- Updated: Sep 12, 2025
- Possession: Flexible
- Occupied by: Owner
- Listing brokerage: RE/MAX REALTRON REALTY INC.
About this home
19 Cathedral Bluffs Drive, Scarborough (Cliffcrest), ON M1M 2T6
This attractive and lovingly maintained 4 bedroom + office home is move in ready. This charming light filled home has characterful wall mouldings, a wood burning fireplace in the living room and a dining room walkout onto the backyard deck. Hardwood floors in the living room, dining room, office and all 4 bedrooms. The kitchen has stainless steel appliances, granite countertops and a kitchen sink window overlooking the beautiful backyard. The upstairs has 4 spacious bedrooms, home office and one full bathroom. The primary bedroom has ample storage with 2 double closets. The basement family room is ready for tv nights and reading by the built-in bookcase. The private fenced and tiered backyard has several patio areas to entertain or relax on. This home is a great choice for a family that wants to be in the Cliffcrest neighbourhood of the Scarborough Bluffs close to schools, shopping, parks, restaurants, transit, Bluffs, Lake and Bluffers Park and Marina.
Ask about this home
A HOMEH agent will answer your questions about this home.
Around this home
Daily convenience, out of 100, from the distances below
Schools nearby
School rating, out of 10.
Helpful calculators
Your HOMEH agent

"I would see it this week."