

33 Tollgate Mews
33 Tollgate Mews
 See all 50 photos
Property history
Facts and features
- BasementWalk-out
- Water, sewerMunicipal
- HeatingForced air
- CoolingCentral air
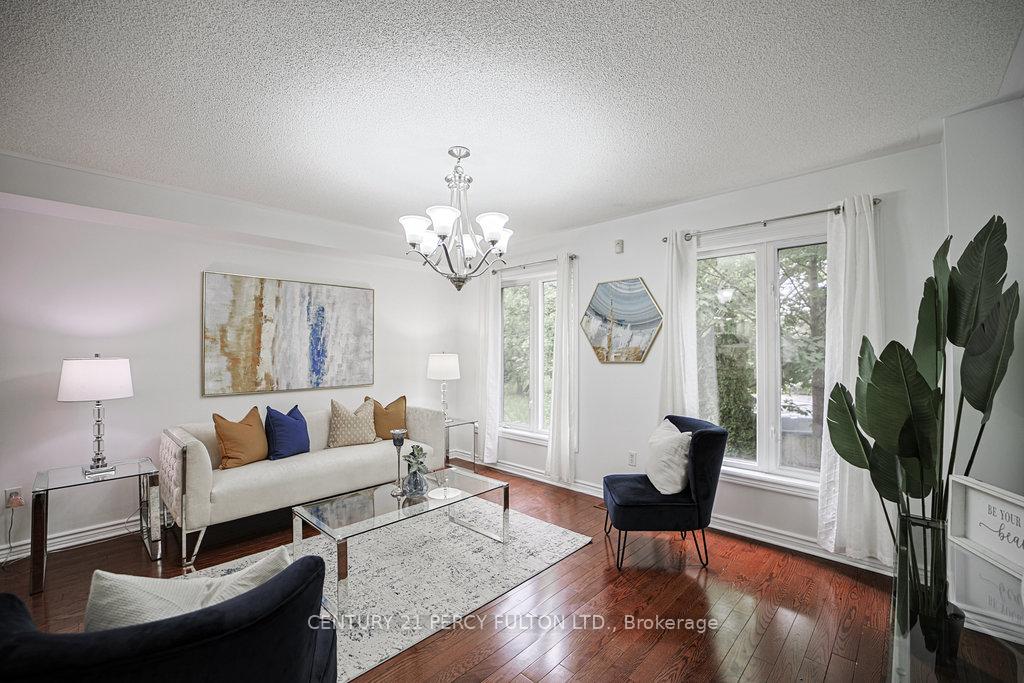
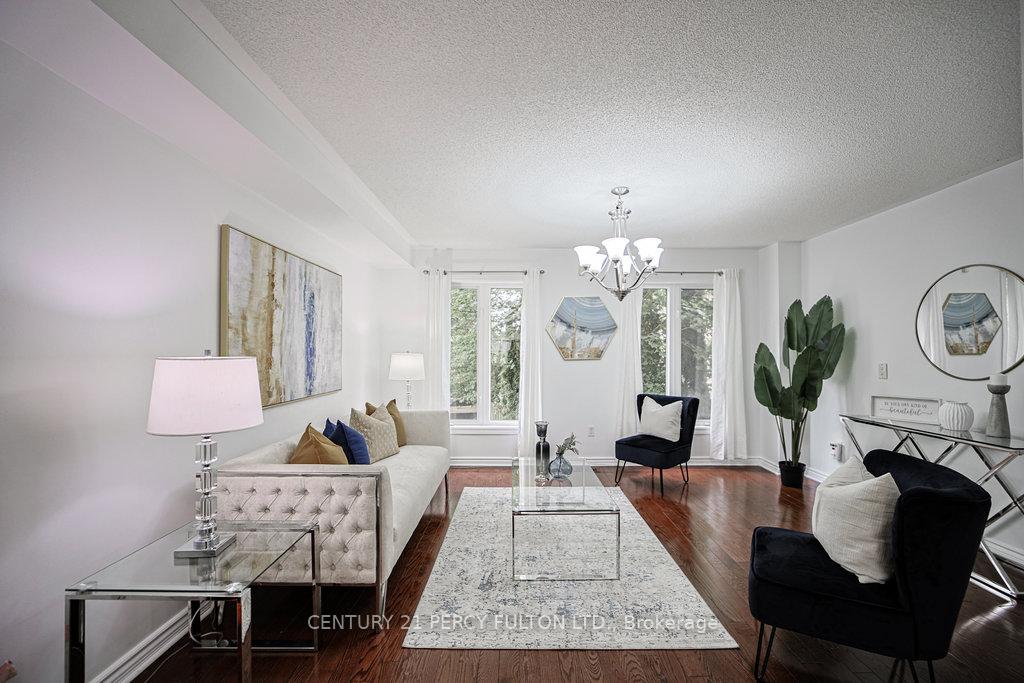
- Hardwood floors
- Central air
The homeFreehold Townhouse, 3-storey, 1,100–1,500 sq ft
- Type: Freehold Townhouse
- Style: 3-storey
- Living space: 1,100–1,500 sq ft
- Basement: Finished, walk-out
InsideHardwood, Ceramic, Parquet, Upper level, Carpet free
- Flooring: Hardwood, Ceramic, Parquet
- Laundry: Upper level
- Features: Carpet free
- Rooms above ground: 6
- Bedrooms: 3
- Bathrooms: 3
- Kitchens: 1
Outside and lotBrick front, other, Shingles, Unknown
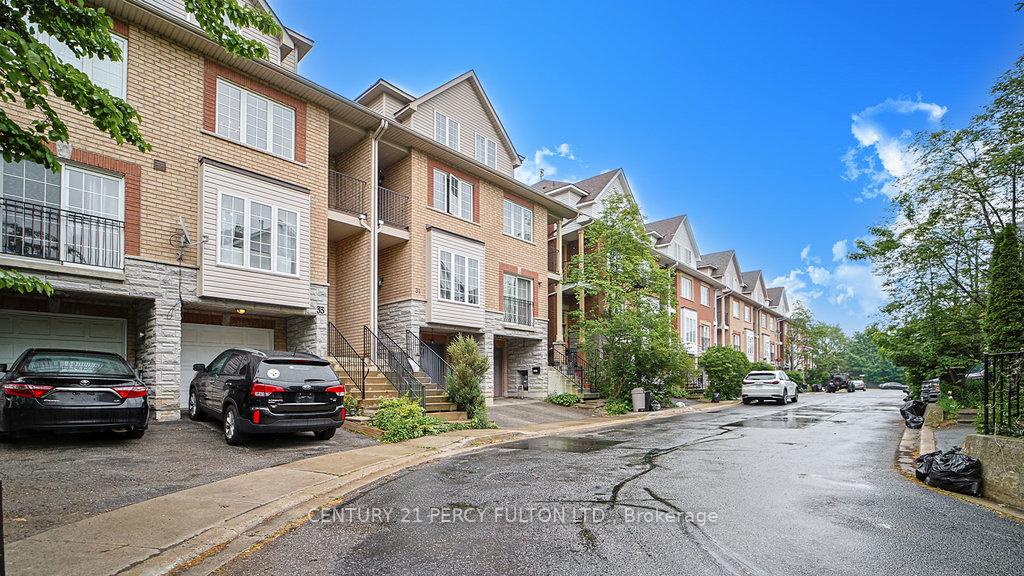
- Exterior: Brick front, other
- Roof: Shingles
- Foundation: Unknown
- Size: 16.9 × 86.84 ft
Parking1 Garage, Built-in, Available
- Spaces: 1 Garage
- Garage: Built-in
- Driveway: Available
Heating, water and powerForced air, gas, Central air, Municipal water
- Heating: Forced air, gas
- Cooling: Central air
- Water: Municipal water
- Sewer: Municipal sewer
Costs and taxesTaxes $3,612 a year, HST No HST, Hwt & furnace
- Taxes, 2025: $3,612 a year
- HST: No HST
- Rental items: Hwt & furnace
Included in the saleStainless steel fridge, stove, washer, central air, all elf's, all window coverings.hwt(r), furnace (r), garage door opener with remote.
- Included: Stainless steel fridge, stove, washer, central air, all elf's, all window coverings.hwt(r), furnace (r), garage door opener with remote.
NearbyClear view, fenced yard, place of worship, public transit, rec./commun.centre, school
- Close to: Clear view, fenced yard, place of worship, public transit, rec./commun.centre, school
Listing detailsE12209579, Sold, Jun 10, 2025
- MLS® number: E12209579
- Status: Sold
- Listed on: Jun 10, 2025
- Days on market: 36
- Updated: Jul 16, 2025
- Possession: 30-59 days
- Occupied by: Vacant
- Listing brokerage: CENTURY 21 PERCY FULTON LTD.
About this home
33 Tollgate Mews, Scarborough (Scarborough Village), ON M1M 3X6
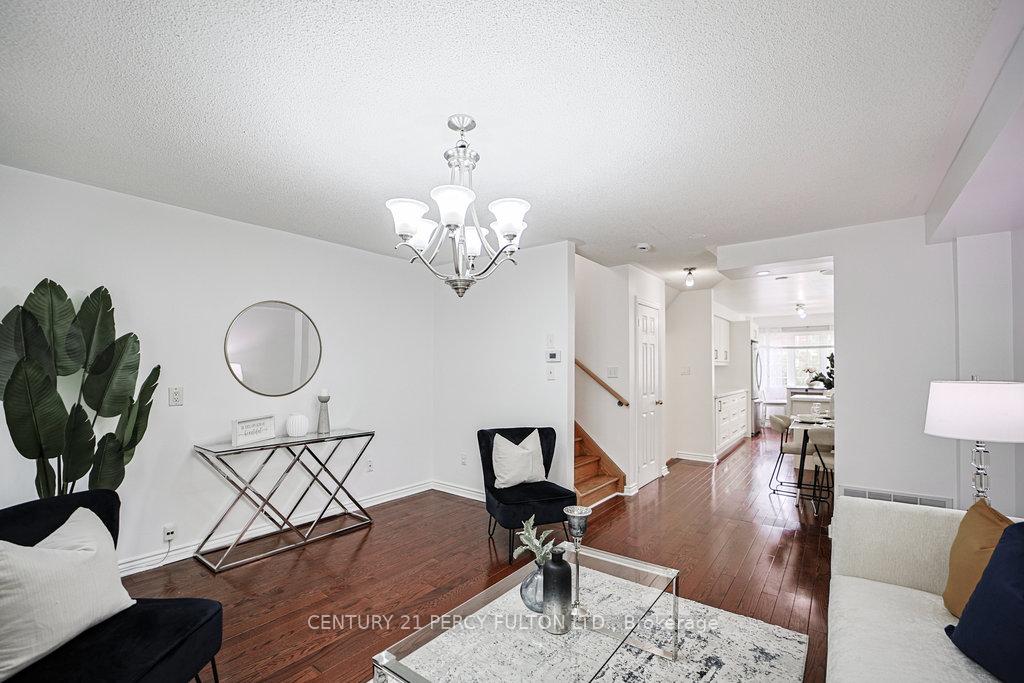
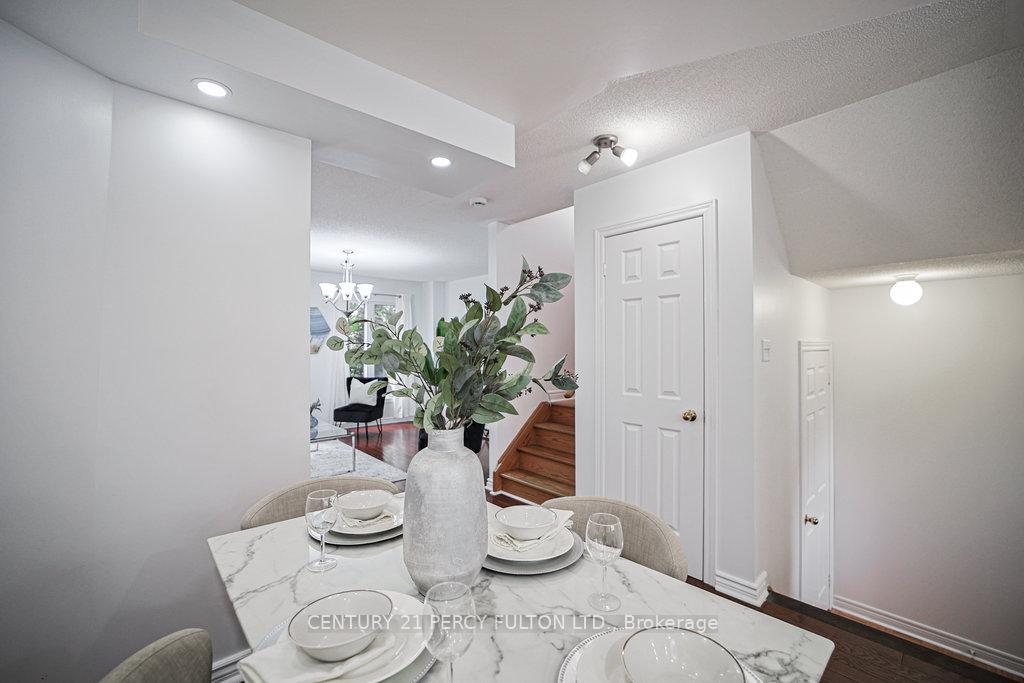
This rarely offered freehold townhouse is situated on a quiet, multicultural, and family-friendly court, offering a wonderful place to call home. This new listing is within the highly sought after Scarborough Village Community. Convenience is key here, with public transit (TTC/GO) right at your doorstep. You'll also appreciate the easy walk to local amenities, grocery stores, schools, places of worship, and a variety of restaurants. This home has been recently refreshed to offer a move-in ready experience. Updates include a fresh coat of paint throughout, a newly renovated kitchen and washroom, and beautiful gleaming hardwood floors on the main level. As you step inside, you'll be greeted by a warm and airy main floor layout, enhanced by abundant natural light streaming through large windows. This level features an open-concept living and dining room, perfect for entertaining and everyday living. The spacious, newly renovated kitchen boasts ample cabinet and storage space, along with a convenient breakfast nook for those busy mornings. The second floor offers practicality and comfort with a main laundry area, a recently renovated washroom, and spacious, bright bedrooms all featuring built-in closets. One of the bedrooms includes a unique walk-out to an west-facing balcony an ideal spot for enjoying a morning coffee, unwinding after a long day, or simply relaxing with a book. The third floor is dedicated to a bright and oversized bedroom complete with a Juliet balcony, a 4-piece ensuite bathroom, a walk-in closet, and additional storage space. The finished basement provides valuable extra living space, ideal for a small office. It also features a walk-out to a deck and a fenced yard, perfect for summer barbecues and outdoor enjoyment. This beautifully updated townhouse presents exceptional value and lifestyle appeal, whether you're a first-time buyer, a remote-working professional, or a growing family.
Ask about this home
A HOMEH agent will answer your questions about this home.
Around this home
Daily convenience, out of 100, from the distances below
Schools nearby
School rating, out of 10.
Helpful calculators
Your HOMEH agent

"I would see it this week."