

8 Cushendun Road
8 Cushendun Road
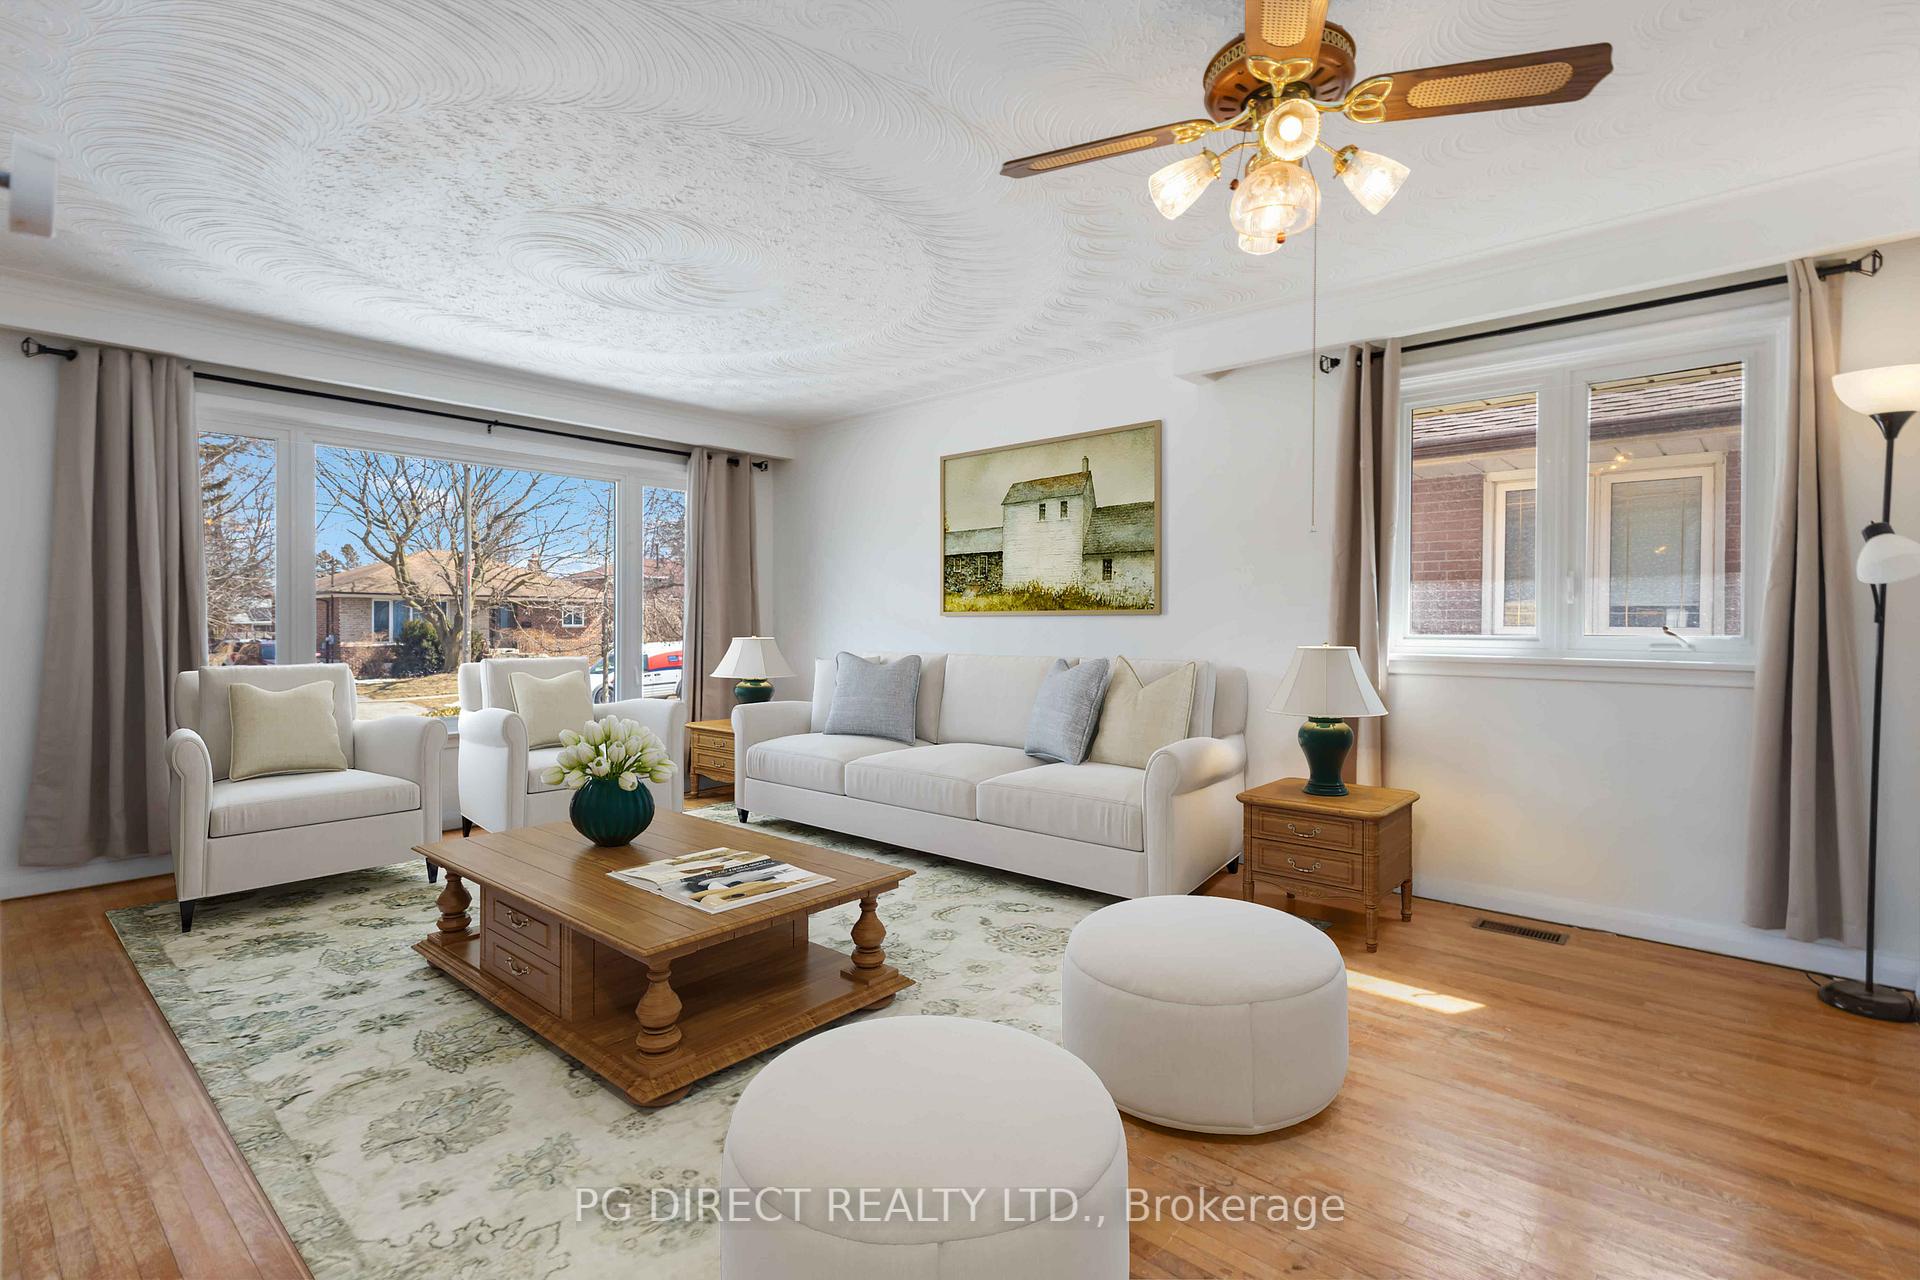 See all 20 photos
Property history
Facts and features
- BasementFinished
- Water, sewerMunicipal
- HeatingForced air
- CoolingCentral air
- Separate entrance
- Hardwood floors
- Central air
The homeDetached, Bungalow, 700–1,100 sq ft
- Type: Detached
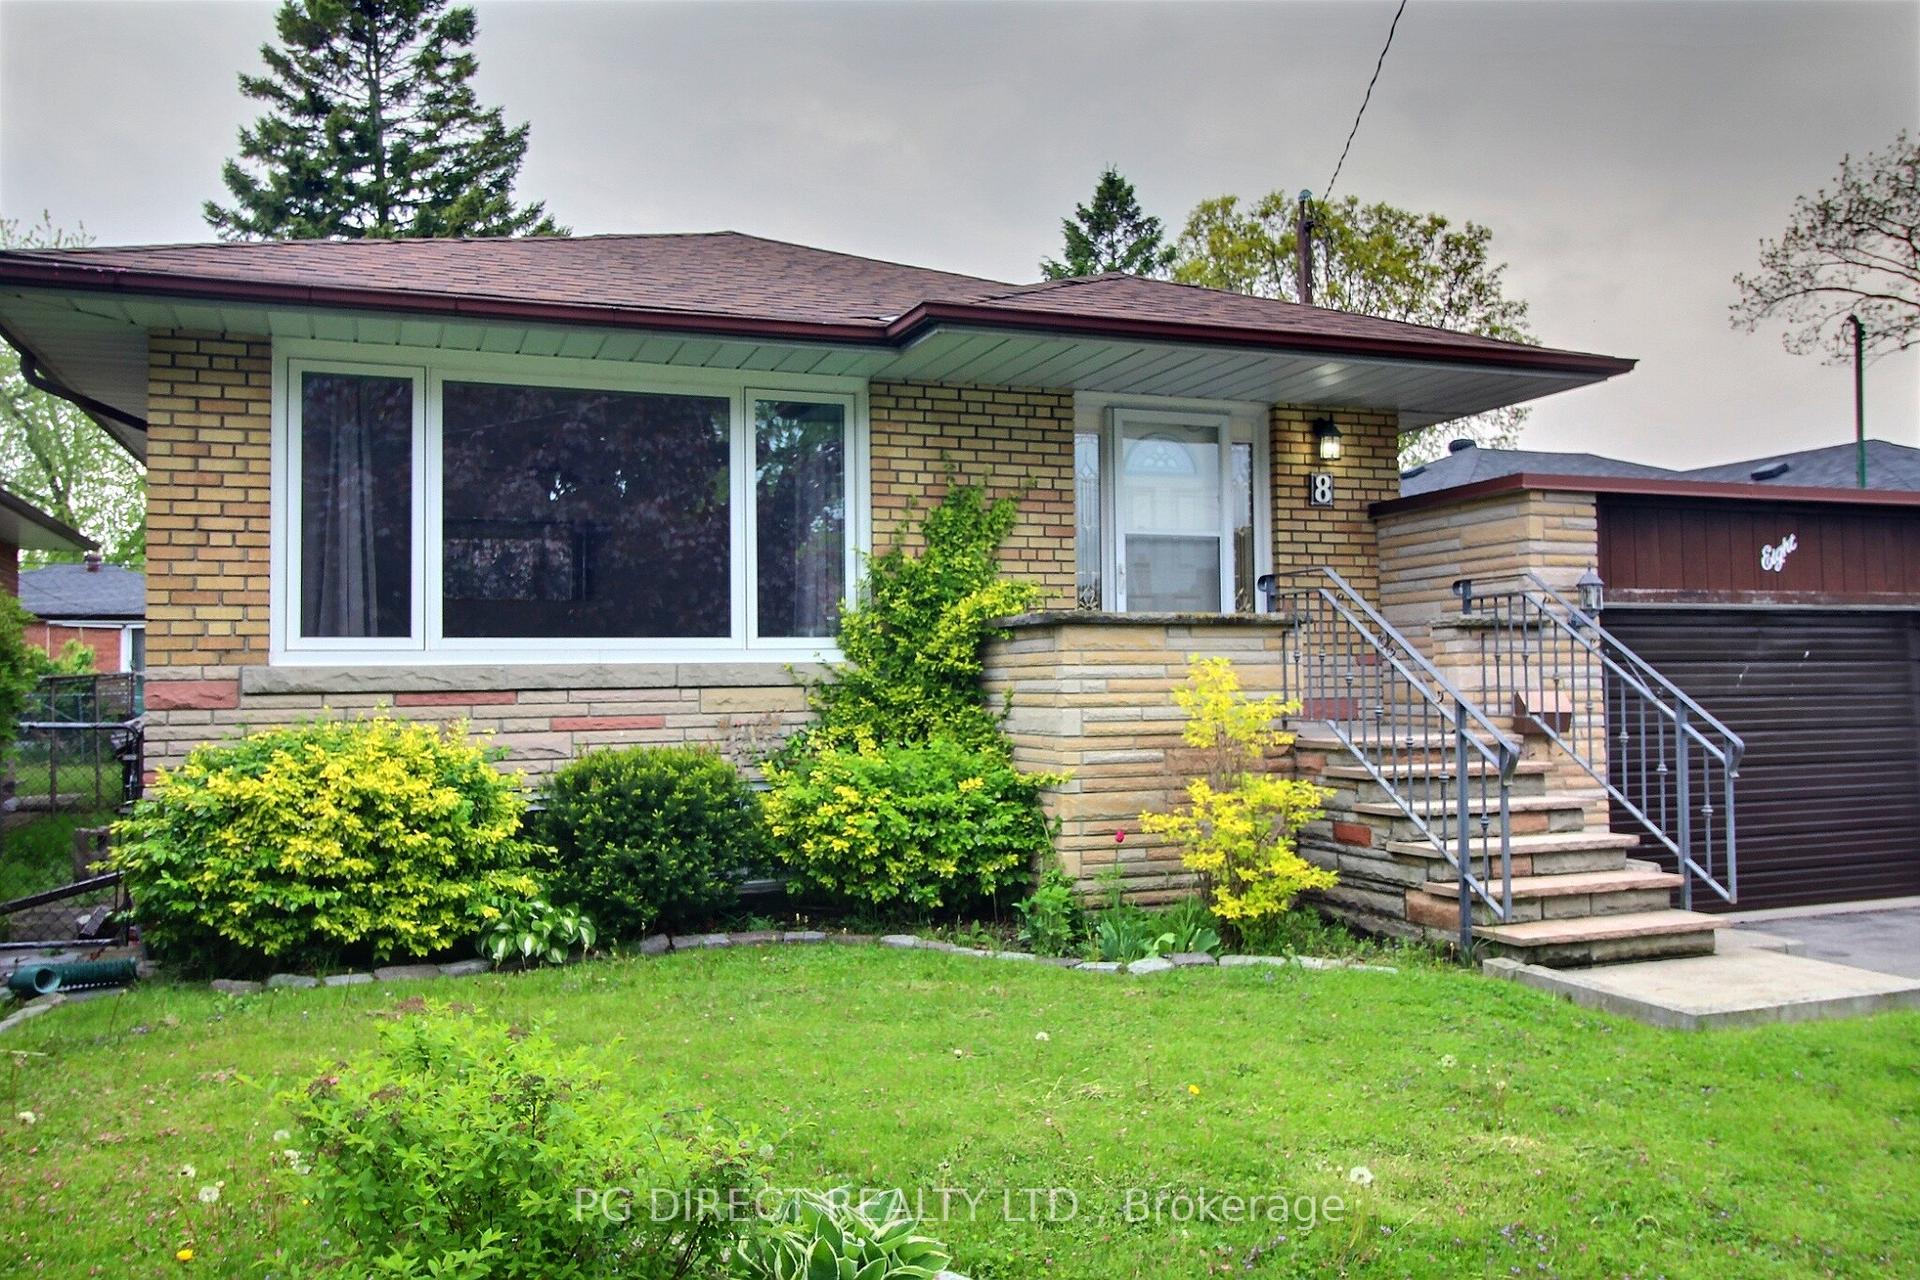
- Style: Bungalow
- Living space: 700–1,100 sq ft
- Basement: Finished, separate entrance
InsideHardwood, Broadloom, Bar fridge, in-law capability, primary bedroom - main floor, storage, workbench, Rooms above ground 6
- Flooring: Hardwood, Broadloom
- Features: Bar fridge, in-law capability, primary bedroom - main floor, storage, workbench
- Rooms above ground: 6
- Rooms in the basement: 4
- Bedrooms: 3 + 1 in the basement
- Bathrooms: 2
- Kitchens: 1
Outside and lotBrick, stone, Asphalt shingle, Concrete block
- Exterior: Brick, stone
- Roof: Asphalt shingle
- Foundation: Concrete block
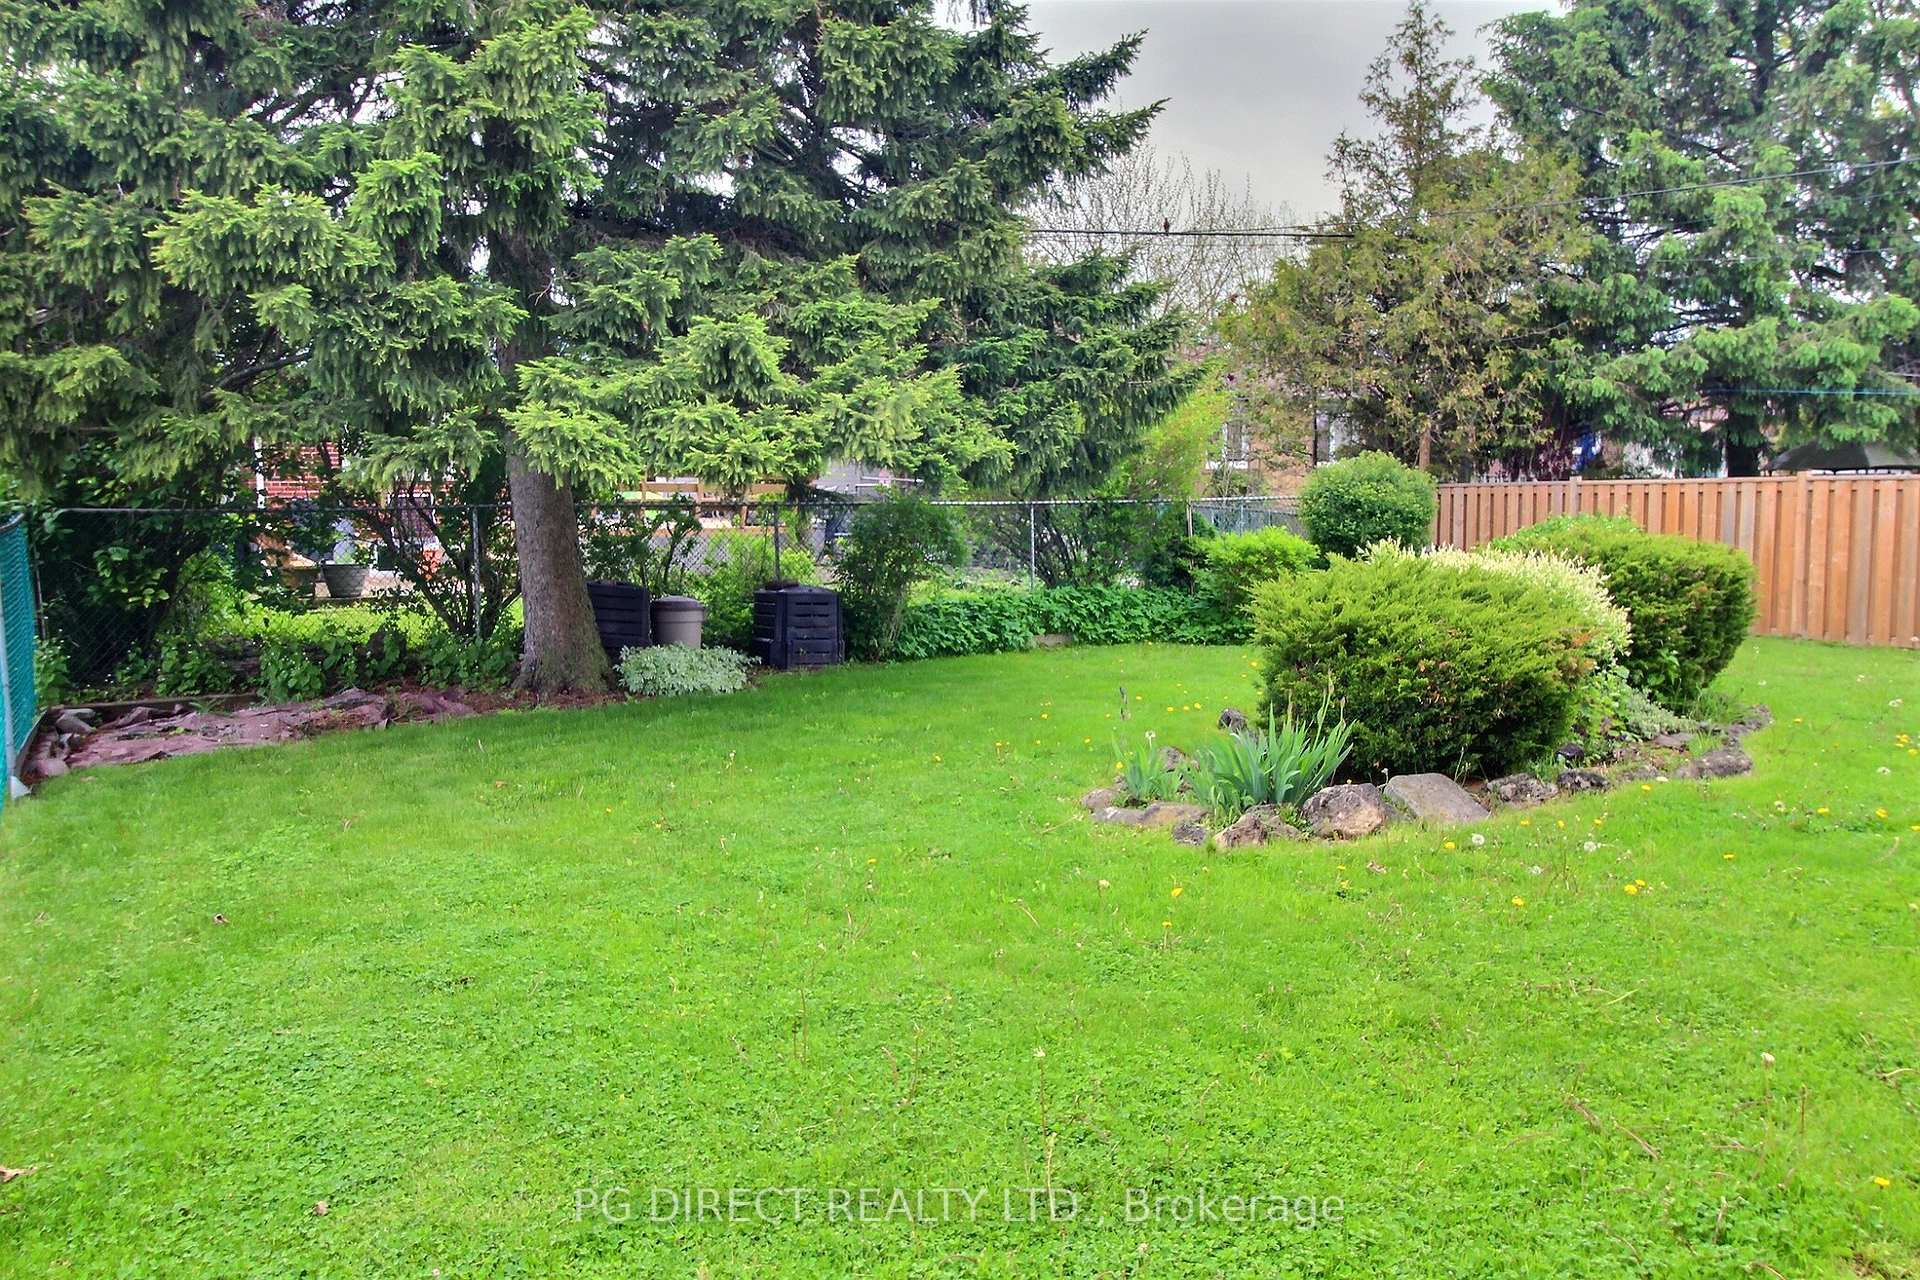
- Features: Landscaped, patio
- Other structures: Garden shed
- Size: 47 × 108.5 ft
- Zoning: Residential
Parking1 Garage, Attached, Private double
- Spaces: 1 Garage
- Garage: Attached
- Driveway: Private double
Heating, water and powerForced air, gas, Central air, Municipal water
- Heating: Forced air, gas
- Cooling: Central air
- Water: Municipal water
- Sewer: Municipal sewer
Costs and taxesTaxes $4,285 a year, HST included in the price, Hot water tank
- Taxes, 2024: $4,285 a year
- HST: HST included in the price
- Rental items: Hot water tank
- Under contract: Hot water heater
Included in the saleCeiling fan, washer/dryer, dishwasher, elf's, range, refrigerator, window coverings - all "as is" condition
- Included: Ceiling fan, washer/dryer, dishwasher, elf's, range, refrigerator, window coverings - all "as is" condition
NearbyFenced yard, hospital, park, public transit, rec./commun.centre, school
- Close to: Fenced yard, hospital, park, public transit, rec./commun.centre, school
Listing detailsE12200435, Sold, Jun 5, 2025
- MLS® number: E12200435
- Status: Sold
- Listed on: Jun 5, 2025
- Days on market: 49
- Updated: Jul 24, 2025
- Possession: Flexible
- Occupied by: Vacant
- Listing brokerage: PG DIRECT REALTY LTD.
About this home
8 Cushendun Road, Scarborough (Guildwood), ON M1E 2B3
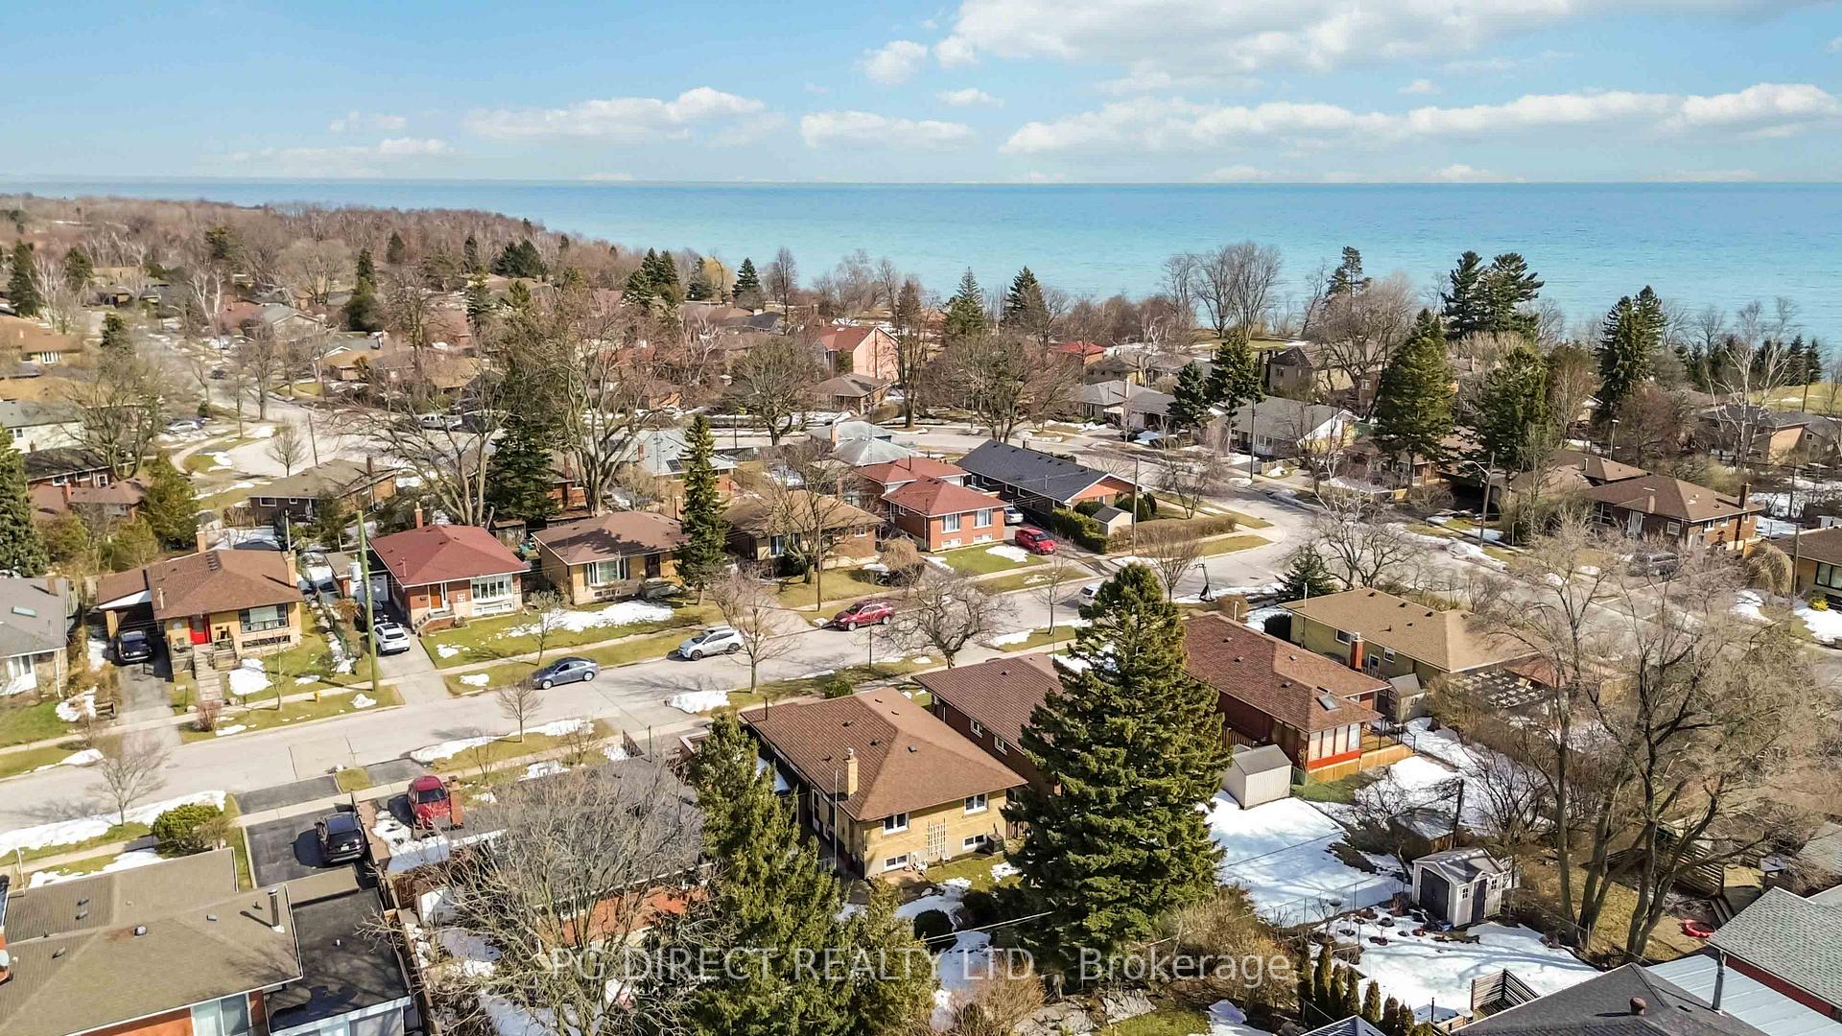
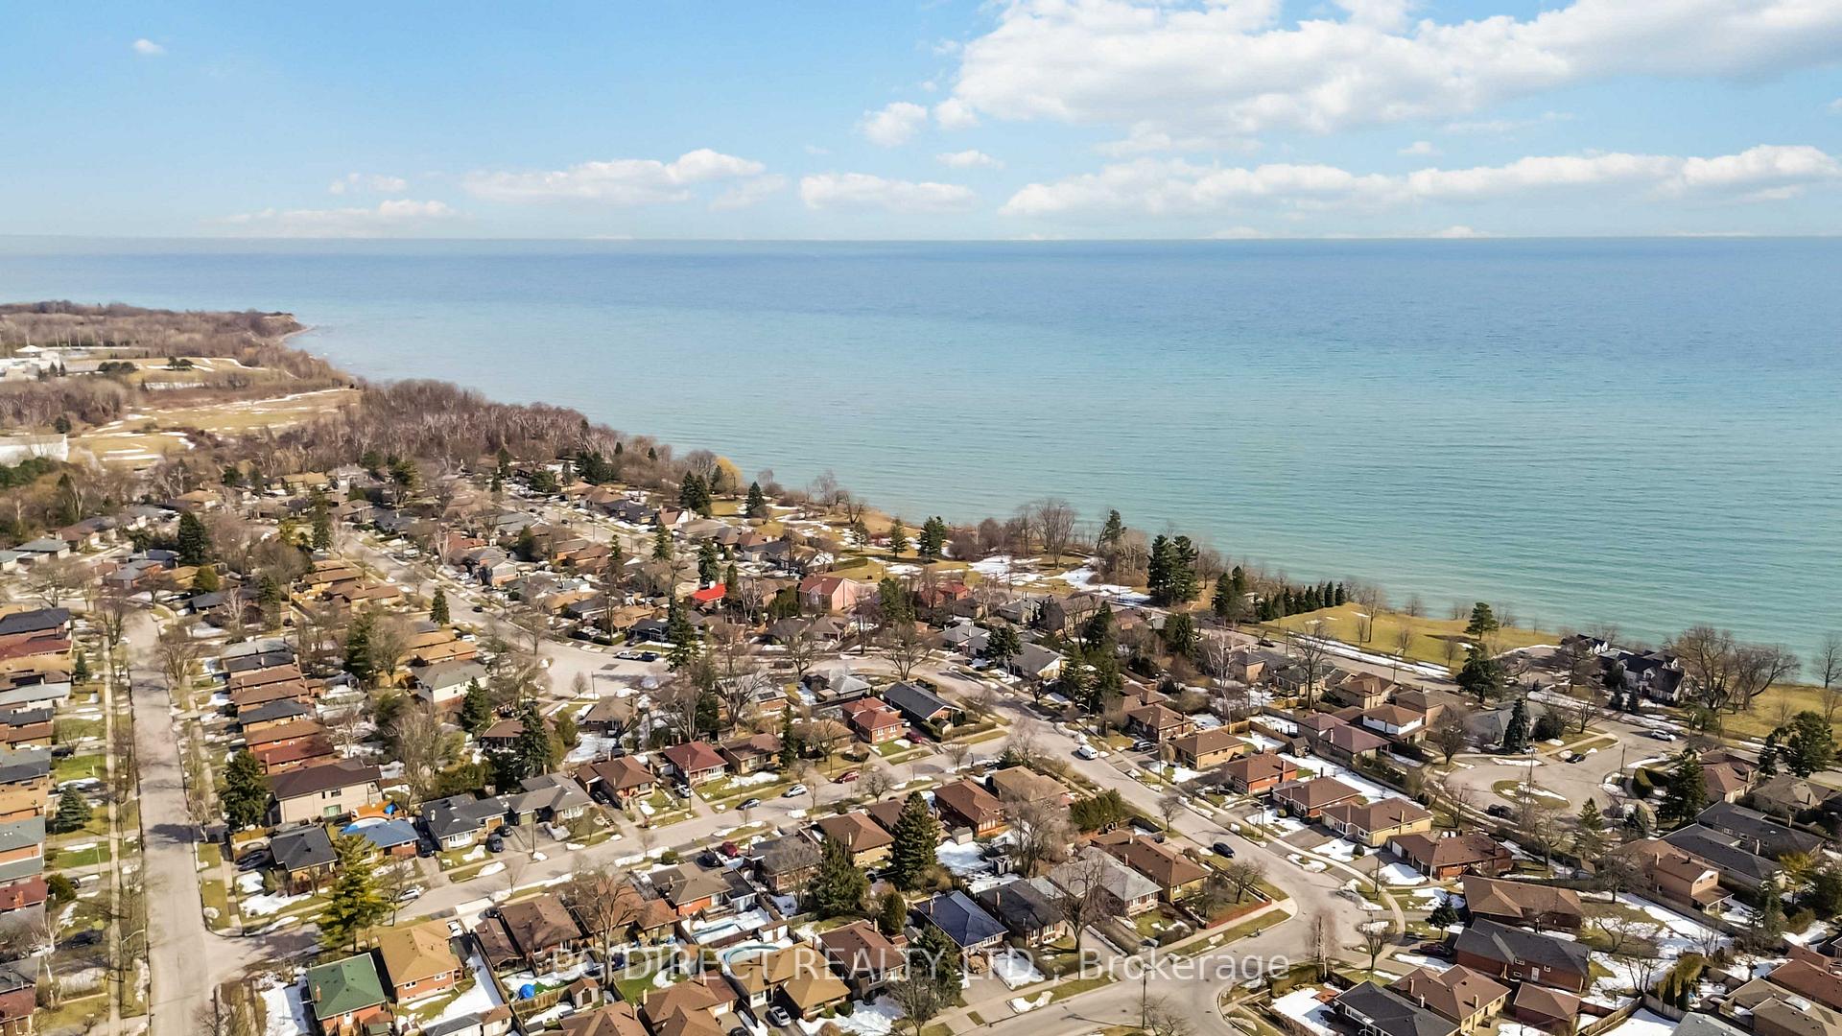
Visit REALTOR website for additional information. Lovely brick & angel stone raised bungalow (3+1 BR, 2 full baths) located in prestigious Guildwood Village w parks, waterfront trails & mature tree lined streets. Finished basement w separate side entrance (rental or inlaw suite potential). Nicely landscaped, fenced pool sized backyard w patio & fountain. Close to restaurants, shopping, schools incl U of T Scarborough & Centennial College, rec facilities, public transit, GO & 401. Large living/dining room w hardwood floor, picture window & crown molding. Bright eat-in kitchen w oak accents & portable dishwasher. 3 BR's on main floor + 4 pc bath. Lower level features large rec room, wet bar & fridge, 4th BR, 3 pc bath, laundry room, workshop & lots of storage. Freshly painted. Newer windows. A/C 4 yrs. Oversized 1 car garage. Private walkway to side door & backyard. Flexible closing.
Ask about this home
A HOMEH agent will answer your questions about this home.
Around this home
Daily convenience, out of 100, from the distances below
Schools nearby
School rating, out of 10.
Helpful calculators
Your HOMEH agent

"I would see it this week."