

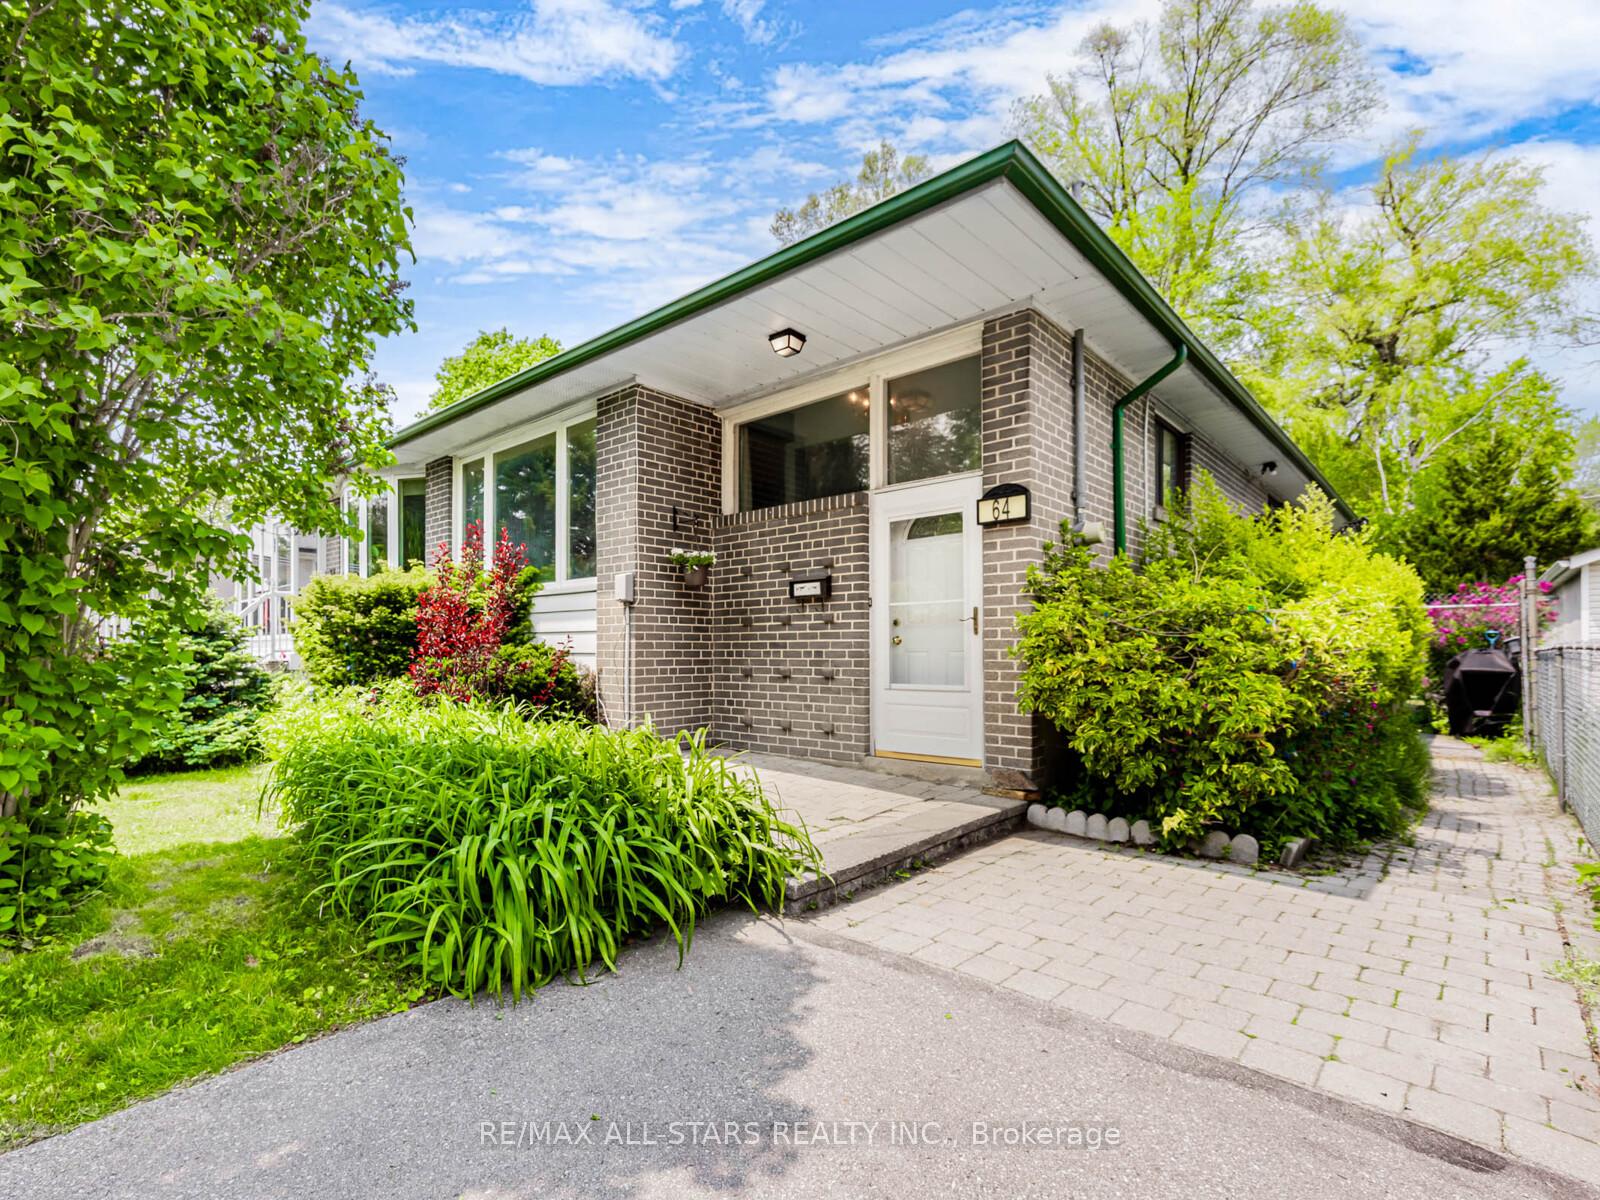
64 Greyabbey Trail
64 Greyabbey Trail
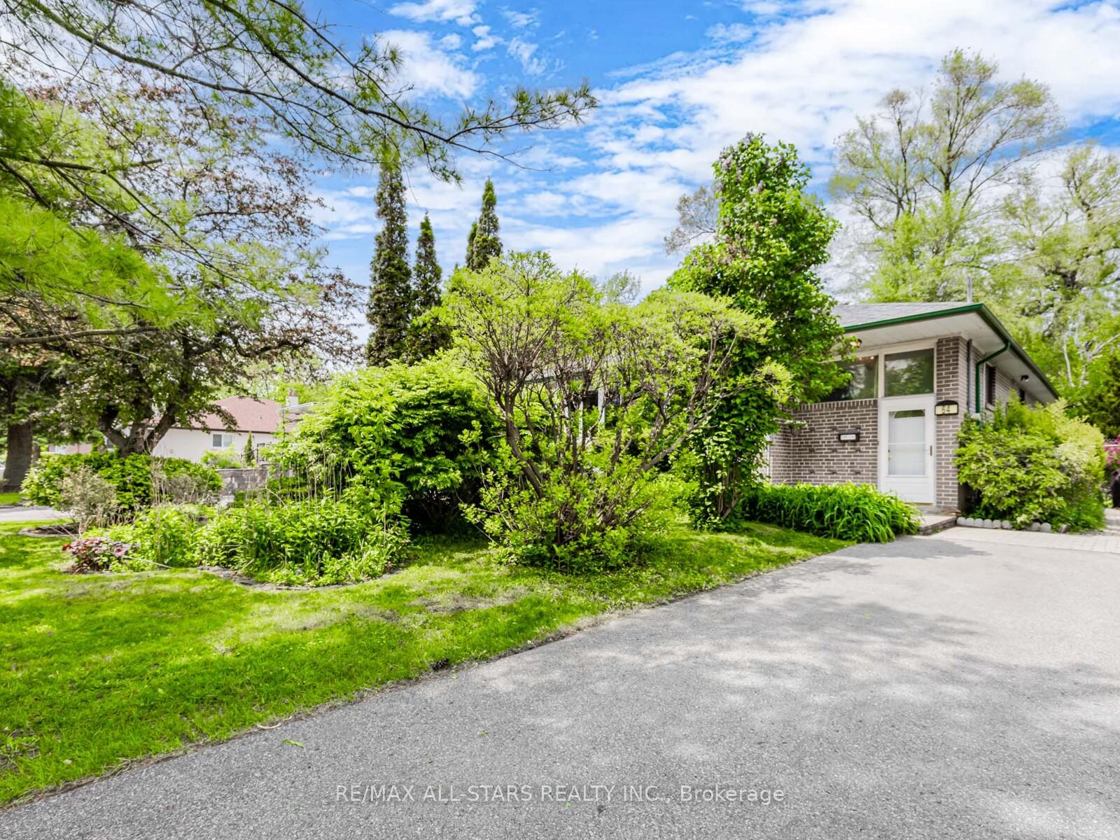
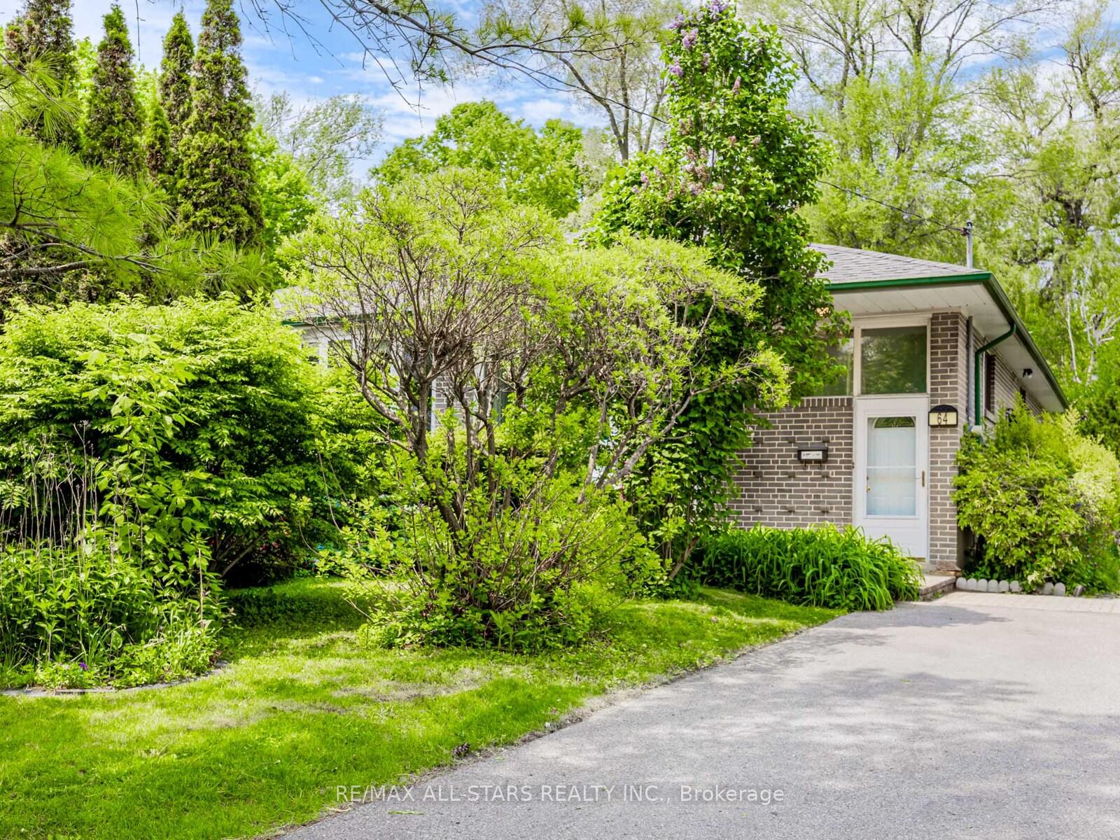
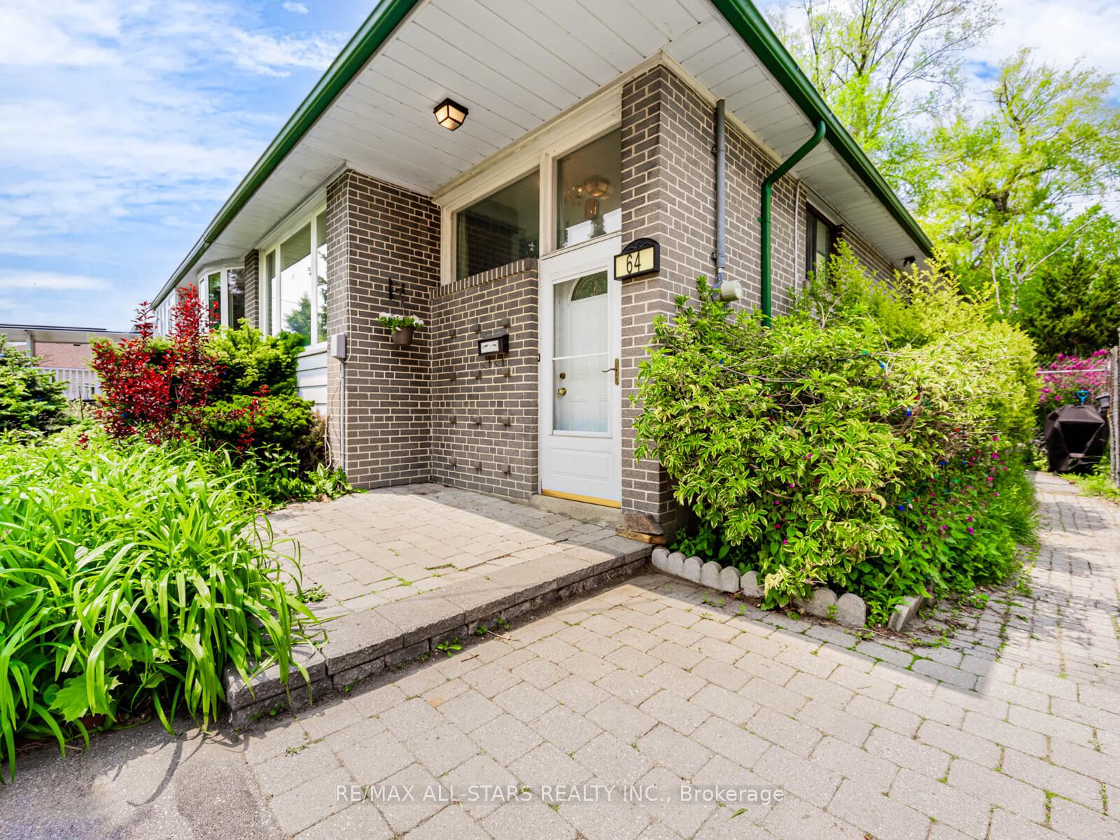
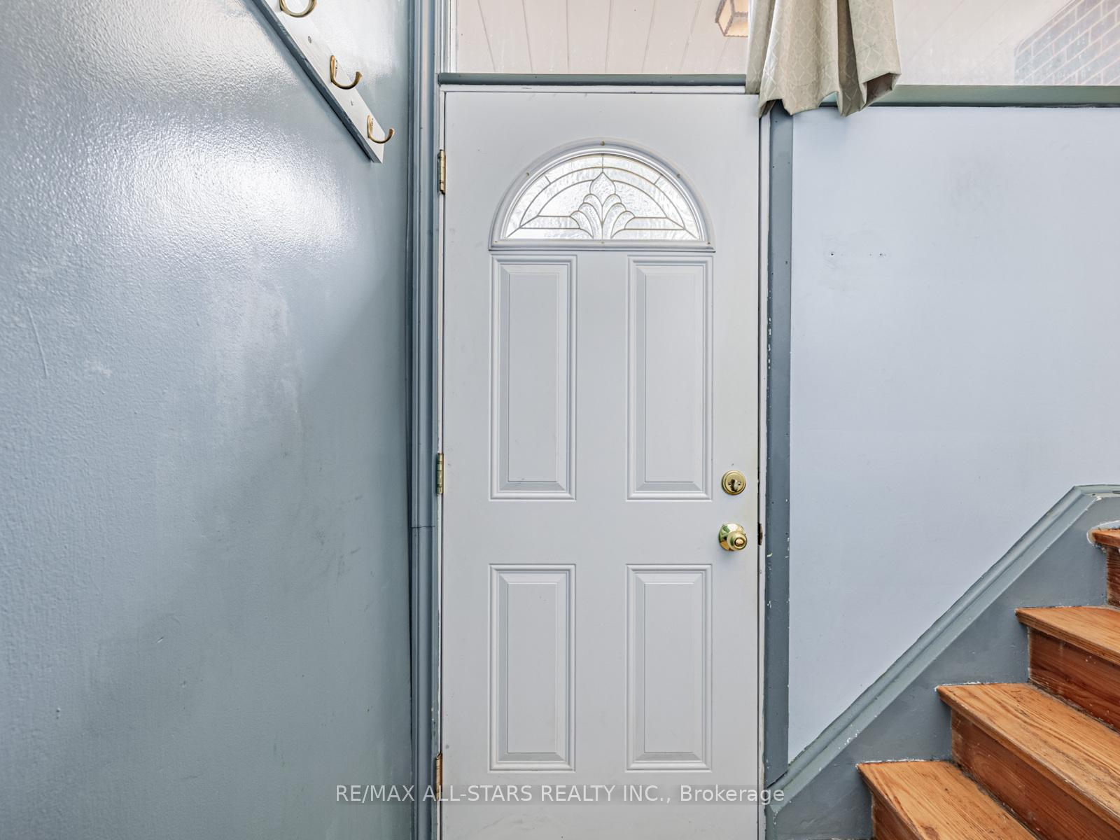 See all 50 photos
Property history
Facts and features
- BasementFinished
- Water, sewerMunicipal
- HeatingForced air
- CoolingCentral air
- Second kitchen
- Separate entrance
- Hardwood floors
- Central air
The homeSemi-Detached, Bungalow, 1,100–1,500 sq ft
- Type: Semi-Detached
- Style: Bungalow
- Living space: 1,100–1,500 sq ft
- Basement: Finished, separate entrance
InsideHardwood, Ceramic, Vinyl, Broadloom, Rooms above ground 6, Rooms in the basement 3
- Flooring: Hardwood, Ceramic, Vinyl, Broadloom
- Rooms above ground: 6
- Rooms in the basement: 3
- Bedrooms: 3 + 1 in the basement
- Bathrooms: 2
- Kitchens: 2
Outside and lotBrick, Asphalt shingle, Concrete block
- Exterior: Brick
- Roof: Asphalt shingle
- Foundation: Concrete block
- Other structures: Garden shed, shed
- Size: 30.23 × 264.33 ft
- Zoning: Single Family Residential
Parking3 Parking
- Spaces: 3 Parking
Heating, water and powerForced air, gas, Central air, Municipal water
- Heating: Forced air, gas
- Cooling: Central air
- Water: Municipal water
- Sewer: Municipal sewer
Costs and taxesTaxes $3,635 a year, HST included in the price, Hot water tank @ less than $30/month.
- Taxes, 2025: $3,635 a year
- HST: HST included in the price
- Rental items: Hot water tank @ less than $30/month.
Included in the saleGround floor kitchen; stainless steel fridge, stainless steel stove, stainless steel dishwasher, stainless steel fridge. basement: fridge, stove, washer and dryer. all electric light fixtures and broadloom where laid. all items in "as is" condition., Dining room light fixture.
- Included: Ground floor kitchen; stainless steel fridge, stainless steel stove, stainless steel dishwasher, stainless steel fridge. basement: fridge, stove, washer and dryer. all electric light fixtures and broadloom where laid. all items in "as is" condition.
- Not included: Dining room light fixture.
NearbyBeach, park, school, public transit, wooded/treed, fenced yard
- Close to: Beach, park, school, public transit, wooded/treed, fenced yard
Listing detailsE12216353, Sold, Jun 12, 2025
- MLS® number: E12216353
- Status: Sold
- Listed on: Jun 12, 2025
- Days on market: 61
- Updated: Aug 12, 2025
- Possession: 2025-08-07 / Other
- Occupied by: Owner+tenant
- Listing brokerage: RE/MAX ALL-STARS REALTY INC.
About this home
64 Greyabbey Trail, Scarborough (Guildwood), ON M1E 1V7
Welcome to Guildwood Village! This extremely rare semi detached home with a 260'+ deep backyard offers a cottage like feel in the city with mature trees, foliage and perennials perfect for entertaining or simply enjoying the outdoors. First time home buyers or investors can make this home their own by adding personal touches and design. Enjoy the open concept living and dining room, large eat in kitchen, and walk out to the deck overlooking the expansive backyard. The basement is set up as a perfect potential in law suite or teenagers retreat with a kitchen, bathroom and bedroom. Walk over to the the picturesque Guild Park & Gardens, 24/7 TTC public transit, mini Beach, Walking Trails and more. Several upgrades in the last 5 years including; roof, high efficiency furnace, most appliances & bonus recent home inspection available upon request! What more could you ask for?
Ask about this home
A HOMEH agent will answer your questions about this home.
Around this home
Daily convenience, out of 100, from the distances below
Schools nearby
School rating, out of 10.
Helpful calculators
Your HOMEH agent

"I would see it this week."