

22 Harewood Avenue
22 Harewood Avenue
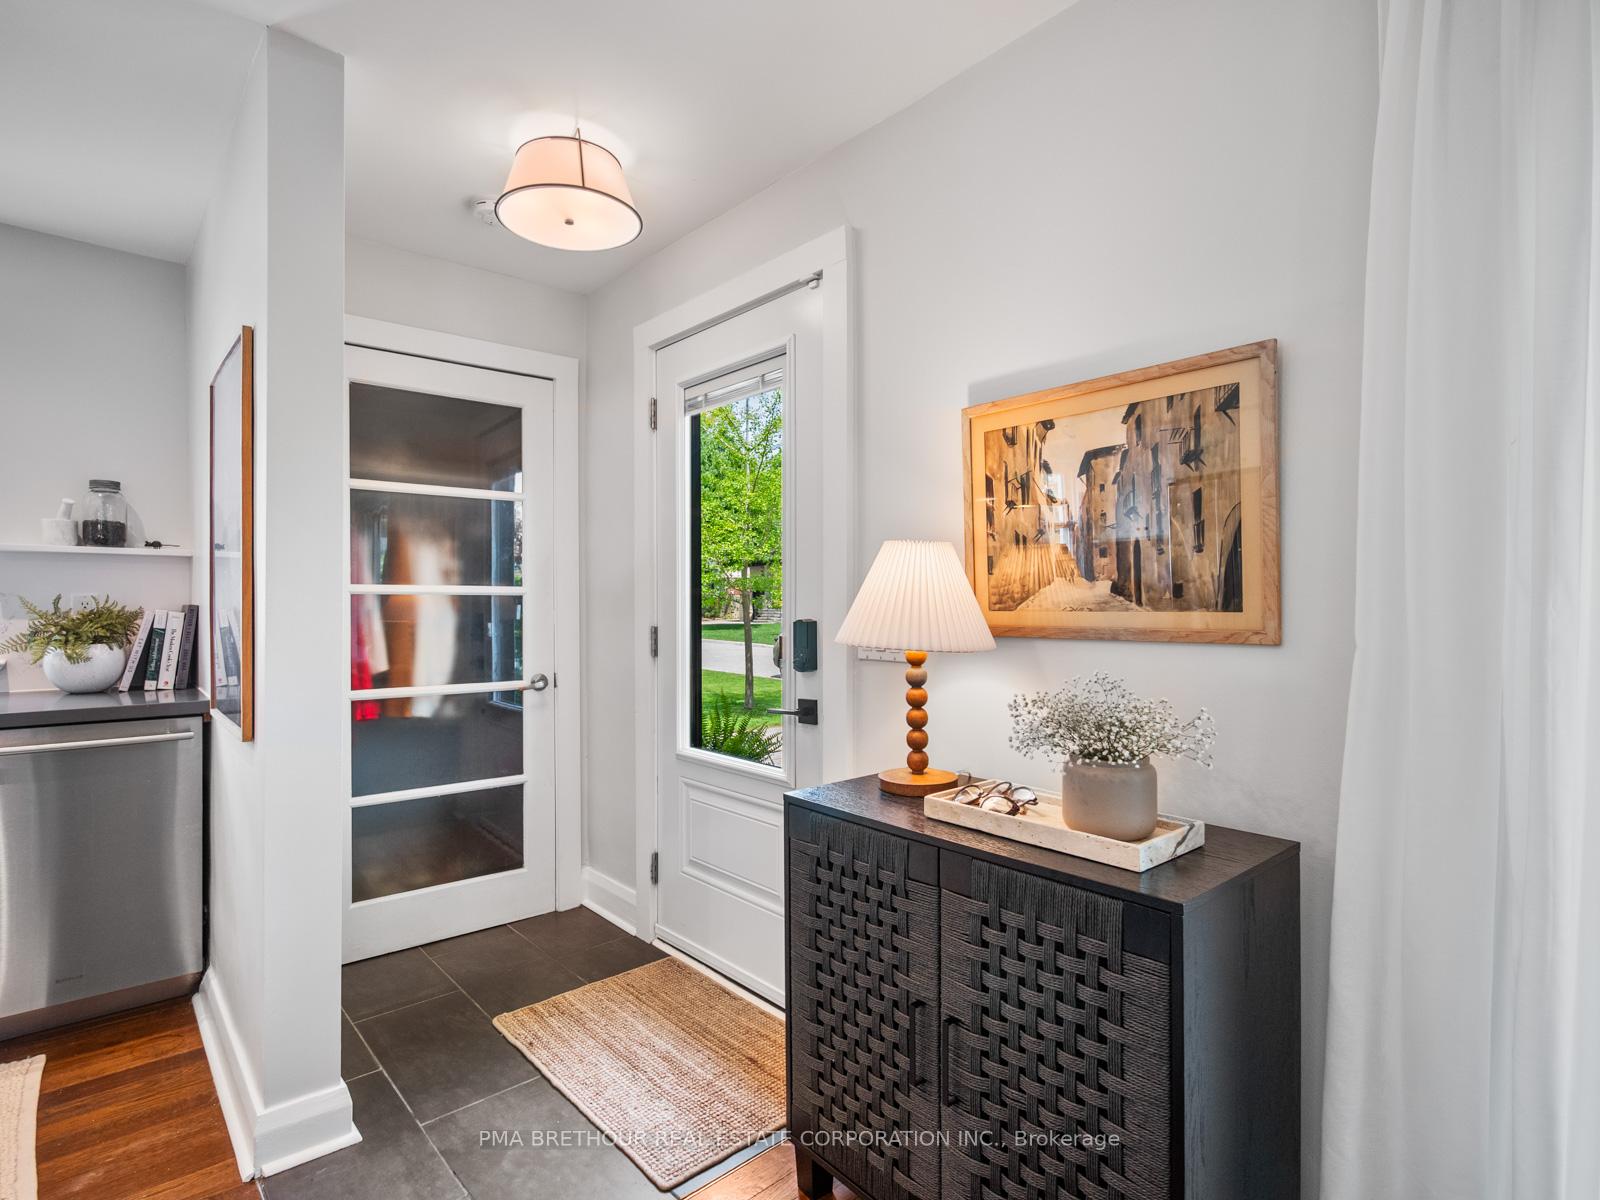 See all 50 photos
Property history
Facts and features
- BasementFull
- Water, sewerMunicipal
- HeatingForced air
- CoolingCentral air
- Hardwood floors
- Fireplace
- Central air
The homeDetached, 1 1/2 storey, 700–1,100 sq ft
- Type: Detached
- Style: 1 1/2 storey
- Living space: 700–1,100 sq ft
- Basement: Full
- View: Garden, trees/woods
- Waterfront: None
InsideFireplace Yes, natural gas, Tile, Hardwood, Broadloom, Concrete, Lower level
- Fireplace: Yes, natural gas
- Flooring: Tile, Hardwood, Broadloom, Concrete
- Laundry: Lower level
- Features: Water heater, garburator
- Rooms above ground: 9
- Bedrooms: 2
- Bathrooms: 2
- Kitchens: 1
Outside and lotAluminum siding, Asphalt shingle, Concrete block
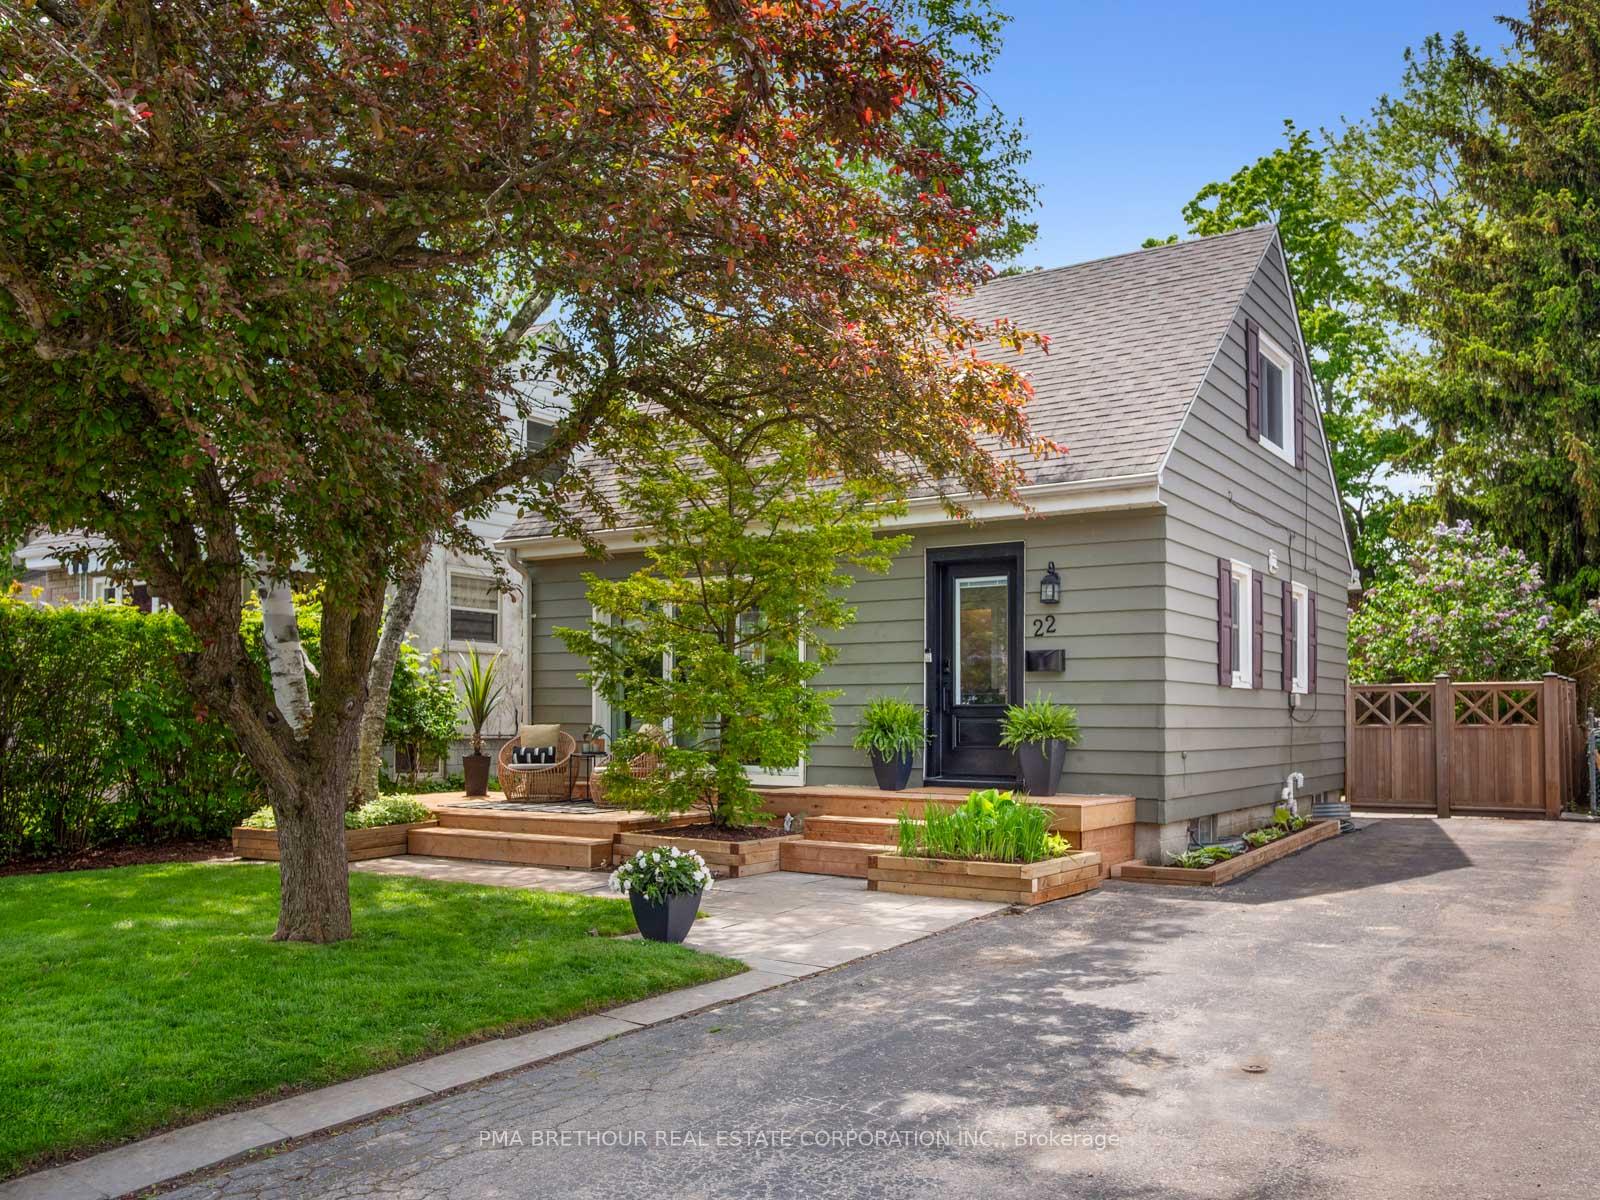
- Exterior: Aluminum siding
- Roof: Asphalt shingle
- Foundation: Concrete block
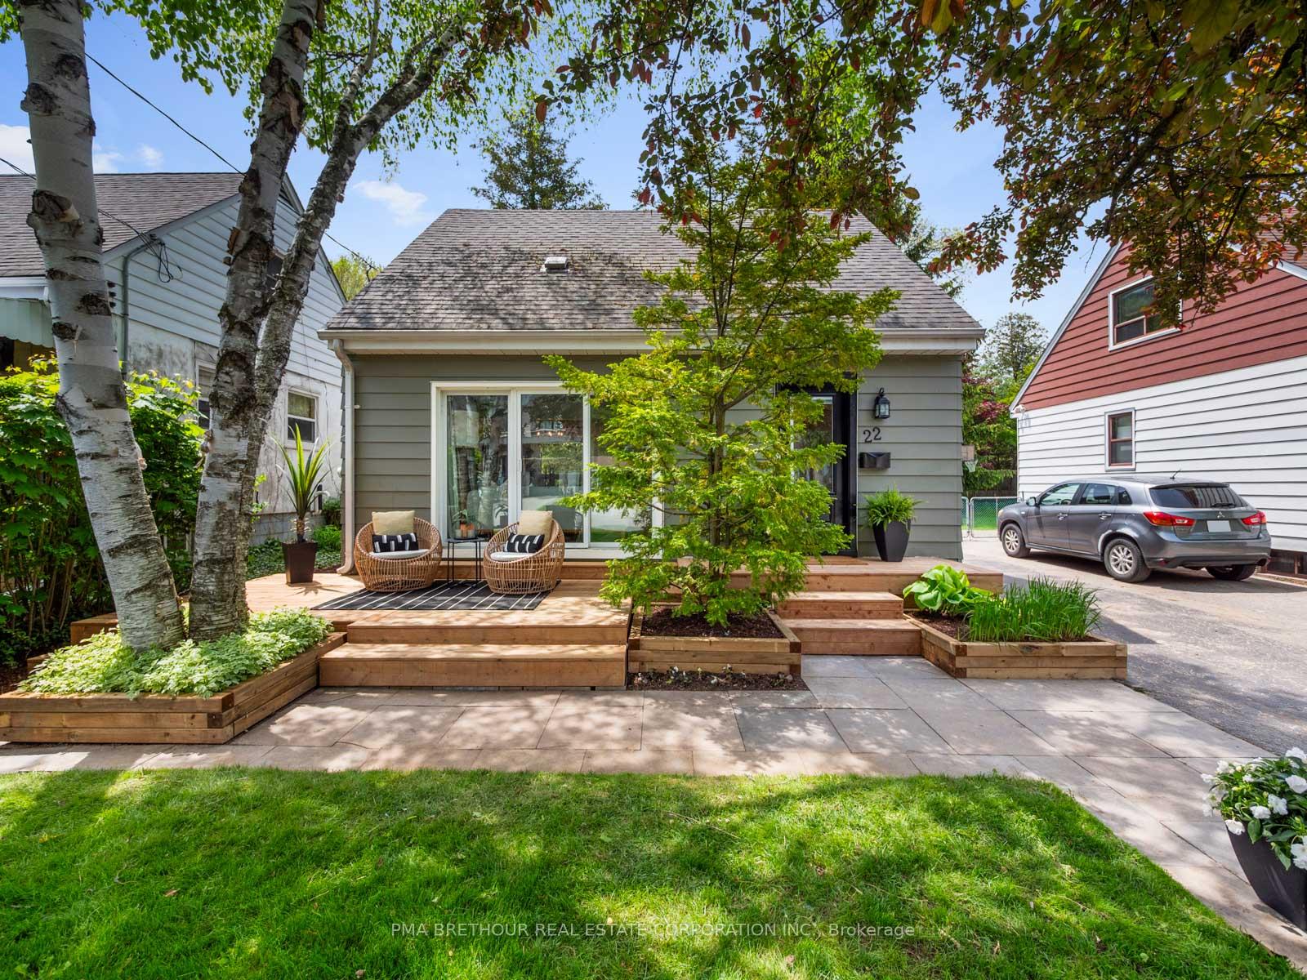
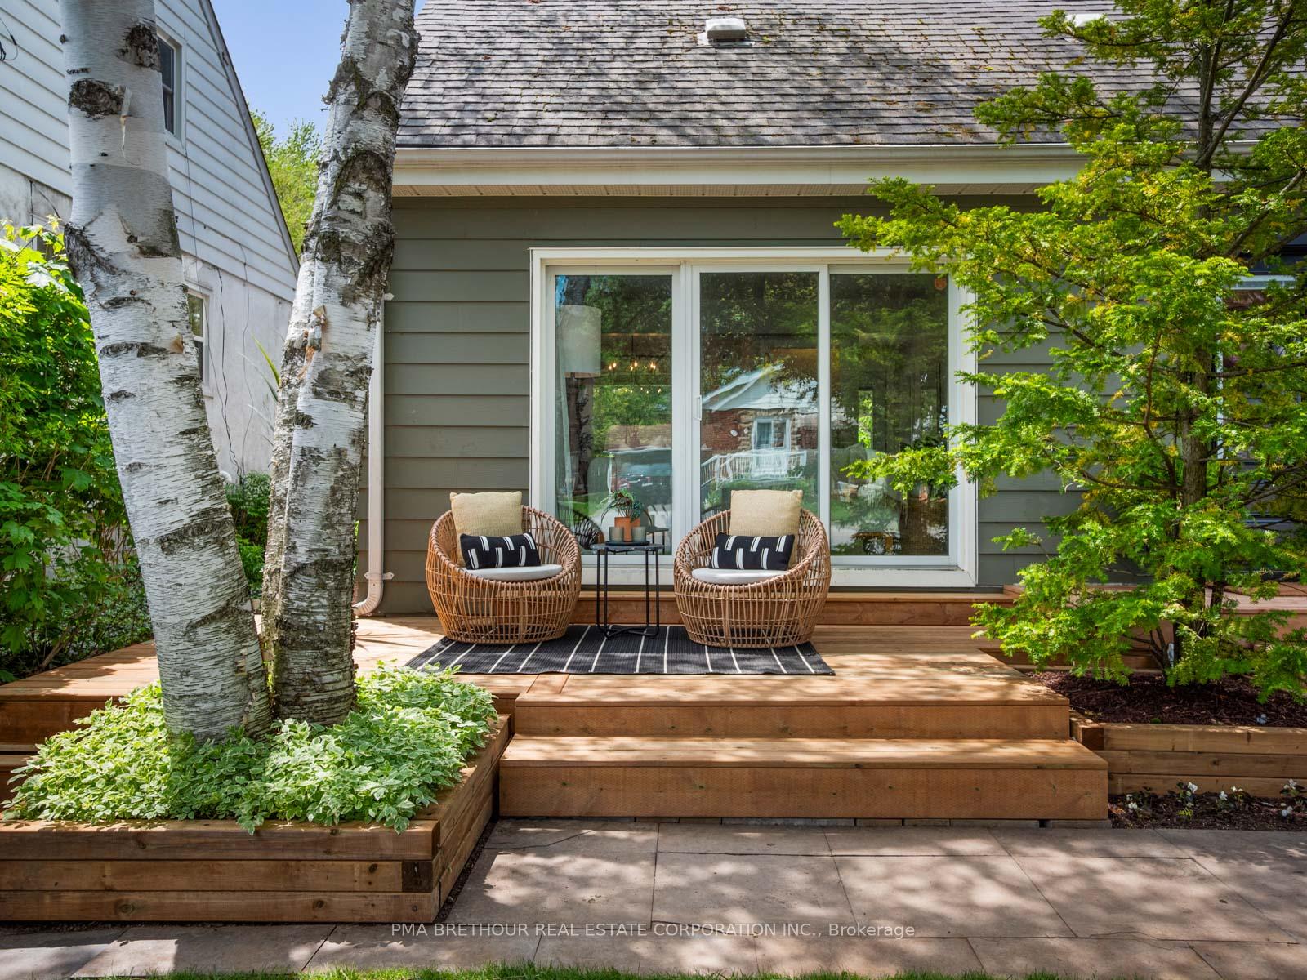
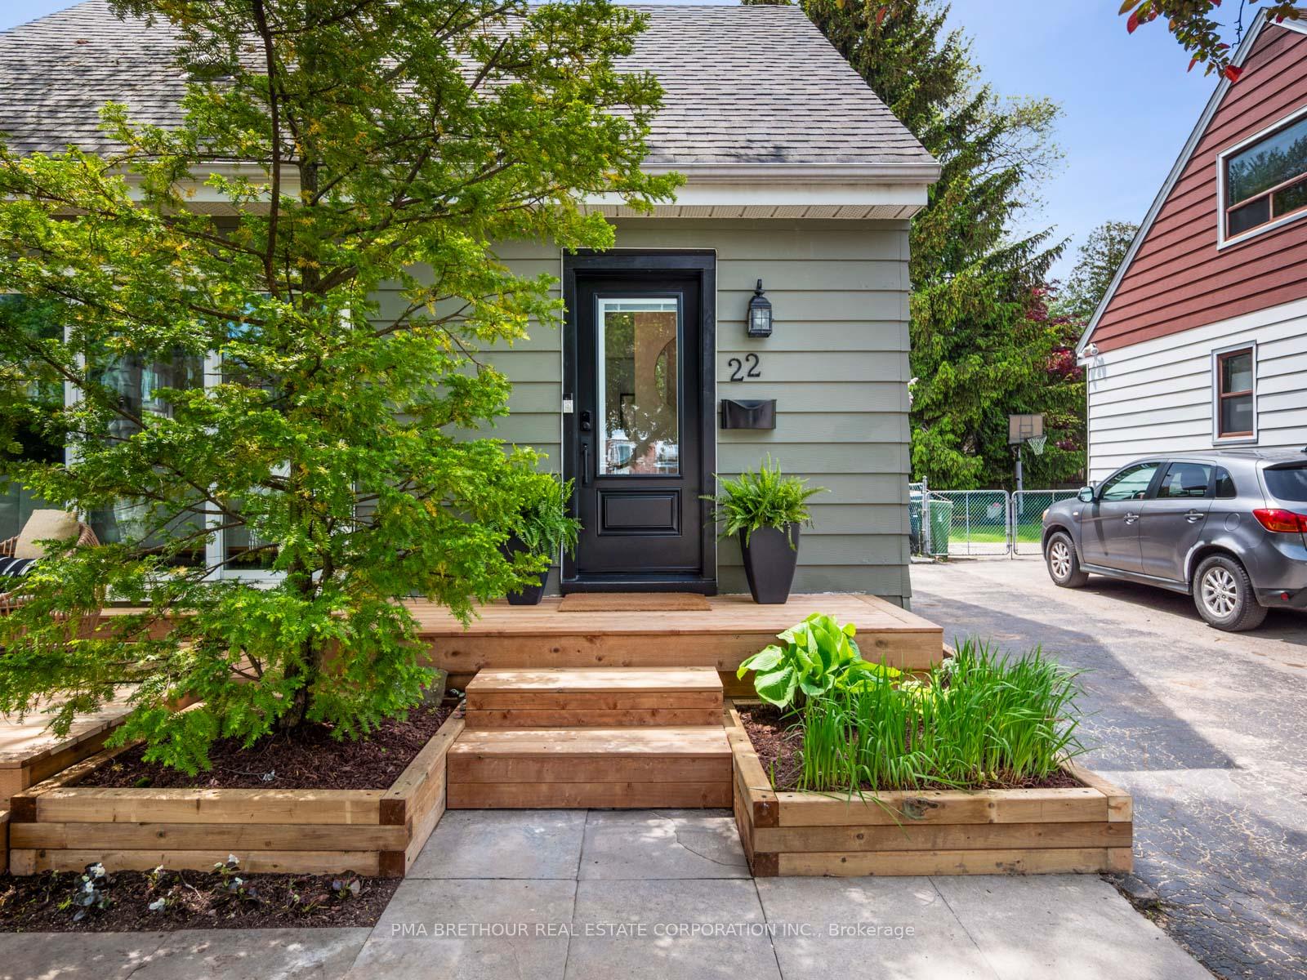
- Features: Deck, landscaped, porch
- Size: 40 × 133 ft
Parking3 Parking, Mutual
- Spaces: 3 Parking
- Driveway: Mutual
Heating, water and powerForced air, gas, Central air, Municipal water
- Heating: Forced air, gas
- Cooling: Central air
- Water: Municipal water
- Sewer: Municipal sewer
Costs and taxesTaxes $4,127 a year, HST included in the price, On demand hot water tank
- Taxes, 2025: $4,127 a year
- HST: HST included in the price
- Rental items: On demand hot water tank
- Under contract: Hot water heater
Included in the saleStainless fridge, gas stove, b/i microwave, dishwasher, garburator, washer & dryer, all curtain rods, garden sheds, playhouse, Ring camera, stagers curtains
- Included: Stainless fridge, gas stove, b/i microwave, dishwasher, garburator, washer & dryer, all curtain rods, garden sheds, playhouse
- Not included: Ring camera, stagers curtains
Listing detailsE12224570, Sold, Jun 16, 2025
- MLS® number: E12224570
- Status: Sold
- Listed on: Jun 16, 2025
- Days on market: 16
- Updated: Jul 2, 2025
- Possession: 2025-08-29 / 60-89 days
- Occupied by: Owner
- Listing brokerage: PMA BRETHOUR REAL ESTATE CORPORATION INC.
About this home
22 Harewood Avenue, Scarborough (Cliffcrest), ON M1M 2R2
Turn key home on the Bluffs. Nestled in the sought-after Cliffcrest neighbourhood, this delightful two-bedroom, two-bathroom home feels like a peaceful escape right in the city. Thoughtfully renovated from top to bottom, every detail has been designed with comfort and tranquility in mind truly a turn-key opportunity.Step into a sun-filled, open-concept main floor where the updated kitchen seamlessly connects to the living and dining areas perfect for entertaining or cozy evenings by the gas fireplace. Natural light pours in from all sides, creating a warm and inviting atmosphere throughout. Both bathrooms have been completely renovated, each offering a serene, spa-inspired retreat. Outside, the west-facing backyard is a private oasis with mature trees, a new deck, stone patio, and a fully fenced yard. It's the perfect setting for summer gatherings, watching the kids play on the expansive lawn or in the charming treehouse. Enjoy your morning coffee on the front porch as the sun rises through the trees. Located within walking distance to top-rated schools including Fairmount P.S., R.H. King Academy, St. Agatha, and Cardinal Newman. Just a 7-minute drive to the GO train station makes commuting downtown simple and convenient. Surrounded by nature with nearby parks and only minutes to Bluffers Park and Marina at the bottom of Brimley.Set in a tight-knit, family-oriented and dog-friendly community, this home offers more than just a place to live, it offers a true sense of belonging.This is more than a home it's a lifestyle. Come experience cottage living in the city.
Ask about this home
A HOMEH agent will answer your questions about this home.
Around this home
Daily convenience, out of 100, from the distances below
Schools nearby
School rating, out of 10.
Helpful calculators
Your HOMEH agent

"I would see it this week."