

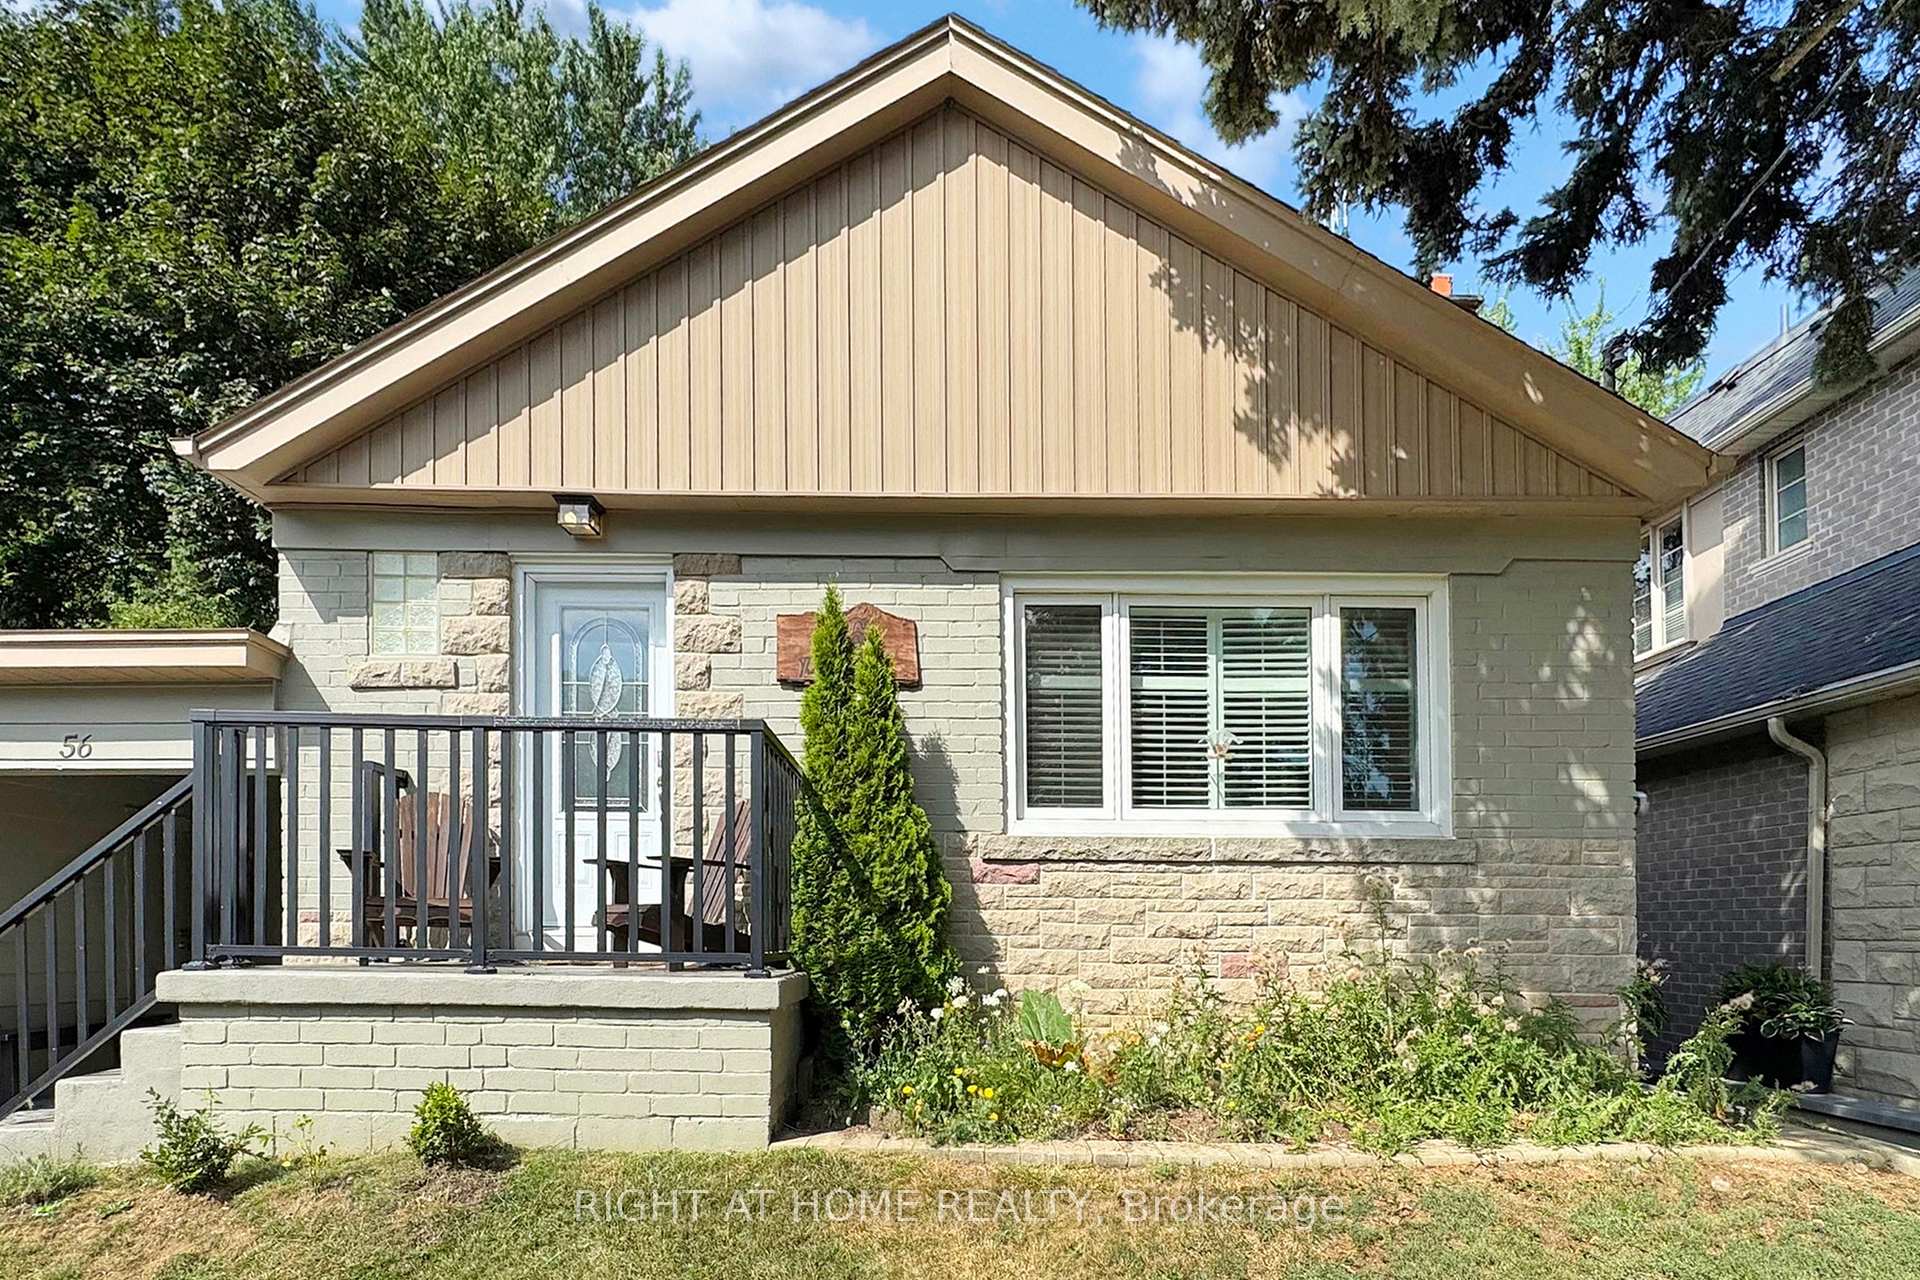
56 Fenwood Heights
56 Fenwood Heights
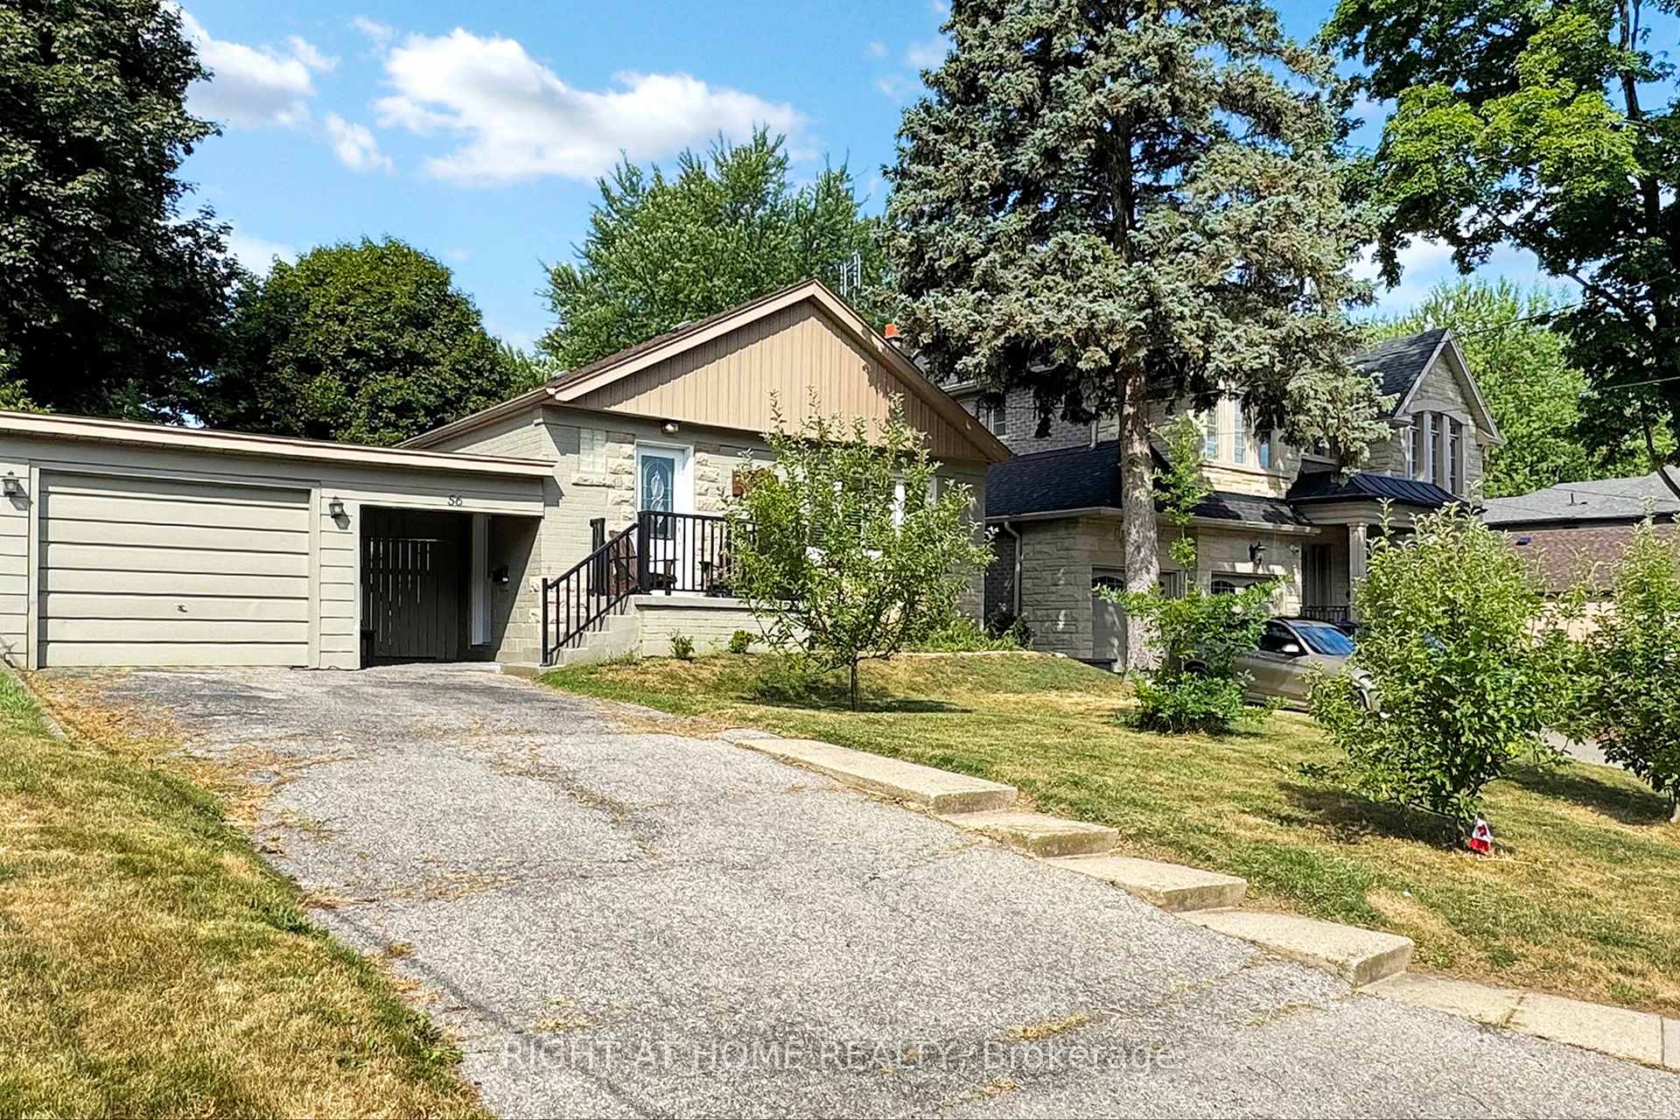
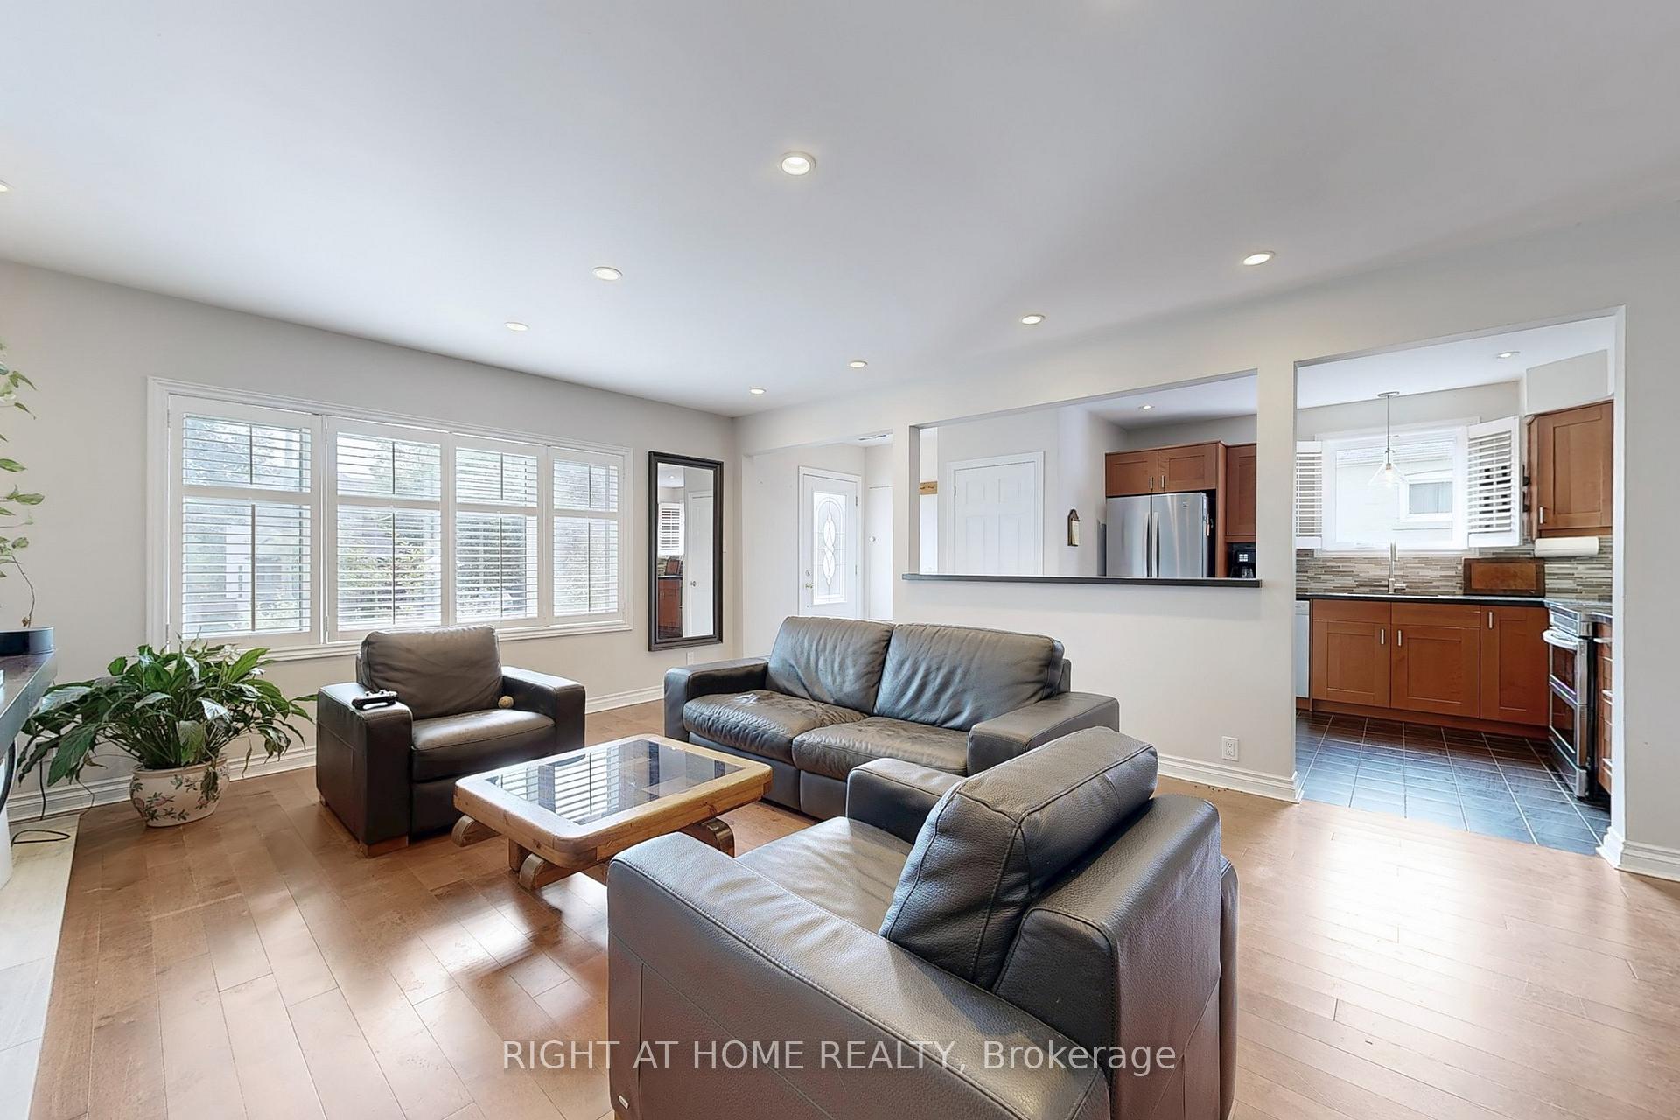 See all 28 photos
Property history
Facts and features
- BasementFinished
- Lot size55 × 137 ft
- Lease term12 months
- FurnishedUnfurnished
- Fireplace
- Central air
- Inground pool
The homeDetached, Bungalow, 700–1,100 sq ft
- Type: Detached
- Style: Bungalow
- Living space: 700–1,100 sq ft
- Basement: Finished
- View: Pool, trees/woods
InsideFireplace Yes, living room, Laundry room, Primary bedroom - main floor
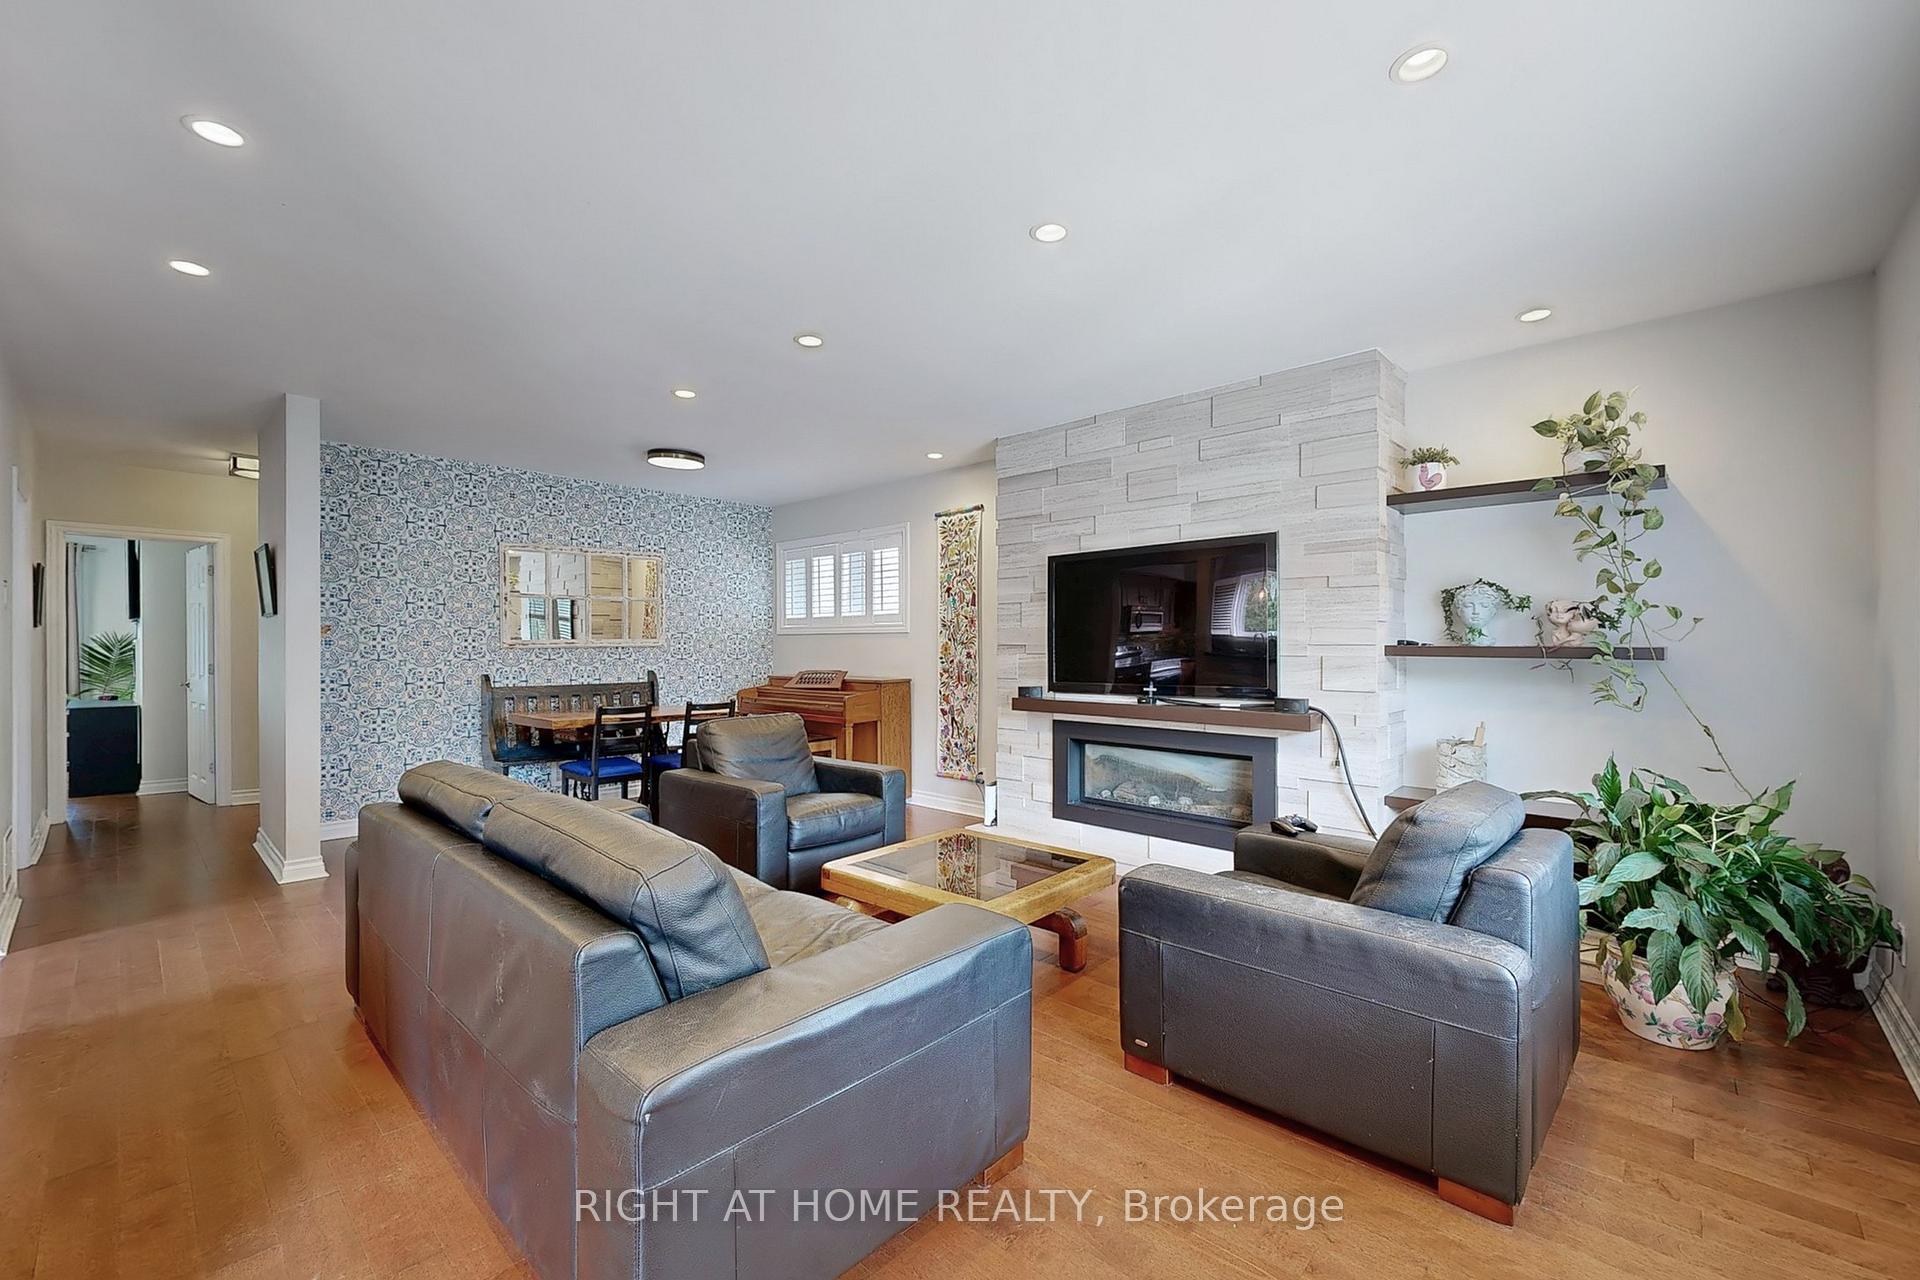
- Fireplace: Yes, living room
- Laundry: Laundry room
- Features: Primary bedroom - main floor
- Rooms above ground: 6
- Rooms in the basement: 4
- Bedrooms: 3 + 1 in the basement
- Bathrooms: 2
- Kitchens: 1
Outside and lotBrick, Asphalt shingle, Poured concrete
- Exterior: Brick
- Roof: Asphalt shingle
- Foundation: Poured concrete
- Pool: Inground
- Features: Landscaped, privacy
- Size: 55 × 137 ft
Parking3 Parking, Attached, Private triple
- Spaces: 3 Parking
- Garage: Attached
- Driveway: Private triple
Heating, water and powerForced air, gas, Central air, Municipal water
- Heating: Forced air, gas
- Cooling: Central air
- Water: Municipal water
- Sewer: Municipal sewer
Rent and termsRent $4,250 a month, Entire property, Unfurnished
- Rent: $4,250 a month
- Space for rent: Entire property
- Furnished: Unfurnished
- Lease: 12 months
- Paid: Monthly
- Rent includes: Parking, other
- Deposit: Required
- Credit check: Required
- Employment letter: Required
- Rental application: Required
- References: Required
IncludedCalifornia shutters, large driveway., Garage
- Included: California shutters, large driveway.
- Not included: Garage
NearbyBeach, park, public transit, lake access
- Close to: Beach, park, public transit, lake access
Listing detailsE12322270, Rented, Aug 1, 2025
- MLS® number: E12322270
- Status: Rented
- Listed on: Aug 1, 2025
- Days on market: 55
- Updated: Sep 25, 2025
- Possession: 2025-09-01 / Other
- Occupied by: Owner
- Listing brokerage: RIGHT AT HOME REALTY
About this home
56 Fenwood Heights, Scarborough (Cliffcrest), ON M1M 2V8
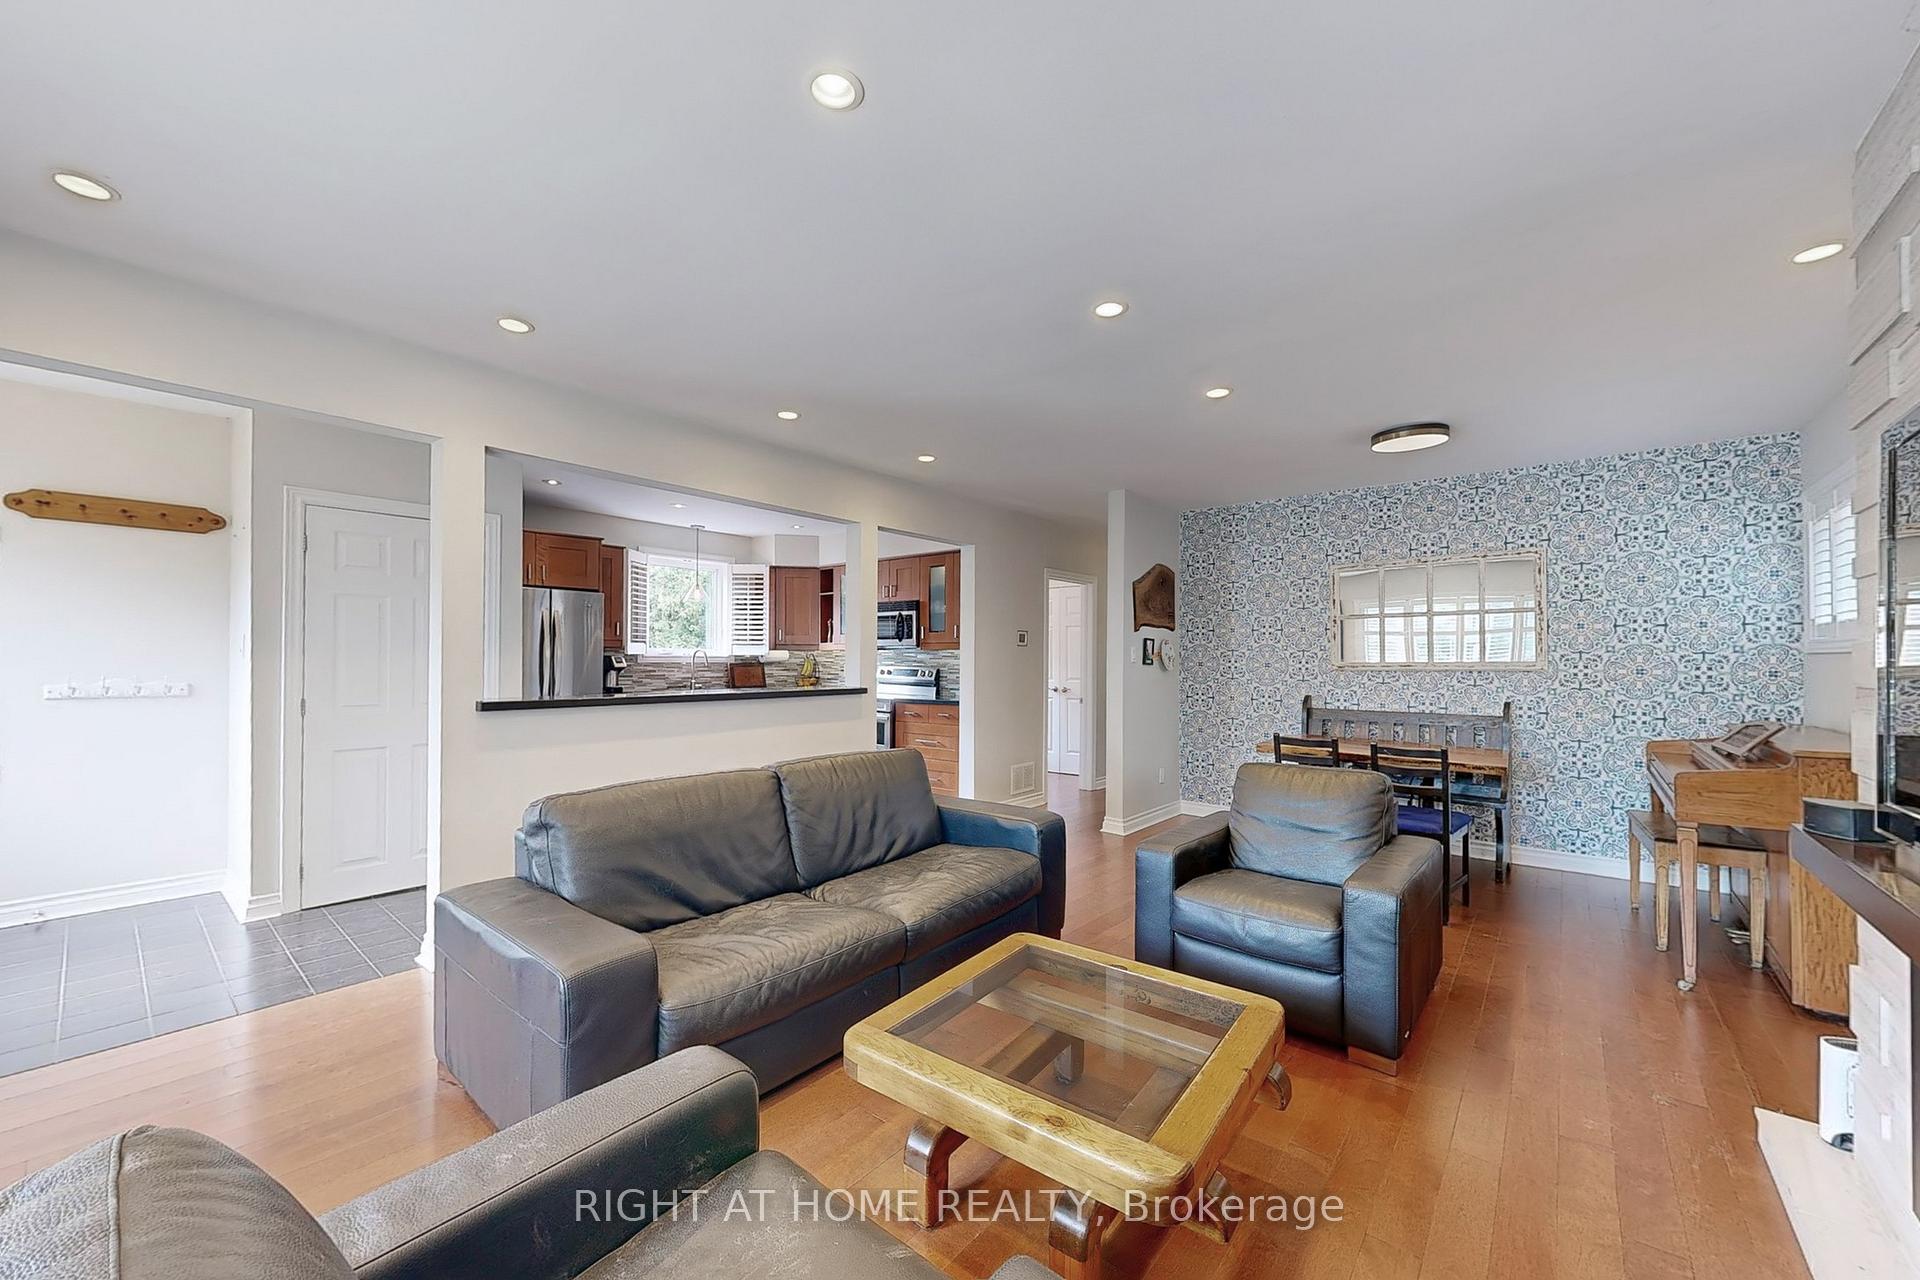
Rare opportunity to live on a peaceful treelined street in the Scarborough bluffs. This clean, spacious, and fully upgraded Bungalow has a lot to offer. Exceptional open concept layout on the main level featuring a well-equipped kitchen with new appliances & 3 generous sized bedrooms. Sizeable fully finished basement with rec room and an additional bedroom. Sit back and relax by the inground pool with all costs covered by the owners, including seasonal opening/closing, and weekly maintenance by professionals. Large front and back yards offer lush greenery. Ready to move in and enjoy. Parks, Schools, Grocery, Transit, all amenities are walking distance.
Ask about this home
A HOMEH agent will answer your questions about this home.
Around this home
Daily convenience, out of 100, from the distances below
Schools nearby
School rating, out of 10.
Helpful calculators
Your HOMEH agent

"I would see it this week."