

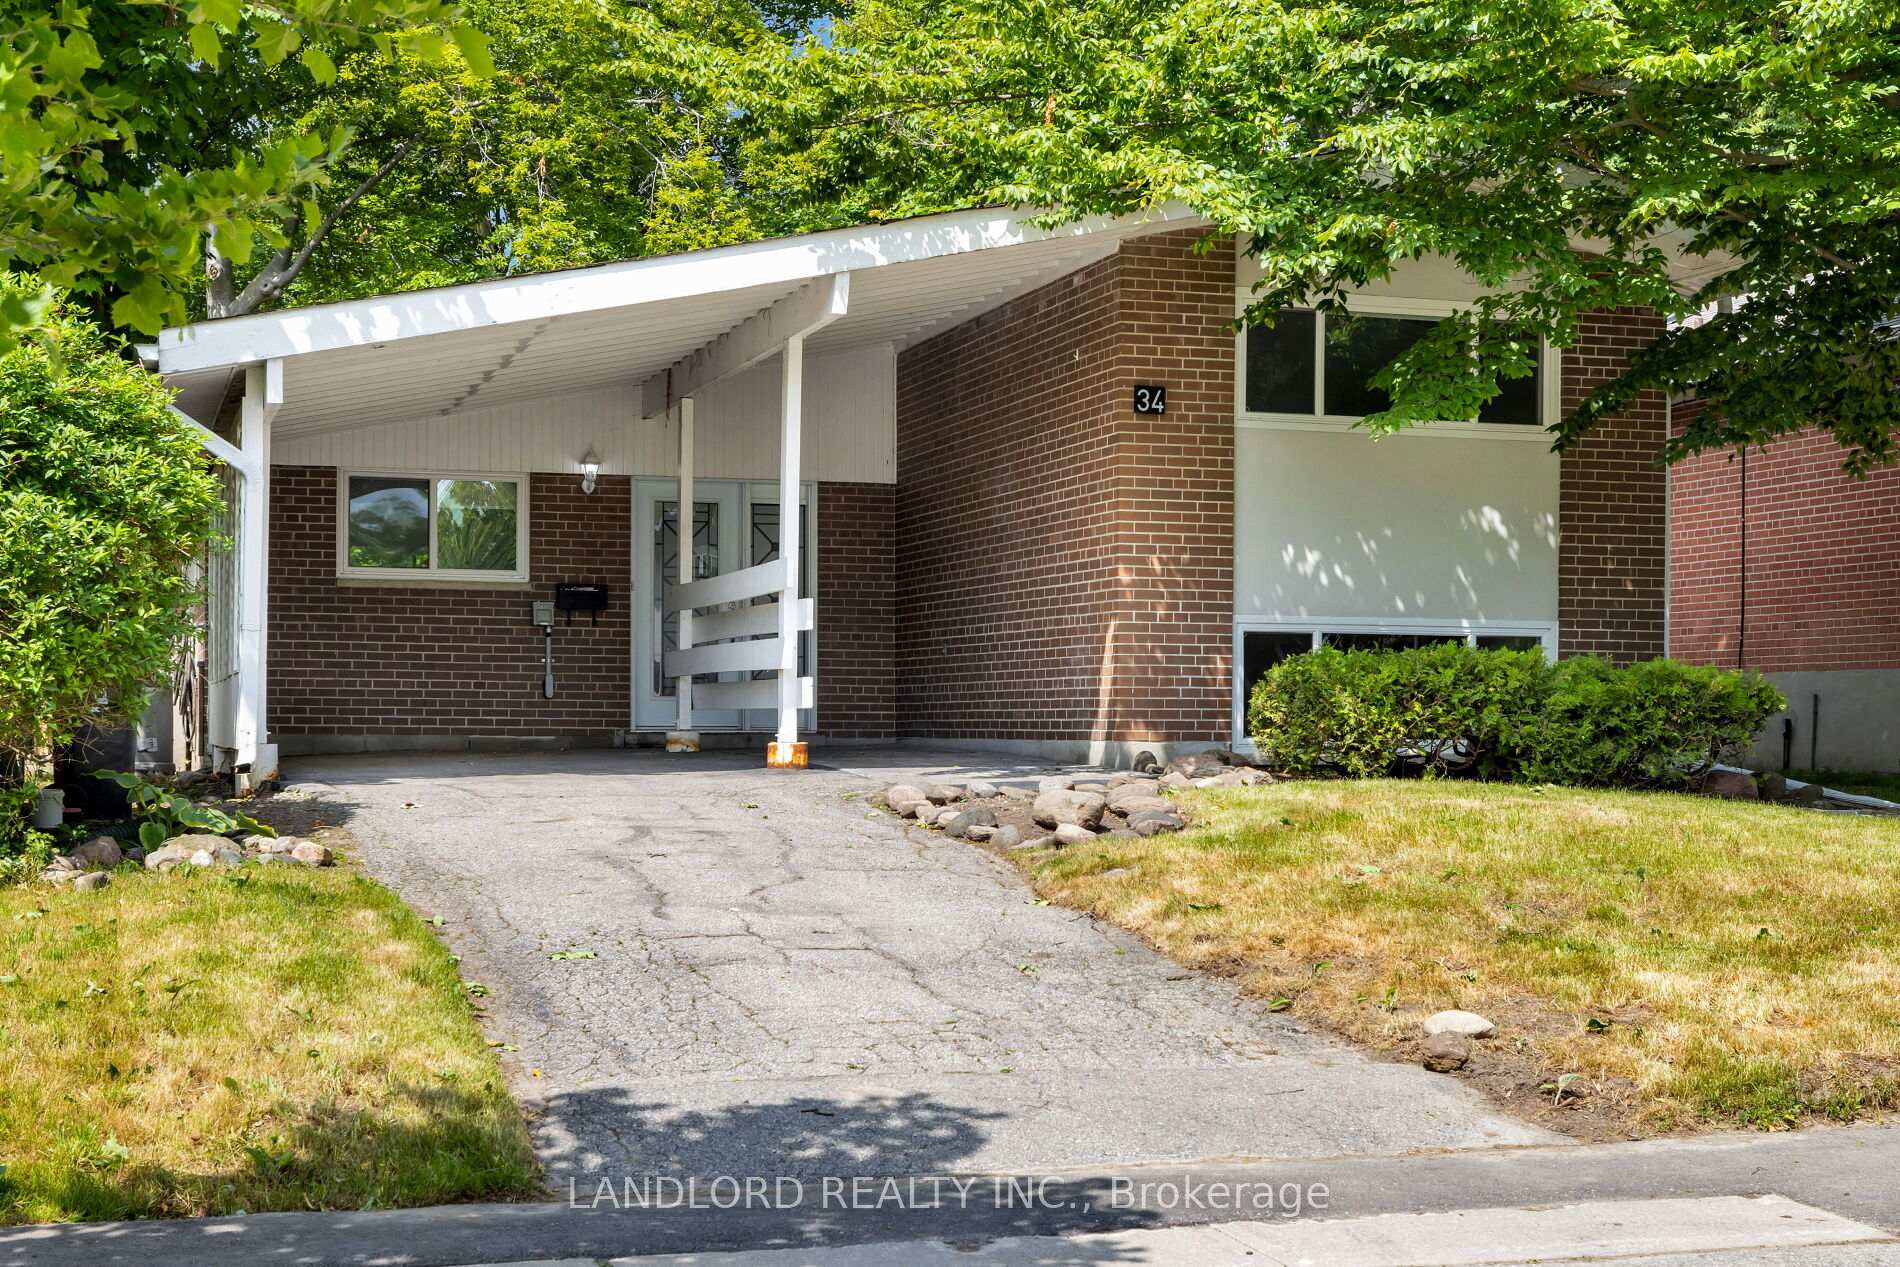
34 Lyncroft Drive
34 Lyncroft Drive
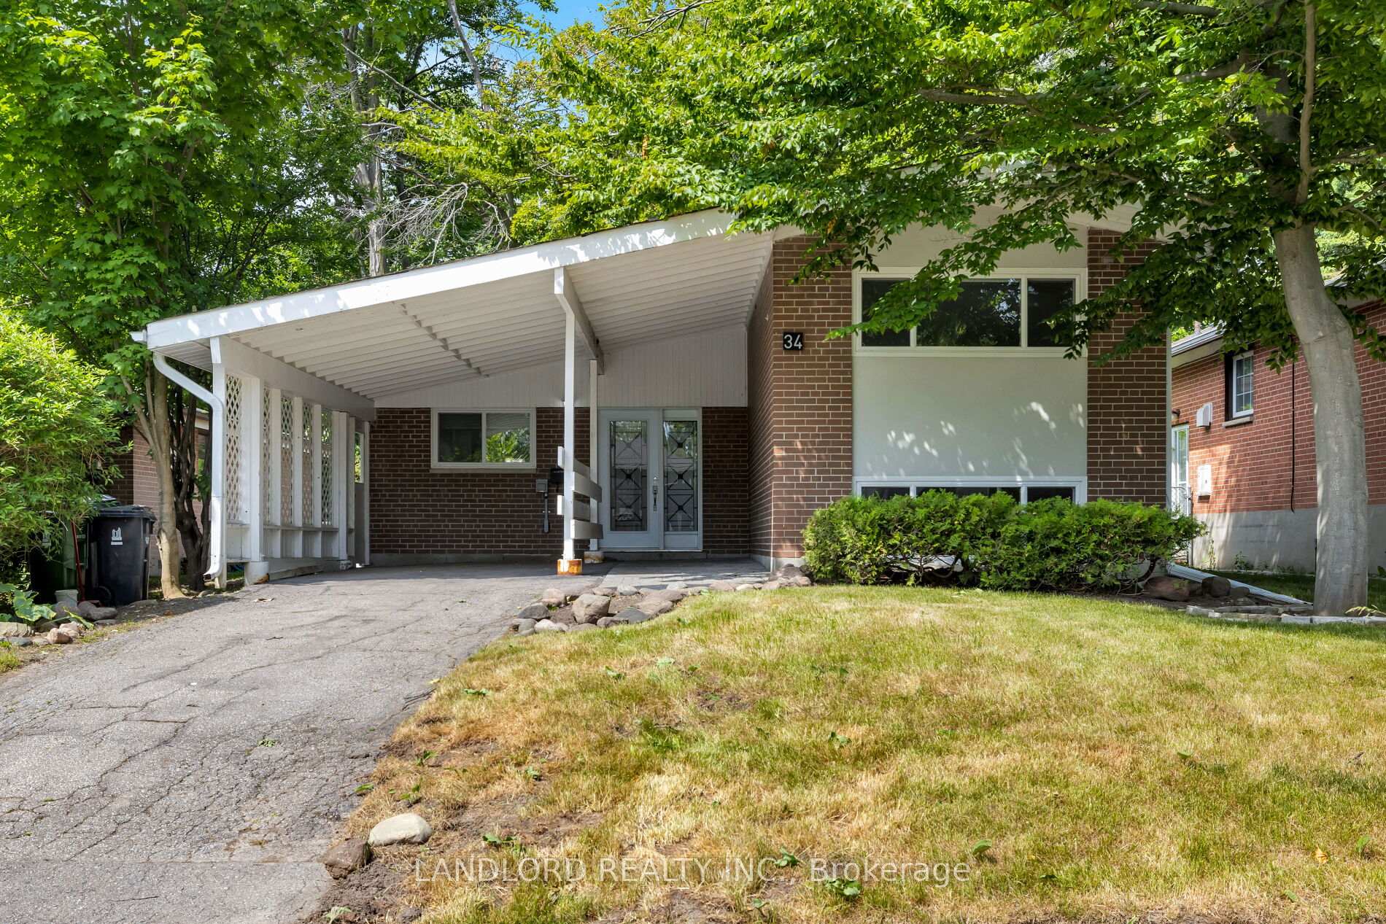
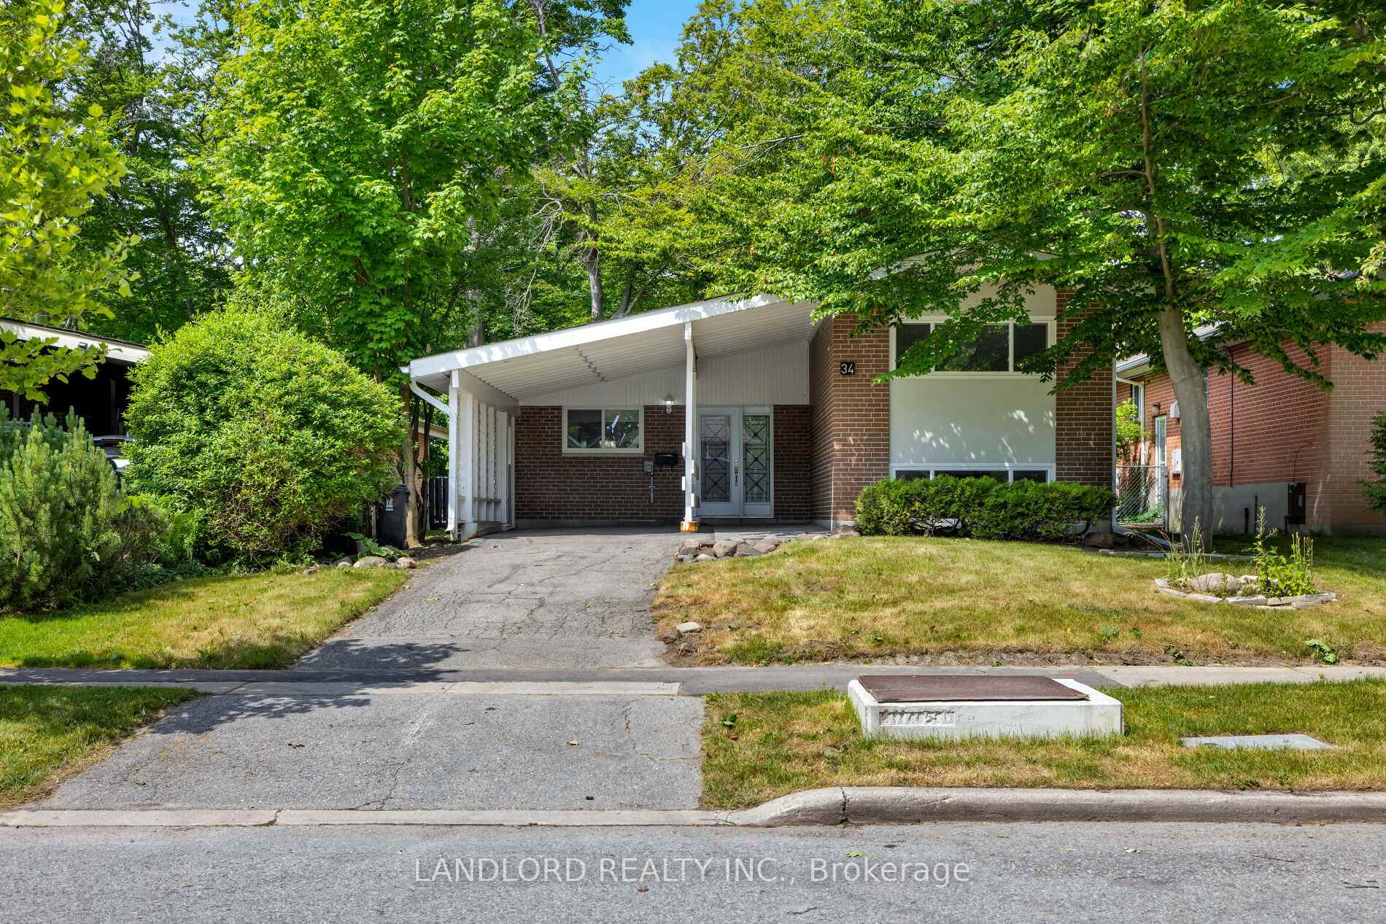
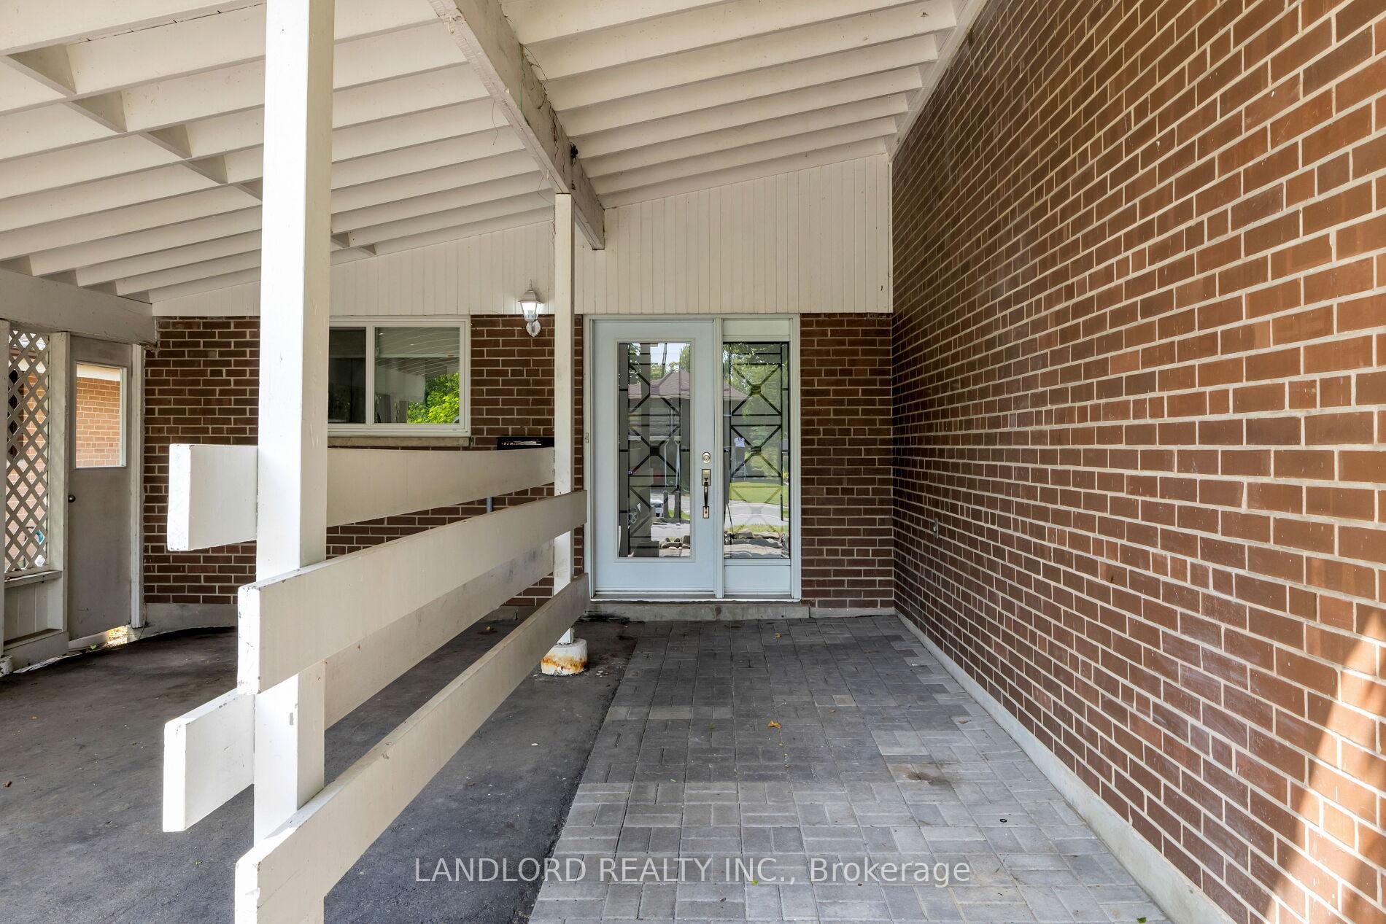
 See all 47 photos
Property history
Facts and features
- BasementFinished
- Age of home51–99 years
- Water, sewerMunicipal
- HeatingForced air
- Hardwood floors
- Fireplace
- Central air
The homeDetached, Sidesplit 3, Age 51–99 years
- Type: Detached
- Style: Sidesplit 3
- Age: 51–99 years
- Living space: 1,100–1,500 sq ft
- Basement: Full, finished
InsideFireplace Yes, electric, Hardwood, Tile, Lower level
- Fireplace: Yes, electric
- Flooring: Hardwood, Tile
- Laundry: Lower level
- Features: Carpet free, storage
- Rooms above ground: 8
- Rooms in the basement: 4
- Bedrooms: 3 + 1 in the basement
- Bathrooms: 3
- Kitchens: 1
Outside and lotBrick, vinyl siding, Asphalt shingle, Concrete
- Exterior: Brick, vinyl siding
- Roof: Asphalt shingle
- Foundation: Concrete
- Size: 43 × 150 ft
- Zoning: RD*125
Parking1 Garage, Carport, Front yard parking
- Spaces: 1 Garage
- Garage: Carport
- Driveway: Front yard parking
Heating, water and powerForced air, gas, Central air, Municipal water
- Heating: Forced air, gas
- Cooling: Central air
- Water: Municipal water
- Sewer: Municipal sewer
Costs and taxesTaxes $4,954 a year, HST included in the price, Hwt.
- Taxes, 2025: $4,954 a year
- HST: HST included in the price
- Rental items: Hwt.
- Under contract: Hot water tank-gas
Included in the saleAll existing., Not included None.
- Included: All existing.
- Not included: None.
NearbyBeach, park, public transit
- Close to: Beach, park, public transit
Listing detailsE12242083, Sold, Jun 24, 2025
- MLS® number: E12242083
- Status: Sold
- Listed on: Jun 24, 2025
- Days on market: 15
- Updated: Jul 9, 2025
- Possession: Immediate
- Occupied by: Vacant
- Listing brokerage: LANDLORD REALTY INC.
About this home
34 Lyncroft Drive, Scarborough (Guildwood), ON M1E 1X7
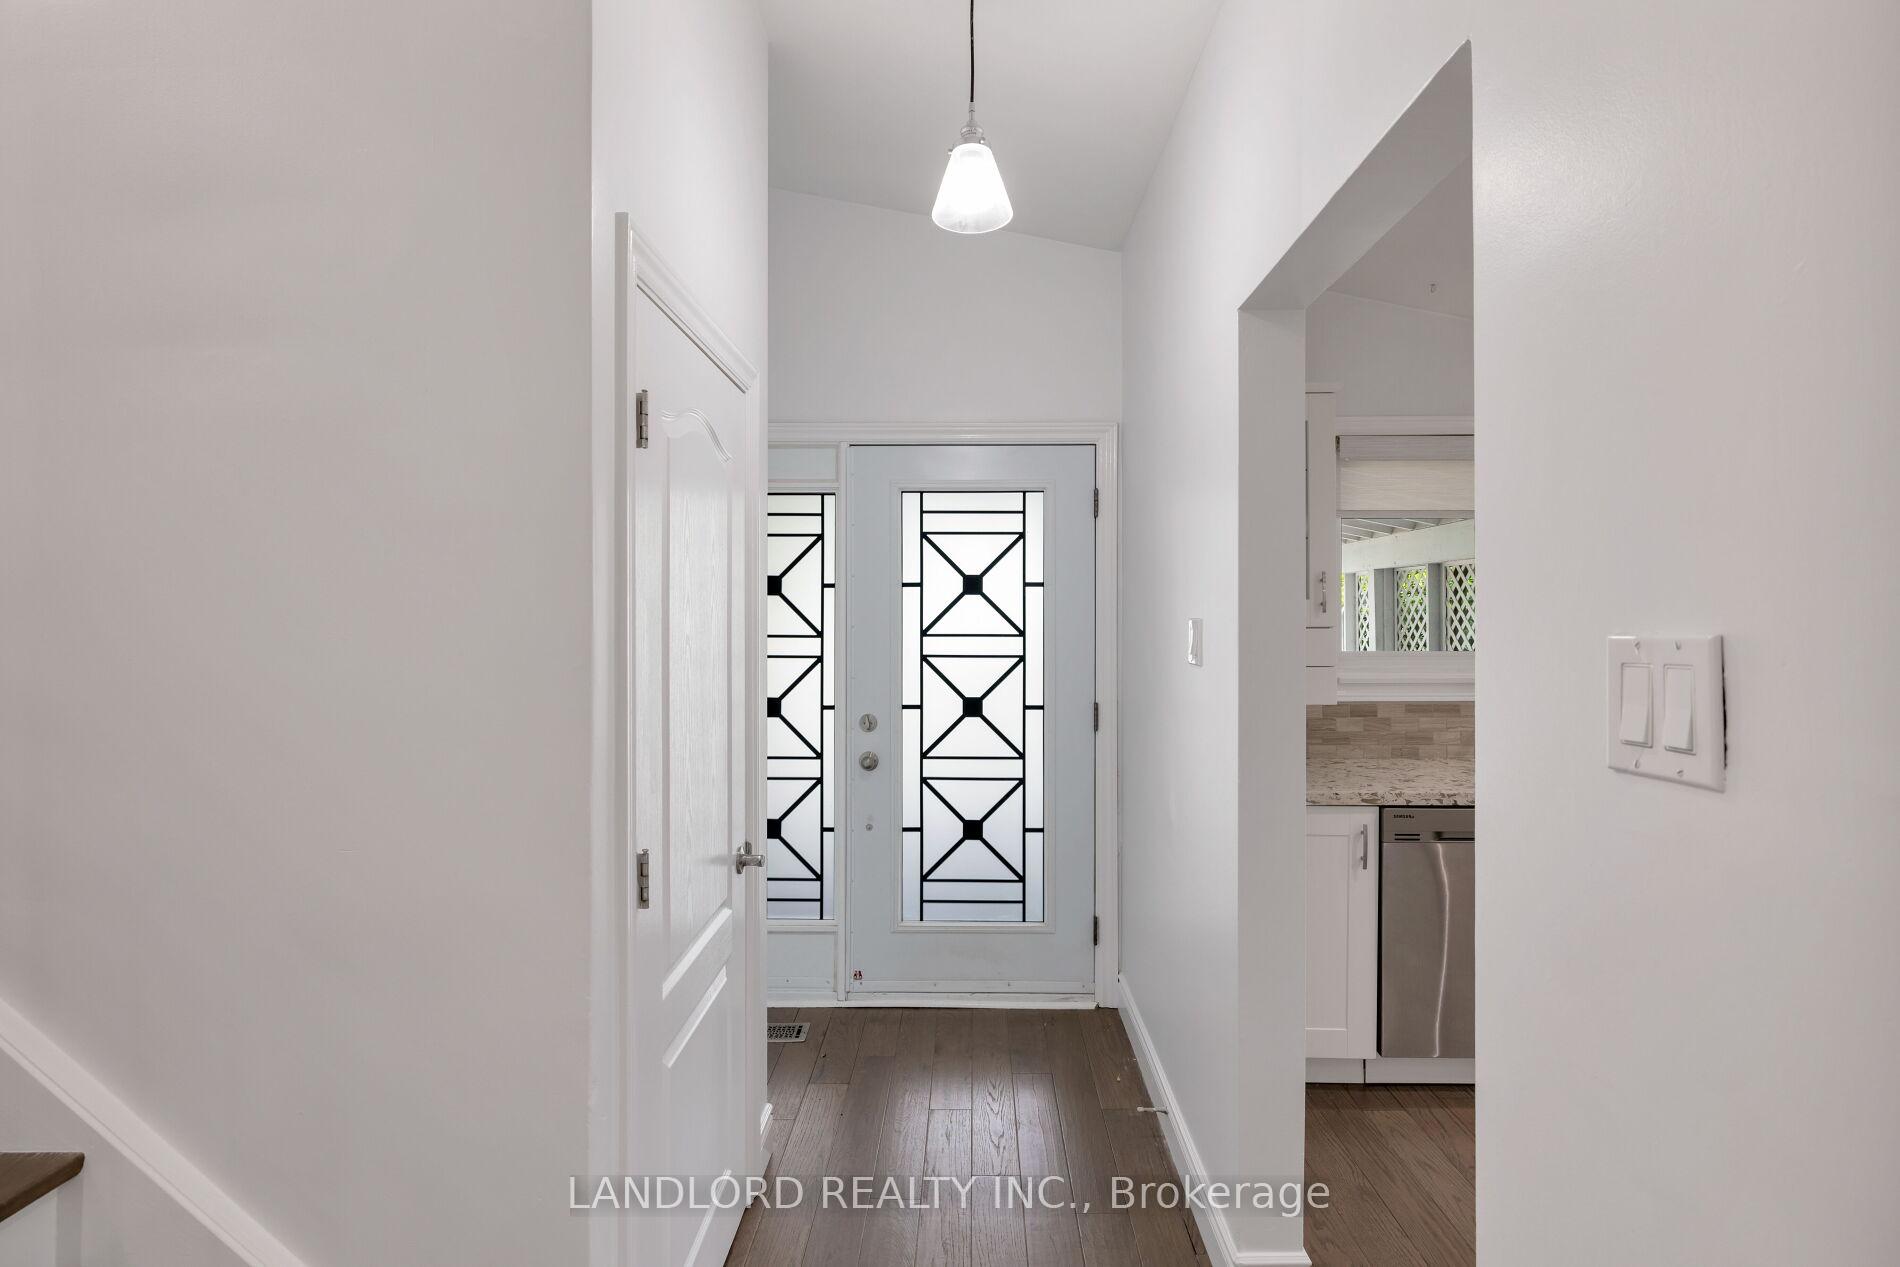
Rarely offered mid-century side-split in coveted Guildwood on ultra-private 150 ft deep lot, with garden-suite potential! Finished in hardwood, the open concept main living area is bright and spacious, with large L-shaped kitchen, oversized windows and walk-out to the back deck. The second floor offers three generously sized bedrooms: master with a convenient 2pc ensuite, two large additional bedrooms and a well-designed full bathroom. Entertain or create a private get-away in the lower rec room. From there, it's easy access to the laundry area and another full bathroom plus a huge storage space. All lower level rooms are incredibly bright with large windows and plenty of natural light. The front and back yards present an exciting blank canvas for an enthusiastic gardener. Carport parking with EV charger! Tucked back in a quiet and family-friendly neighbourhood, you're minutes from the lake and walking distance to great schools and transit. A perfect opportunity for the growing family. Check out our virtual tour! (Floorplan missed the 2pc ensuite in the master.)
Ask about this home
A HOMEH agent will answer your questions about this home.
Around this home
Daily convenience, out of 100, from the distances below
Schools nearby
School rating, out of 10.
Helpful calculators
Your HOMEH agent

"I would see it this week."