

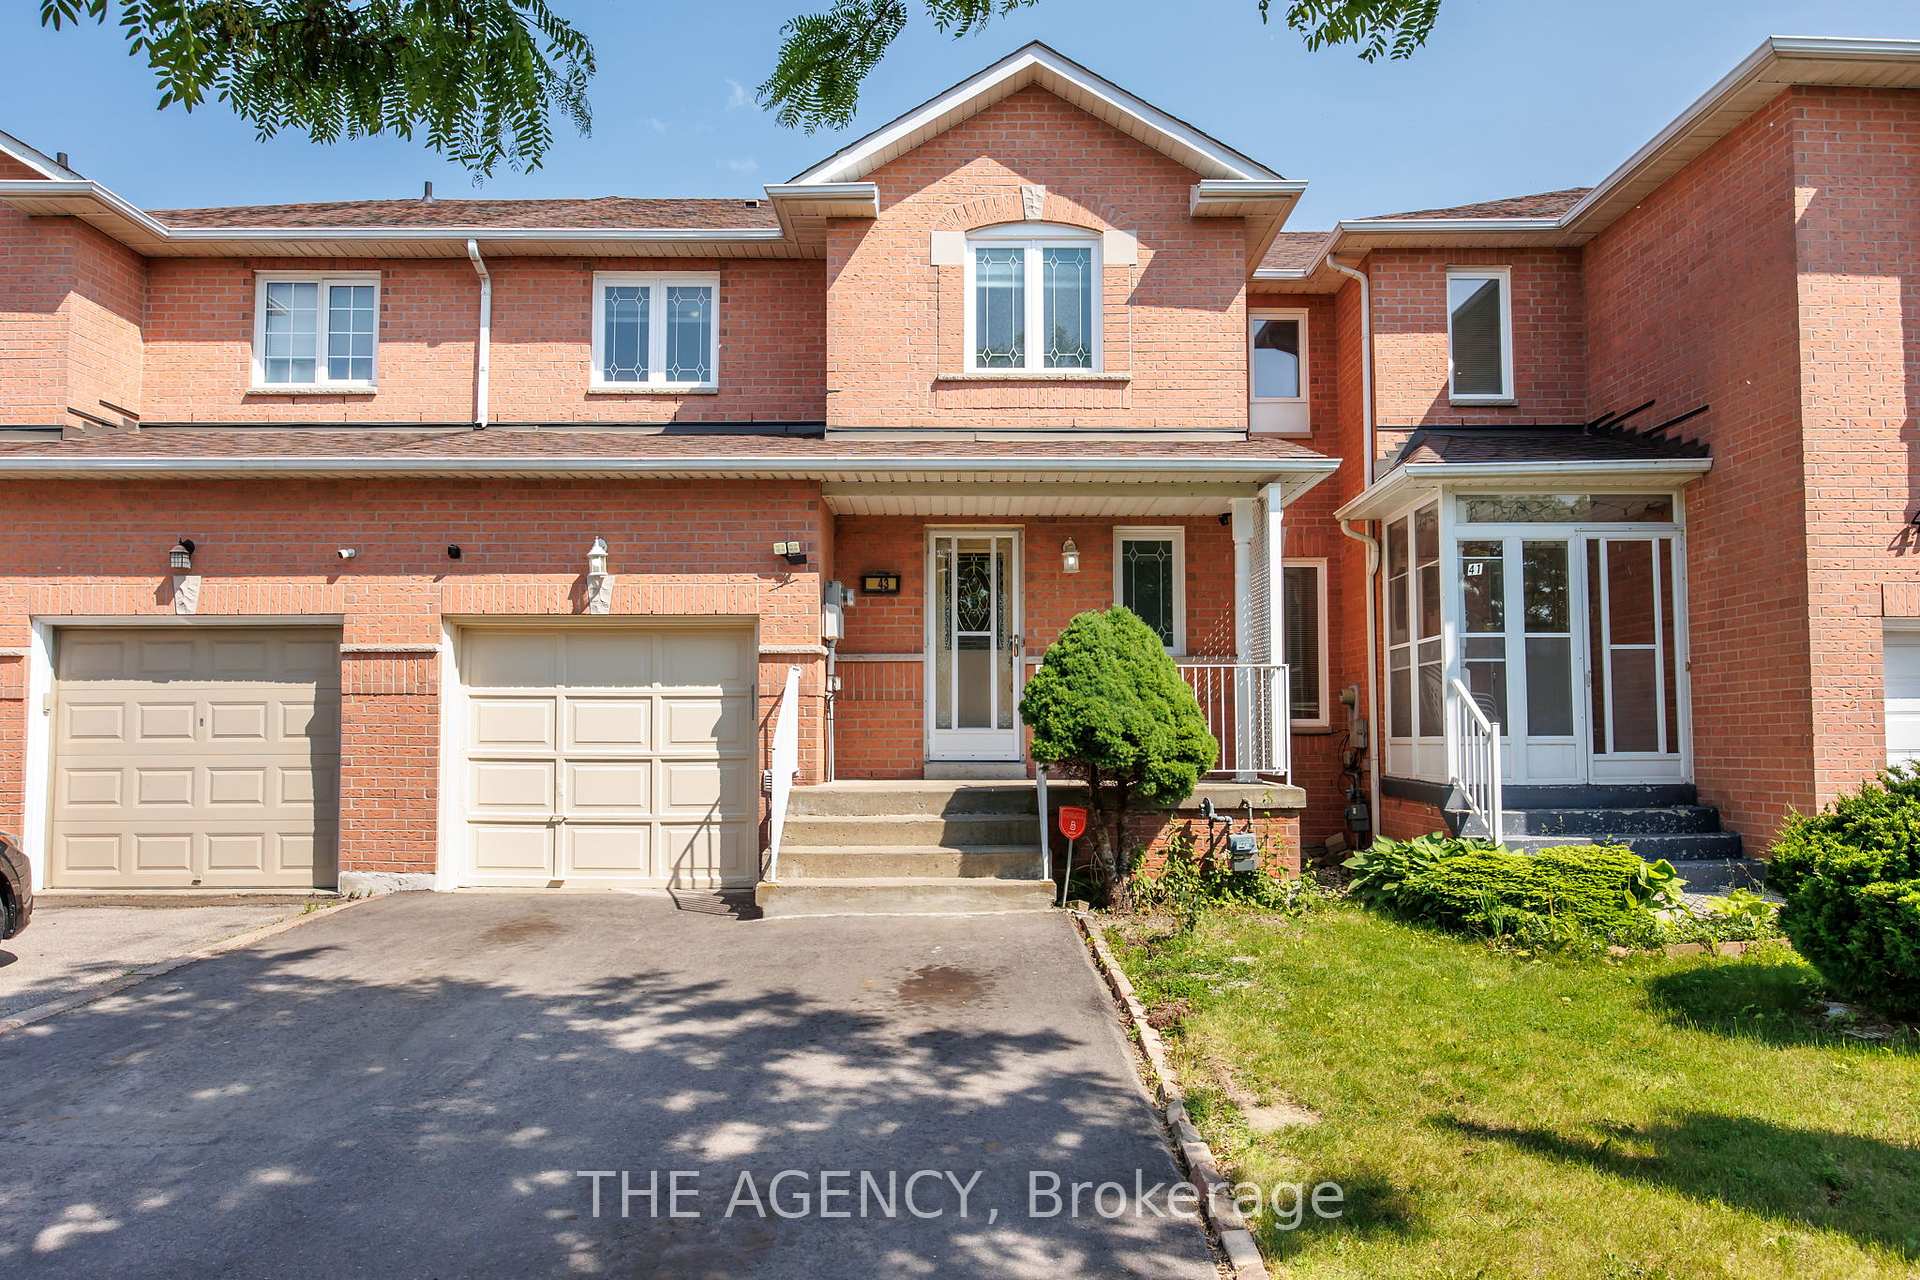
43 Castlethorpe Drive
43 Castlethorpe Drive
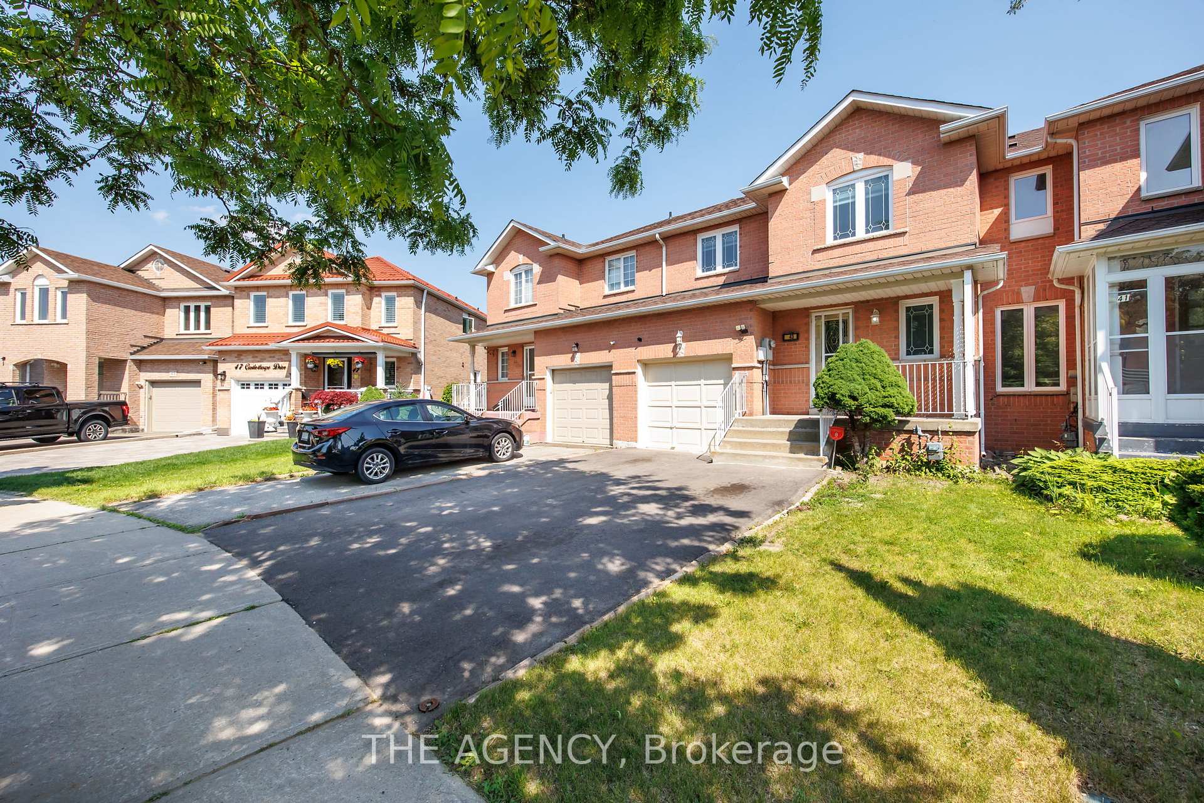
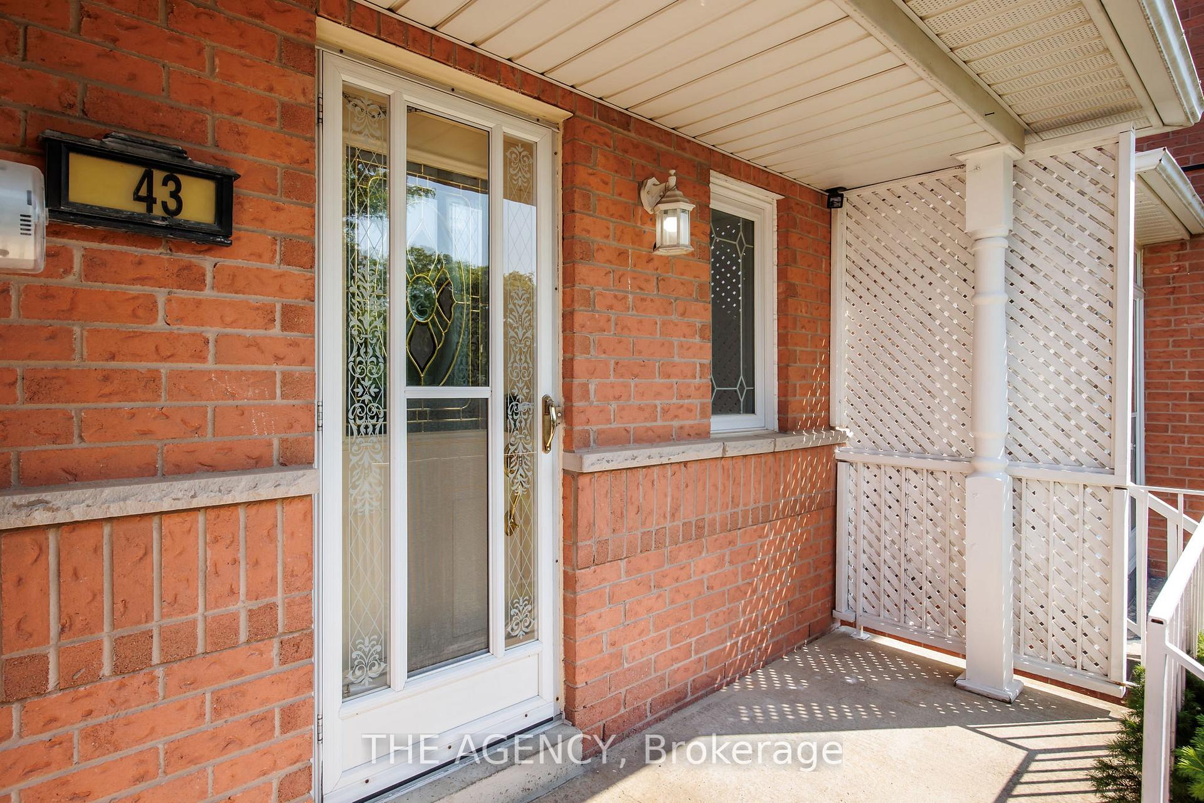
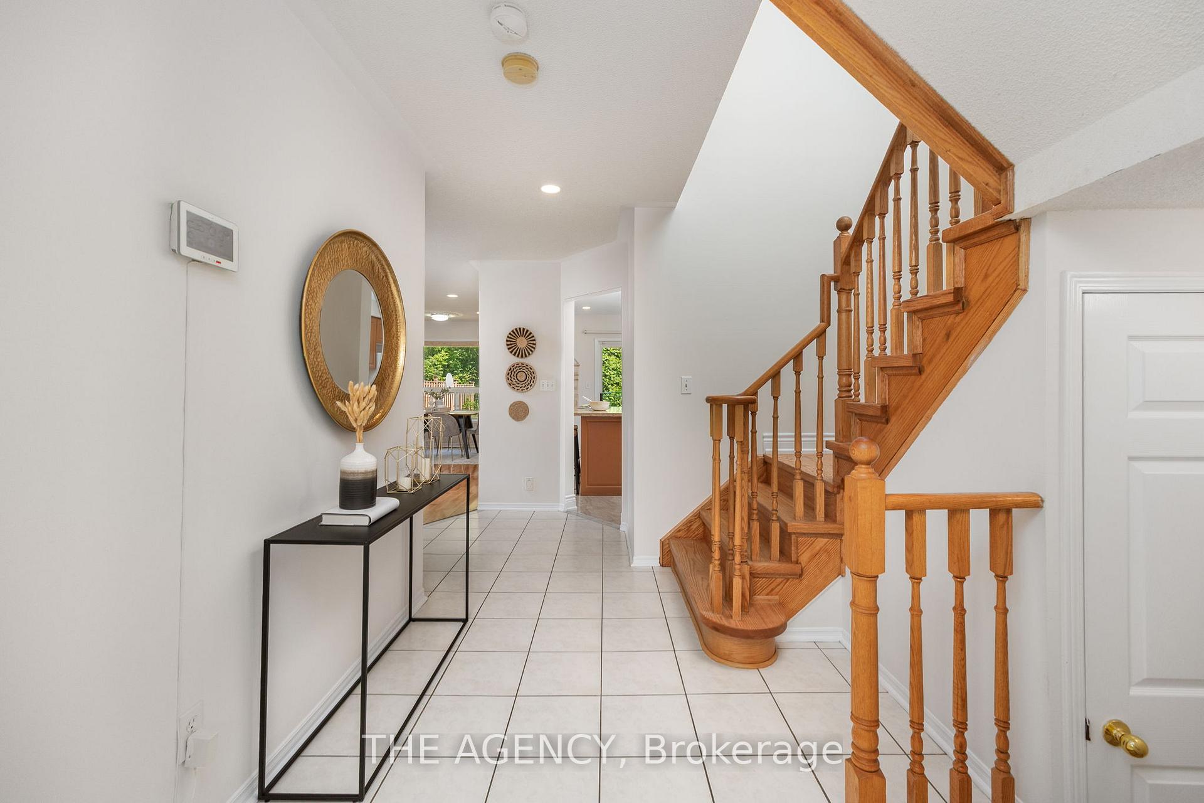
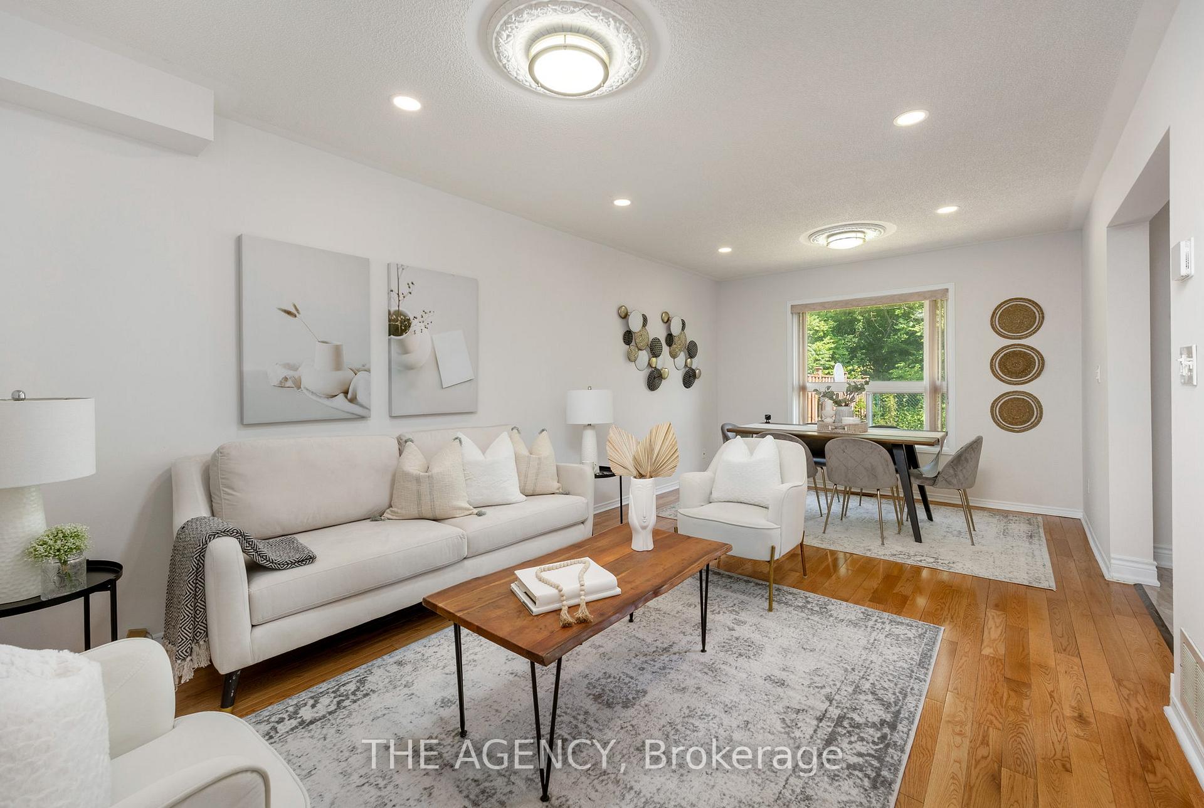 See all 31 photos
Property history
Facts and features
- BasementFinished
- Water, sewerMunicipal
- HeatingForced air
- CoolingCentral air
- Second kitchen
- Hardwood floors
- Central air
The homeFreehold Townhouse, 2-storey, 1,100–1,500 sq ft
- Type: Freehold Townhouse
- Style: 2-storey
- Living space: 1,100–1,500 sq ft
- Basement: Finished
InsideHardwood, Ceramic, Tile, Rooms above ground 6, 3 + 1 in the basement
- Flooring: Hardwood, Ceramic, Tile
- Rooms above ground: 6
- Bedrooms: 3 + 1 in the basement
- Bathrooms: 4
- Kitchens: 2
Outside and lotBrick, Asphalt shingle, Concrete
- Exterior: Brick
- Roof: Asphalt shingle
- Foundation: Concrete
- Size: 22.98 × 96.49 ft
- Zoning: Res
Parking1 Garage, Attached, Private
- Spaces: 1 Garage
- Garage: Attached
- Driveway: Private
Heating, water and powerForced air, gas, Central air, Municipal water
- Heating: Forced air, gas
- Cooling: Central air
- Water: Municipal water
- Sewer: Municipal sewer
Costs and taxesTaxes $3,333 a year, HST included in the price, Water heater $41/monthly
- Taxes, 2024: $3,333 a year
- HST: HST included in the price
- Rental items: Water heater $41/monthly
Included in the saleAll light fixtures, window coverings, fridge, s/s stove, s/s dishwasher, washer, dryer, cac & garage door remote., Water filter/softener.
- Included: All light fixtures, window coverings, fridge, s/s stove, s/s dishwasher, washer, dryer, cac & garage door remote.
- Not included: Water filter/softener.
NearbyGreenbelt/conservation, public transit
- Close to: Greenbelt/conservation, public transit
Listing detailsE12249635, Sold, Jun 27, 2025
- MLS® number: E12249635
- Status: Sold
- Listed on: Jun 27, 2025
- Days on market: 13
- Updated: Jul 10, 2025
- Possession: 60-89 days
- Occupied by: Owner
- Listing brokerage: THE AGENCY
About this home
43 Castlethorpe Drive, Scarborough (Cliffcrest), ON M1M 3X1
Discover your dream home at 43 Castlethorpe Dr, nestled in the serene Cliffcrest enclave. This beautifully maintained 3bed, 3bath townhouse offers a perfect blend of comfort and versatility. Enjoy a newly renovated kitchen, freshly painted interiors, and three spacious bedrooms ideal for families. The fully finished basement features a separate one-bedroom suite with its own bathroom and full kitchen perfect for guests, in-laws, or rental potential. With three private parking spots, everyday convenience is built-in. Step outside to a private backyard surrounded by mature trees, with no rear neighbours, offering a peaceful retreat right at home. Cliffcrest is loved for its natural beauty and unbeatable location. Minutes to the Scarborough Bluffs, TTC, parks, top-rated schools, and Eglinton GO Station access. This is your chance to own a turn-key property in one of East Torontos most sought-after communities.
Ask about this home
A HOMEH agent will answer your questions about this home.
Around this home
Daily convenience, out of 100, from the distances below
Schools nearby
School rating, out of 10.
Helpful calculators
Your HOMEH agent

"I would see it this week."