

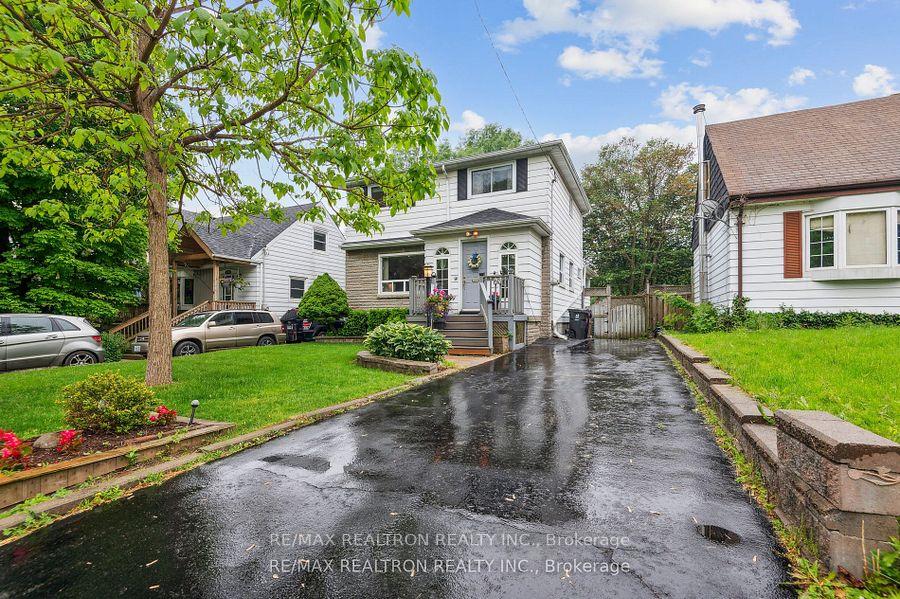
24 Neilson Avenue
24 Neilson Avenue
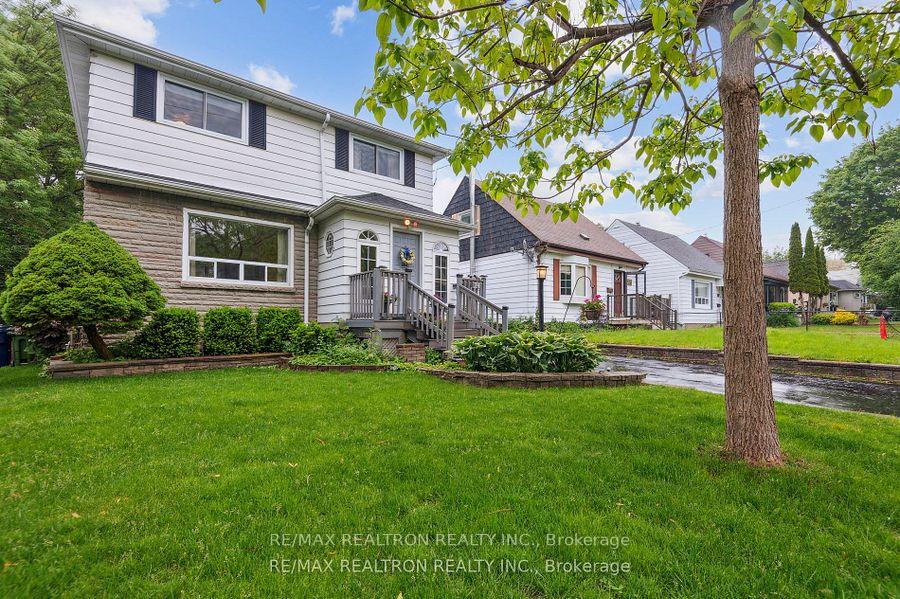
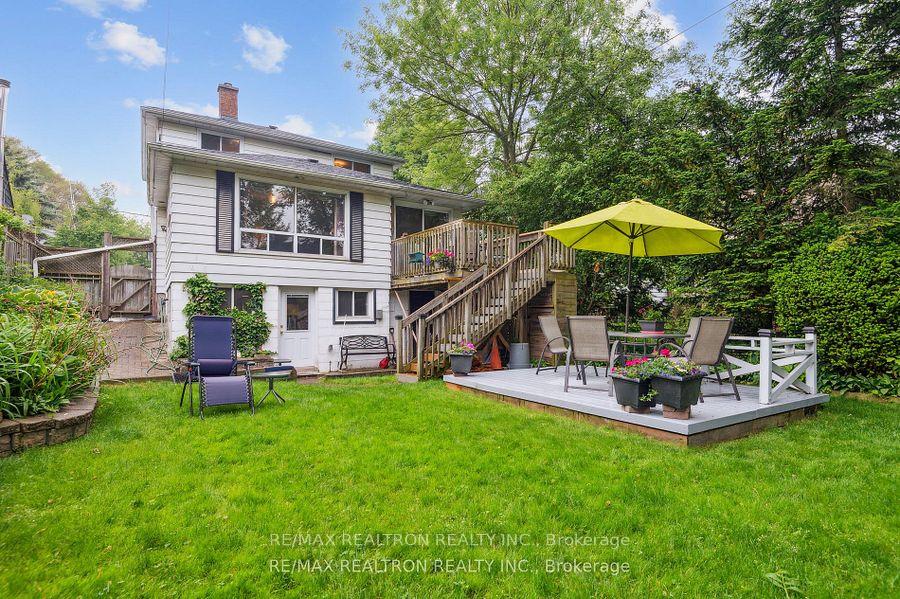
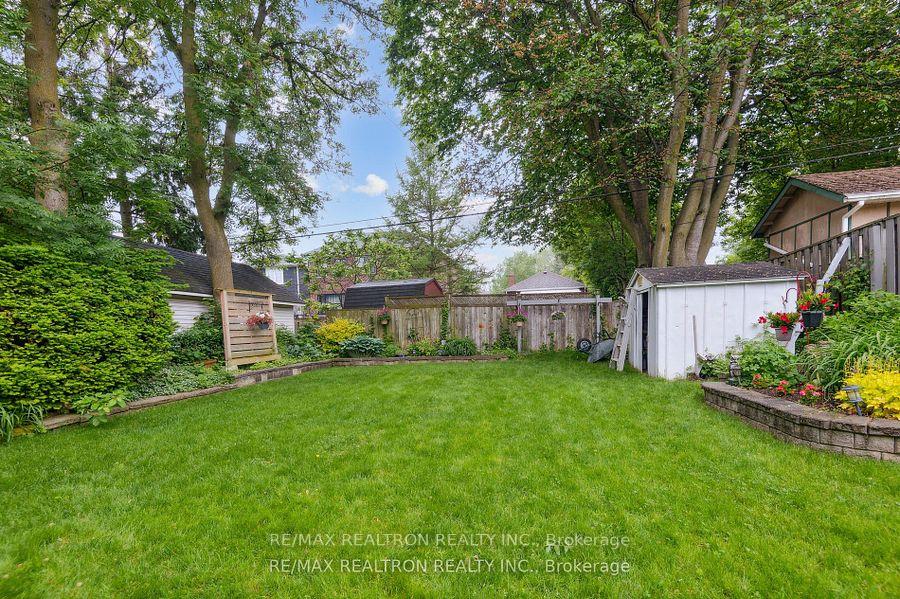
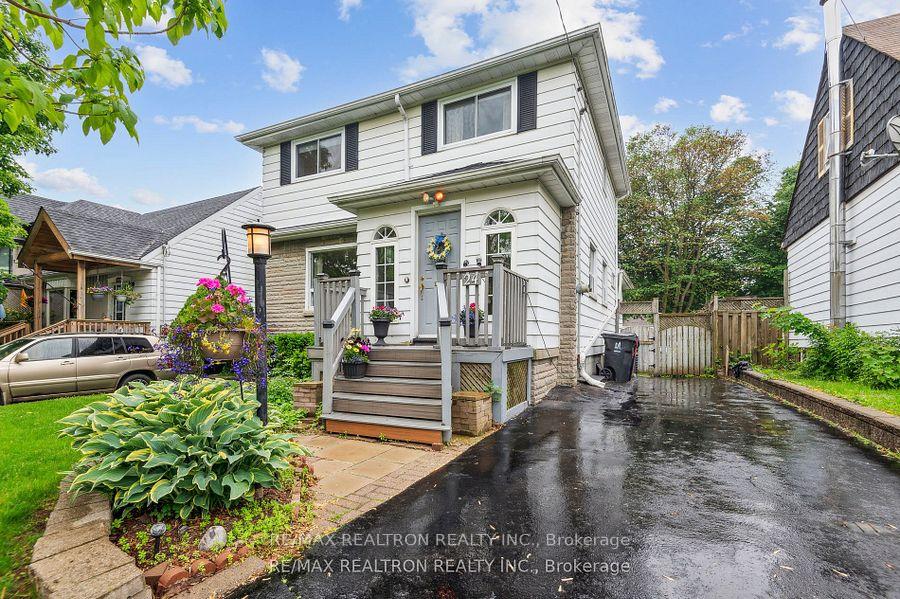 See all 42 photos
Property history
Facts and features
- BasementWalk-out
- Water, sewerMunicipal
- HeatingForced air
- CoolingCentral air
- Central air
The homeDetached, 2-storey, 1,500–2,000 sq ft
- Type: Detached
- Style: 2-storey
- Living space: 1,500–2,000 sq ft
- Basement: Finished with walk-out, full
InsideLower level, In-law capability, Rooms above ground 8
- Laundry: Lower level
- Features: In-law capability
- Rooms above ground: 8
- Rooms in the basement: 4
- Bedrooms: 4
- Bathrooms: 2
- Kitchens: 1
- Family room: Yes
Outside and lotAluminum siding, brick, Asphalt shingle, Concrete block
- Exterior: Aluminum siding, brick
- Roof: Asphalt shingle
- Foundation: Concrete block
- Size: 40 × 133 ft
Parking3 Parking, Private
- Spaces: 3 Parking
- Driveway: Private
Heating, water and powerForced air, gas, Central air, Municipal water
- Heating: Forced air, gas
- Cooling: Central air
- Water: Municipal water
- Sewer: Municipal sewer
Costs and taxesTaxes $5,339 a year, HST included in the price
- Taxes, 2025: $5,339 a year
- HST: HST included in the price
Included in the saleKitchen appliances, gas furnace, air conditioner, washer and dryer.
- Included: Kitchen appliances, gas furnace, air conditioner, washer and dryer.
Listing detailsE12255666, Sold, Jul 2, 2025
- MLS® number: E12255666
- Status: Sold
- Listed on: Jul 2, 2025
- Days on market: 22
- Updated: Jul 24, 2025
- Possession: 30-59 days
- Occupied by: Owner
- Listing brokerage: RE/MAX REALTRON REALTY INC.
About this home
24 Neilson Avenue, Scarborough (Cliffcrest), ON M1M 2S2
24 Neilson Ave is a charming 2 storey, 4 bedroom home located in the desirable Cliffcrest neighbourhood just steps away from the beautiful Scarborough Bluffs. It sits on a 40x133 lot with a large private fenced in backyard, lovely raised flower beds and multi level decks ready for entertaining. Inside the home there is a generous sized light filled foyer. In addition to the main floor kitchen, living room and dining room there is a spacious family room that walks out to a deck. The basement has a large recreation room for kids to play, a bar room with walkout to the patio, work room, laundry room and storage room. This is a great opportunity for a family who wants to be close to reputable schools, transit, shops, restaurants, parks, Waterfront trails, Bluffers Park, Marina and the beach. * OPEN HOUSE SUNDAY June 13th 2:00 - 4:00pm. *
Ask about this home
A HOMEH agent will answer your questions about this home.
Around this home
Daily convenience, out of 100, from the distances below
Schools nearby
School rating, out of 10.
Helpful calculators
Your HOMEH agent

"I would see it this week."