

16 Fareham Crescent
16 Fareham Crescent
 See all 13 photos
Property history
Facts and features
- BasementFinished
- Water, sewerMunicipal
- HeatingForced air
- CoolingCentral air
- Central air
The homeDetached, Bungalow, 700–1,100 sq ft
- Type: Detached
- Style: Bungalow
- Living space: 700–1,100 sq ft
- Basement: Finished, full
InsideIn-law suite, water heater owned, Rooms above ground 11, 3 + 1 in the basement
- Features: In-law suite, water heater owned
- Rooms above ground: 11
- Bedrooms: 3 + 1 in the basement
- Bathrooms: 2
- Kitchens: 1
- Family room: Yes
Outside and lotBrick, Asphalt shingle, Concrete block
- Exterior: Brick
- Roof: Asphalt shingle
- Foundation: Concrete block
- Size: 100.12 × 50.06 ft
- Zoning: RD*122
Parking1 Garage, Attached
- Spaces: 1 Garage
- Garage: Attached
Heating, water and powerForced air, gas, Central air, Municipal water
- Heating: Forced air, gas
- Cooling: Central air
- Water: Municipal water
- Sewer: Municipal sewer
Costs and taxesTaxes $4,270 a year, HST included in the price
- Taxes, 2024: $4,270 a year
- HST: HST included in the price
Included in the saleAll elfs except the dining room fixture. fridge, stove top, built in oven, dishwasher, washer and dryer, all window coverings, Light fixture in dining room
- Included: All elfs except the dining room fixture. fridge, stove top, built in oven, dishwasher, washer and dryer, all window coverings
- Not included: Light fixture in dining room
Listing detailsE12268574, Sold, Jul 7, 2025
- MLS® number: E12268574
- Status: Sold
- Listed on: Jul 7, 2025
- Days on market: 65
- Updated: Sep 10, 2025
- Possession: 2025-09-02 / Flexible
- Occupied by: Owner
- Listing brokerage: RE/MAX WEST REALTY INC.
About this home
16 Fareham Crescent, Scarborough (Guildwood), ON M1E 1J9
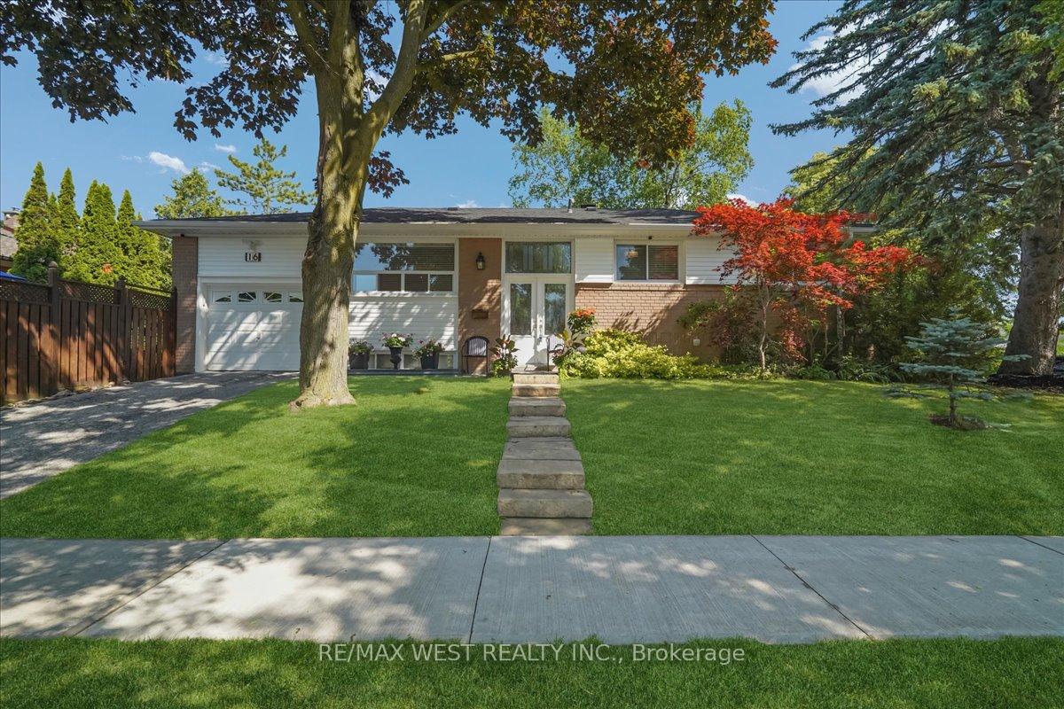
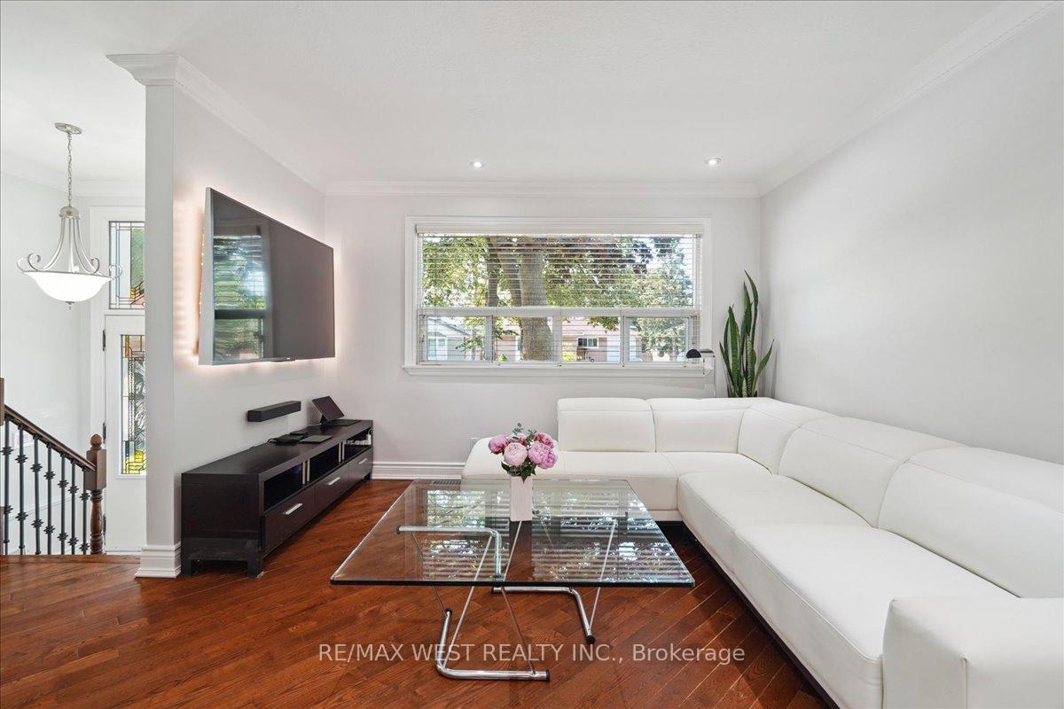
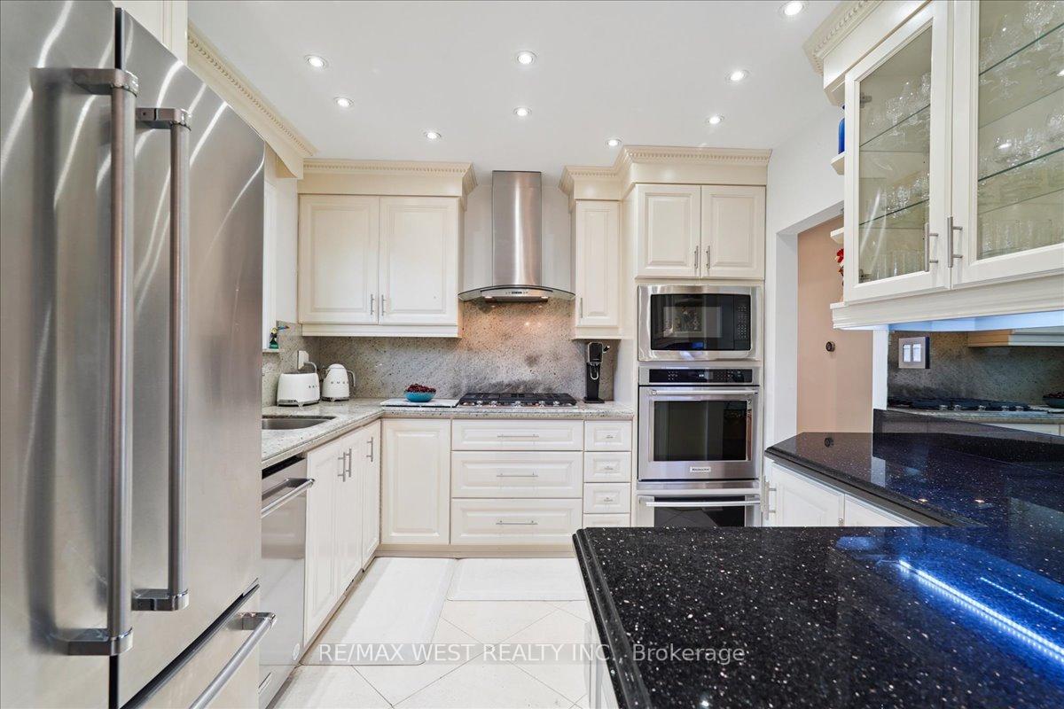
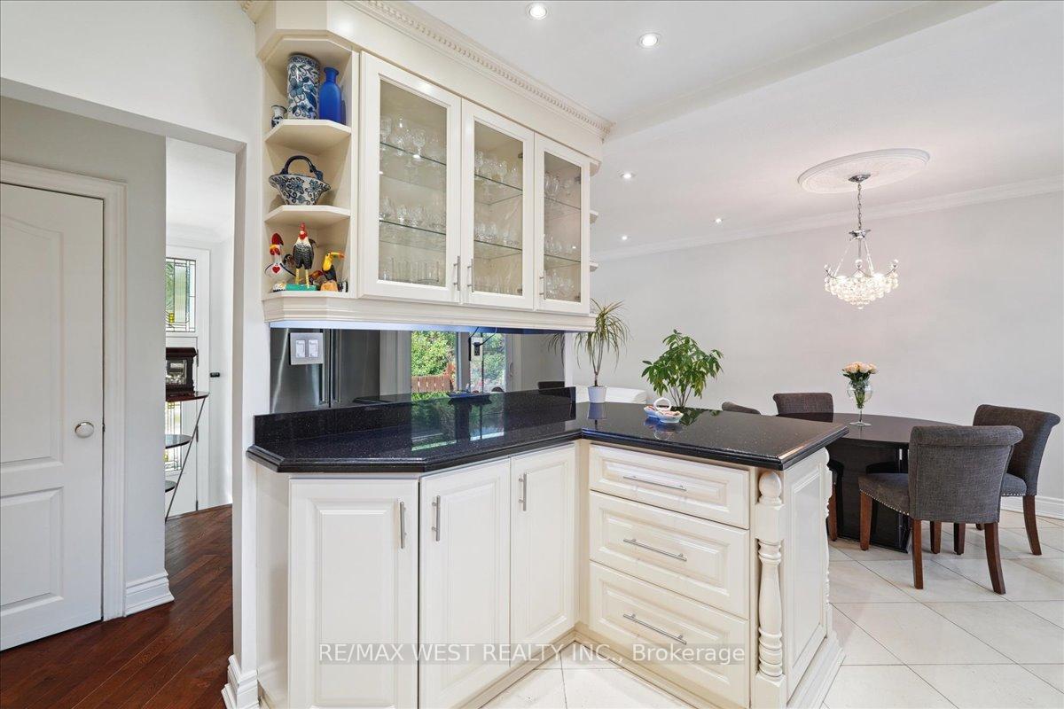
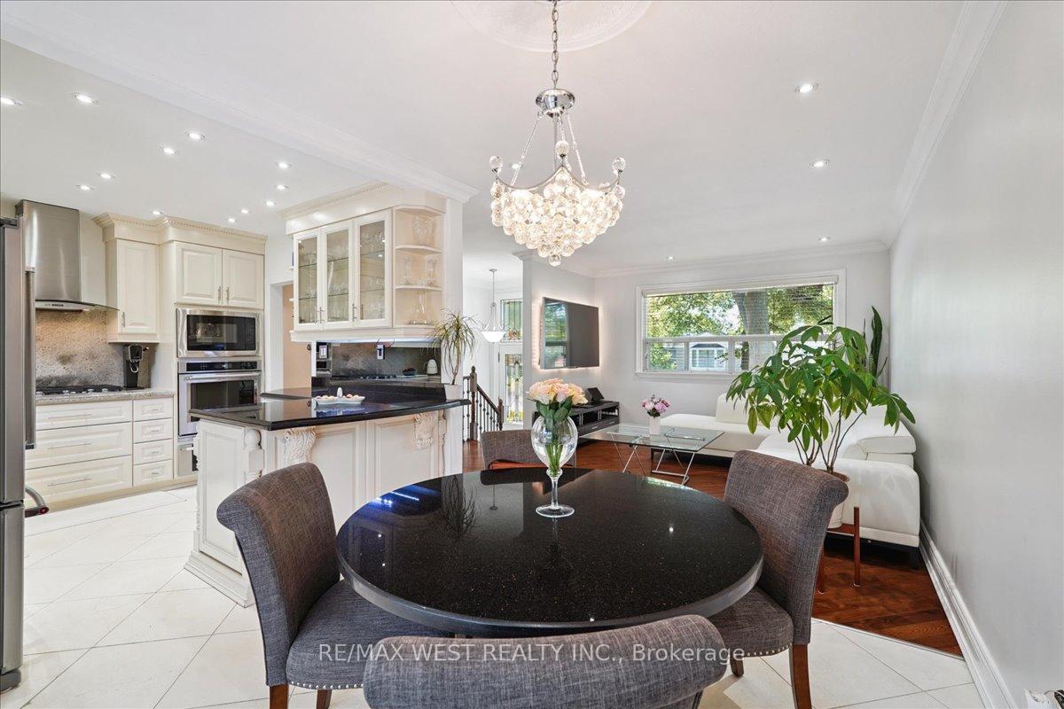
Welcome to 16 Fareham Crescent Stylish, Upgraded, and Move-In Ready. If you're looking for a move-in ready home that's been thoughtfully upgraded from top to bottom, this is it. The kitchen is a dream for any home chef, with high-end cabinetry, granite countertops, and stainless steel appliances. You'll love the spa-like bathrooms, updated flooring throughout, and modern lighting in every room. The big stuff is already taken care of - roof, fascia, soffits, gutters with leaf guards, high-efficiency furnace, and central air have all been recently updated. The garage has extra overhead storage, and there's even a handy shed in the yard for all your gardening tools or seasonal gear. The generous side yard offers space to entertain, garden, or relax. There's even more to love about the location: steps to the GO station, TTC bus stop, Scarborough Bluffs, and a convenient plaza with a grocery store, banks, and great local spots to eat. With six security cameras for added comfort and all window coverings and light fixtures included (except the dining room fixture), this home blends style, function, and peace of mind - just waiting for you to move in and make it your own
Ask about this home
A HOMEH agent will answer your questions about this home.
Around this home
Daily convenience, out of 100, from the distances below
Schools nearby
School rating, out of 10.
Helpful calculators
Your HOMEH agent

"I would see it this week."