

67 Sloley Road
67 Sloley Road
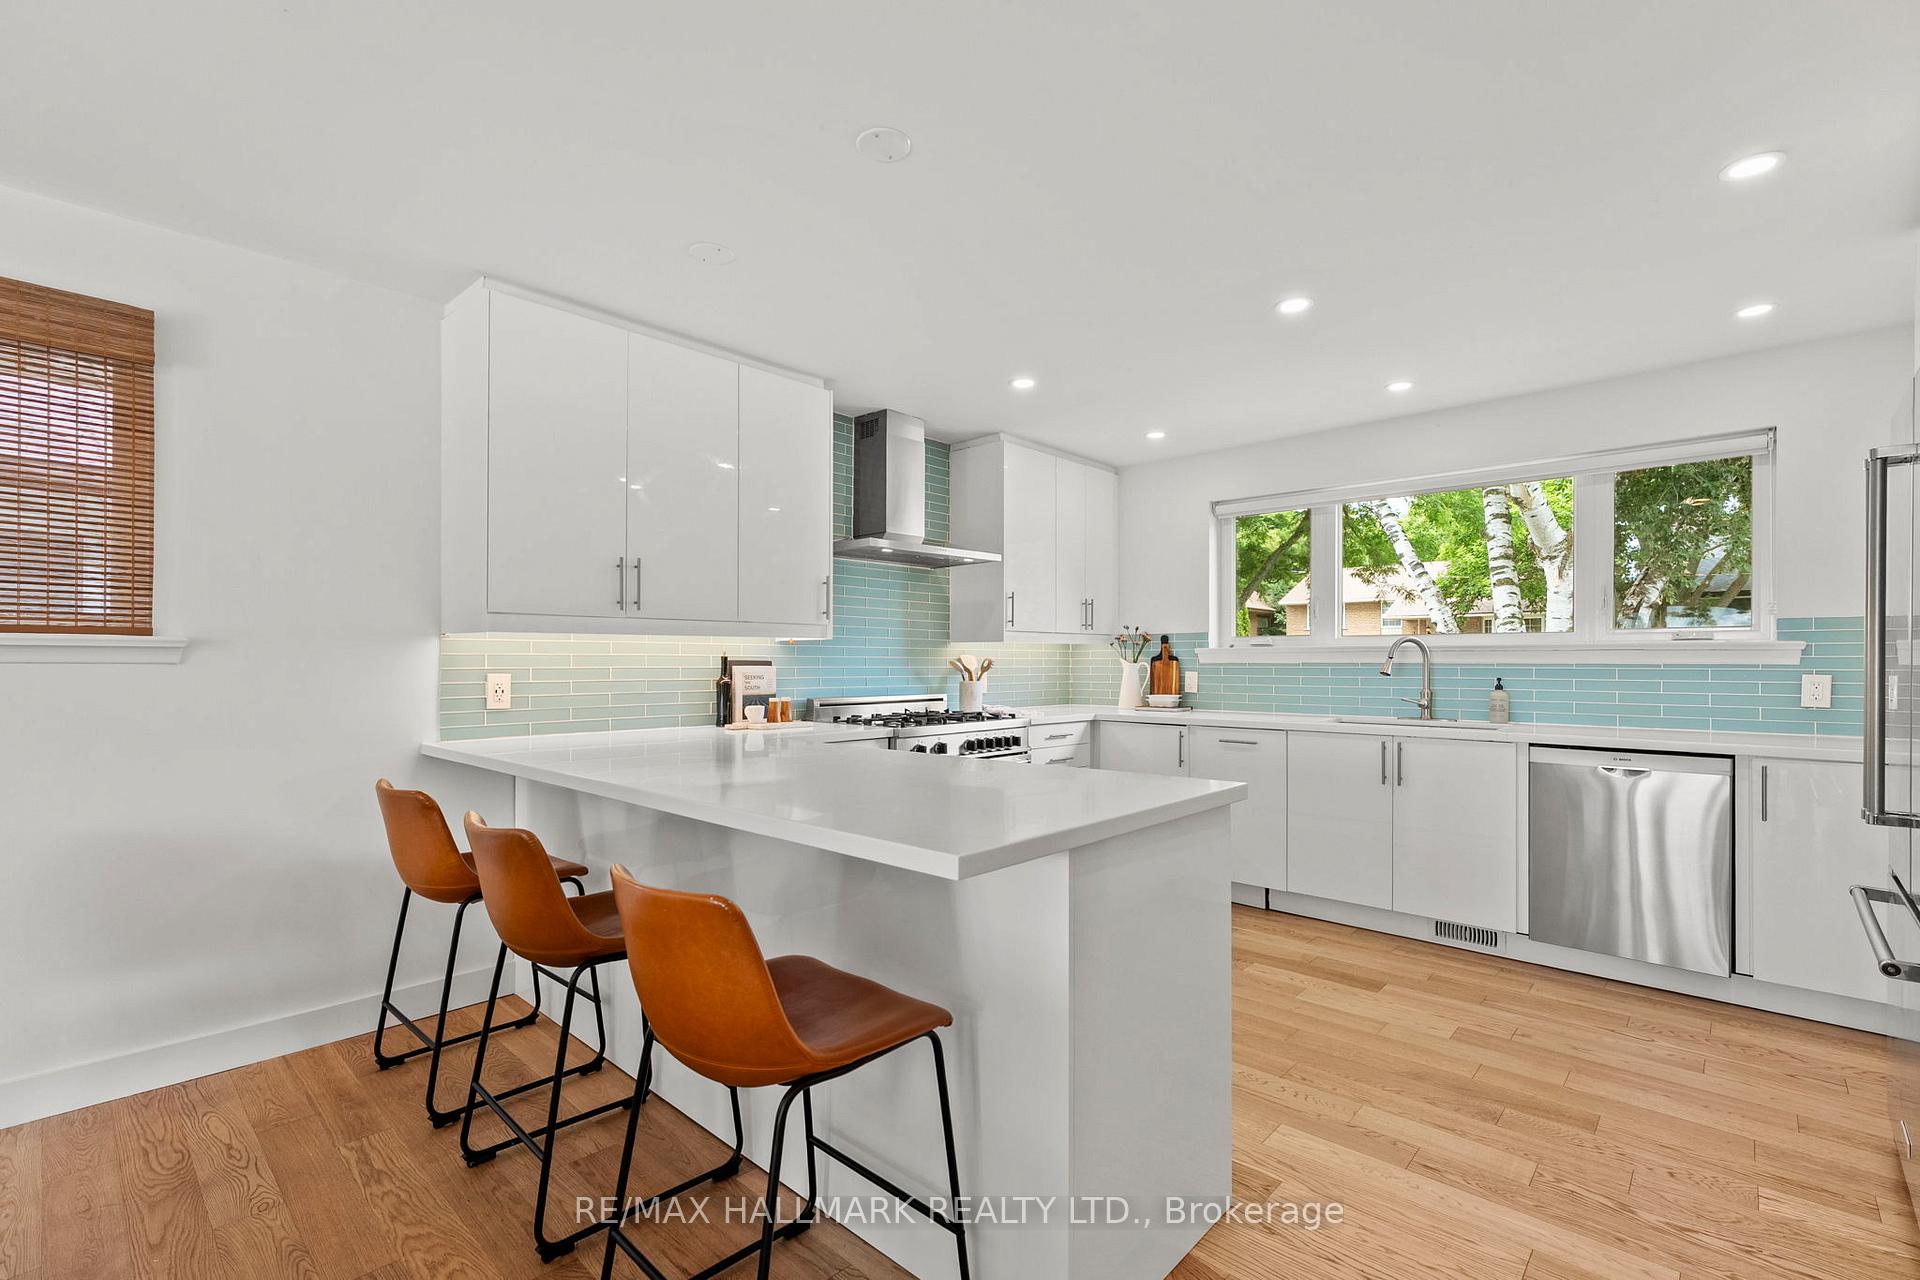 See all 26 photos
Property history
Facts and features
- BasementWalk-out
- Water, sewerMunicipal
- HeatingForced air
- CoolingCentral air
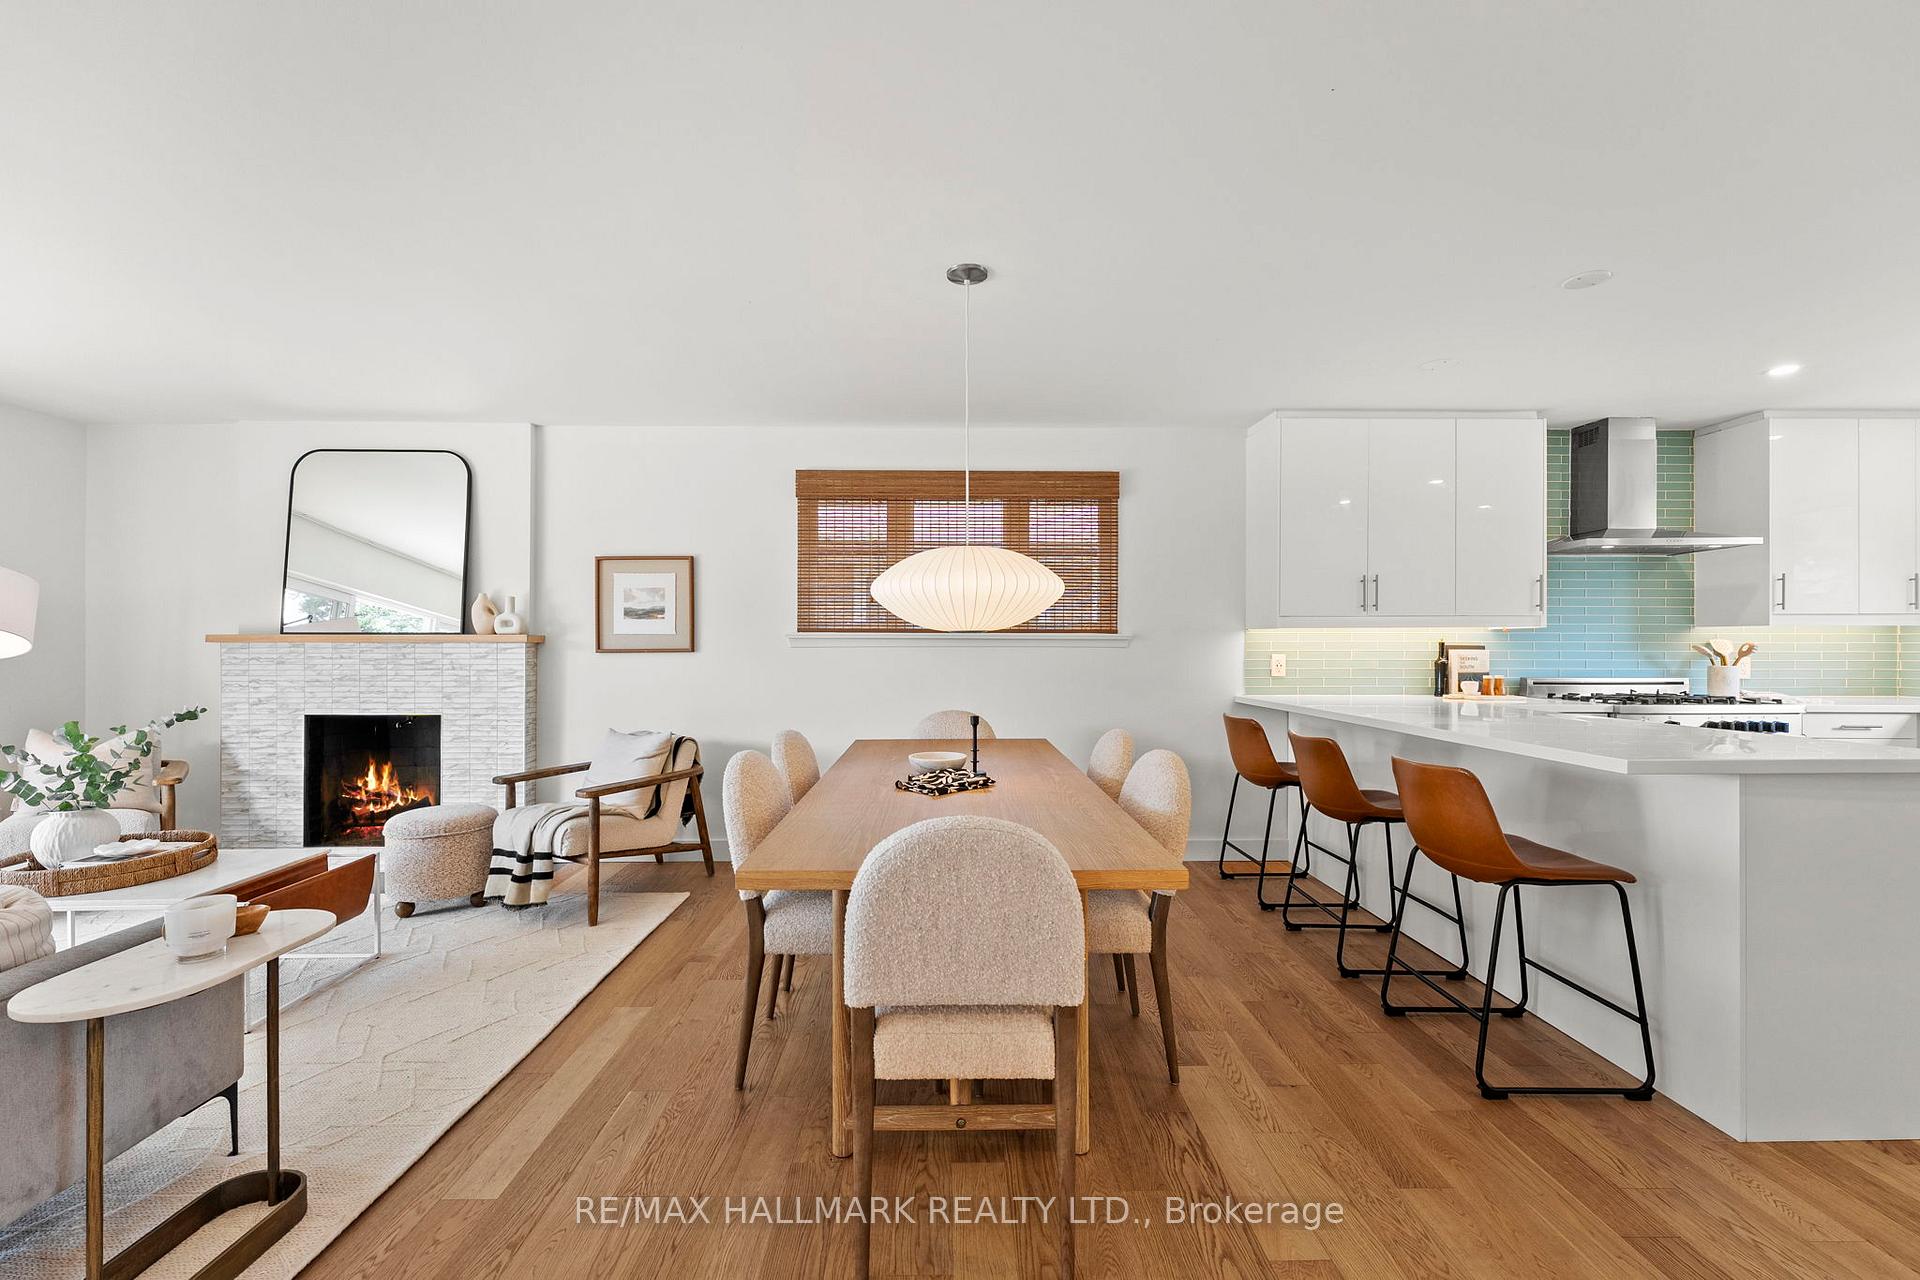
- Hardwood floors
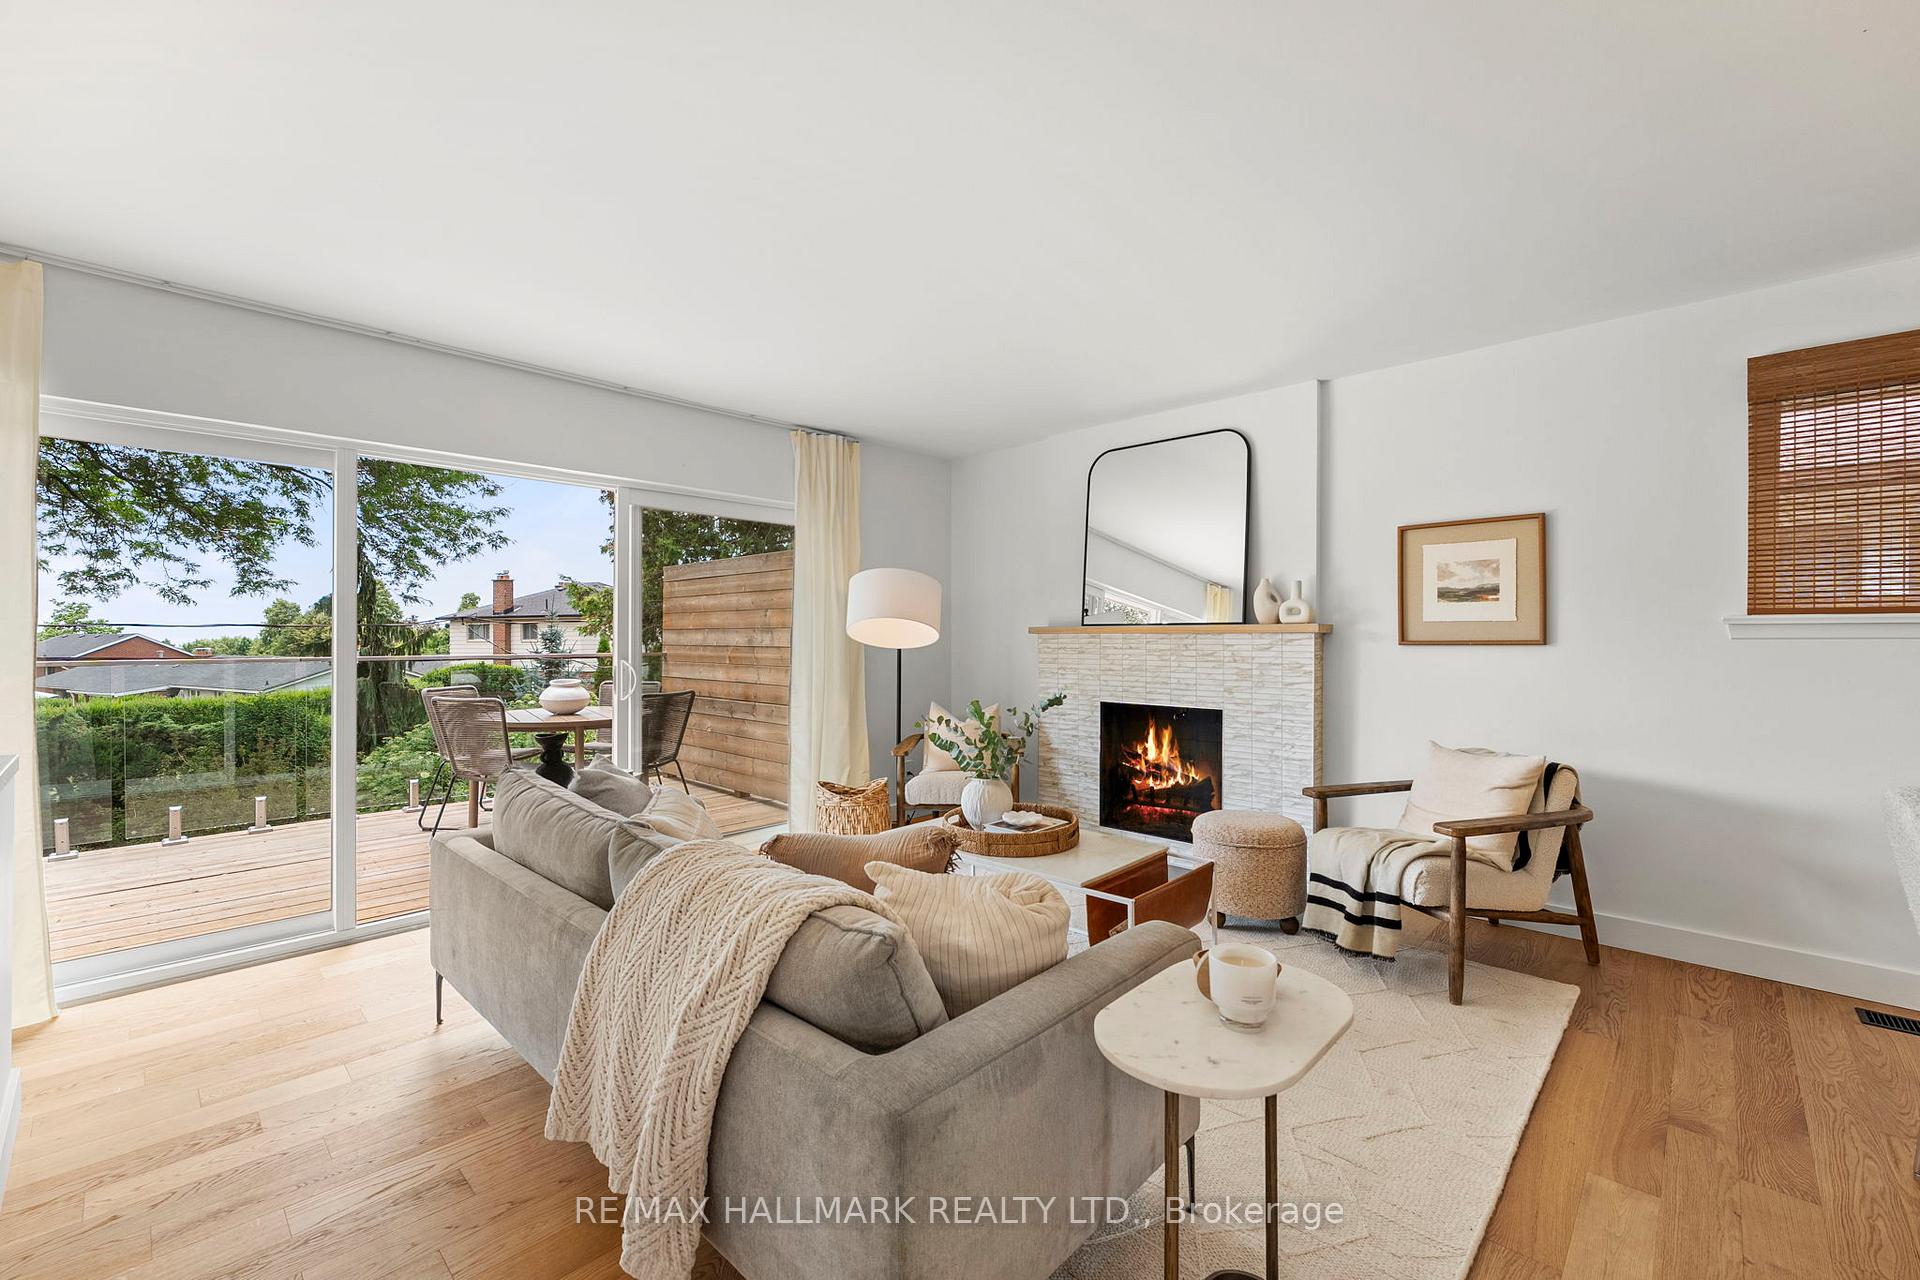
- Fireplace
- Central air
The homeDetached, Bungalow-raised, 1,100–1,500 sq ft
- Type: Detached
- Style: Bungalow-raised
- Living space: 1,100–1,500 sq ft
- Basement: Finished with walk-out
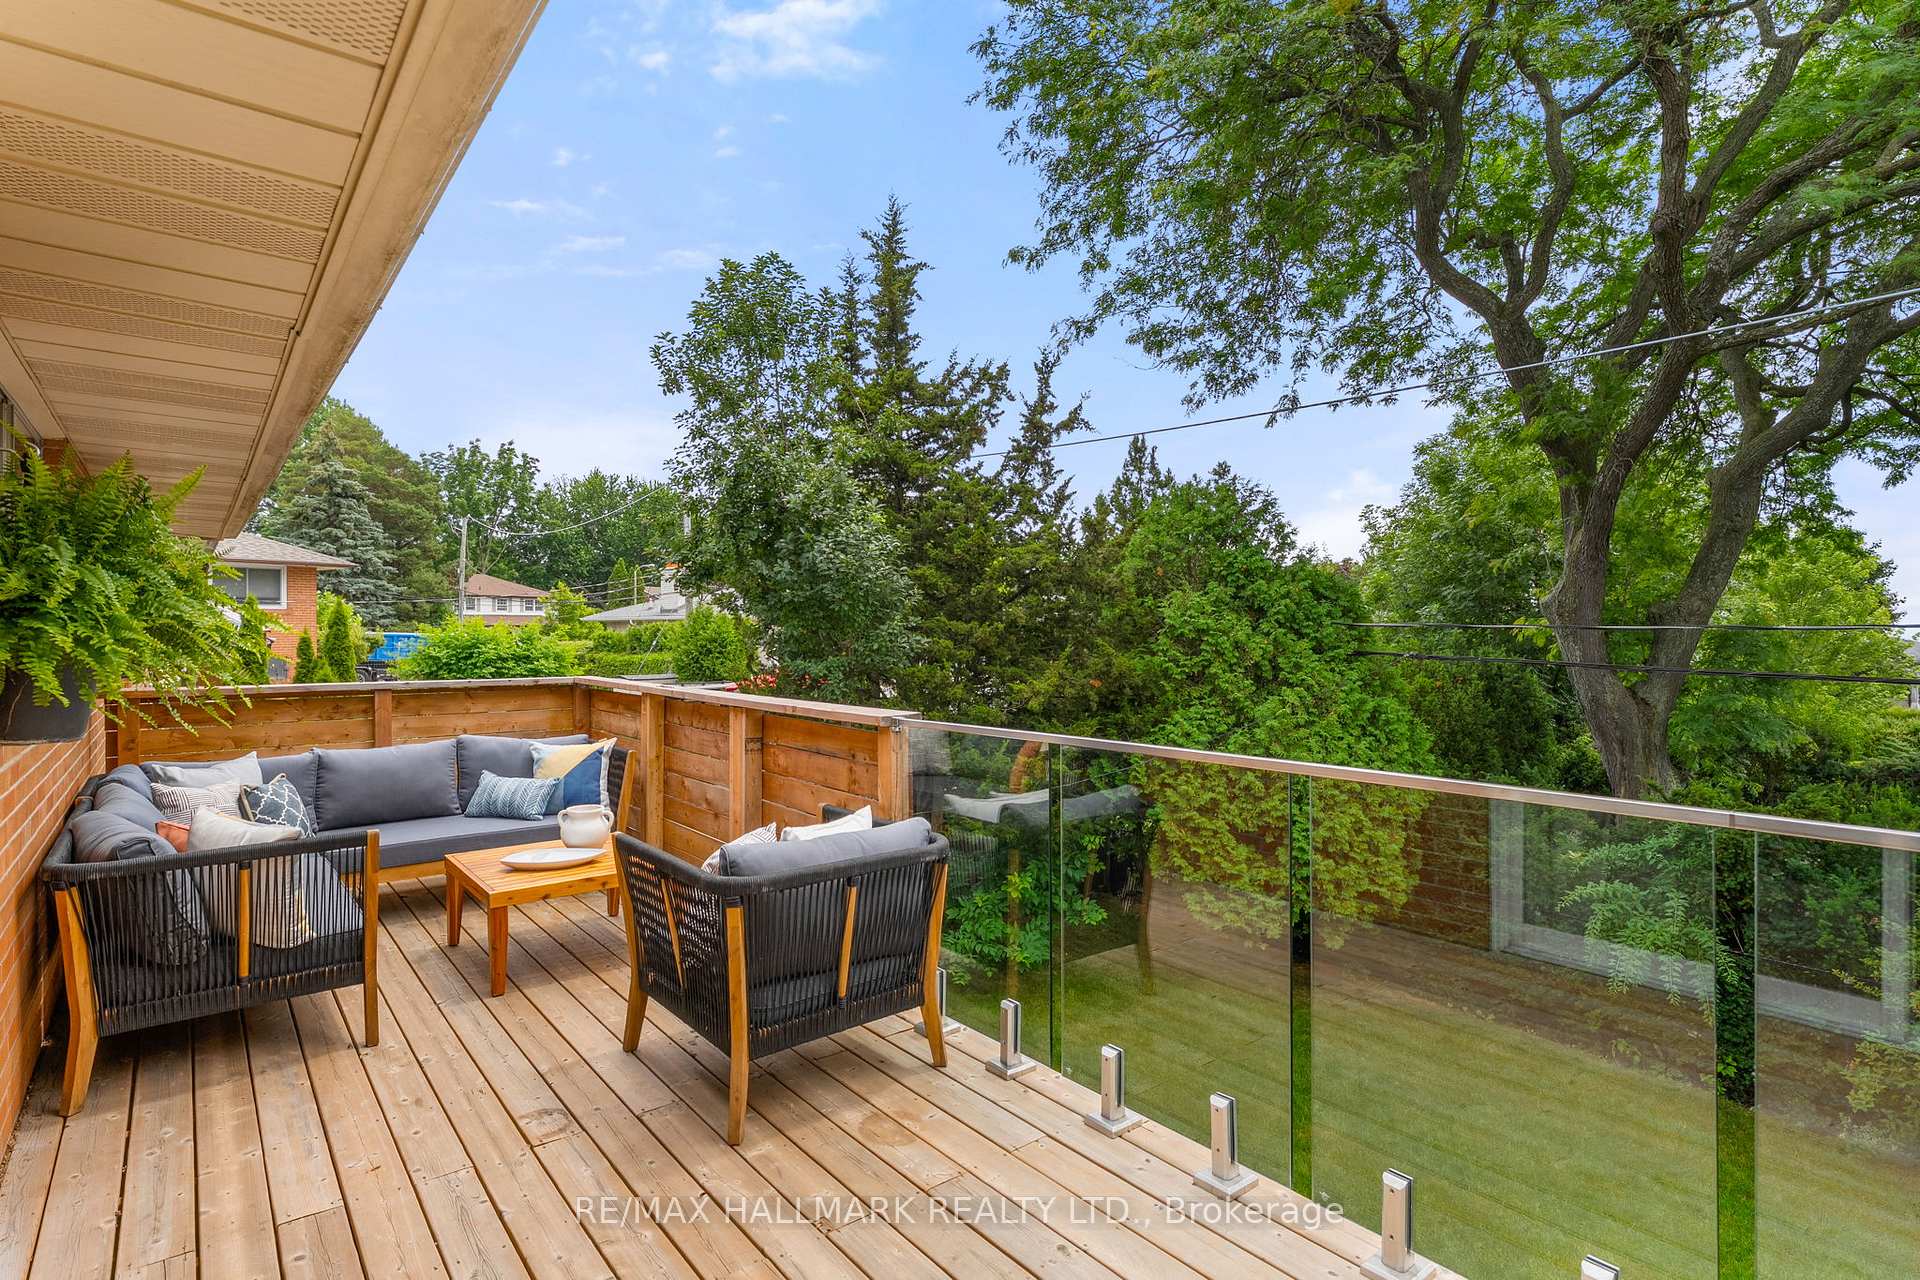
- View: Lake, trees/woods, garden
InsideFireplace Yes, wood, Hardwood, Lower level
- Fireplace: Yes, wood
- Flooring: Hardwood
- Laundry: Lower level
- Features: In-law capability, primary bedroom - main floor
- Rooms above ground: 5
- Rooms in the basement: 4
- Bedrooms: 3 + 2 in the basement
- Bathrooms: 2
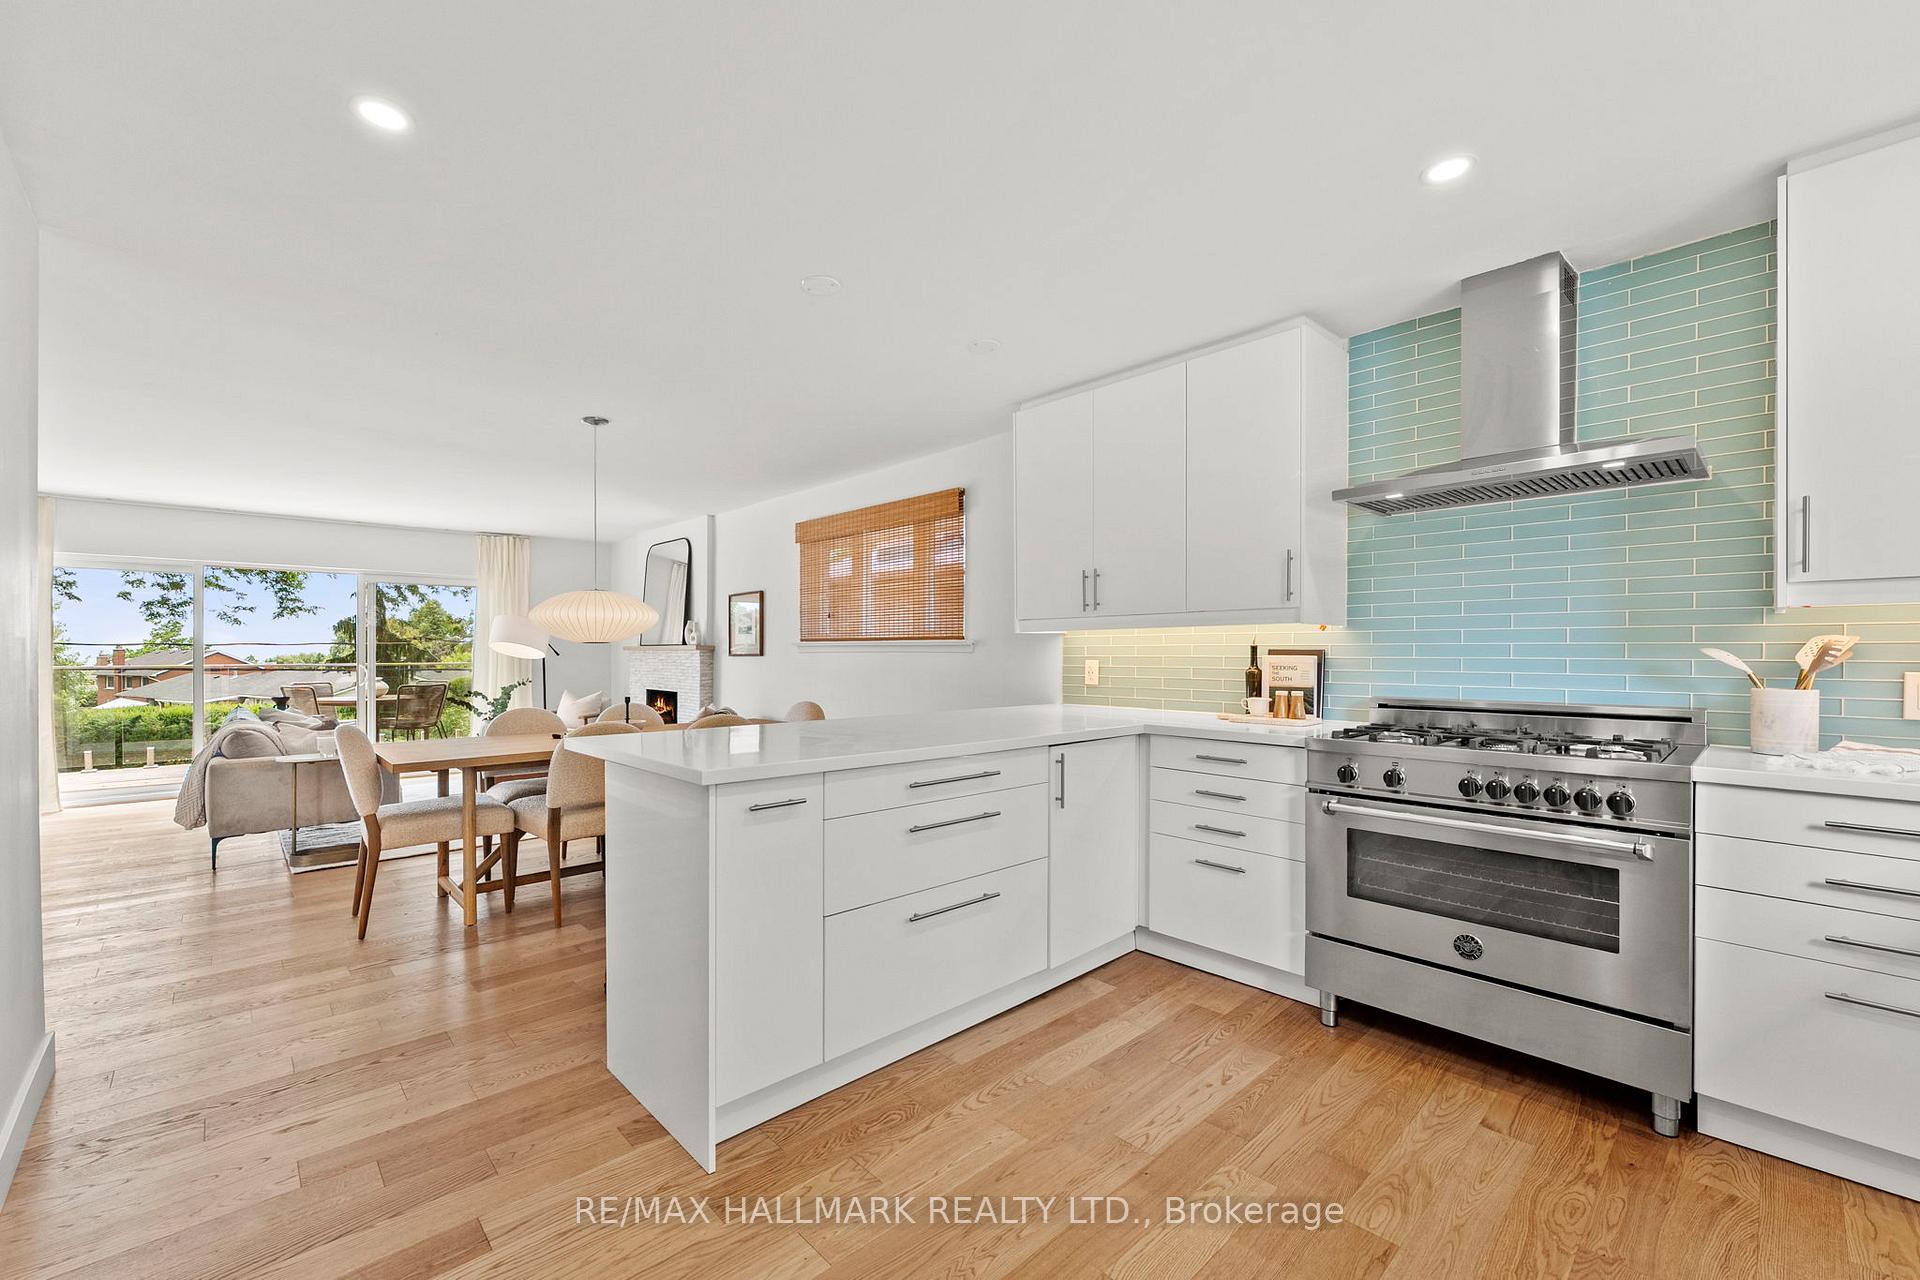
- Kitchens: 1
Outside and lotBrick, Shingles, Concrete
- Exterior: Brick
- Roof: Shingles
- Foundation: Concrete
- Features: Deck, privacy, porch
- Other structures: Shed
- Size: 50 × 110 ft
Parking1 Garage, Attached, Private
- Spaces: 1 Garage
- Garage: Attached
- Driveway: Private
Heating, water and powerForced air, gas, Central air, Municipal water
- Heating: Forced air, gas
- Cooling: Central air
- Water: Municipal water
- Sewer: Municipal sewer
- Natural gas: Yes
- Hydro: Yes
- Cable: Available
- Telephone: Available
Costs and taxesTaxes $5,490 a year, HST included in the price, Water heater rental - 39.45/month
- Taxes, 2025: $5,490 a year
- HST: HST included in the price
- Rental items: Water heater rental - 39.45/month
- Under contract: Hot water heater
Included in the saleMain floor fridge kitchen aid, and basement fridge as is, gas stove top, electric oven, dishwasher. washer & dryer. all light fixtures, blinds & window coverings. shed, furnace, a/c, & thermostat. 2 wood burning fireplaces & fireplace wood in garage.
- Included: Main floor fridge kitchen aid, and basement fridge as is, gas stove top, electric oven, dishwasher. washer & dryer. all light fixtures, blinds & window coverings. shed, furnace, a/c, & thermostat. 2 wood burning fireplaces & fireplace wood in garage.
NearbyBeach, fenced yard, park, public transit, school, clear view
- Close to: Beach, fenced yard, park, public transit, school, clear view
Listing detailsE12274791, Sold, Jul 9, 2025
- MLS® number: E12274791
- Status: Sold
- Listed on: Jul 9, 2025
- Days on market: 7
- Updated: Jul 16, 2025
- Possession: 30-59 days
- Occupied by: Partial
- Listing brokerage: RE/MAX HALLMARK REALTY LTD.
About this home
67 Sloley Road, Scarborough (Cliffcrest), ON M1M 1C9
Coveted Cliffcrest Raised Bungalow On Oversized, Tree lined, 50 x 110 Foot Lot. Imagine The Sunrise & Sunsets At Sloley, On your Private Walk Out Terrace With SOUTH FACING Lake Views. Create Summer Memories At Bluffer's Park & The Marina, & Enjoy Your Morning Walk At The Beach! Lot's Of Trails Throughout This Family Friendly Community. Think Winters & Holidays, Cozied Up By 2 Of The Wood Burning FirePlaces. 3 Bedrooms On Main Floor, Lower Level At Above Grade Level With 2 Bedrooms, 3 Piece Bath & Large Living Room with Separate Entrance & Walkout To Back Yard. (Fabulous bright in-law potential) Easy Peasy Parking With Attached Garage. Plus 2 Side By Side Spots. Beautifully Upgraded Over the years, And Meticulously Maintained. This Home Awaits Your Future & Memories! Fairmount P.S, RH King High School & St. Agatha P.S School Districts. GO Station Less than 20 Minutes to Downtown. 5 Minute Walk to Grocery Store, bakery. Shoppers & LCBO. Toronto Hydro has updated the wires to go under ground in the nieghbourhood and that their is a plan in motion to take down the hydro wires at the rear of the property for the fall of 2025, pls note phone/cable wires may remain.
Ask about this home
A HOMEH agent will answer your questions about this home.
Around this home
Daily convenience, out of 100, from the distances below
Schools nearby
School rating, out of 10.
Helpful calculators
Your HOMEH agent

"I would see it this week."