

45 Eastville Avenue
45 Eastville Avenue
 See all 42 photos
Property history
Facts and features
- BasementFinished
- Water, sewerMunicipal
- HeatingForced air
- CoolingCentral air
- Separate entrance
- Hardwood floors
- Fireplace
- Central air
The homeDetached, 2-storey, 2,000–2,500 sq ft
- Type: Detached
- Style: 2-storey
- Living space: 2,000–2,500 sq ft
- Basement: Finished, separate entrance
InsideFireplace Yes, natural gas, Hardwood, Upper level
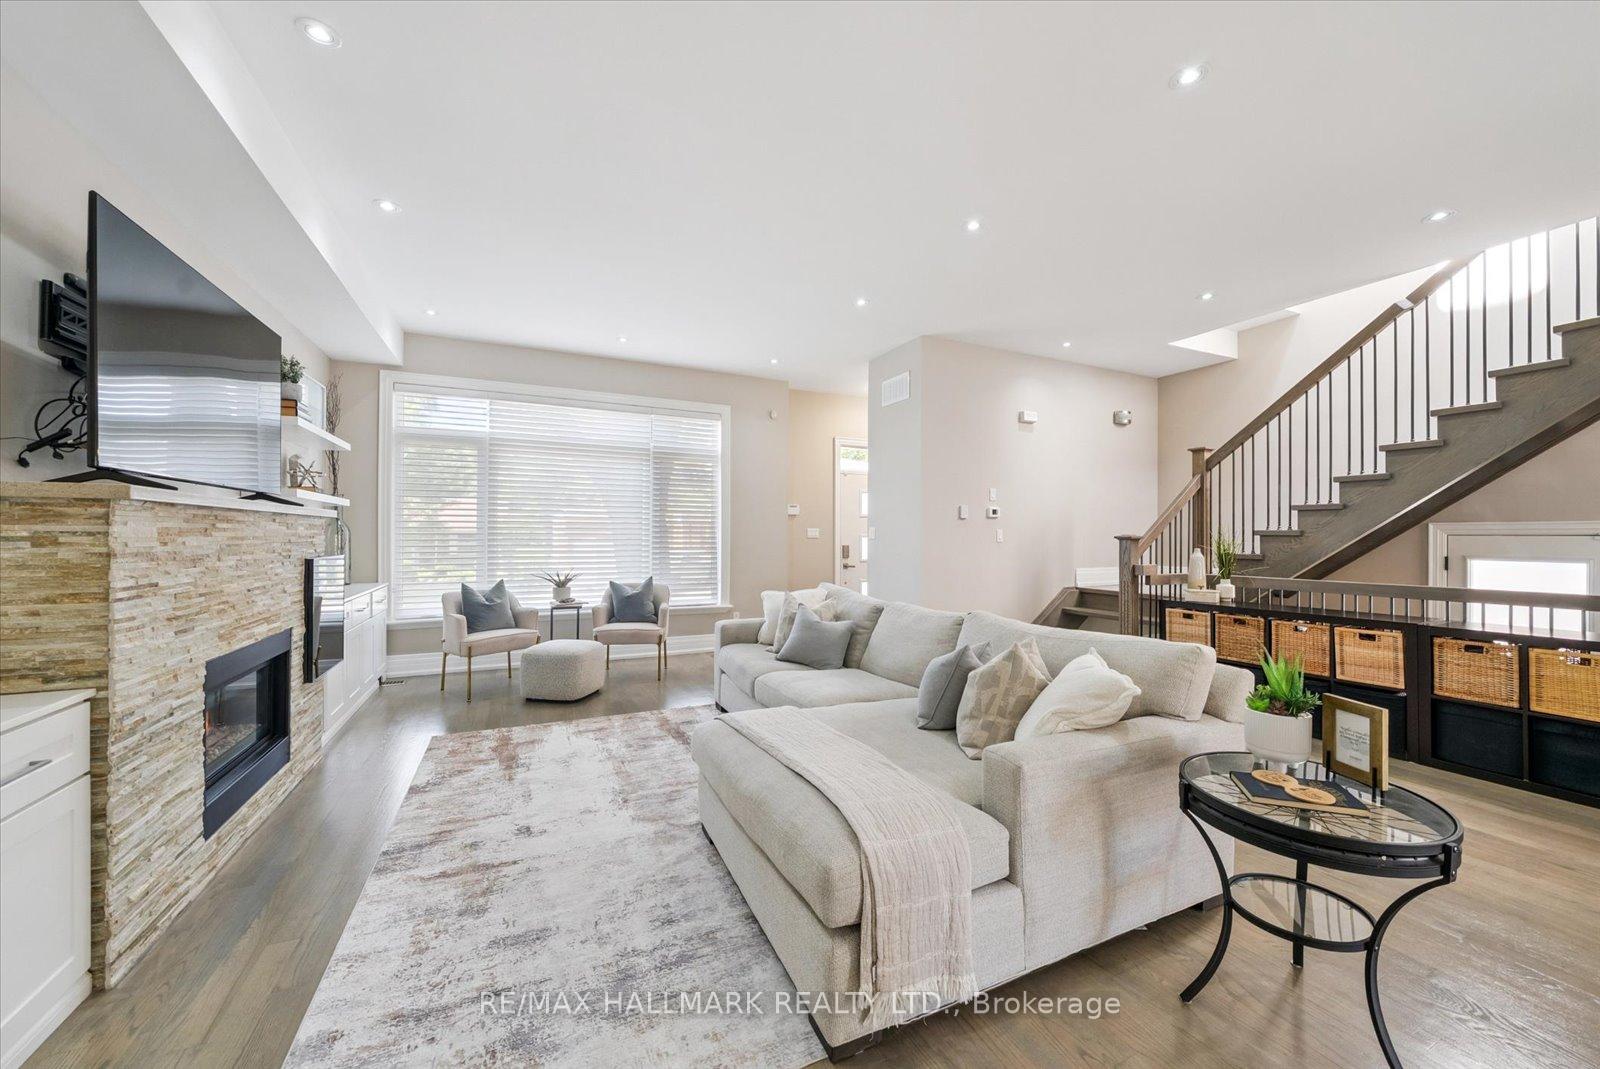
- Fireplace: Yes, natural gas
- Flooring: Hardwood
- Laundry: Upper level
- Features: Central vacuum, in-law capability, sump pump, carpet free
- Rooms above ground: 7
- Rooms in the basement: 5
- Bedrooms: 4 + 2 in the basement
- Bathrooms: 4
- Kitchens: 1
Outside and lotStucco (plaster), Membrane, Concrete block
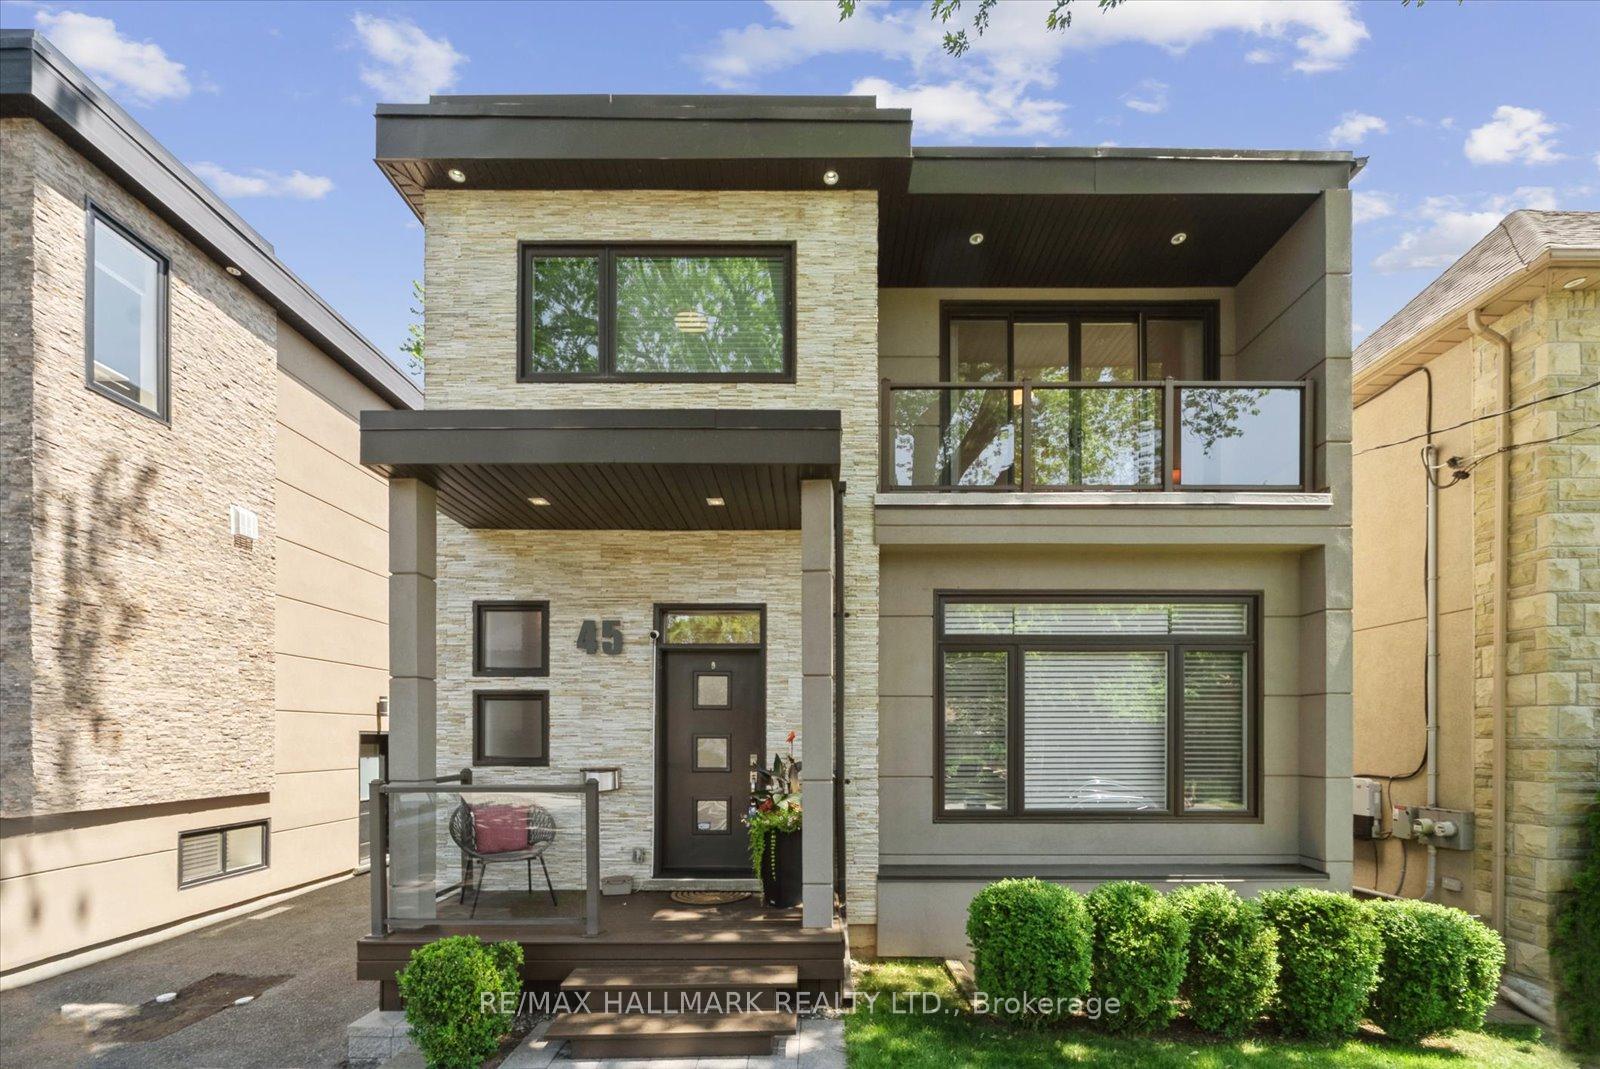
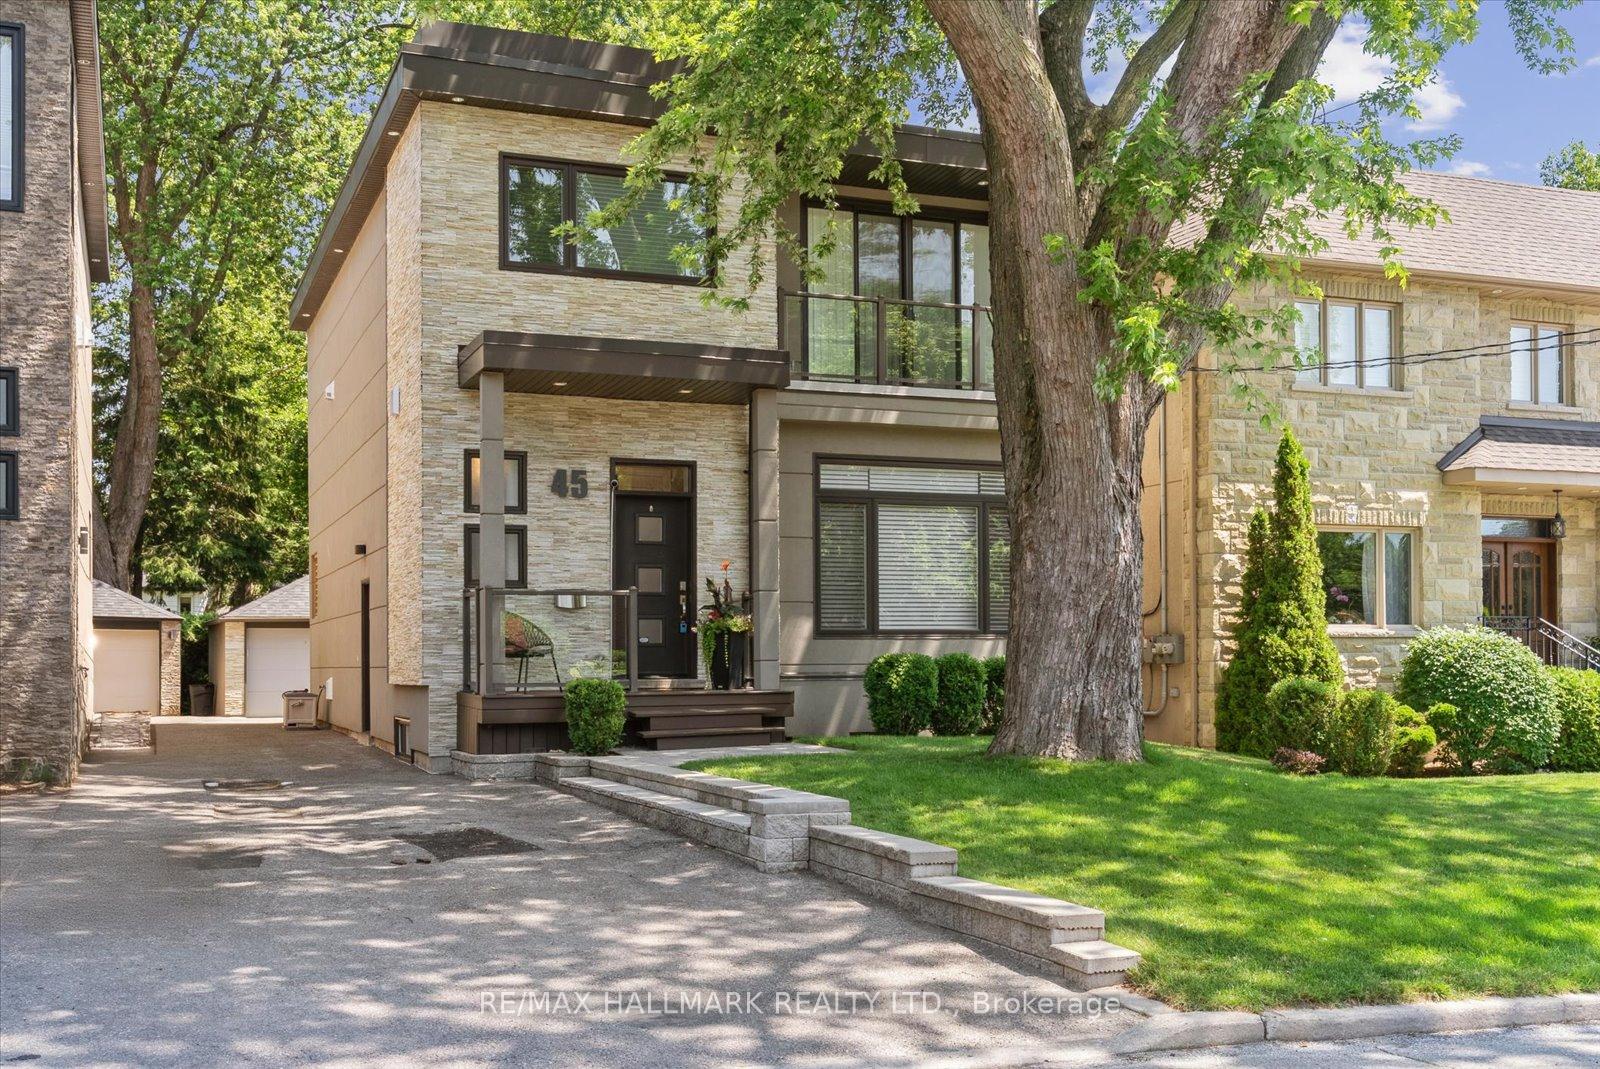
- Exterior: Stucco (plaster)
- Roof: Membrane
- Foundation: Concrete block
- Features: Deck
- Size: 36.25 × 144 ft
- Zoning: Residential
Parking1 Garage, Detached, Mutual
- Spaces: 1 Garage
- Garage: Detached
- Driveway: Mutual
Heating, water and powerForced air, gas, Central air, Municipal water
- Heating: Forced air, gas
- Cooling: Central air
- Water: Municipal water
- Sewer: Municipal sewer
Costs and taxesTaxes $6,877 a year, HST included in the price, N/a
- Taxes, 2025: $6,877 a year
- HST: HST included in the price
- Rental items: N/a
Included in the saleStainless steel fridge, stainless steel gas stove, stainless steel hood fan, stainless steel built-in dishwasher, stainless steel built-in microwave, washer & dryer, all electric light fixtures, all existing blinds, storms and screens, furnace and equipment, aprilaire steam humidifier, central air conditioning, central vac and equipment, 2 nest security cameras (front & rear), hot water tank owned, hard wired security system (monthly monitoring extra), garage door opener (with access available on phone app), gas fireplace, outdoor hose & storage case, fire pit, outdoor side garage planters., N/a
- Included: Stainless steel fridge, stainless steel gas stove, stainless steel hood fan, stainless steel built-in dishwasher, stainless steel built-in microwave, washer & dryer, all electric light fixtures, all existing blinds, storms and screens, furnace and equipment, aprilaire steam humidifier, central air conditioning, central vac and equipment, 2 nest security cameras (front & rear), hot water tank owned, hard wired security system (monthly monitoring extra), garage door opener (with access available on phone app), gas fireplace, outdoor hose & storage case, fire pit, outdoor side garage planters.
- Not included: N/a
Listing detailsE12302162, Sold, Jul 23, 2025
- MLS® number: E12302162
- Status: Sold
- Listed on: Jul 23, 2025
- Days on market: 20
- Updated: Aug 12, 2025
- Possession: 2025-09-12 / 30-59 days
- Occupied by: Owner
- Listing brokerage: RE/MAX HALLMARK REALTY LTD.
About this home
45 Eastville Avenue, Scarborough (Cliffcrest), ON M1M 2N6
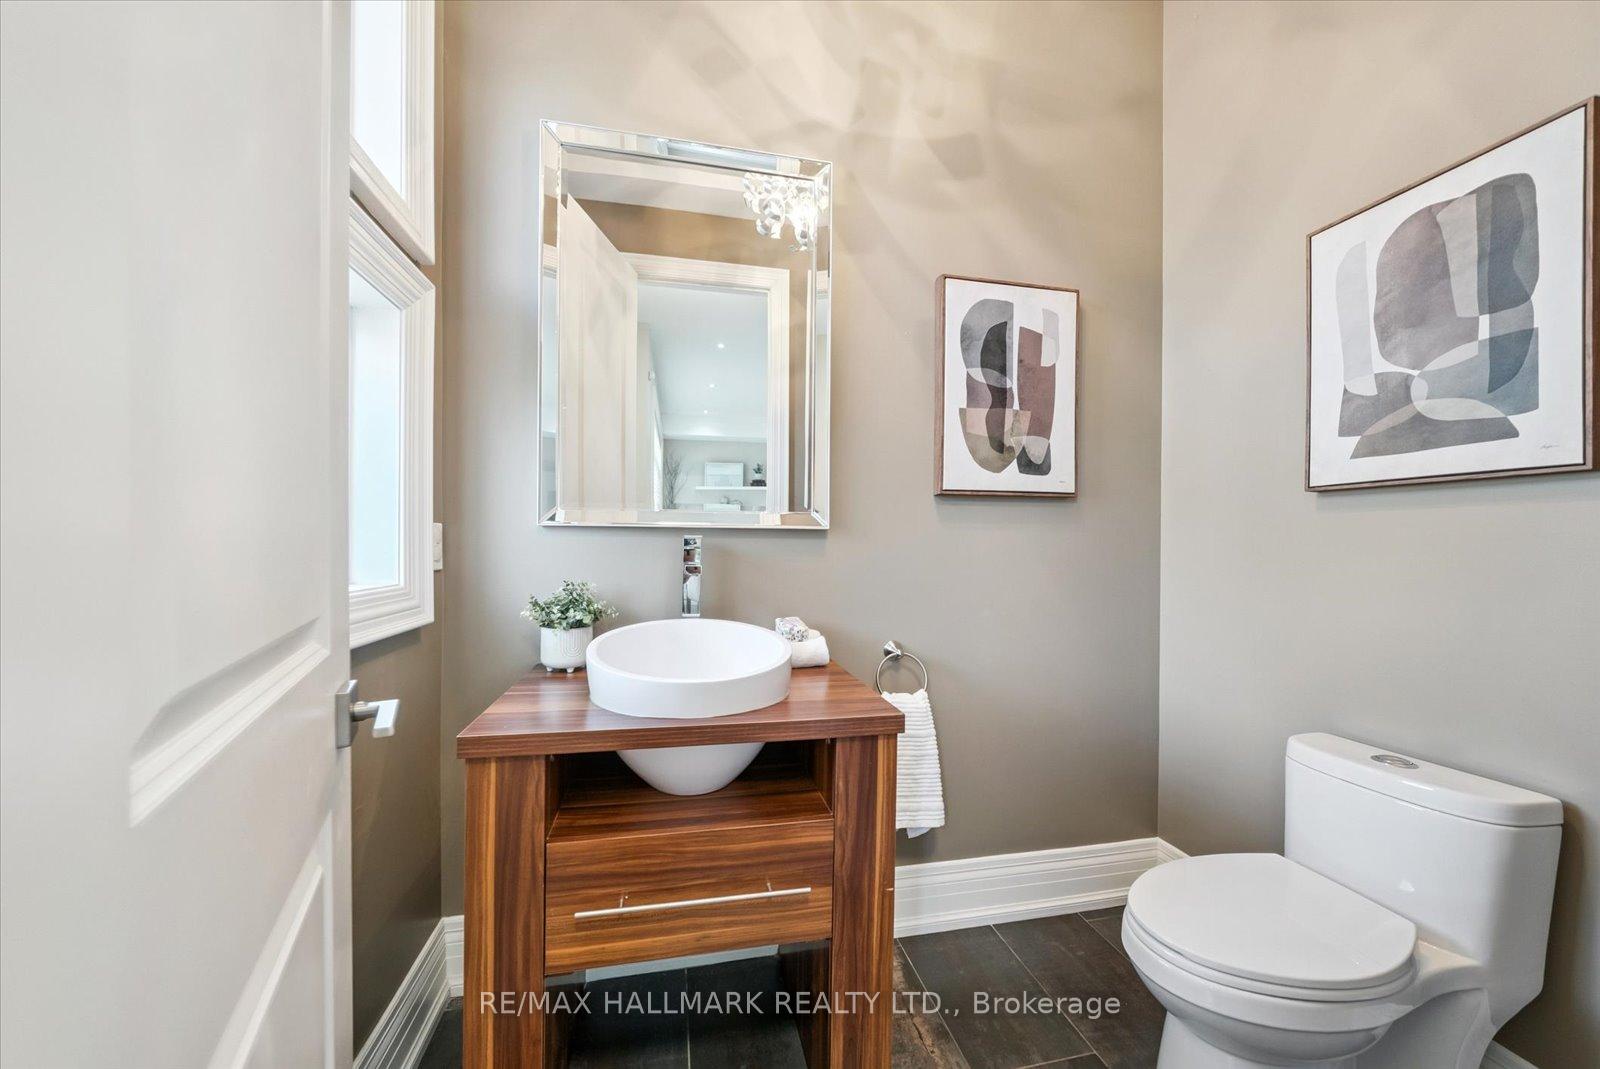
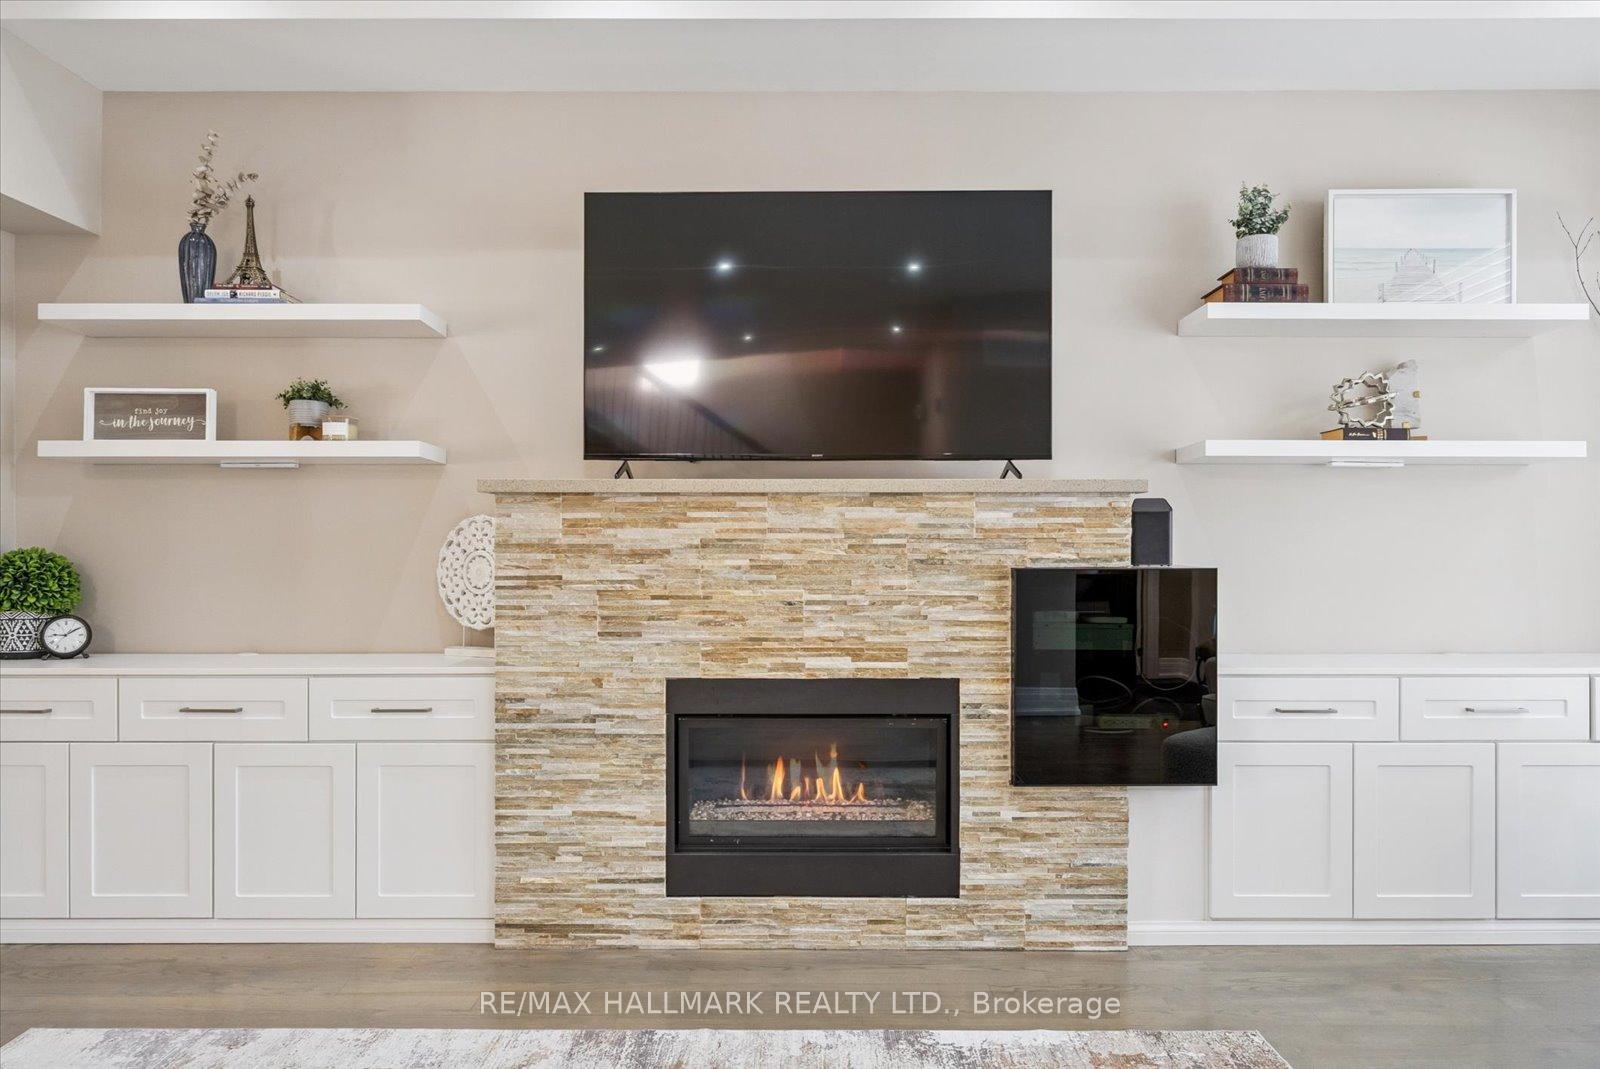
Stunning Home in Coveted Scarborough Bluffs Location! Welcome to your dream home! This beautifully designed property boasts over 2,000 square feet of open concept living space, perfect for entertaining family and friends! The main level features soaring 10-foot ceilings, a cozy gas fireplace with built-in cabinets, and a gourmet kitchen equipped with a large center island and dining area that opens to an expansive partly covered deck. Elegant hardwood flooring flows throughout both the main and upper levels, while the inviting entrance includes a powder room with heated floors. The upper level, features four spacious bedrooms adorned with oversized windows, allowing natural light to fill the space. Two skylights further brighten the hallway, creating a warm and airy atmosphere. The luxurious primary suite overlooks the manicured backyard and features a spa-like five-piece ensuite complete with a glass shower, soaker tub, and a generous walk-in closet. The upper level also includes nine-foot ceilings, ample closet space, and a convenient laundry room. The fully finished lower level, with its own separate entrance, offers versatility as a potential nanny suite or in-law apartment. This space includes two additional bedrooms, a stylish four-piece bathroom with porcelain tiles and heated floors, and a spacious rec room ideal for family movie nights. Step outside to enjoy a deep, landscaped backyard surrounded by mature trees, complete with a cozy fire pit area. The single-car garage provides plenty of storage space, along with additional parking in the driveway. Located just minutes from the scenic Scarborough Bluffs and marina, this home is near Totts Park, excellent schools including Fairmount Public School and St. Agathas French Immersion and offers easy access to TTC and GO transit. This truly is the perfect home for a growing family, checking all the boxes for comfort and convenience. Don't miss out on this incredible opportunity!
Ask about this home
A HOMEH agent will answer your questions about this home.
Around this home
Daily convenience, out of 100, from the distances below
Schools nearby
School rating, out of 10.
Helpful calculators
Your HOMEH agent

"I would see it this week."