

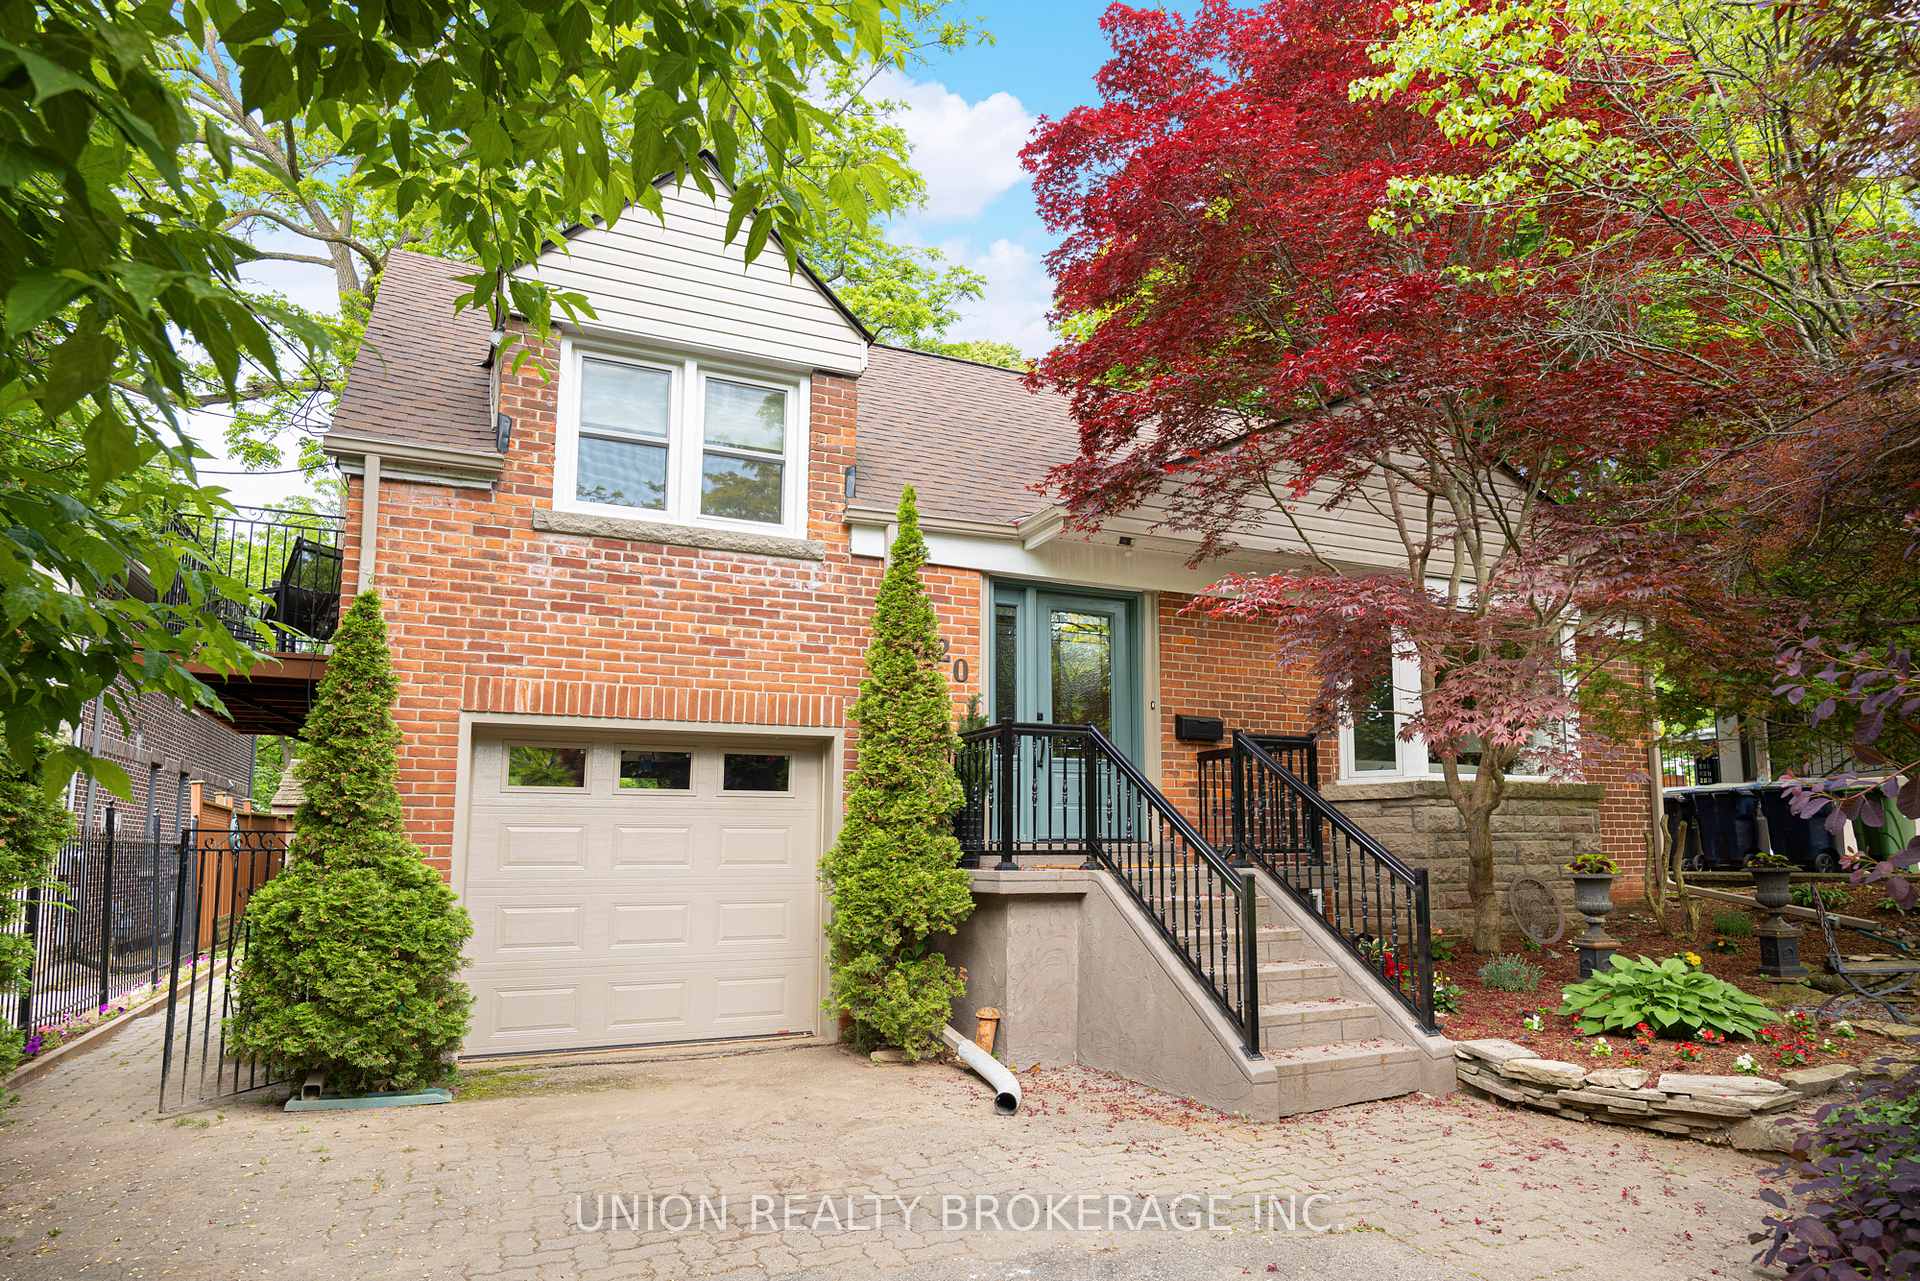
120 Scarboro Crescent
120 Scarboro Crescent
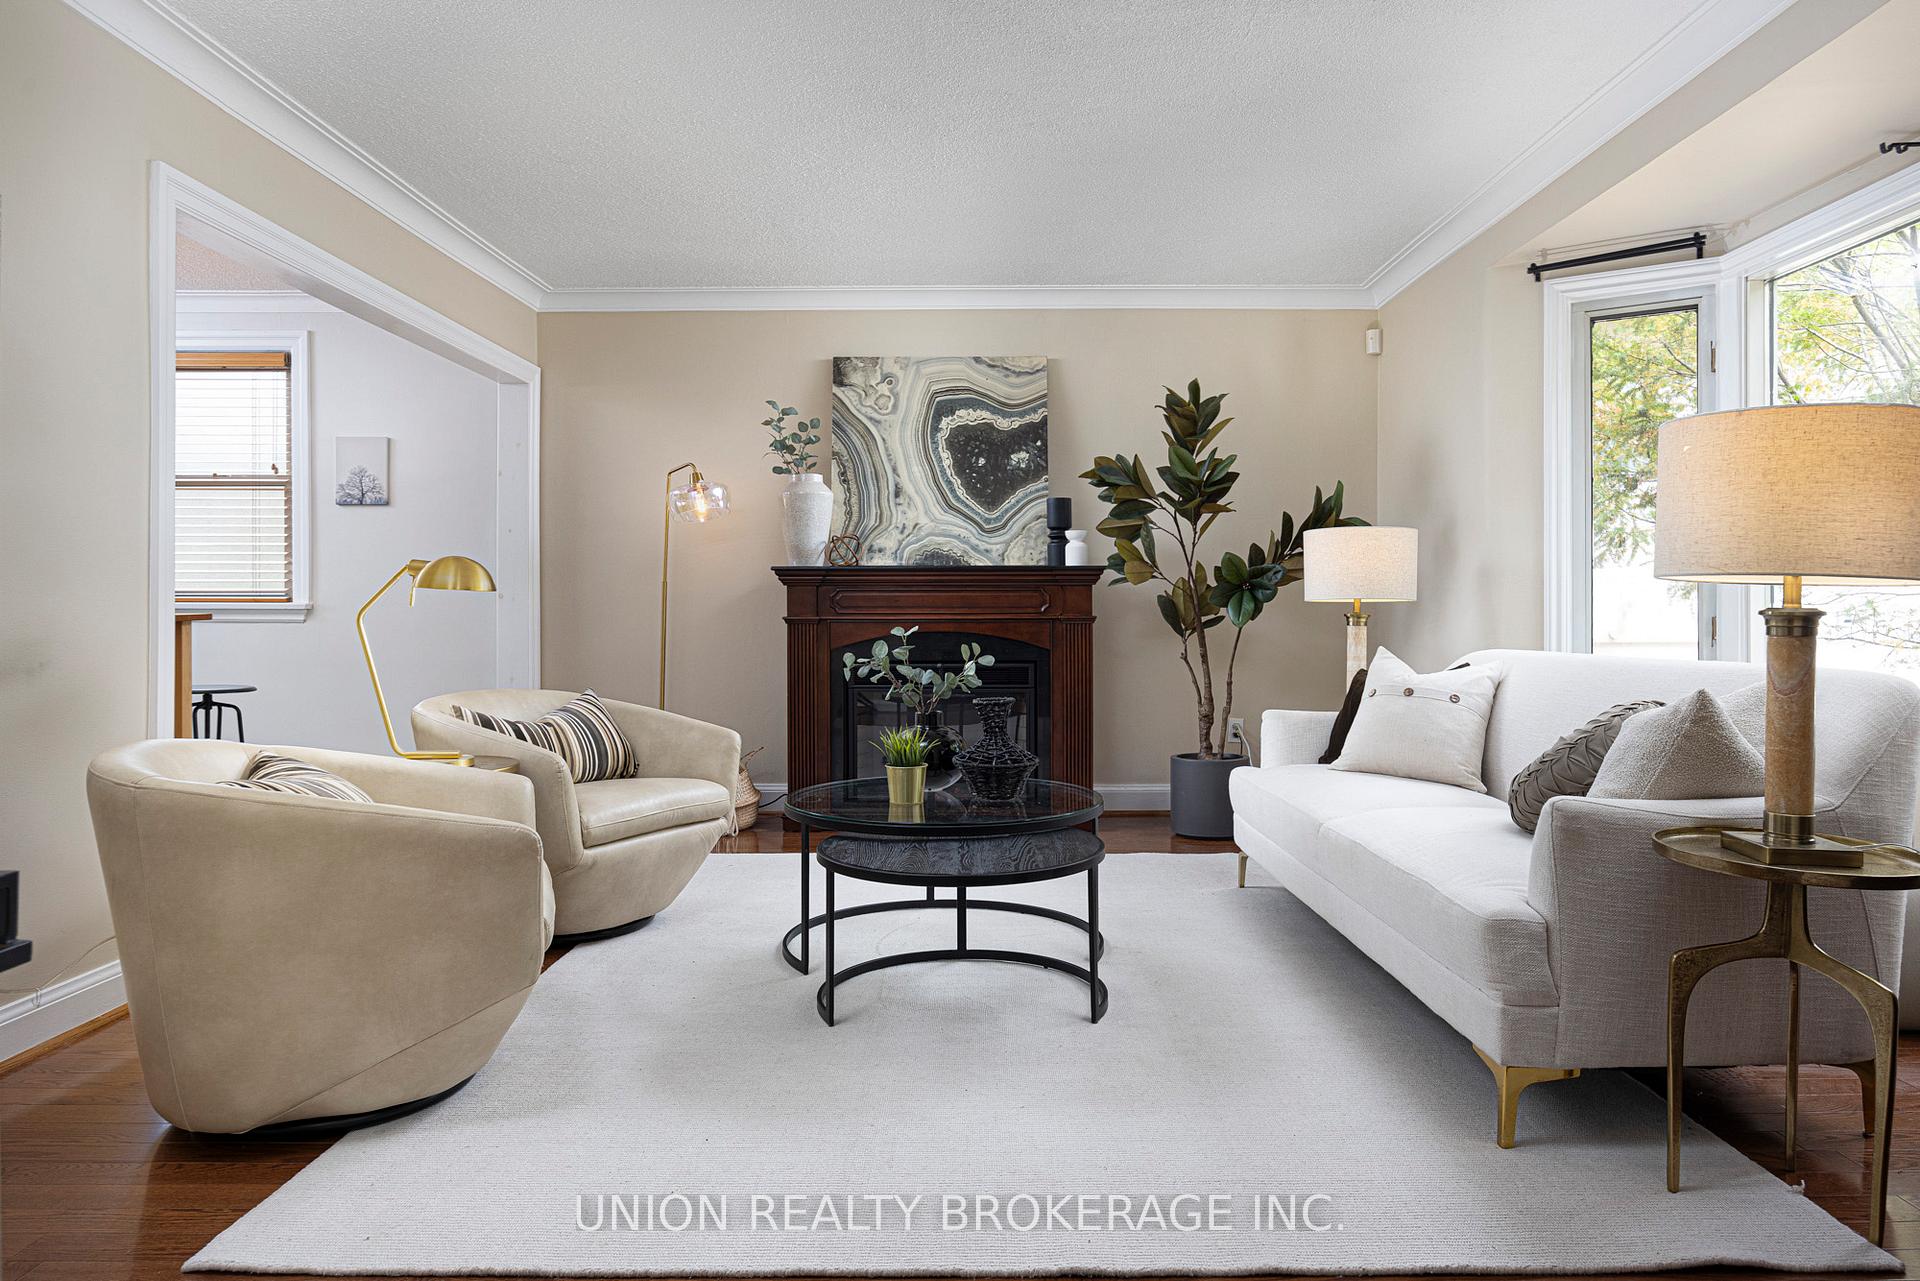 See all 46 photos
Property history
Facts and features
- BasementFinished
- Water, sewerMunicipal
- HeatingForced air
- CoolingCentral air
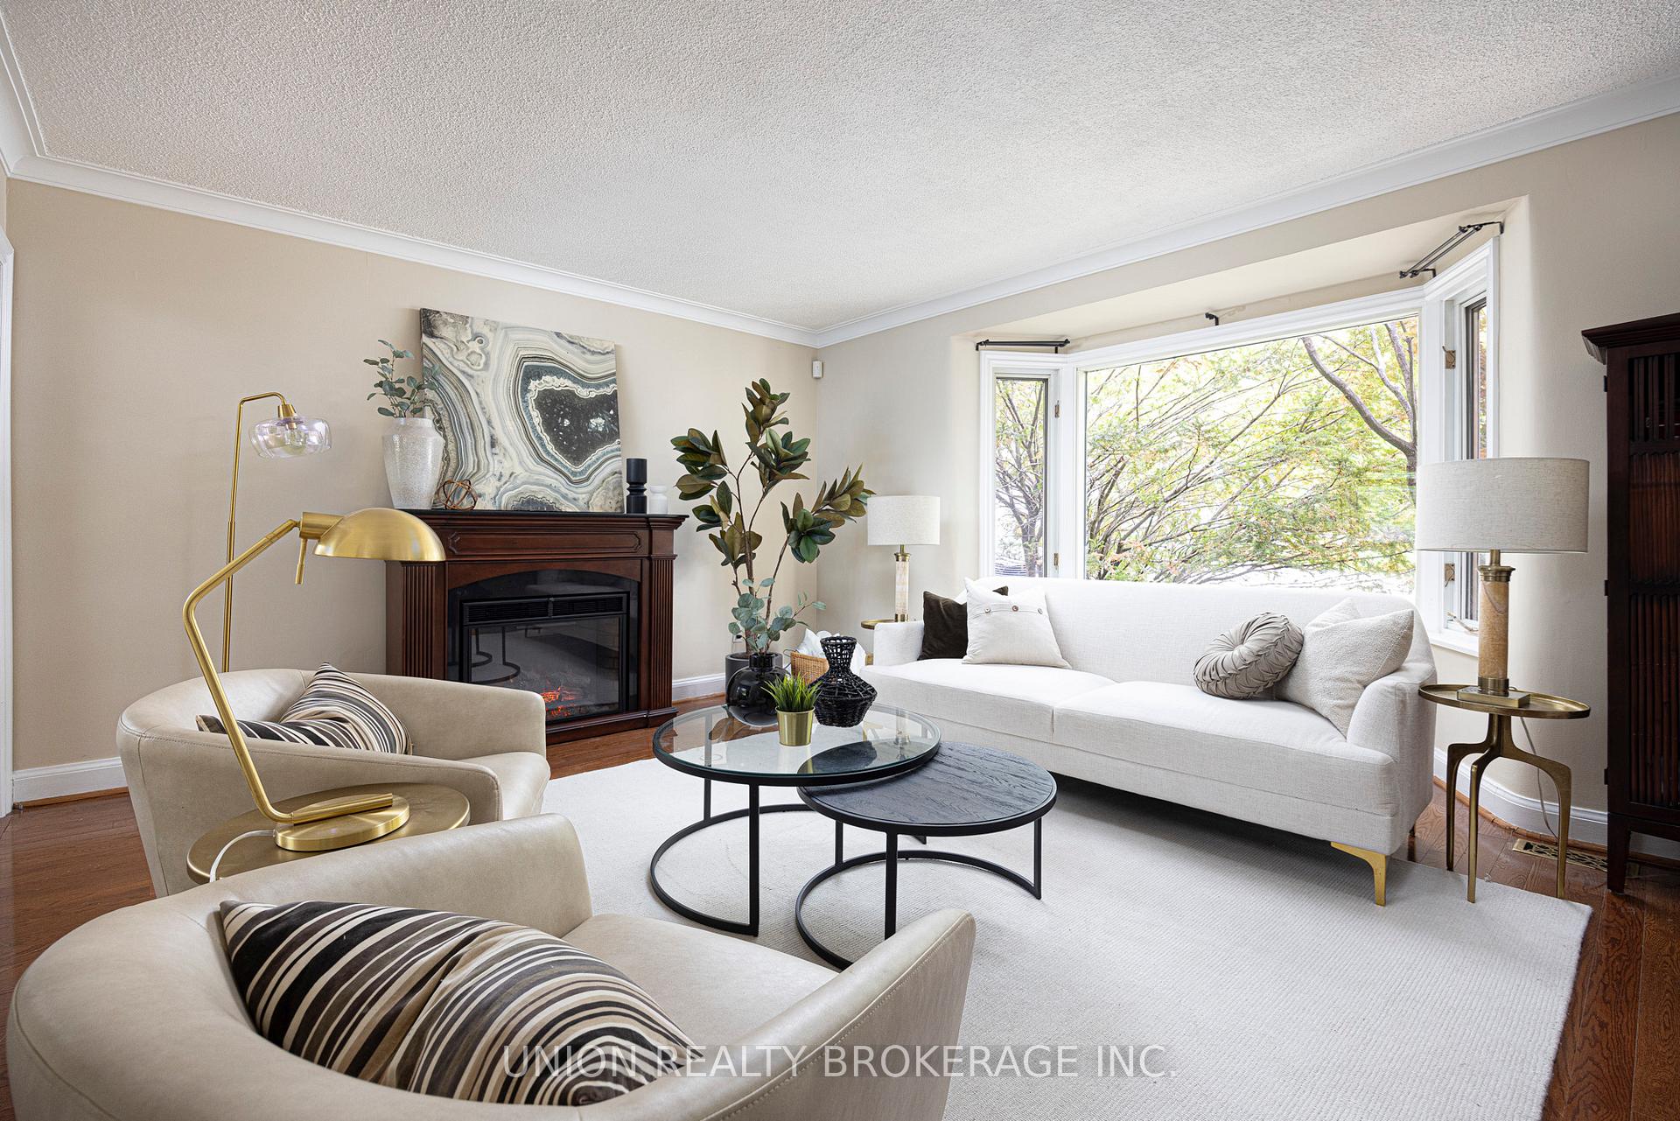
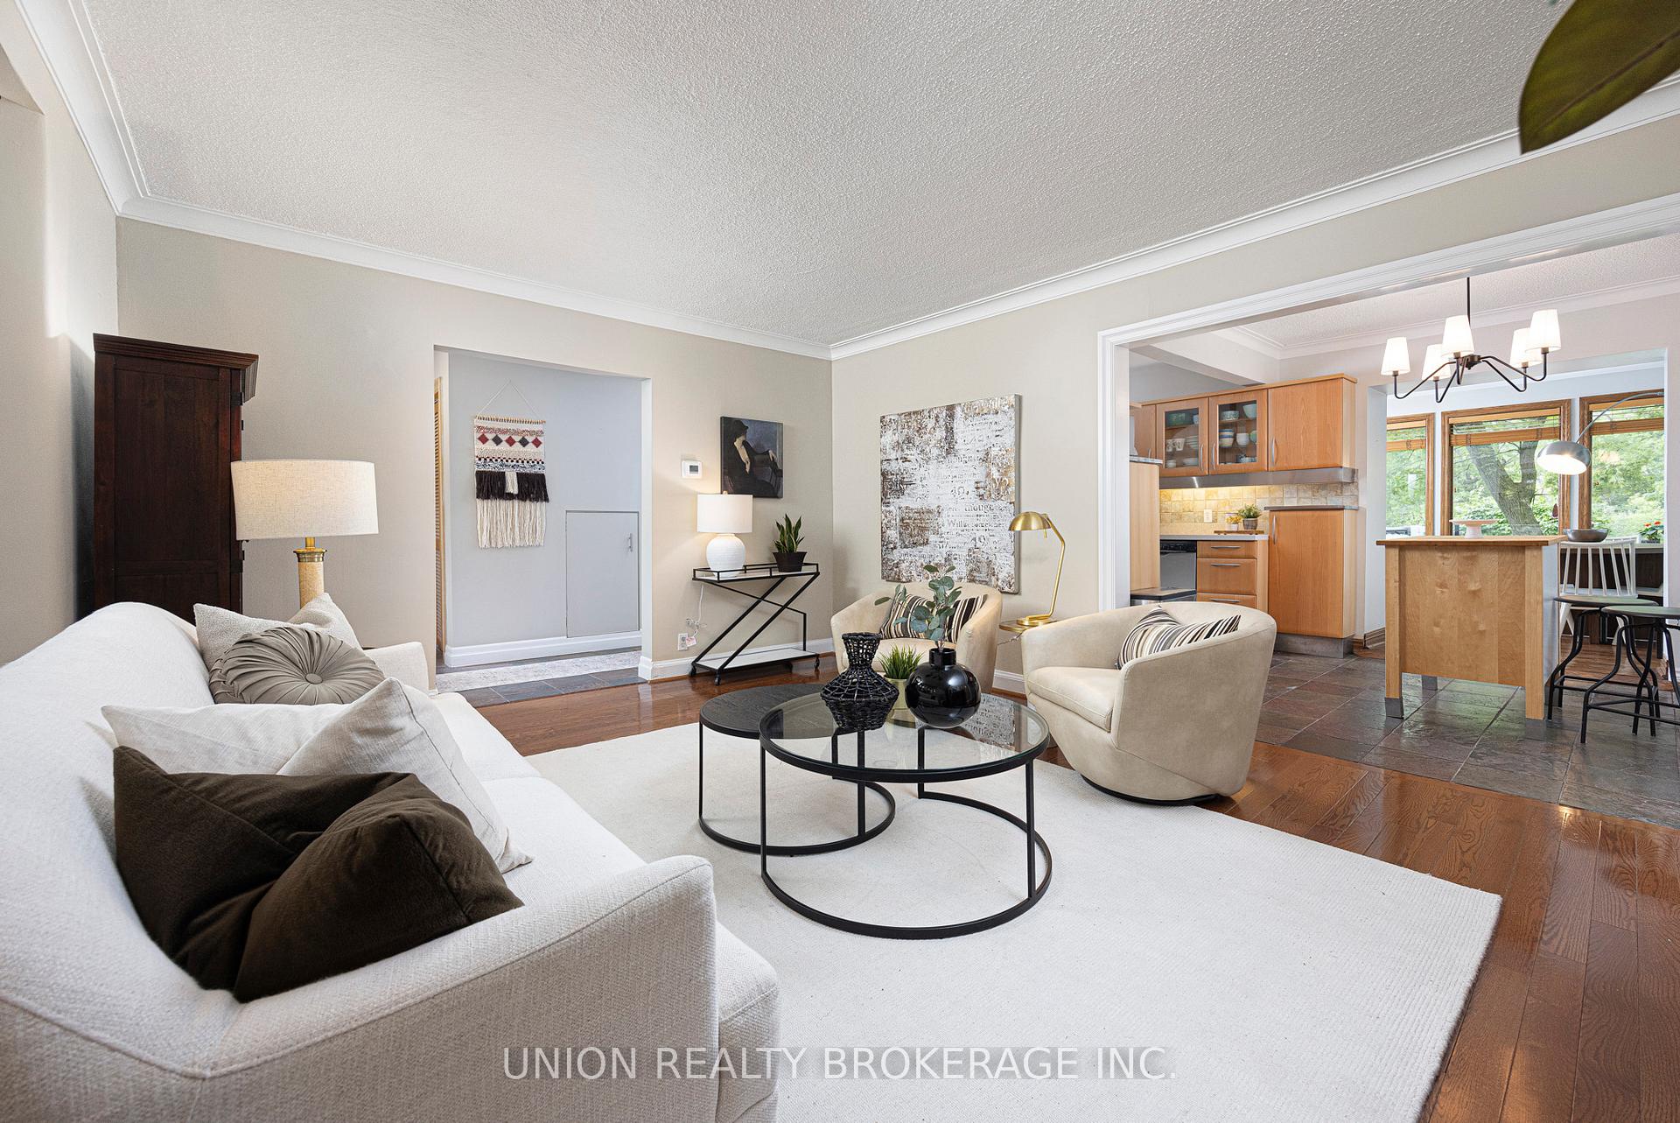
- Hardwood floors
- Fireplace
- Central air
The homeDetached, 1 1/2 storey, 1,500–2,000 sq ft
- Type: Detached
- Style: 1 1/2 storey
- Living space: 1,500–2,000 sq ft
- Basement: Finished
InsideFireplace Yes, Tile, Hardwood, Slate flooring, Lower level
- Fireplace: Yes
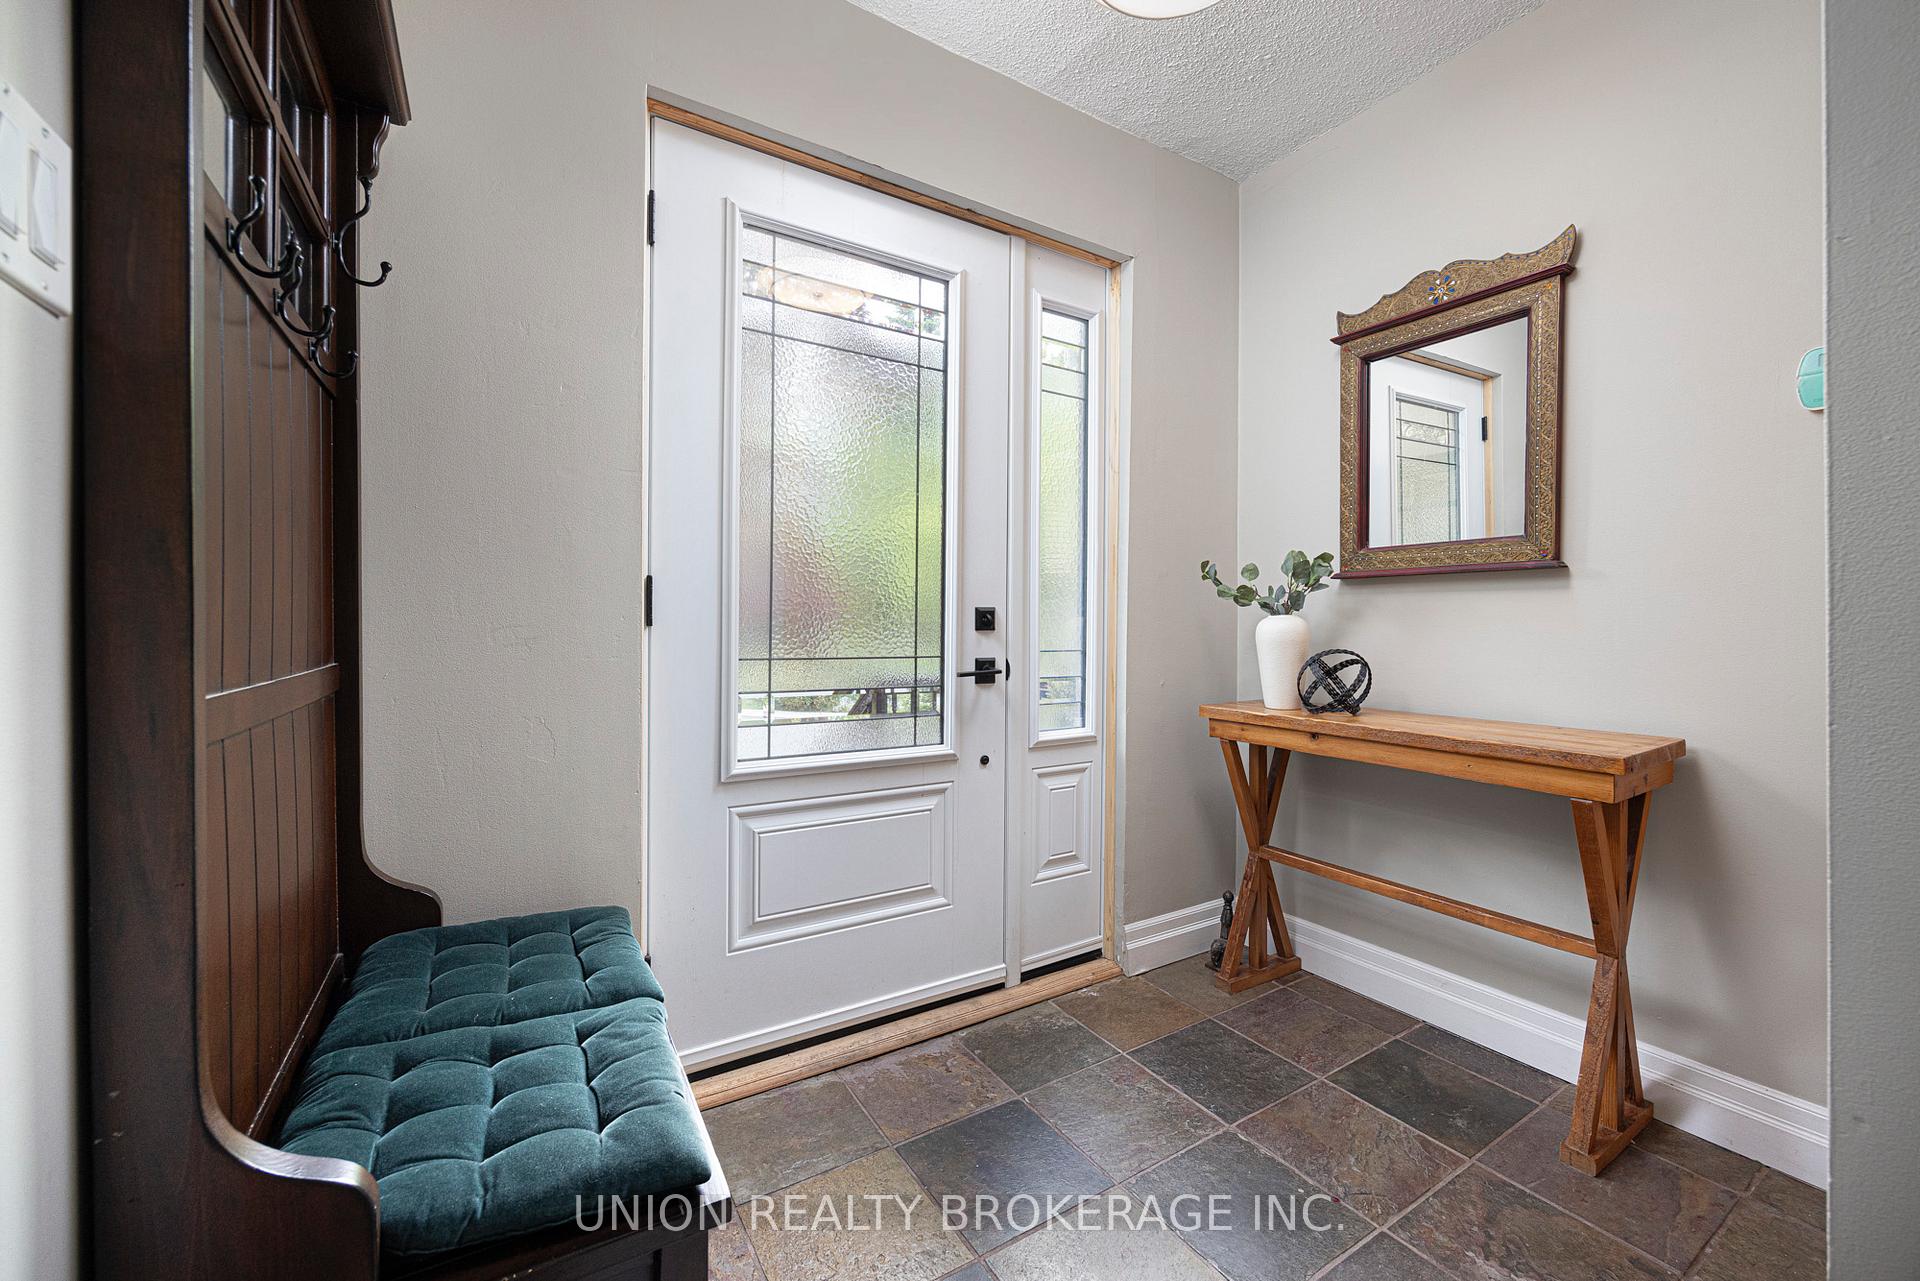
- Flooring: Tile, Hardwood, Slate flooring
- Laundry: Lower level
- Rooms above ground: 6
- Rooms in the basement: 3
- Bedrooms: 3 + 1 in the basement
- Bathrooms: 2
- Kitchens: 1
- Family room: Yes
Outside and lotBrick, Shingles, Block
- Exterior: Brick
- Roof: Shingles
- Foundation: Block
- Size: 60 × 240 ft
Parking1 Garage, Attached, Private
- Spaces: 1 Garage
- Garage: Attached
- Driveway: Private
Heating, water and powerForced air, gas, Central air, Municipal water
- Heating: Forced air, gas
- Cooling: Central air
- Water: Municipal water
- Sewer: Municipal sewer
Costs and taxesTaxes $6,700 a year, HST included in the price, Rental items None.
- Taxes, 2025: $6,700 a year
- HST: HST included in the price
- Rental items: None.
Included in the saleFridge, stove, dishwasher, washer, dryer, hot water tank, furnace, air conditioning unit. all existing electric light fixtures, all existing window coverings, fountains. range hood fan & sprinkler system as-is., Not included None.
- Included: Fridge, stove, dishwasher, washer, dryer, hot water tank, furnace, air conditioning unit. all existing electric light fixtures, all existing window coverings, fountains. range hood fan & sprinkler system as-is.
- Not included: None.
Listing detailsE12305849, Sold, Jul 24, 2025
- MLS® number: E12305849
- Status: Sold
- Listed on: Jul 24, 2025
- Days on market: 19
- Updated: Aug 12, 2025
- Possession: Flexible
- Occupied by: Owner
- Listing brokerage: UNION REALTY BROKERAGE INC.
About this home
120 Scarboro Crescent, Scarborough (Cliffcrest), ON M1M 2J4
Welcome to 120 Scarboro Crescent. Lovingly cared for and tucked away on a magical ravine lot over 200 feet deep, this charming 3+1 bedroom home offers a peaceful retreat surrounded by nature for family and friends to enjoy. The backyard is a true haven, featuring a 3-tier 15-foot waterfall pond, a powered storage & tool shed, powered gazebo and 3 sun decks perfect for yoga, coffee, or lounging while local wildlife completes the tranquil setting. Including a beautiful sun room with a skylight and walkout that offers uninterrupted views of the lush landscape. The spacious primary bedroom includes a south-facing balcony and a roomy 4-piece ensuite bath with heated flooring. The finished basement with a separate entrance adds flexibility, offering an additional bedroom and a 3-piece bathroom ideal for guests or in-laws, as well as a generous laundry/storage room. Many updates over the years including the roof (2023), siding (2024), eaves (2023), furnace/AC (2024) & more. Built-in garage and double wide driveway for 3 cars. Located in the highly sought-after Chine Drive school district, and just a short walk to the Scarborough Bluffs Tennis Club, Scarboro Crescent Park, the Waterfront Trail, and Bluffers Beach, this home blends warmth, character, and connection to the outdoors in one unforgettable package. Attractive VTB financing available.
Ask about this home
A HOMEH agent will answer your questions about this home.
Around this home
Daily convenience, out of 100, from the distances below
Schools nearby
School rating, out of 10.
Helpful calculators
Your HOMEH agent

"I would see it this week."